
3522 Forest Haven Dr
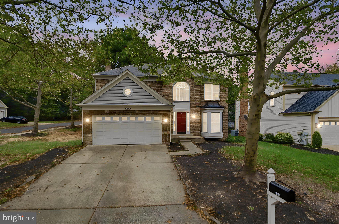
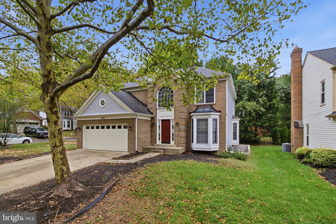
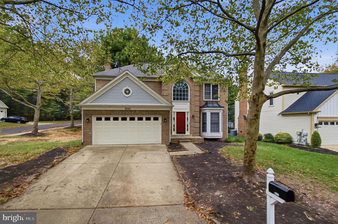
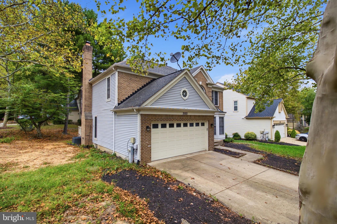
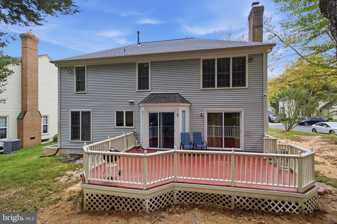
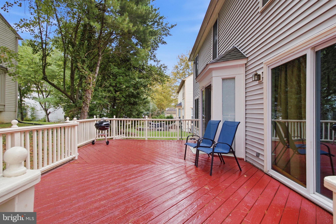
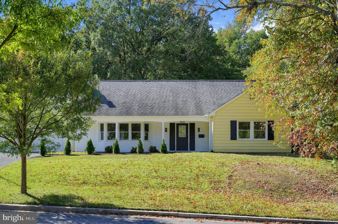
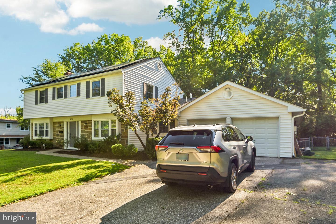
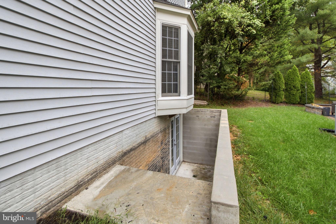
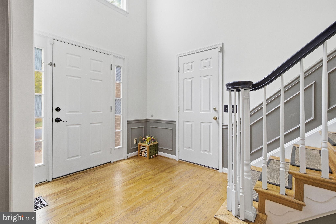
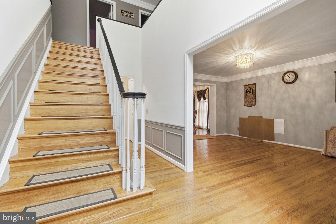
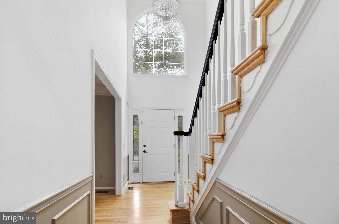
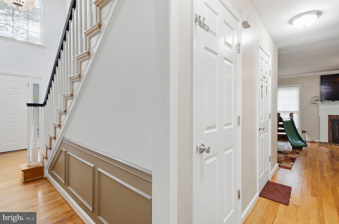
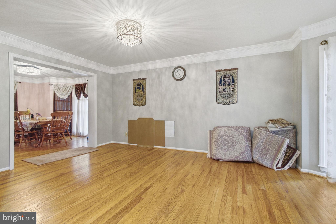
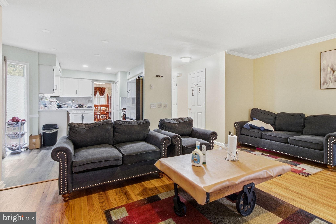
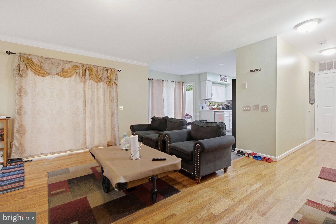
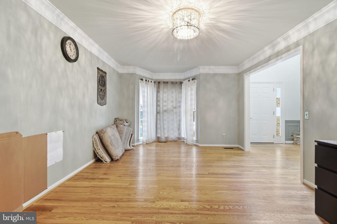
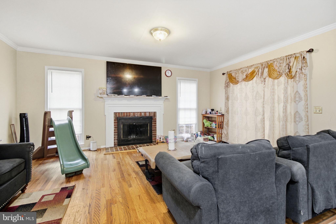
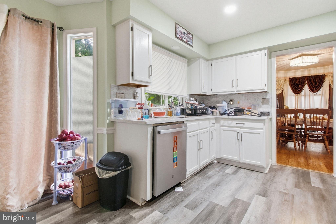
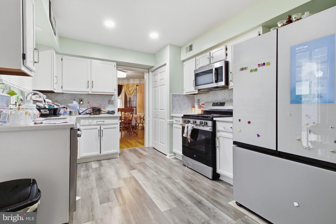
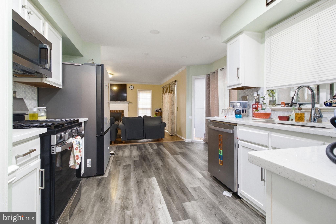
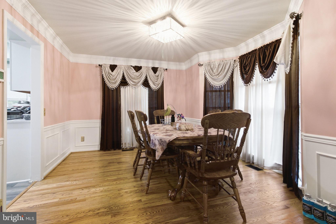
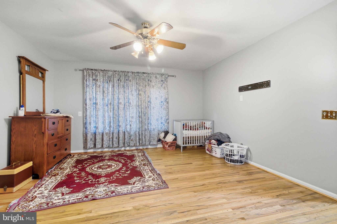
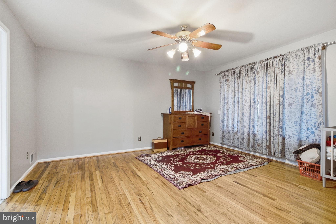
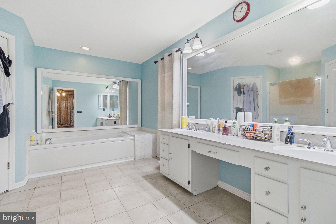
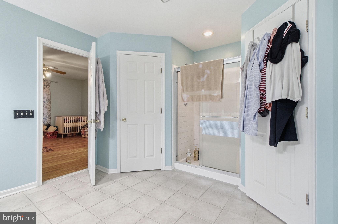
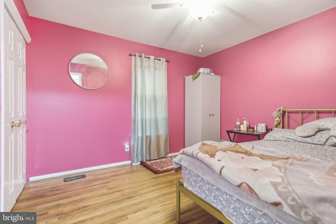
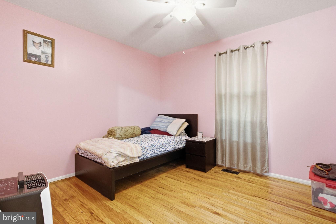
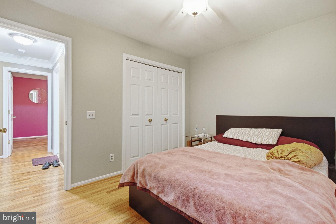
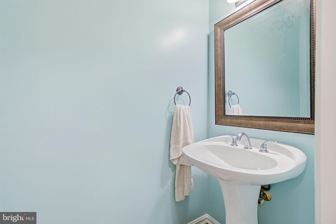
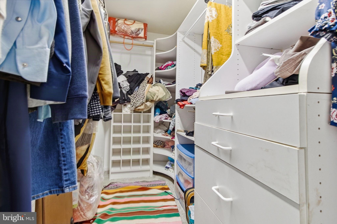
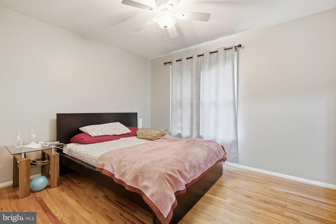
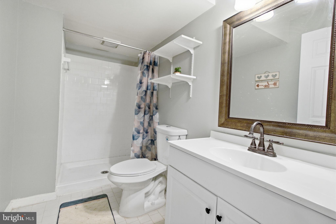
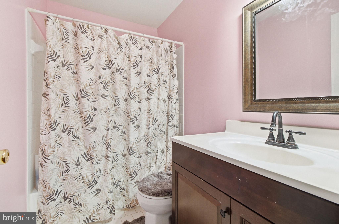
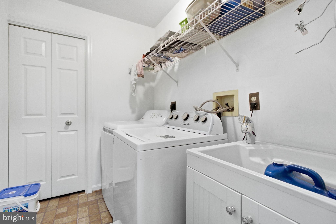
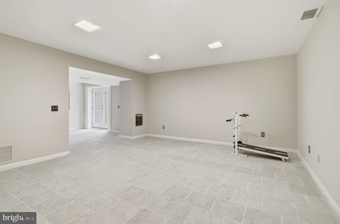
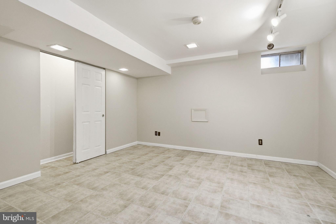
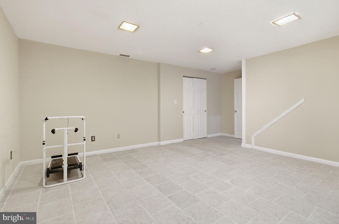
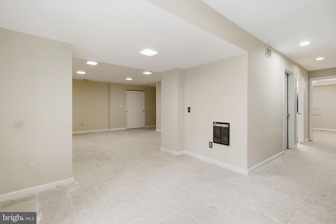
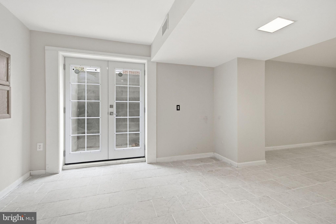
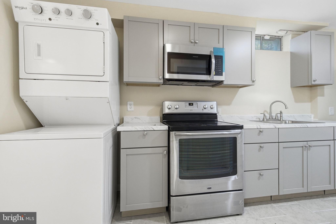
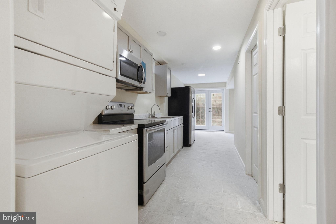
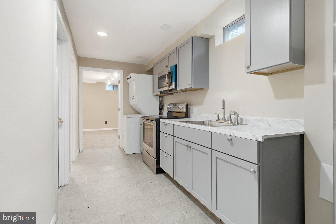
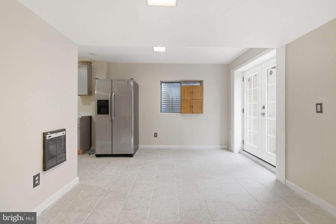
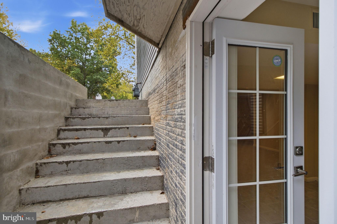
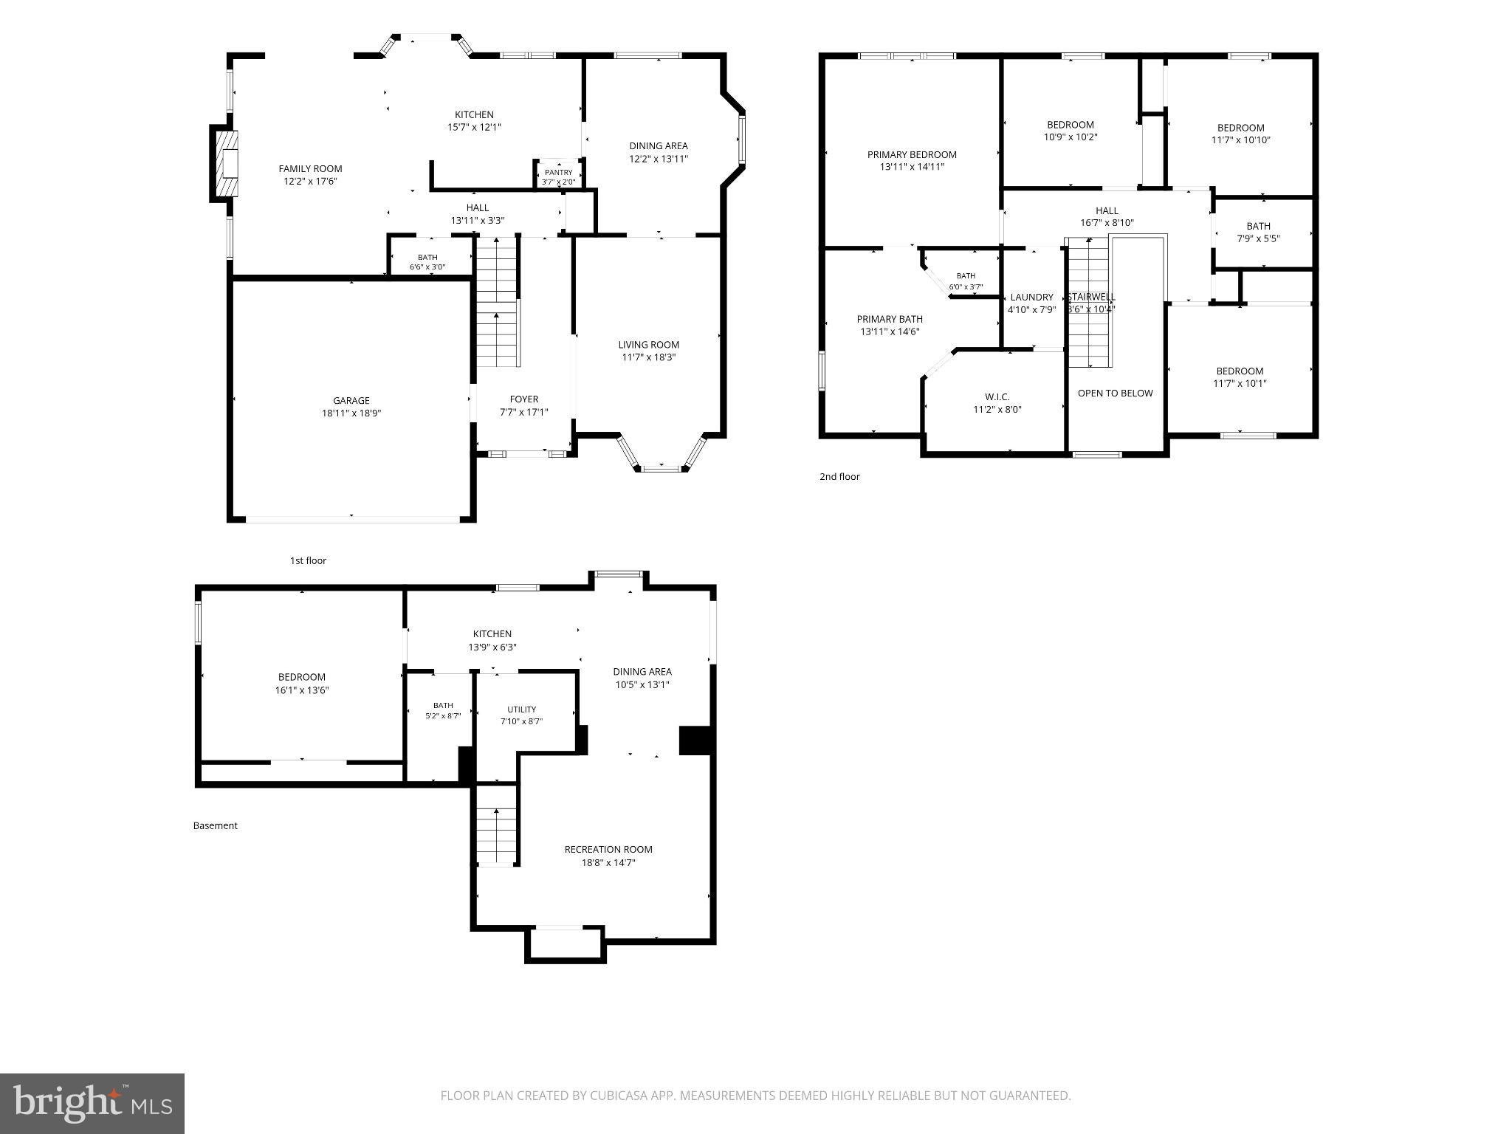
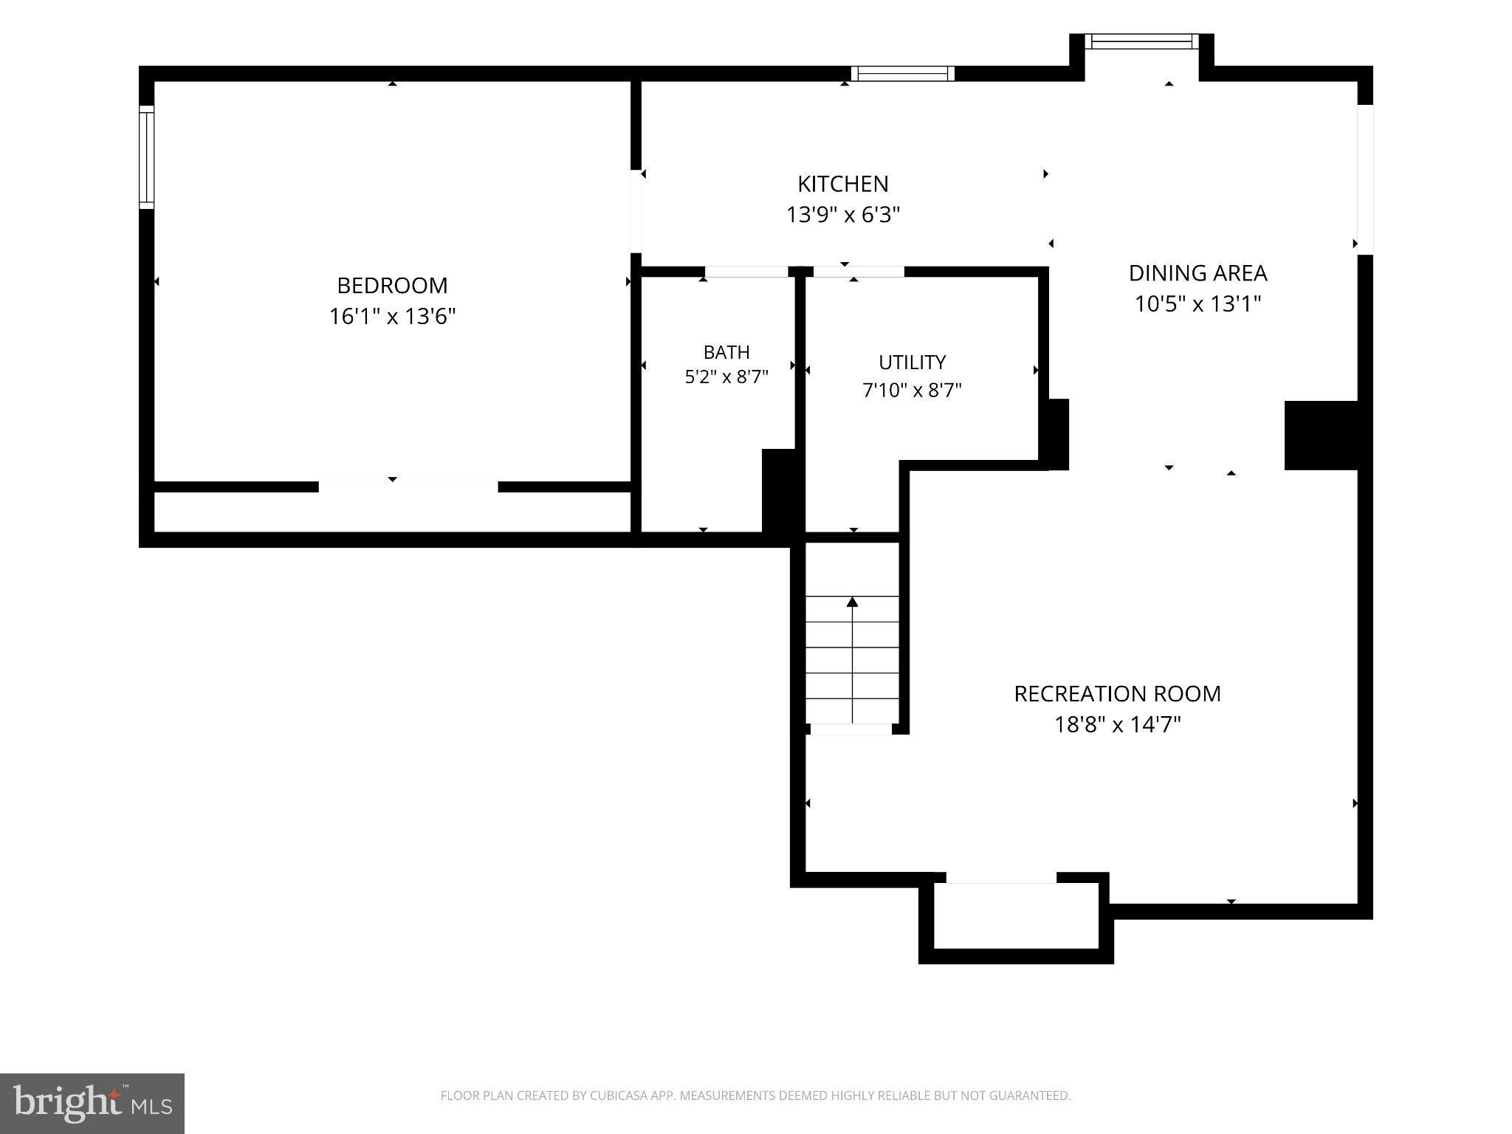
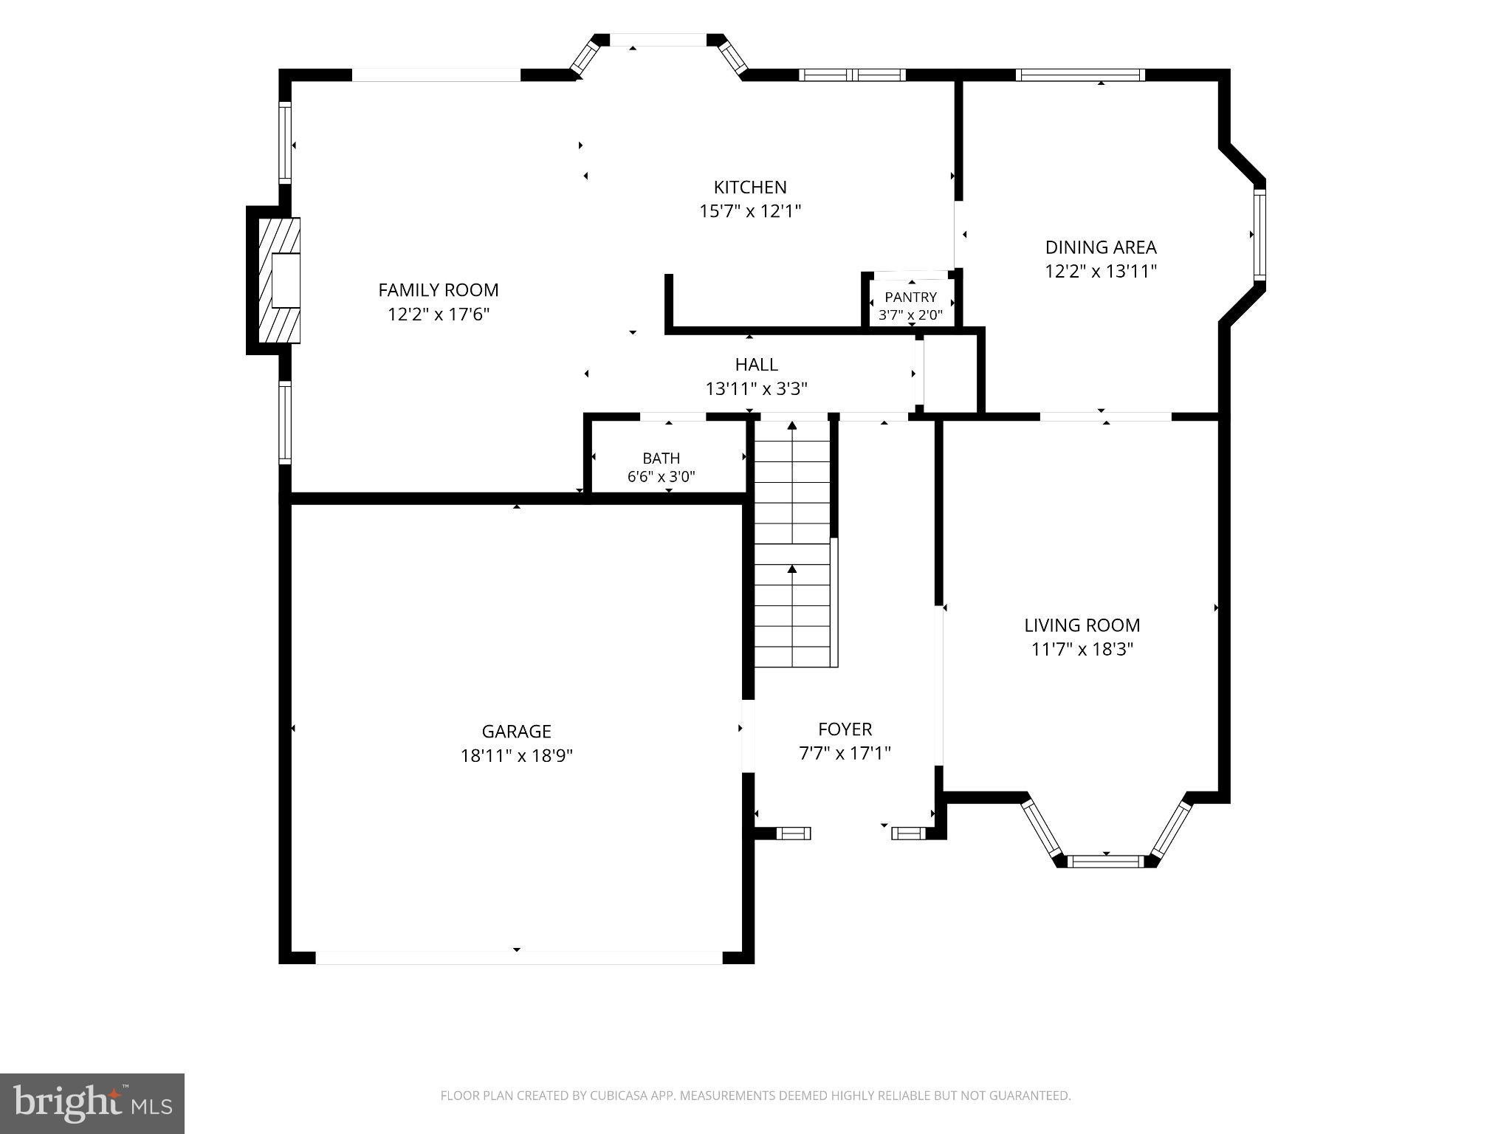
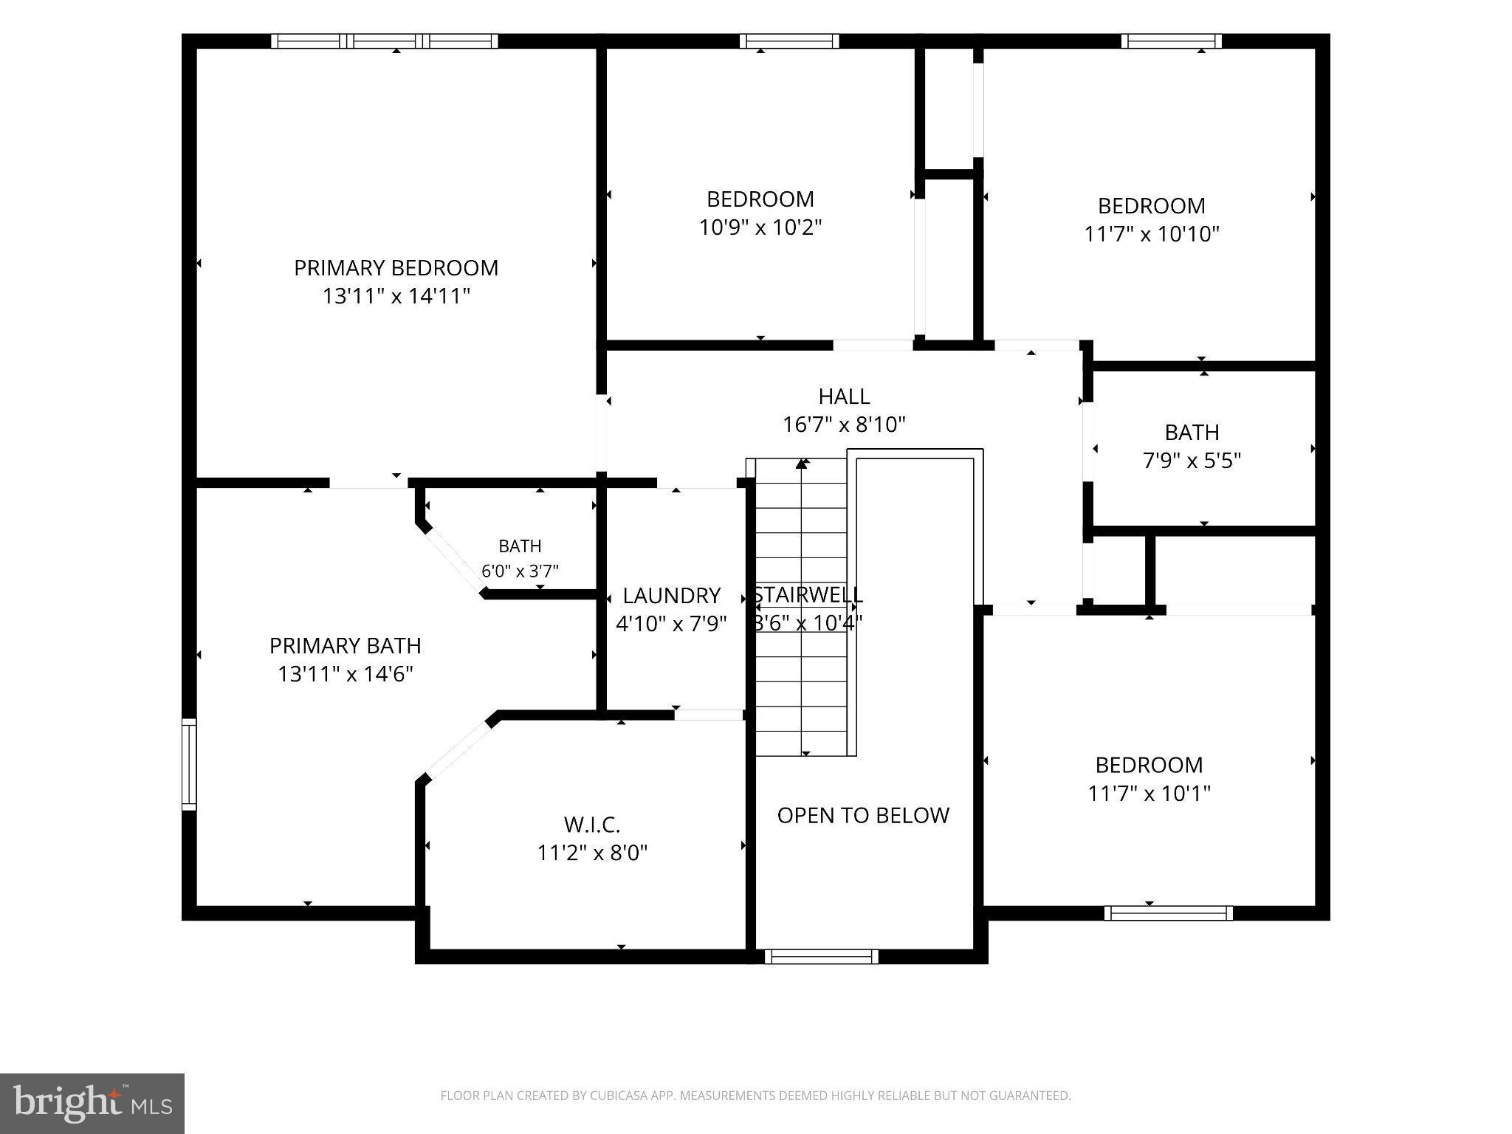
Welcome to 3522 Forest Haven Drive! Nestled among mature trees, this inviting home offers three finished levels, a two-car garage, a spacious rear deck, and a beautifully arranged interior designed for comfortable everyday living and memorable gatherings. Step inside to a soaring two-story foyer, where hardwood flooring, decorative wall molding, and an elegant staircase create a welcoming first impression. The generously sized living room features a bay window and crown molding, while the separate dining room provides a charming setting for special occasions. The bright kitchen showcases white cabinetry, stainless steel appliances, recessed lighting, a pantry, and a window above the sink overlooking the backyard. Its open connection to the family room keeps everyone connected, with a fireplace adding warmth and sliding glass doors extending the gathering space onto the deck. A main-level powder room adds convenience. Upstairs, four bedrooms offer comfortable retreats, including a spacious primary suite with hardwood flooring, a walk-in closet with built-in storage, and an expansive private bathroom featuring a double-sink vanity, soaking tub, and separate shower. Three additional bedrooms, a full hall bathroom, and conveniently located upper-level laundry complete the second floor. The finished lower level is a standout feature, offering a spacious recreation area, a separate bonus room, a full bathroom, and a second kitchen with gray cabinetry, stainless steel appliances, and an adjoining dining area. Tile flooring, recessed lighting, an additional washer and dryer, and a separate exterior entrance with stairs to the yard make this level especially versatile for extended stays, recreation, or working from home. Outside, the expansive rear deck offers plenty of room for grilling, outdoor dining, and relaxing while enjoying the surrounding greenery. A grassy backyard, mature landscaping, and a driveway leading to the attached two-car garage round out the home’s appealing exterior. From its welcoming foyer and classic architectural details to its flexible lower level and inviting outdoor spaces, this Laurel home offers room to gather, unwind, and make it your own. Schedule your private showing today!
Listing Information
Facts & Features
Location
Community Information
Architecture
Features & Amenities
Property Features
Square Footage
Tax & Financial Information
Schools
Patuxent Valley Middle
West Meade Early Education Center
Oaklands Elementary
Forest Ridge Elementary
Brock Bridge Elementary
Bollman Bridge Elementary
Laurel Woods Elementary
Maryland City Elementary
School ratings are provided for informational purposes only and are subject to change. Attendance boundaries are for reference only — contact the school or district directly to verify enrollment eligibility.
Historical Data
Price History
| Date | Event | Price |
|---|---|---|
| 10/01/2026 | Listed for sale | $749,900 |
Listed by Burhan Khan · H2YL PROPERTIES LLC · 7037127700
Listing information provided exclusively for consumers' personal, non-commercial use and may not be used for any purpose other than to identify prospective properties consumers may be interested in purchasing. Information deemed reliable but not guaranteed by the MLS. Copyright 2026, Bright. All rights reserved.
Last Updated: October 1, 2026 at 7:08 PM | Source: Bright | MLS#: MDAA2158286

Similar Homes For Sale In Laurel
Start Your Real Estate Journey
Whether you have questions about this listing, want to schedule a showing, or just want to talk through your options, Jeromy Dunn-Portella is here to help. Reach out and expect a response within one business day.
How can I help?
Jeromy Dunn-Portella is here to help. Reach out and expect a response within one business day.
Thanks — Jeromy Dunn-Portella will be in touch shortly.
Make A Plan For Your Purchase
Know what you can afford before you start shopping — then run the numbers on any home you have in mind.
How much house can I afford?
- Principal & interest
- Property taxes
- Homeowner's insurance
- HOA dues
If your monthly savings are applied to the loan principal.
Enter your income, debts, and down payment to see how much home you may qualify for. Estimates only — not a lending decision.
Want to know more?
Jeromy Dunn-Portella is here to help. Reach out and expect a response within one business day.
✓ Thanks — Jeromy Dunn-Portella will be in touch shortly.