
3612 Sequoia Ave
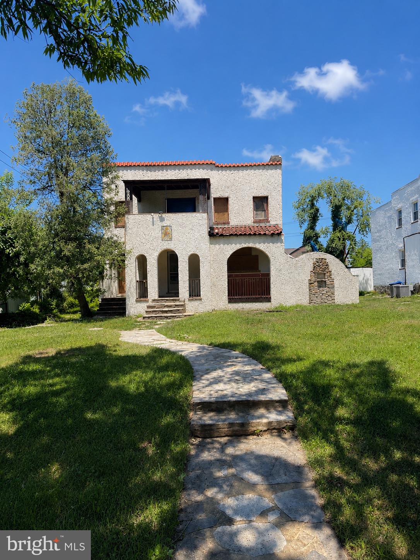
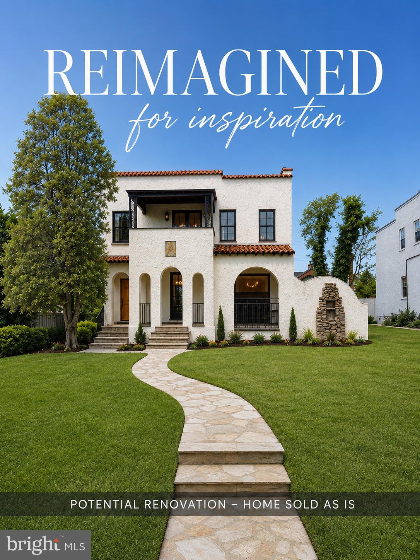
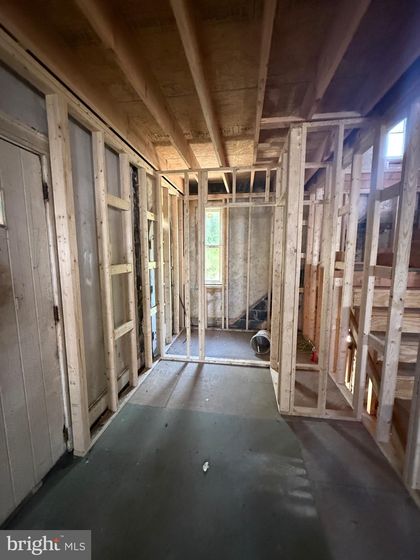
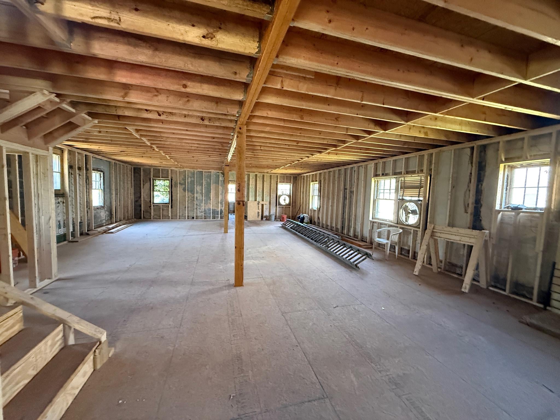
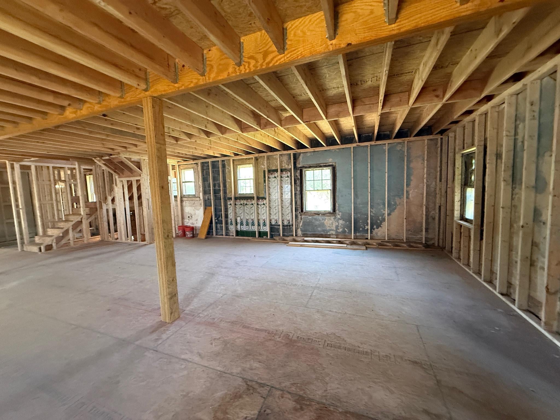
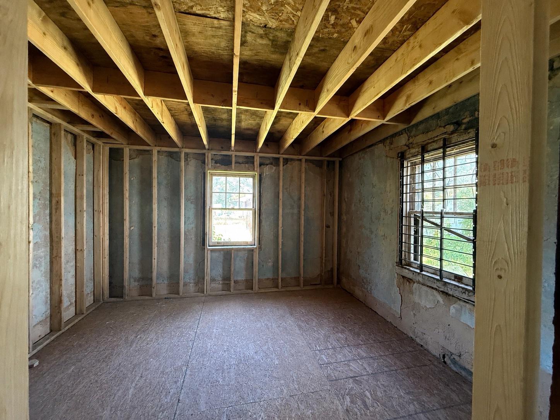
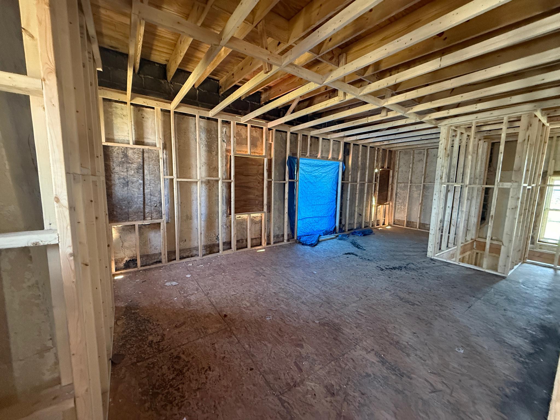
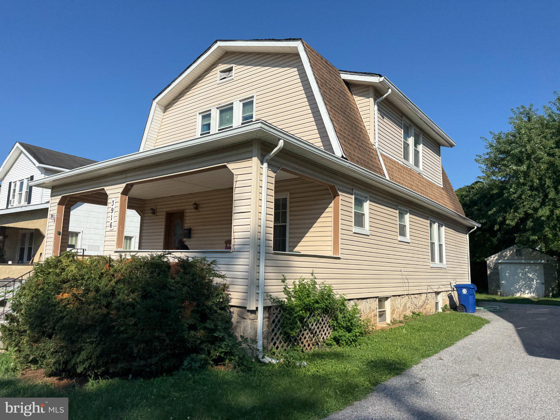
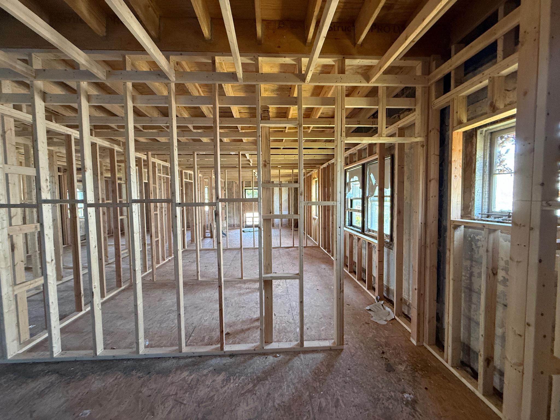
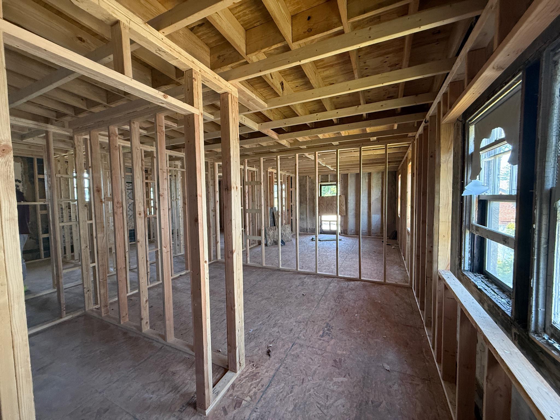
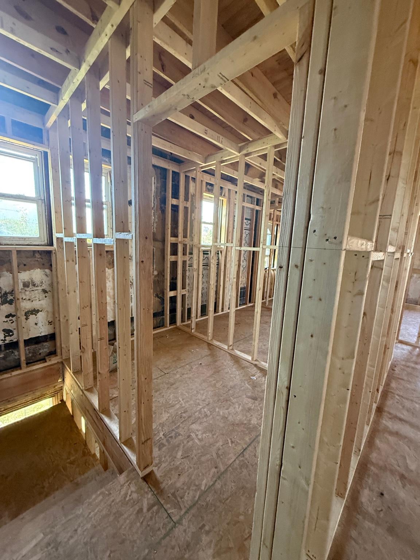
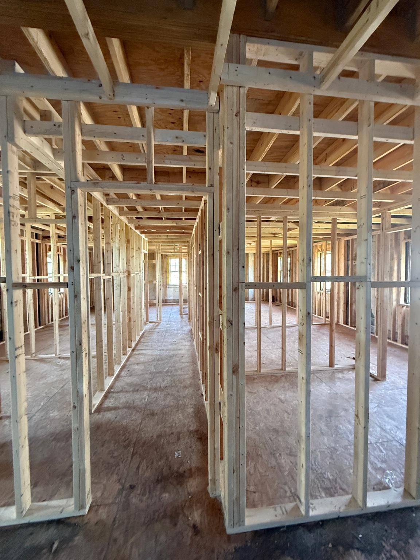
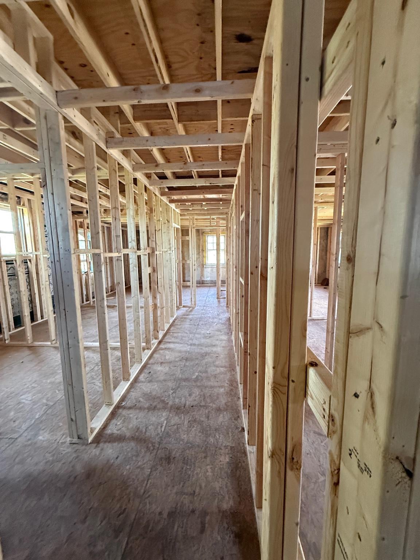
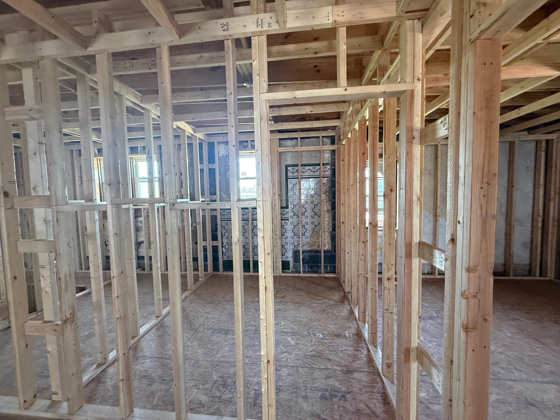
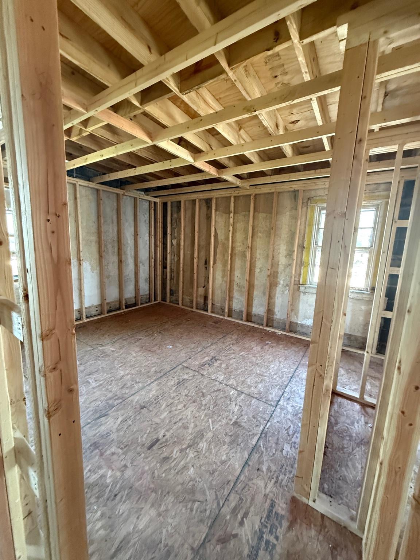
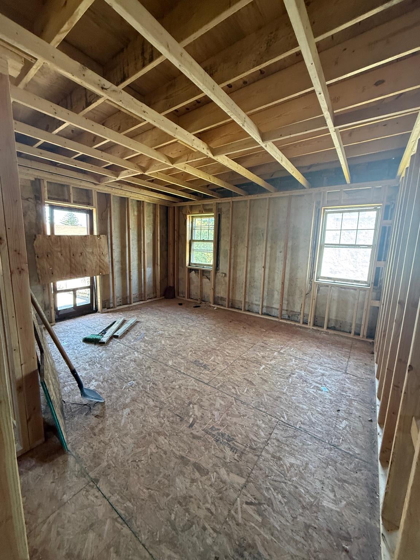
Nestled in the historic and charming Ashburton community, this distinctive Spanish-style home presents a rare opportunity for an investor, builder, or visionary homeowner to bring an extraordinary renovation to completion. Much of the heavy lifting has already begun, with the property fully gutted and framed to accommodate a thoughtfully designed open-concept floor plan. Current plans feature a desirable first-floor guest or in-law suite, with a proposed addition designed to create a private full bathroom. Upstairs, the layout showcases the potential for a truly impressive owner's retreat, complete with a private balcony, sitting area, expansive walk-in closet, and a generously sized spa-inspired bathroom with space for a separate soaking tub and shower. A conveniently located upper-level laundry room has also been designed with ample room for shelving and laundry prep space. Additional upper-level bedrooms are generous in size and share a centrally located bathroom, while one bedroom offers direct access to a private rear-facing balcony overlooking the property. The lower level has been framed to accommodate a full bathroom, common living area, and two potential bedrooms, offices, or flex spaces. The design also includes two separate mechanical/storage rooms, one of which could potentially be converted into a secondary laundry area and or small kitchen should the basement be utilized as a separate living space. A new main roof has already been installed, and substantial progress has been made, providing a tremendous head start for the next owner. With its architectural character, generous footprint, and thoughtfully planned layout, this property is poised to become one of Ashburton's true showpieces. Bring your vision, complete the transformation, and create something exceptional.
Listing Information
Facts & Features
Location
Community Information
Architecture
Features & Amenities
Property Features
Square Footage
Tax & Financial Information
Schools
Langston Hughes Elementary
Hilton Elementary
Pimlico Elementary/Middle
Callaway Elementary
George W. F. McMechen High
Dr. Martin Luther King Junior Elementary/Middle
Forest Park High
Calvin M. Rodwell Elementary/Middle
School ratings are provided for informational purposes only and are subject to change. Attendance boundaries are for reference only — contact the school or district directly to verify enrollment eligibility.
Historical Data
Price History
| Date | Event | Price |
|---|---|---|
| 06/04/2026 | Listed for sale | $300,000 |
Listed by Robin A Sylvester · Long & Foster Real Estate, Inc. · 4107303456
Listing information provided exclusively for consumers' personal, non-commercial use and may not be used for any purpose other than to identify prospective properties consumers may be interested in purchasing. Information deemed reliable but not guaranteed by the MLS. Copyright 2026, Bright. All rights reserved.
Last Updated: October 22, 2026 at 3:26 PM | Source: Bright | MLS#: MDBA2217800

Similar Homes For Sale In Baltimore
Start Your Real Estate Journey
Whether you have questions about this listing, want to schedule a showing, or just want to talk through your options, Jeromy Dunn-Portella is here to help. Reach out and expect a response within one business day.
How can I help?
Jeromy Dunn-Portella is here to help. Reach out and expect a response within one business day.
Thanks — Jeromy Dunn-Portella will be in touch shortly.
Make A Plan For Your Purchase
Know what you can afford before you start shopping — then run the numbers on any home you have in mind.
How much house can I afford?
- Principal & interest
- Property taxes
- Homeowner's insurance
- HOA dues
If your monthly savings are applied to the loan principal.
Enter your income, debts, and down payment to see how much home you may qualify for. Estimates only — not a lending decision.
Want to know more?
Jeromy Dunn-Portella is here to help. Reach out and expect a response within one business day.
✓ Thanks — Jeromy Dunn-Portella will be in touch shortly.