
5502 Gist Ave
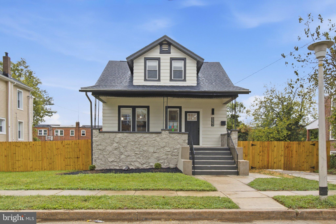
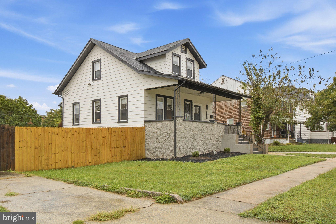
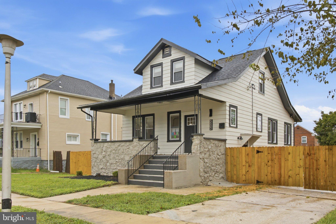
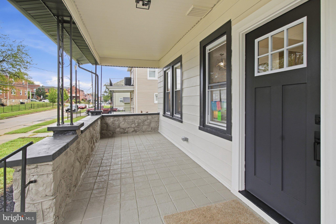
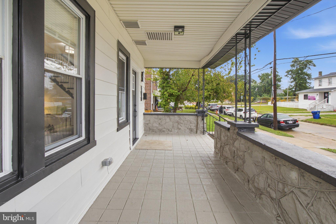
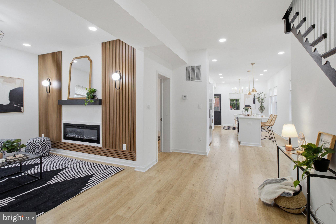
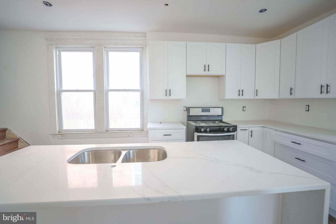
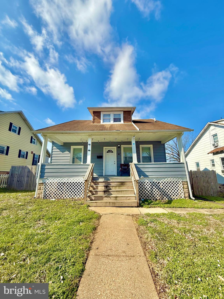
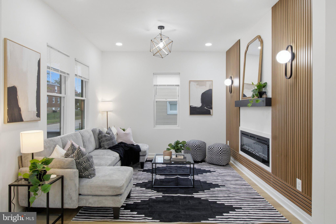
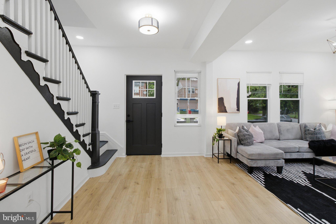
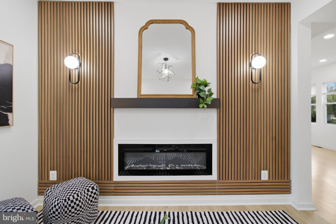
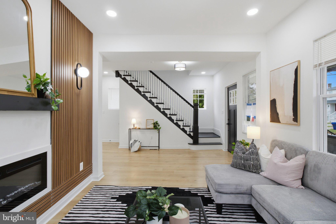
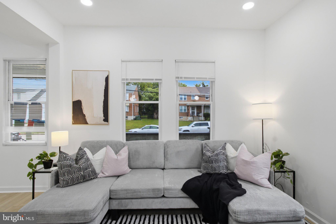
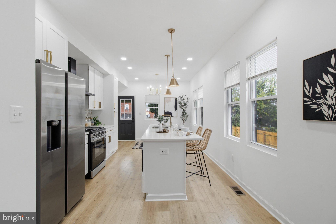
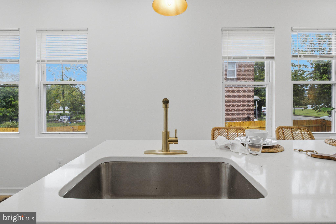
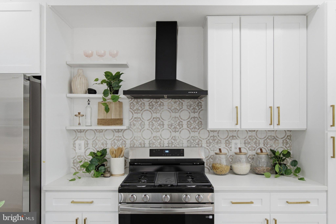
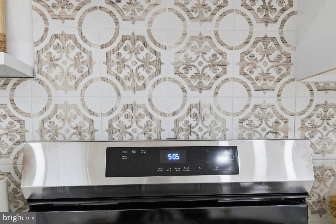
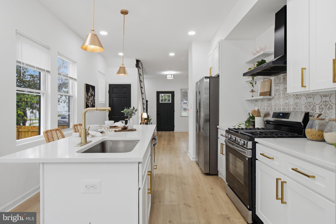
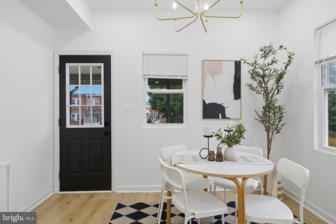
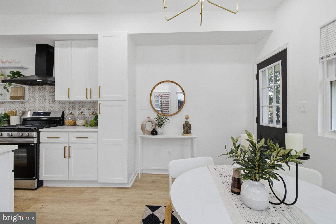
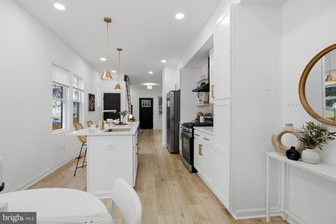
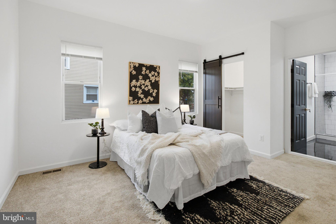
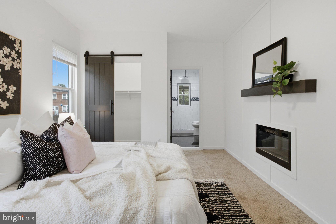
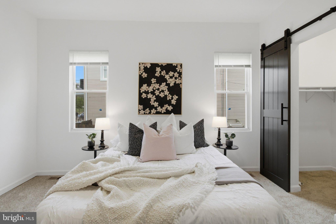
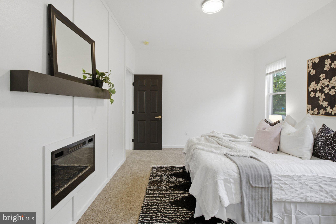
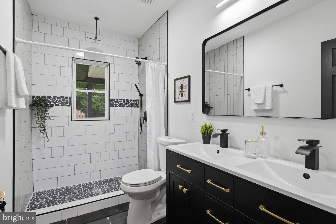
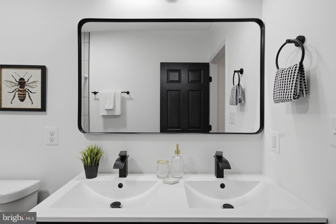
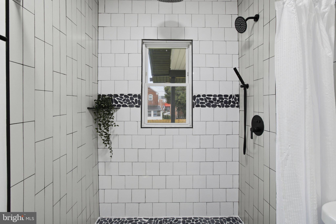
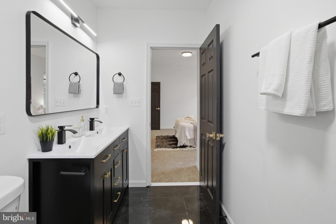
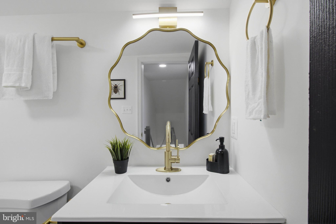
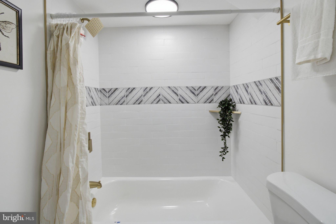
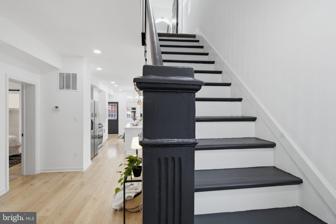
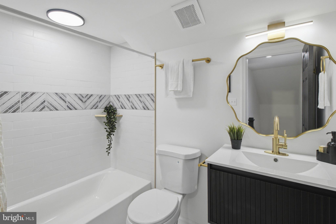
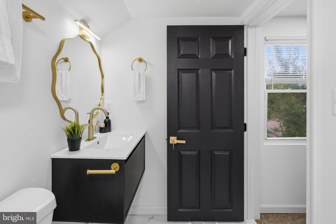
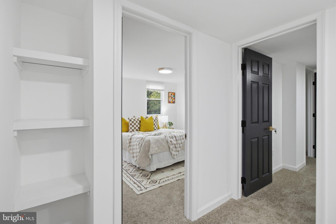
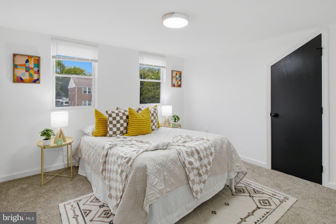
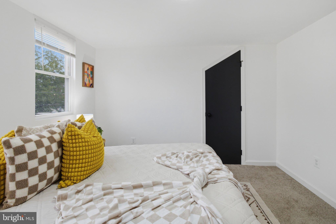
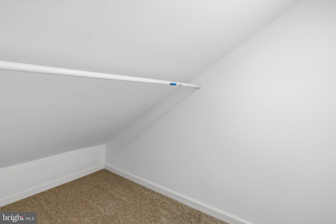
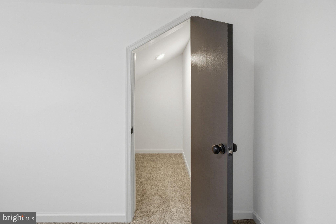
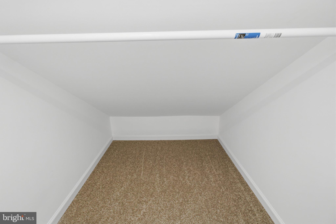
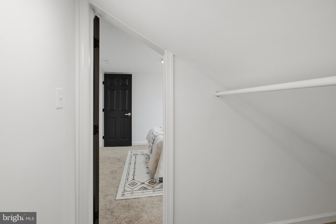
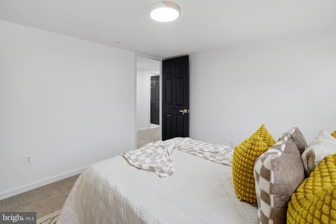
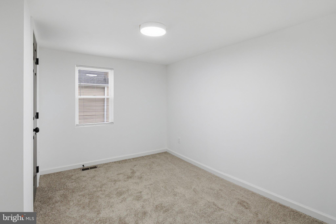
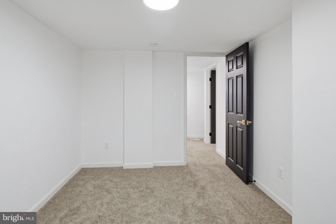
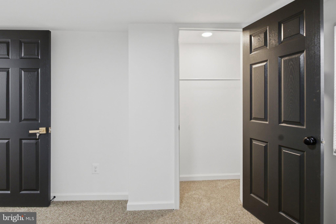
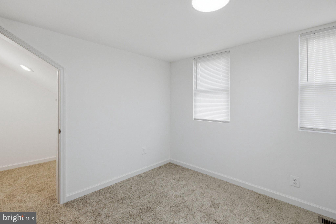
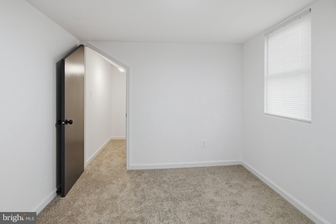
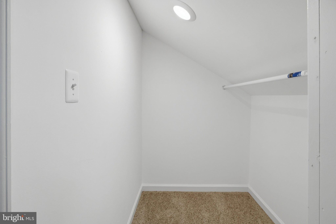
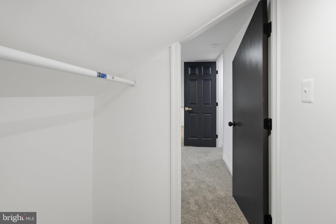
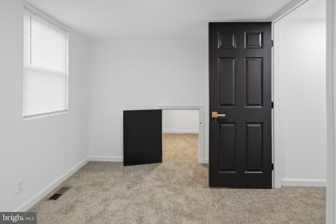
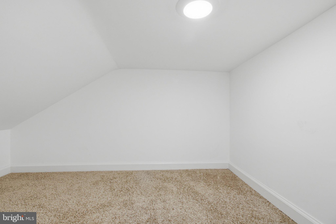
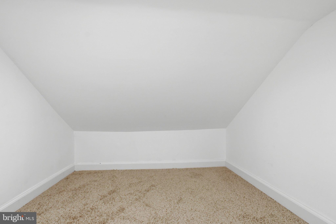
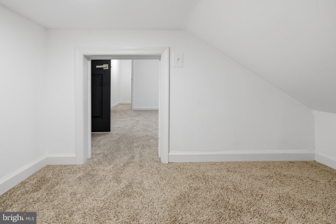
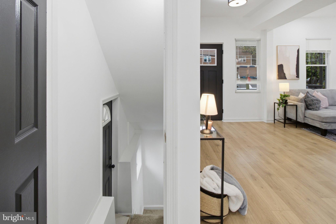
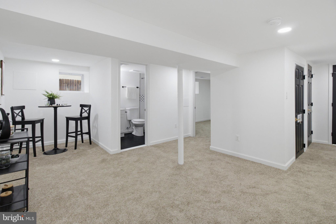
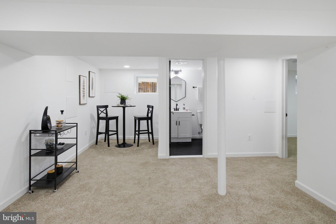
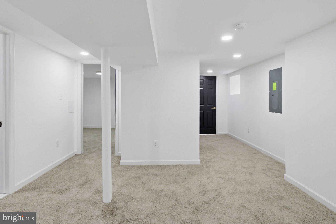
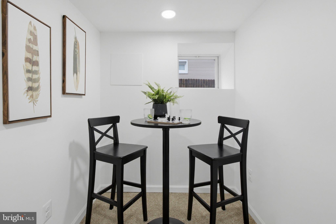
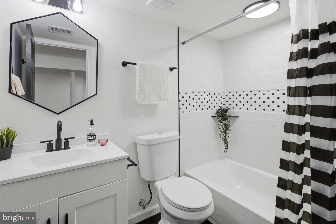
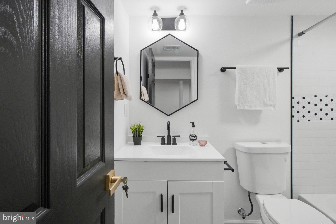
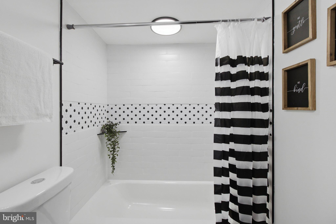
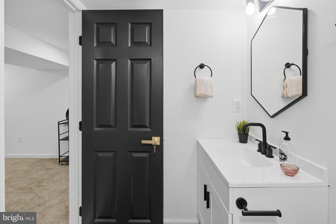
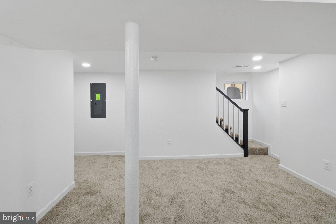
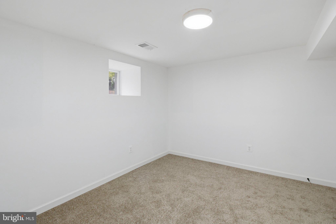
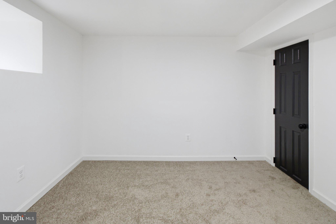
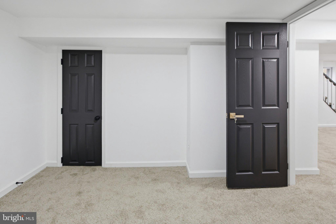
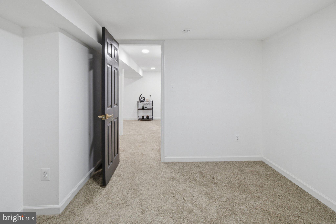
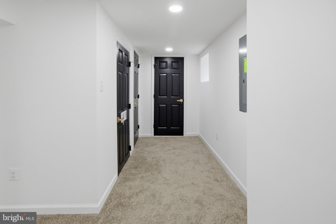
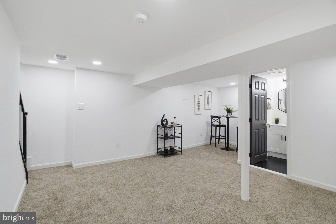
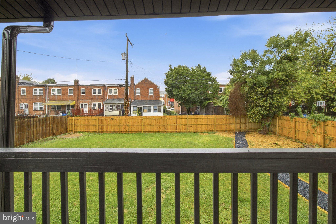
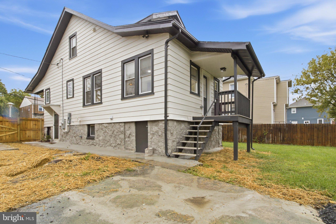
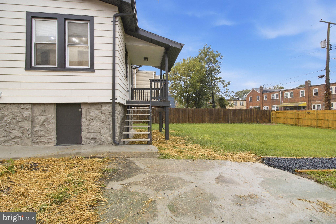
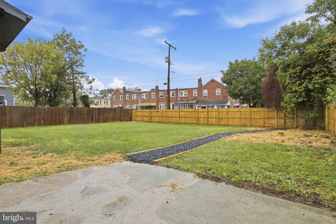
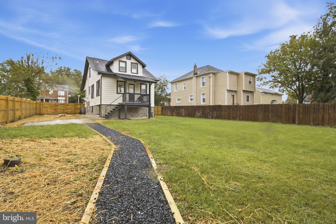
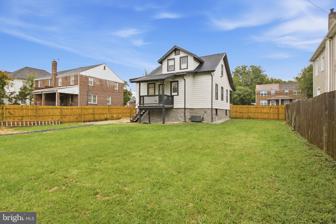
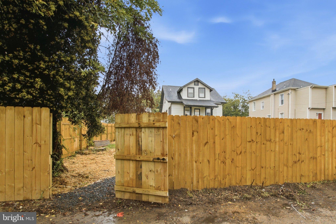
This exquisite Cape Cod residence, nestled in the heart of Arlington, offers a harmonious blend of classic charm and modern luxury. With five bedrooms and three beautifully appointed bathrooms, with private primary suite on the main floor. This home is designed for both comfort and elegance. The open floor plan invites natural light to dance across the laminated flooring, creating a warm and inviting atmosphere throughout. The heart of the home is the gourmet kitchen, featuring stainless steel appliances, a gas range, and an expansive island perfect for culinary creations and casual gatherings. The eat-in area seamlessly connects to the living space, making it ideal for entertaining. Cozy up by one of the two fireplaces, or retreat to the primary suite, complete with a luxurious walk-in closet and a spa-like bathroom featuring a walk-in shower. Step outside to enjoy the charming porch, perfect for morning coffee or evening relaxation. The exterior is enhanced by thoughtful lighting and a concrete driveway that accommodates two vehicles. The fully finished basement, equipped with a waterproofing system, offers additional living space and versatility. With a major renovation planned for 2026, this home promises to elevate your lifestyle even further. Enjoy stunning city views and the convenience of nearby metro and bus stations, all while residing in a community that embodies both tranquility and accessibility. Experience the perfect blend of luxury and comfort in this exceptional property.
Listing Information
Facts & Features
Location
Community Information
Architecture
Features & Amenities
Property Features
Square Footage
Tax & Financial Information
Schools
Langston Hughes Elementary
Pimlico Elementary/Middle
George W. F. McMechen High
Callaway Elementary
Grove Park Elementary
Forest Park High
Arlington Elementary
Fallstaff Elementary/Middle
School ratings are provided for informational purposes only and are subject to change. Attendance boundaries are for reference only — contact the school or district directly to verify enrollment eligibility.
Historical Data
Price History
| Date | Event | Price |
|---|---|---|
| 09/23/2026 | Listed for sale | $349,900 |
Listed by Charles Asah · The DMV Life · 8009847730
Listing information provided exclusively for consumers' personal, non-commercial use and may not be used for any purpose other than to identify prospective properties consumers may be interested in purchasing. Information deemed reliable but not guaranteed by the MLS. Copyright 2026, Bright. All rights reserved.
Last Updated: September 24, 2026 at 8:41 PM | Source: Bright | MLS#: MDBA2232036

Similar Homes For Sale In Baltimore
Start Your Real Estate Journey
Whether you have questions about this listing, want to schedule a showing, or just want to talk through your options, Jeromy Dunn-Portella is here to help. Reach out and expect a response within one business day.
How can I help?
Jeromy Dunn-Portella is here to help. Reach out and expect a response within one business day.
Thanks — Jeromy Dunn-Portella will be in touch shortly.
Make A Plan For Your Purchase
Know what you can afford before you start shopping — then run the numbers on any home you have in mind.
How much house can I afford?
- Principal & interest
- Property taxes
- Homeowner's insurance
- HOA dues
If your monthly savings are applied to the loan principal.
Enter your income, debts, and down payment to see how much home you may qualify for. Estimates only — not a lending decision.
Want to know more?
Jeromy Dunn-Portella is here to help. Reach out and expect a response within one business day.
✓ Thanks — Jeromy Dunn-Portella will be in touch shortly.