
3524 Blenheim Rd
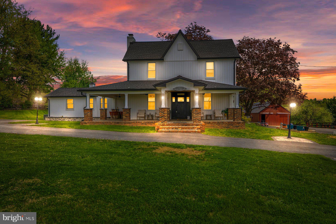
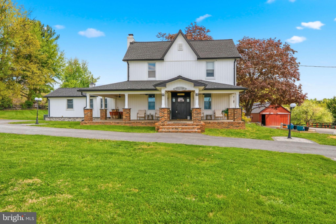
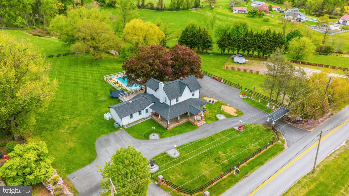
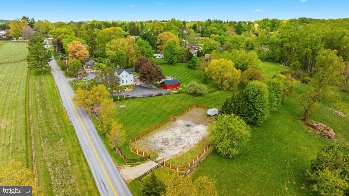
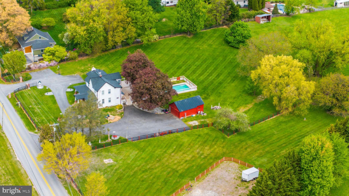
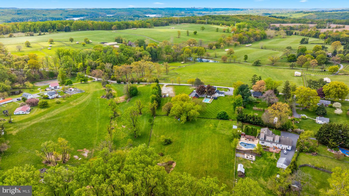
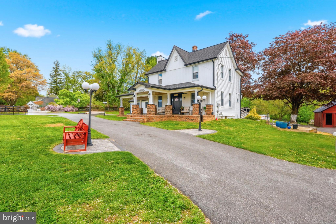
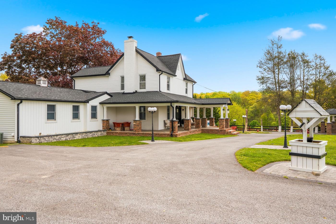
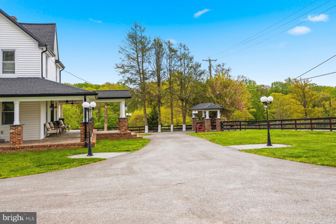
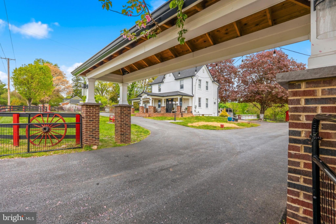
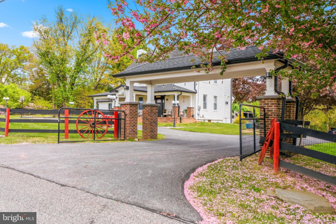
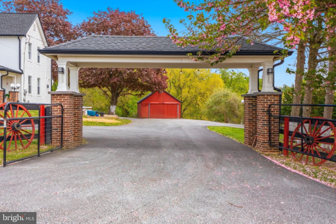
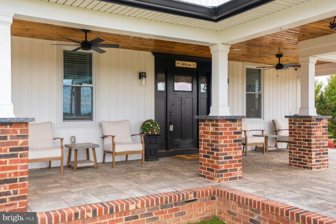
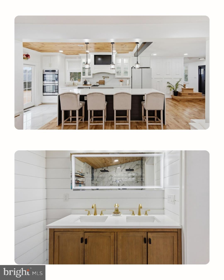
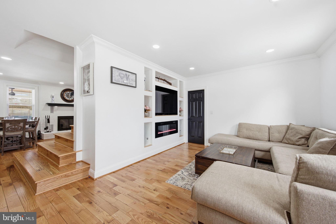
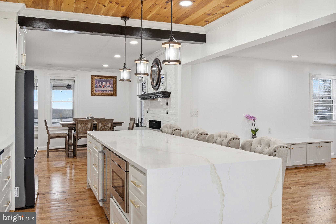
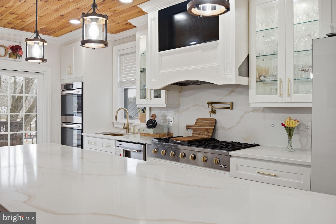
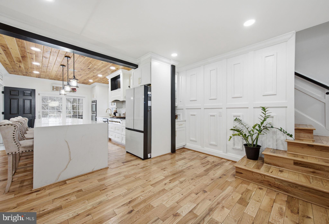
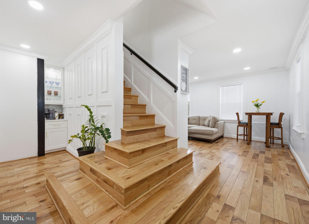
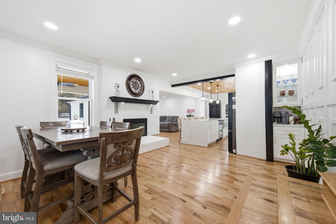
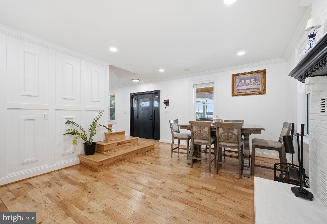
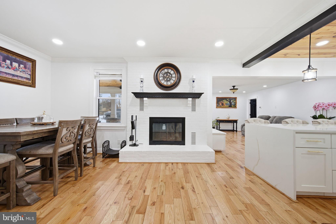
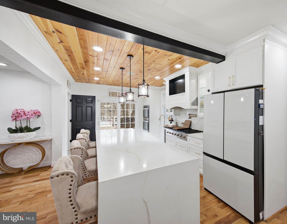
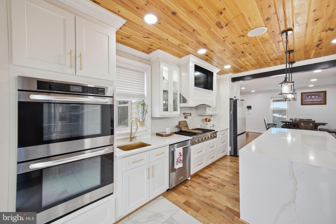
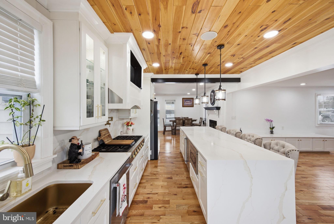
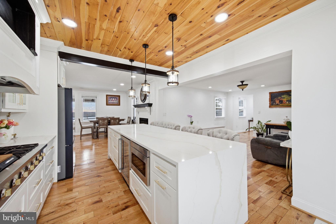
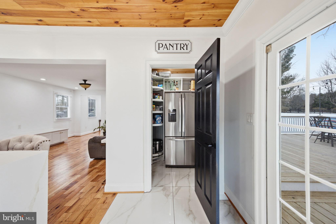
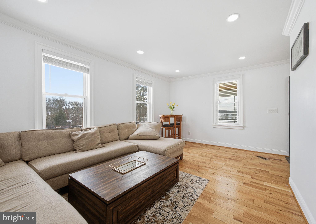
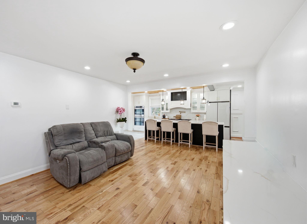
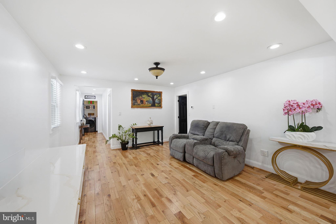
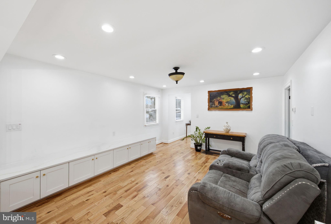
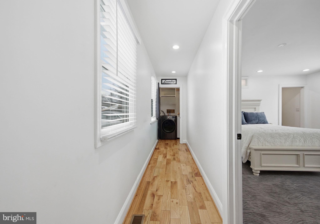
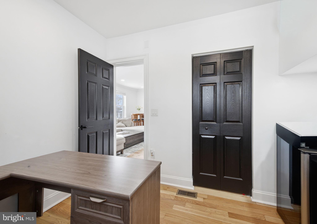
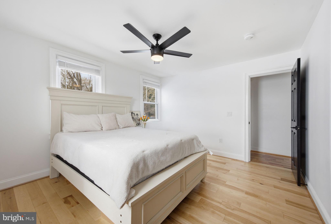
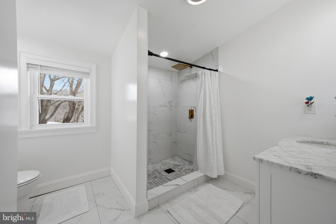
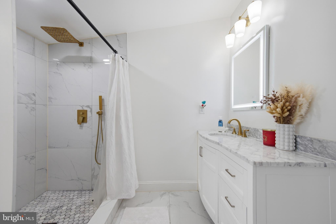
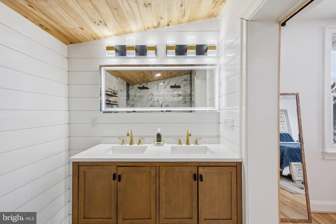
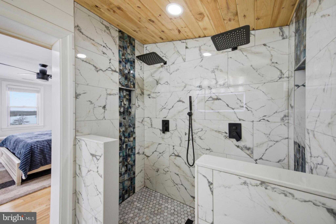
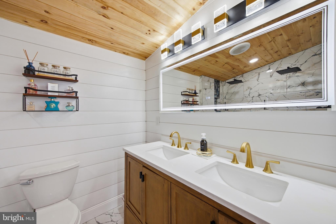
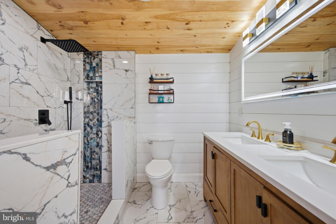
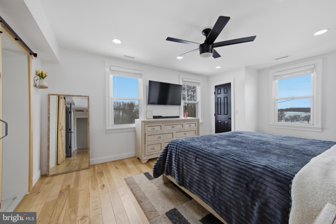
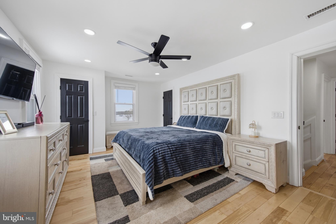
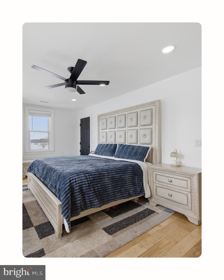
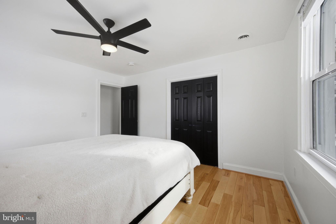
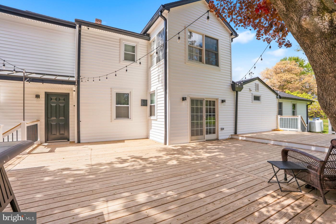
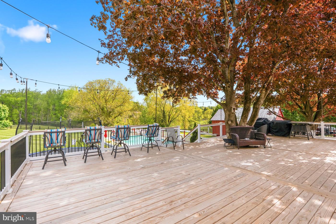
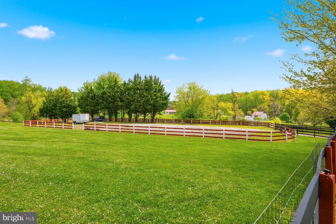
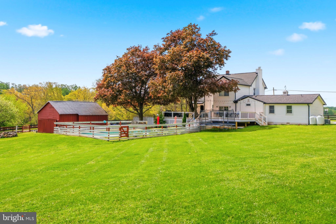
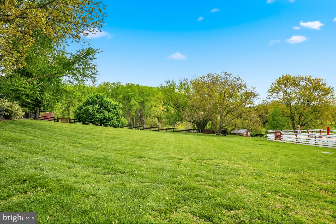
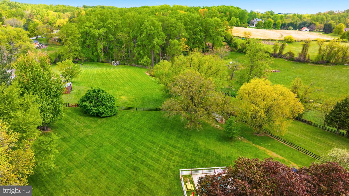
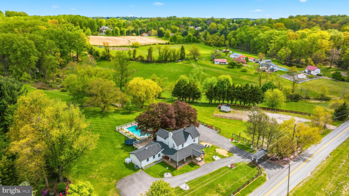
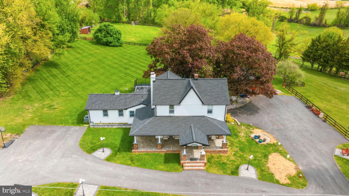
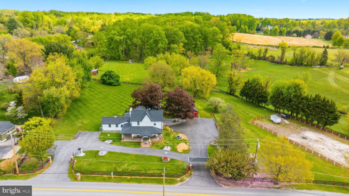
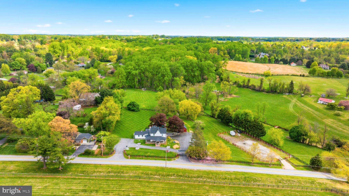
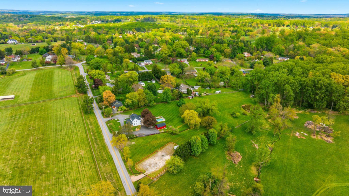
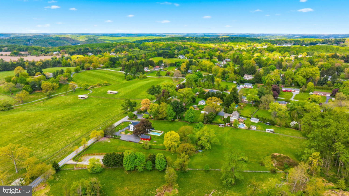
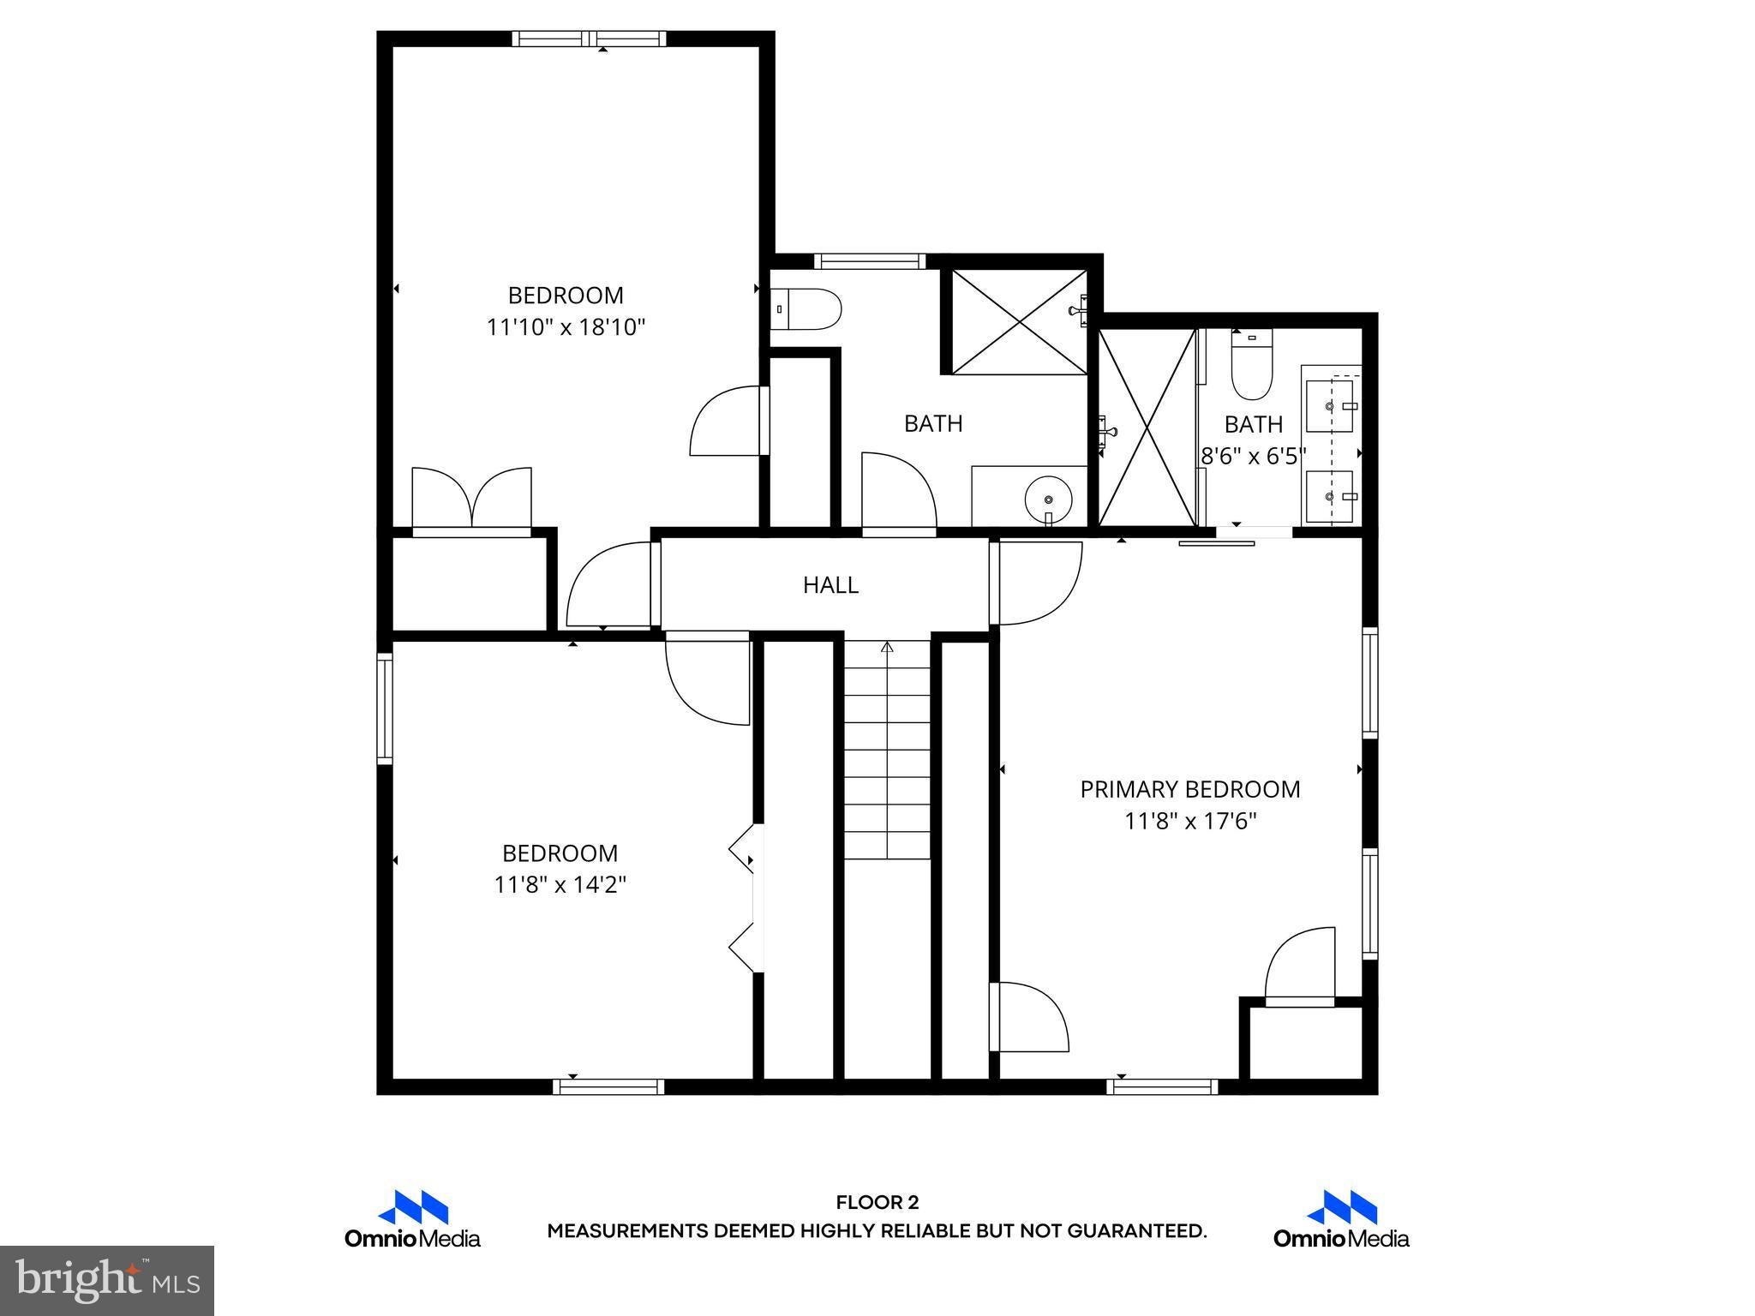
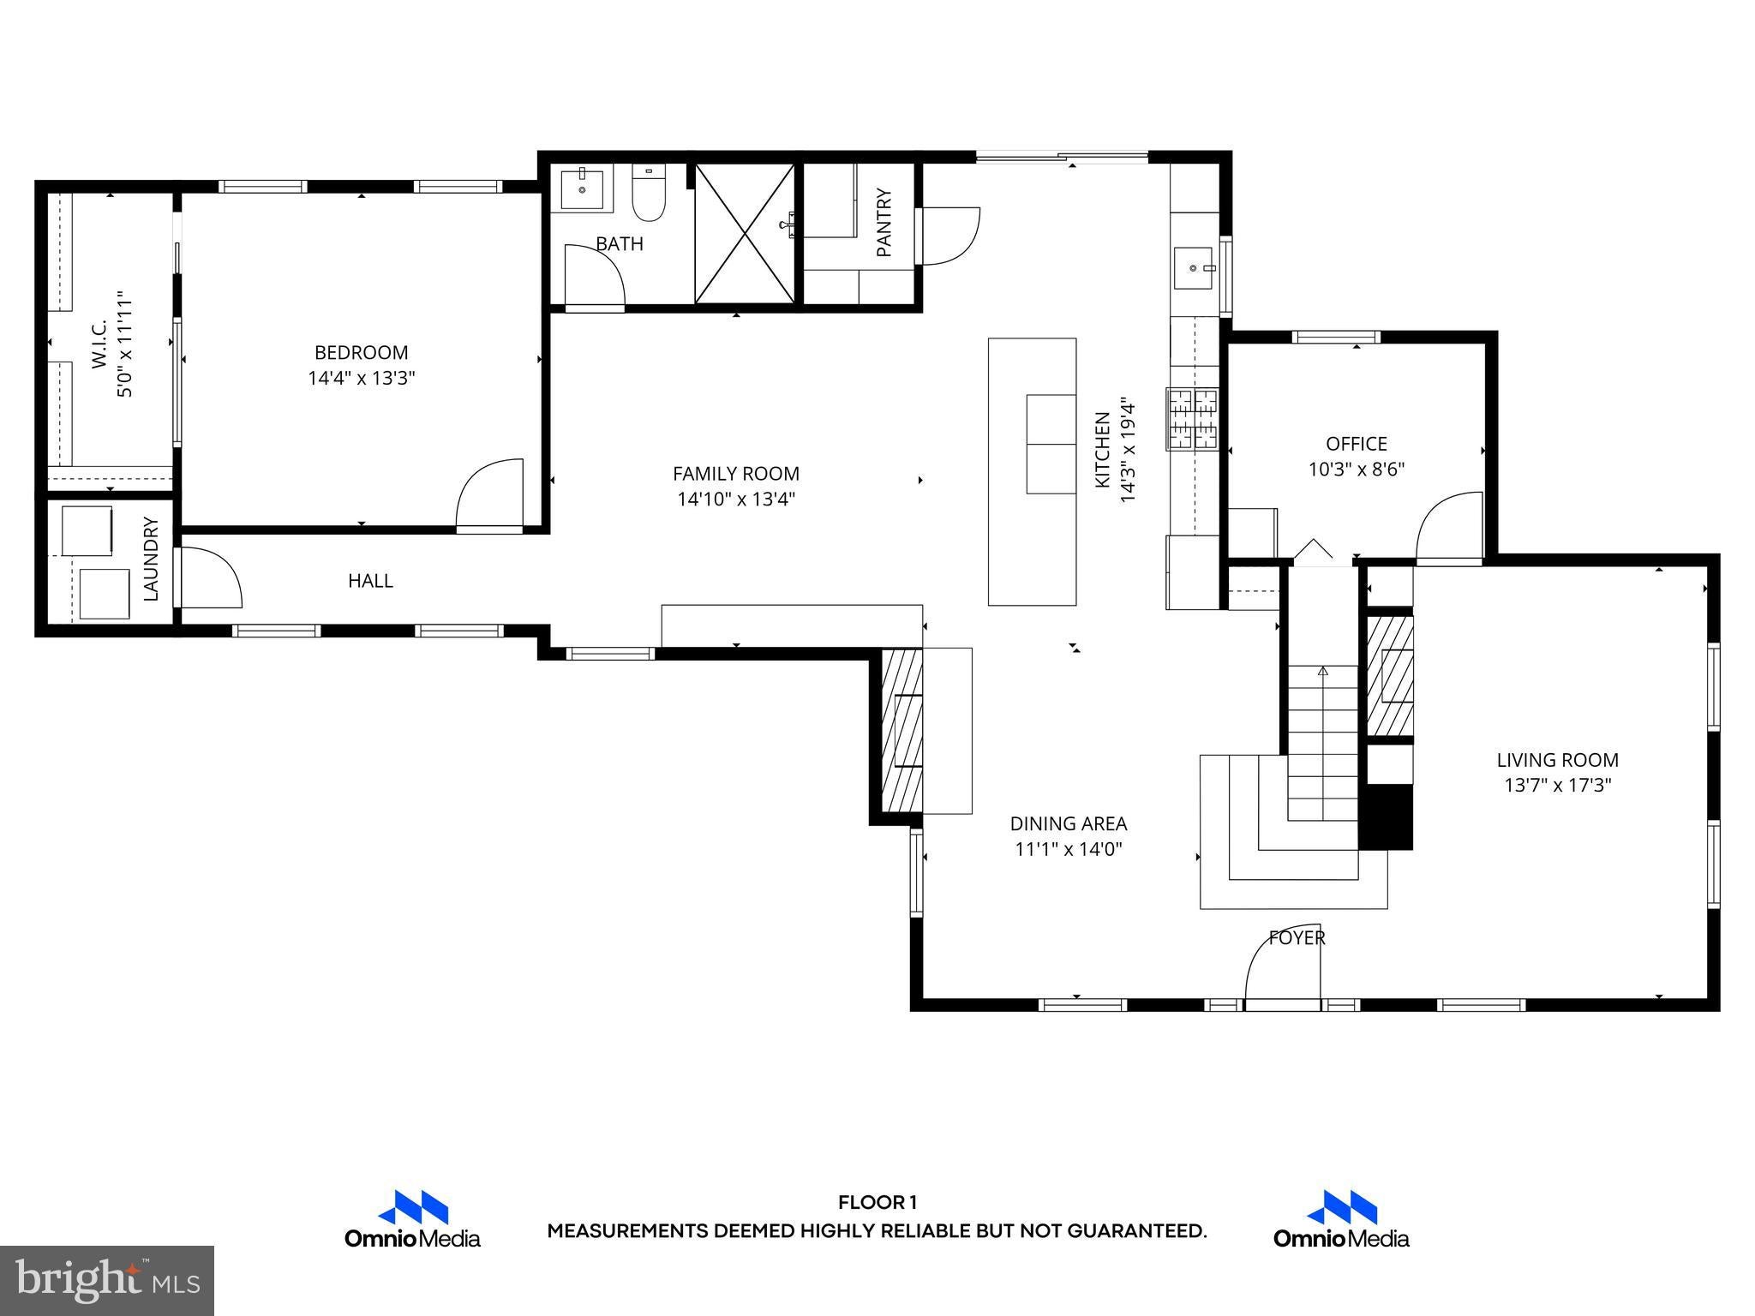
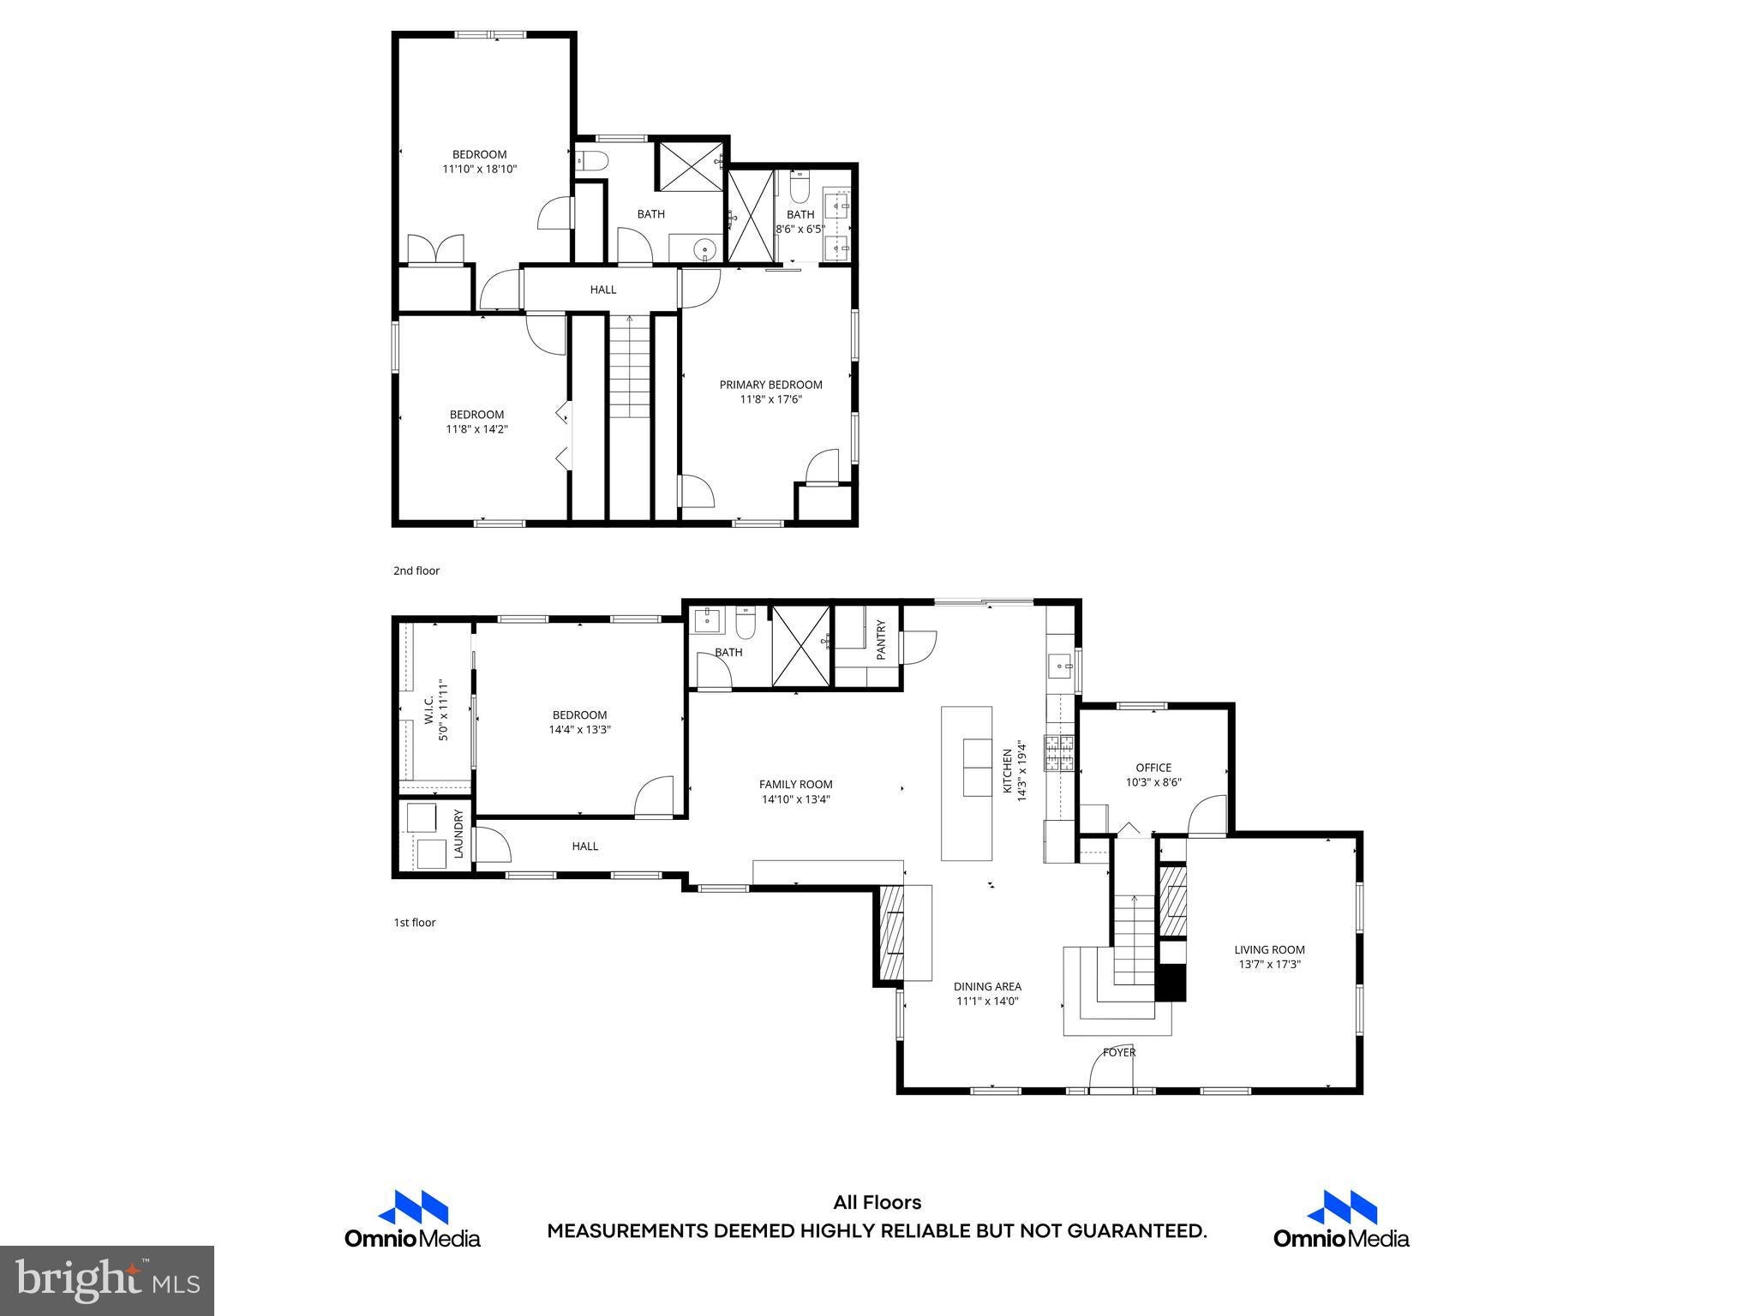
Turnkey 5-Acre Phoenix Farmette: Equestrian & Resort Living! Experience private, upscale country living in this beautifully modernized 120-year-old historic farmhouse. Perfectly scaled at 2,486 sq ft, this home offers maximum lifestyle luxury and low-maintenance efficiency. Enjoy total peace of mind with a complete 2022 exterior renovation, including a brand-new roof and premium siding. PREMIUM OUTDOOR & EQUESTRIAN INFRASTRUCTURE For Horse Lovers: 5 acres featuring a riding arena, a run-in shed, and secure three-board fencing. Located directly across from the historic Maynor Half thoroughbred farm. Resort Amenities: A sparkling in-ground pool paired with a dedicated outdoor pool cabana full bath - perfect for entertaining without tracking water into the main house. SMART INTERIOR DESIGN Inside, find a bright, open floor plan featuring a chef’s gourmet kitchen and pristine modern finishes. The layout eliminates wasted square footage, while a dedicated utility cellar keeps mechanicals neatly tucked away. For hobbyists, the expansive, oversized detached garage and outbuildings deliver abundant, easily accessible above-ground storage that far outperforms a traditional basement. Minutes from Hunt Valley and Towson convenience, this is the ultimate turnkey hobby farm. Schedule your private tour today!
Listing Information
Facts & Features
Location
Community Information
Architecture
Features & Amenities
Property Features
Square Footage
Tax & Financial Information
Schools
Padonia International Elementary
Dulaney High
Carroll Manor Elementary
Pot Spring Elementary
Timonium Elementary
Warren Elementary
Jacksonville Elementary
Cockeysville Middle
School ratings are provided for informational purposes only and are subject to change. Attendance boundaries are for reference only — contact the school or district directly to verify enrollment eligibility.
Historical Data
Price History
| Date | Event | Price |
|---|---|---|
| 05/26/2026 | Listed for sale | $899,000 |
Listed by Maria Esmeralda Schmidt · LPT Realty, LLC · 8773662213
Listing information provided exclusively for consumers' personal, non-commercial use and may not be used for any purpose other than to identify prospective properties consumers may be interested in purchasing. Information deemed reliable but not guaranteed by the MLS. Copyright 2026, Bright. All rights reserved.
Last Updated: August 24, 2026 at 4:13 PM | Source: Bright | MLS#: MDBC2163946

Similar Homes For Sale In Phoenix
Start Your Real Estate Journey
Whether you have questions about this listing, want to schedule a showing, or just want to talk through your options, Jeromy Dunn-Portella is here to help. Reach out and expect a response within one business day.
How can I help?
Jeromy Dunn-Portella is here to help. Reach out and expect a response within one business day.
Thanks — Jeromy Dunn-Portella will be in touch shortly.
Make A Plan For Your Purchase
Know what you can afford before you start shopping — then run the numbers on any home you have in mind.
How much house can I afford?
- Principal & interest
- Property taxes
- Homeowner's insurance
- HOA dues
If your monthly savings are applied to the loan principal.
Enter your income, debts, and down payment to see how much home you may qualify for. Estimates only — not a lending decision.
Want to know more?
Jeromy Dunn-Portella is here to help. Reach out and expect a response within one business day.
✓ Thanks — Jeromy Dunn-Portella will be in touch shortly.