
10711 Anglo Hill Rd
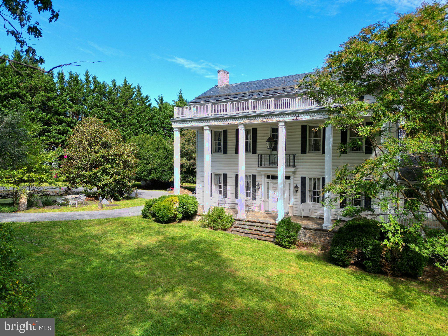
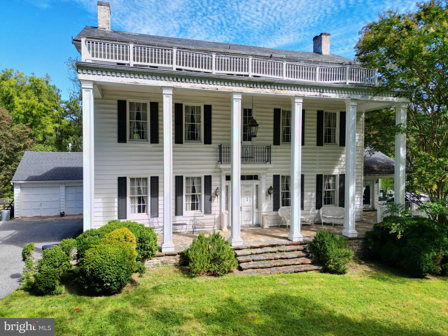
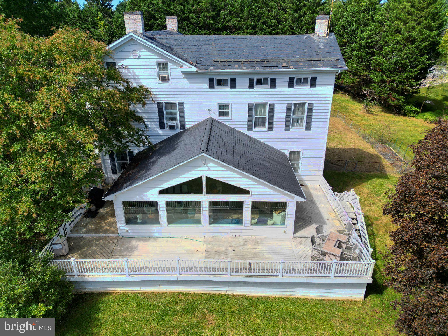
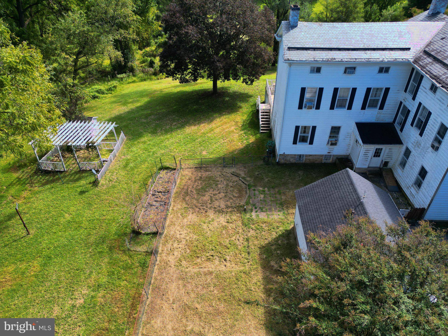
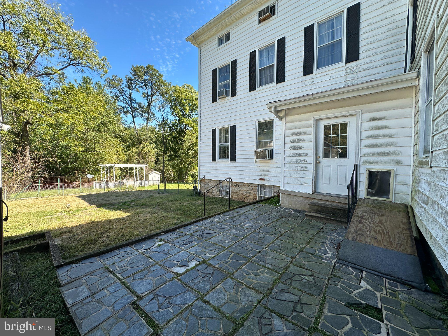
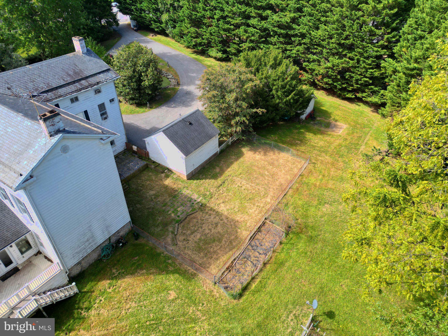
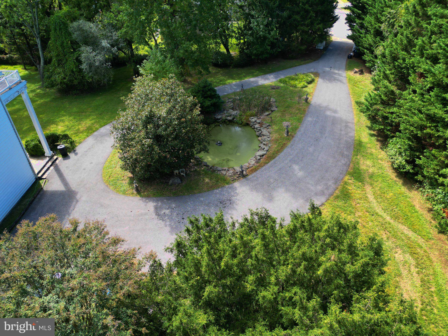
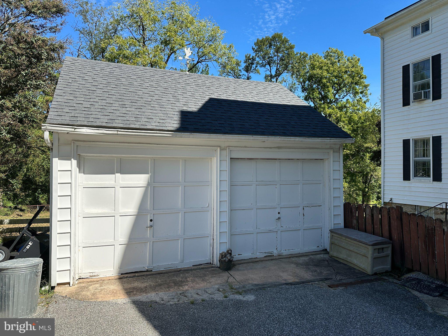
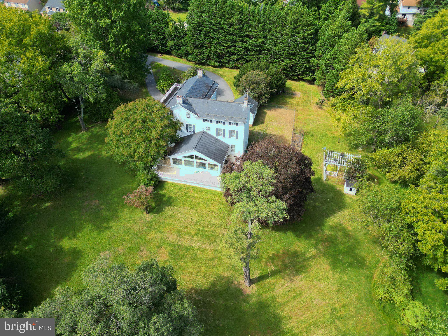
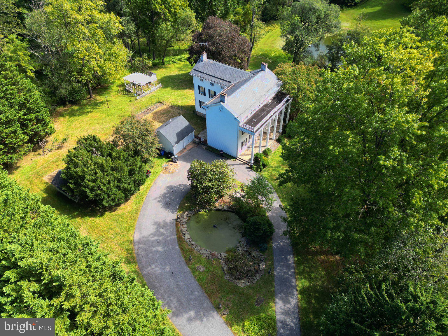
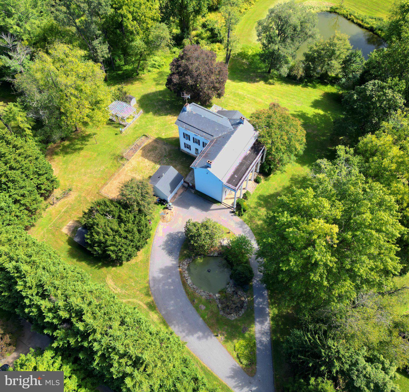
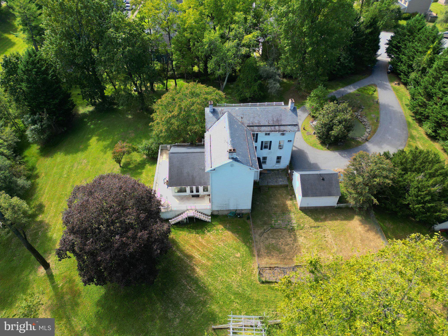
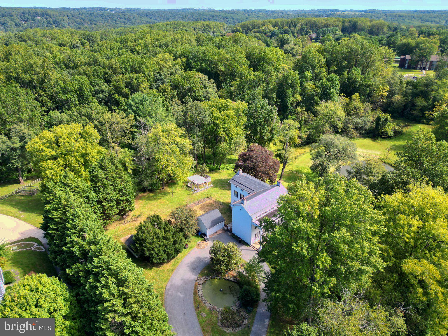
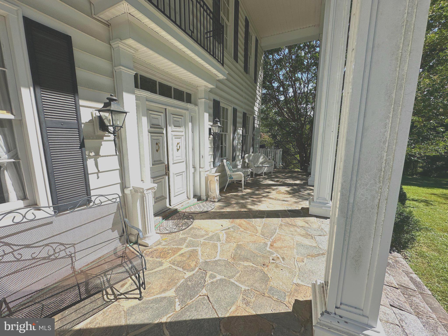
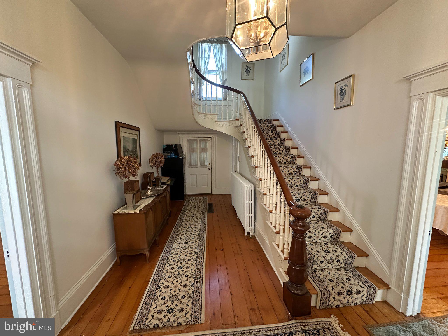
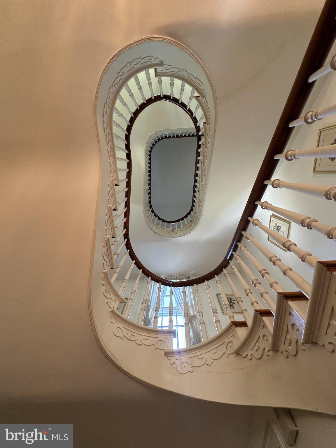
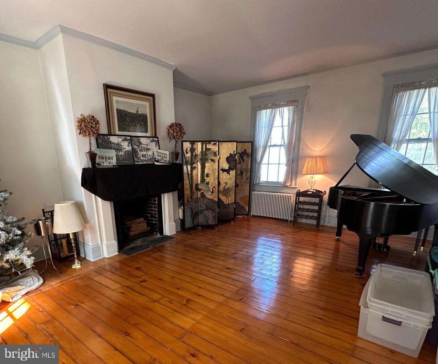
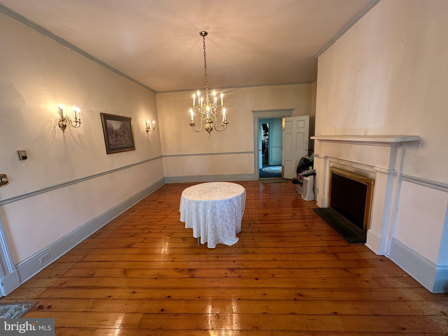
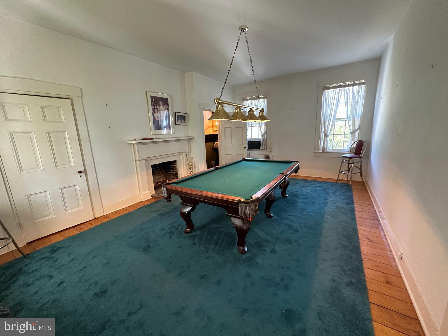
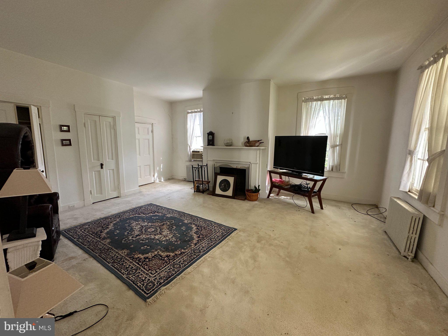
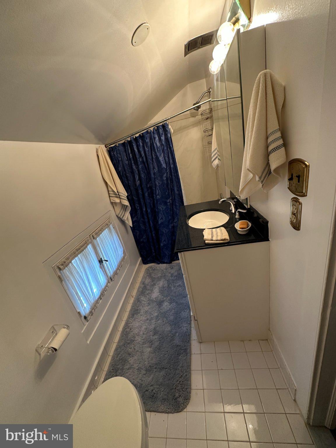
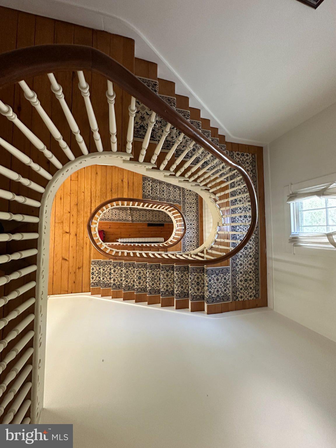
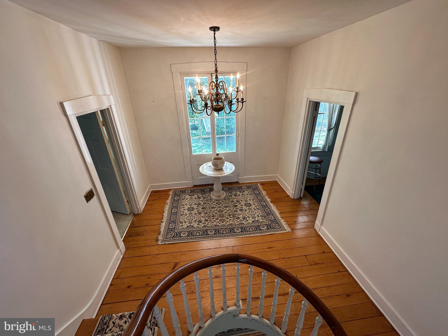
**Please review agent comments in BrightMLS prior to contacting the listing agent for showings** Rare Opportunity! Here is your chance to own a historic and unique architectural style home! This palatial, expansive estate, originally known as "Starlight Farm," built circa 1854, is situated on 2.18 acres in the heart of the Springdale community. This beautiful lot, backing to woods, offers surprising privacy without sacrificing convenience. The property includes a detached two-car garage and a circular driveway that leads to a decorative fountain and your covered stone front porch. Enjoy 10+ foot ceilings, a stunning three-story circular staircase, applewood floors, and six fireplaces—all amenities that are hard to find today. The extra-large primary suite w/ en-suite bath has an adjoining bedroom or sitting room, offering great opportunities for customization. The large country eat-in kitchen offers enormous potential w/ two walls of cabinets, an island, two pantries, and tons of room and natural light. A modern addition boasts a spacious sunroom with a wraparound composite-and-vinyl deck. Please do not enter the driveway.
Listing Information
Facts & Features
Location
Community Information
Architecture
Features & Amenities
Property Features
Square Footage
Tax & Financial Information
Schools
Padonia International Elementary
Dulaney High
Pinewood Elementary
Pot Spring Elementary
Lutherville Laboratory
Mays Chapel Elementary
Timonium Elementary
Warren Elementary
School ratings are provided for informational purposes only and are subject to change. Attendance boundaries are for reference only — contact the school or district directly to verify enrollment eligibility.
Historical Data
Price History
| Date | Event | Price |
|---|---|---|
| 05/24/2026 | Listed for sale | $699,000 |
Listed by Curtis W Bickford · Berkshire Hathaway HomeServices Homesale Realty · 4105830400
Listing information provided exclusively for consumers' personal, non-commercial use and may not be used for any purpose other than to identify prospective properties consumers may be interested in purchasing. Information deemed reliable but not guaranteed by the MLS. Copyright 2026, Bright. All rights reserved.
Last Updated: October 28, 2026 at 8:56 PM | Source: Bright | MLS#: MDBC2163976

Similar Homes For Sale In Cockeysville
Start Your Real Estate Journey
Whether you have questions about this listing, want to schedule a showing, or just want to talk through your options, Jeromy Dunn-Portella is here to help. Reach out and expect a response within one business day.
How can I help?
Jeromy Dunn-Portella is here to help. Reach out and expect a response within one business day.
Thanks — Jeromy Dunn-Portella will be in touch shortly.
Make A Plan For Your Purchase
Know what you can afford before you start shopping — then run the numbers on any home you have in mind.
How much house can I afford?
- Principal & interest
- Property taxes
- Homeowner's insurance
- HOA dues
If your monthly savings are applied to the loan principal.
Enter your income, debts, and down payment to see how much home you may qualify for. Estimates only — not a lending decision.
Want to know more?
Jeromy Dunn-Portella is here to help. Reach out and expect a response within one business day.
✓ Thanks — Jeromy Dunn-Portella will be in touch shortly.