
111 Sacred Heart Ln
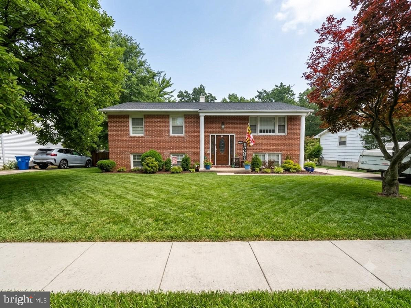
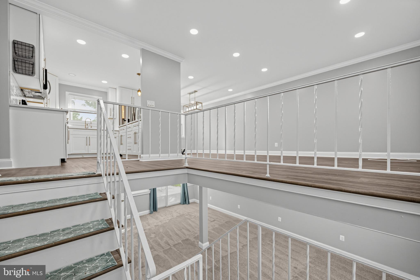
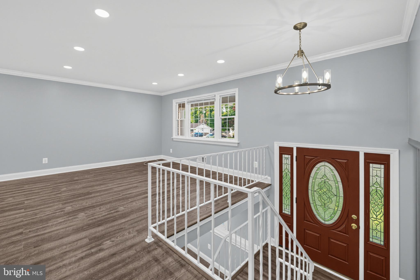
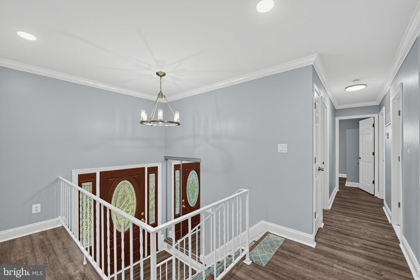
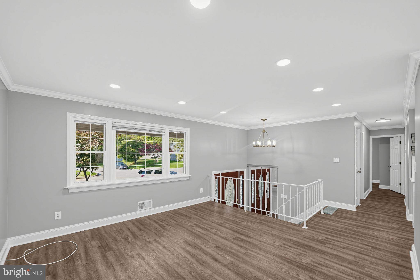
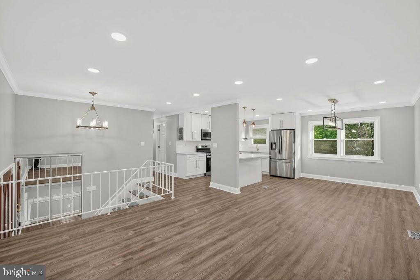
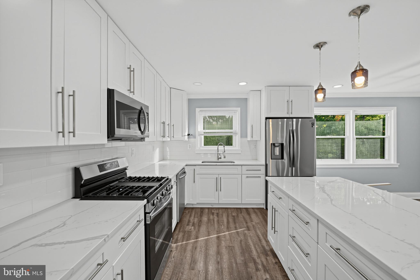
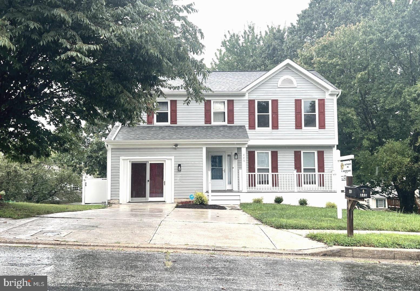
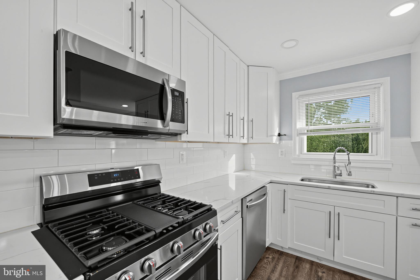
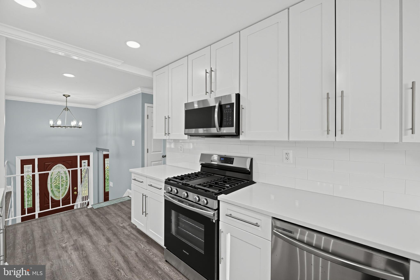
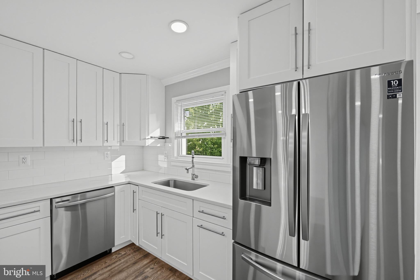
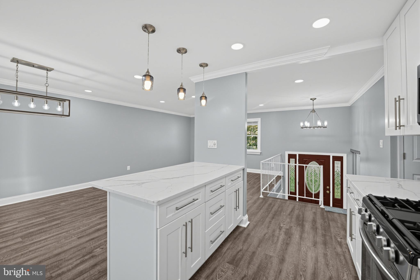
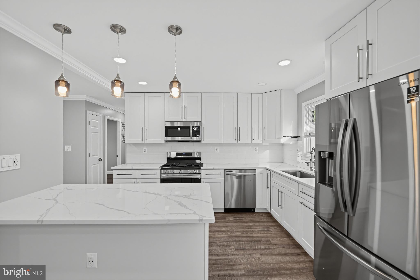
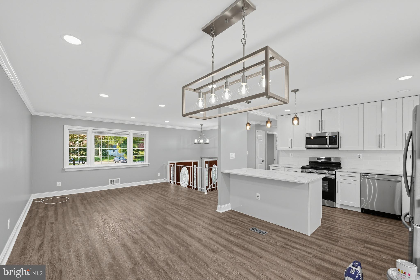
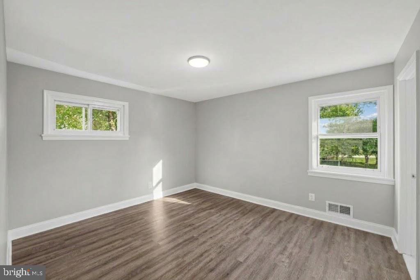
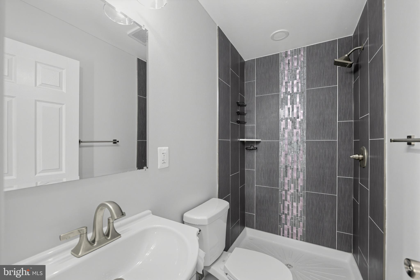
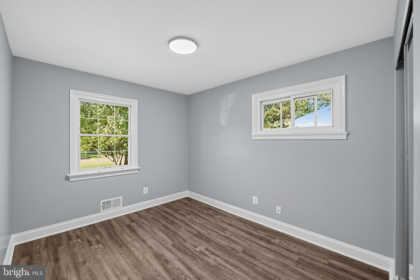
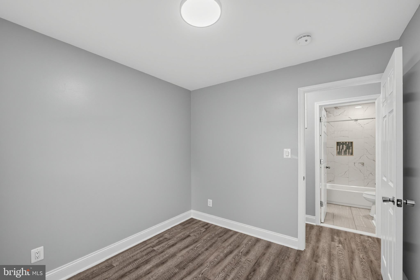
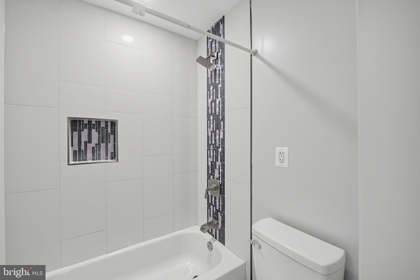
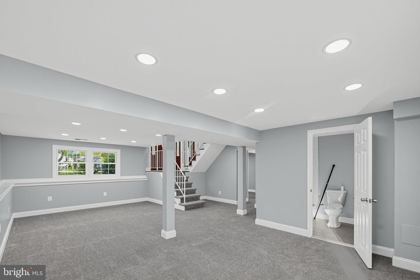
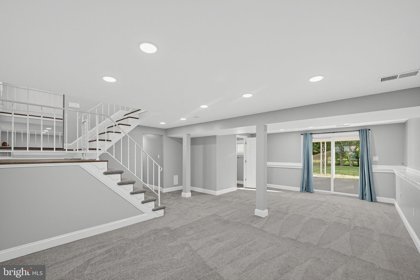
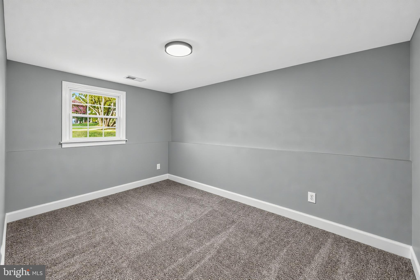
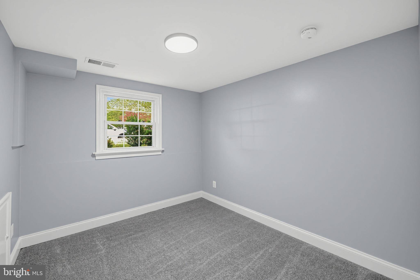
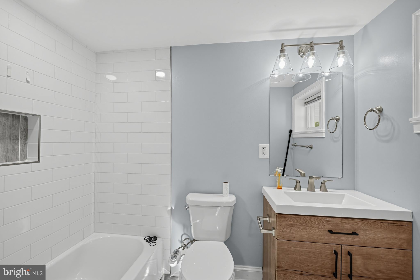
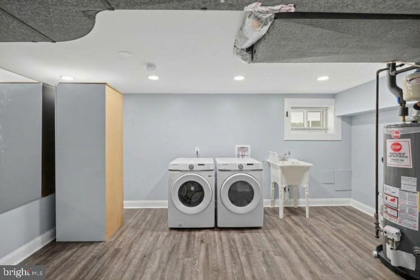
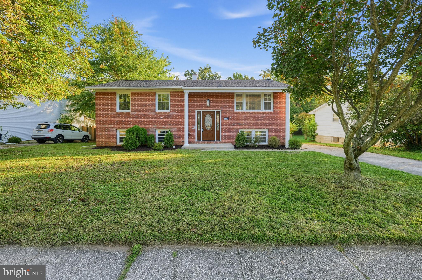
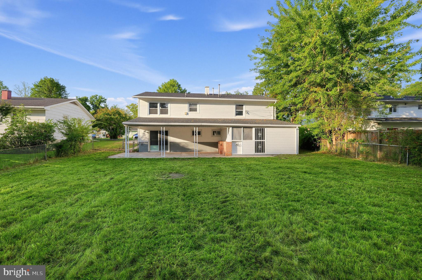
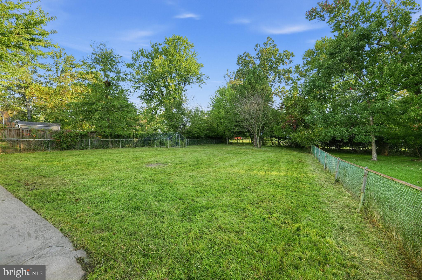
Experience the pleasure of living in this stunning split foyer home, meticulously renovated in 2022 to offer an exclusive lifestyle that blends modern design with timeless charm. Nestled in the desirable Chatsworth Grove neighborhood, this residence boasts 2,062 square feet of thoughtfully designed space, perfect for both entertaining and everyday living. As you step inside, you are greeted by an inviting atmosphere enhanced by the open-concept layout that seamlessly connects the living, dining, and kitchen areas. The luxurious vinyl plank flooring flows throughout, providing both durability and sophistication. The heart of the home is undoubtedly the gourmet kitchen, featuring amazing appliances, sleek cabinetry, and exquisite countertops that inspire culinary creativity. With five spacious bedrooms and three beautifully appointed bathrooms, this home offers ample space for relaxation and rejuvenation. Each bedroom is designed with comfort in mind, while the bathrooms showcase modern fixtures and elegant tile work, creating a spa-like experience at home. The exterior of the property is equally captivating, set on a generous 0.26-acre lot that provides a perfect canvas for outdoor living. Imagine summer barbecues on the patio or quiet evenings under the stars in your private backyard oasis. The brick construction not only adds to the home's aesthetic appeal but also ensures durability and low maintenance. Parking is a breeze with a convenient driveway, allowing for easy access and ample space for guests. The home's location in Chatsworth Grove offers a tranquil suburban lifestyle while remaining close to vibrant local amenities, shopping, and dining options. This property is not just a home; it's a lifestyle choice that embodies comfort, and sophistication. Don't miss the opportunity to make this home your own and indulge in the living experience you deserve. Schedule your private tour today and discover the unparalleled charm and elegance that awaits you in this remarkable home.
Listing Information
Facts & Features
Location
Community Information
Architecture
Features & Amenities
Property Features
Square Footage
Tax & Financial Information
Schools
Timber Grove Elementary
Cedarmere Elementary
Chatsworth School
Owings Mills Elementary
Owings Mills High
Franklin Middle
New Town Elementary
Glyndon Elementary
School ratings are provided for informational purposes only and are subject to change. Attendance boundaries are for reference only — contact the school or district directly to verify enrollment eligibility.
Historical Data
Price History
| Date | Event | Price |
|---|---|---|
| 07/20/2026 | Listed for sale | $460,000 |
Listed by Patricia A Roe · Berkshire Hathaway HomeServices PenFed Realty · 4102660600
Listing information provided exclusively for consumers' personal, non-commercial use and may not be used for any purpose other than to identify prospective properties consumers may be interested in purchasing. Information deemed reliable but not guaranteed by the MLS. Copyright 2026, Bright. All rights reserved.
Last Updated: October 4, 2026 at 1:11 AM | Source: Bright | MLS#: MDBC2170116

Similar Homes For Sale In Reisterstown
Start Your Real Estate Journey
Whether you have questions about this listing, want to schedule a showing, or just want to talk through your options, Jeromy Dunn-Portella is here to help. Reach out and expect a response within one business day.
How can I help?
Jeromy Dunn-Portella is here to help. Reach out and expect a response within one business day.
Thanks — Jeromy Dunn-Portella will be in touch shortly.
Make A Plan For Your Purchase
Know what you can afford before you start shopping — then run the numbers on any home you have in mind.
How much house can I afford?
- Principal & interest
- Property taxes
- Homeowner's insurance
- HOA dues
If your monthly savings are applied to the loan principal.
Enter your income, debts, and down payment to see how much home you may qualify for. Estimates only — not a lending decision.
Want to know more?
Jeromy Dunn-Portella is here to help. Reach out and expect a response within one business day.
✓ Thanks — Jeromy Dunn-Portella will be in touch shortly.