
1833 John Stricker Ave
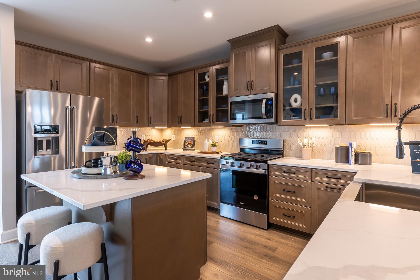
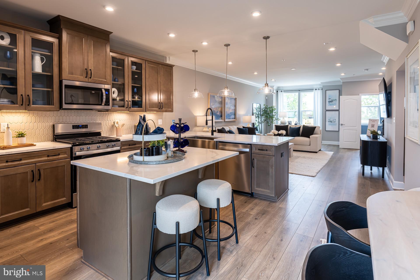
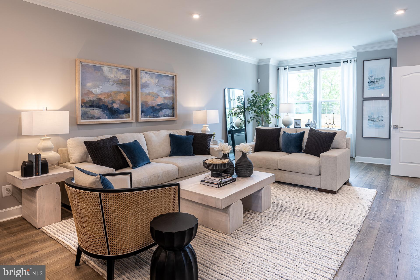
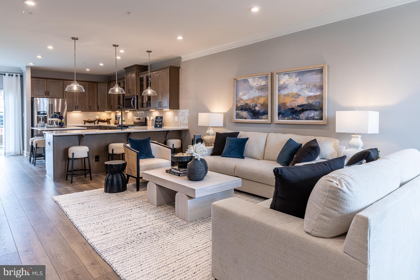
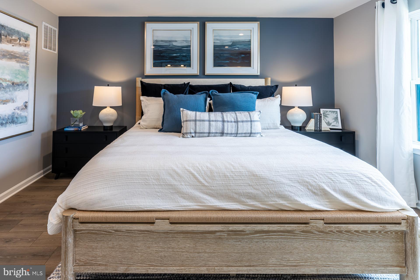
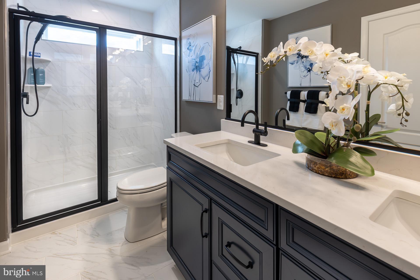
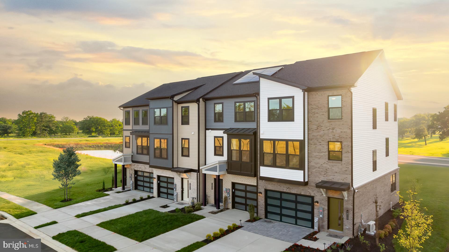
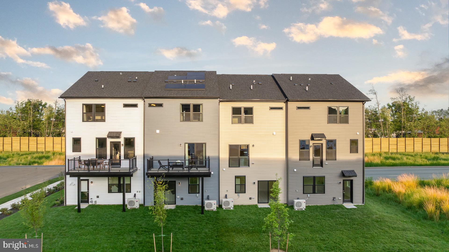
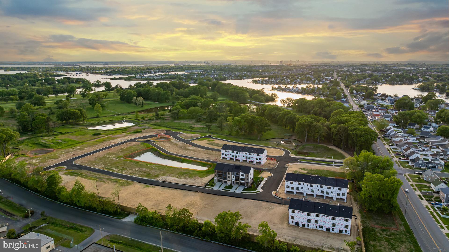
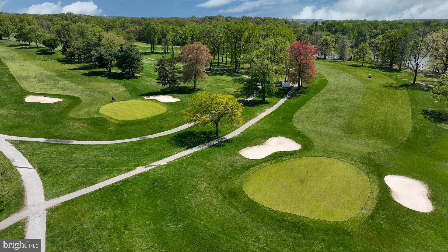
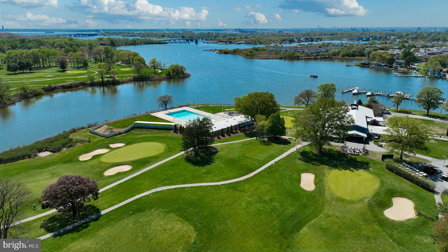
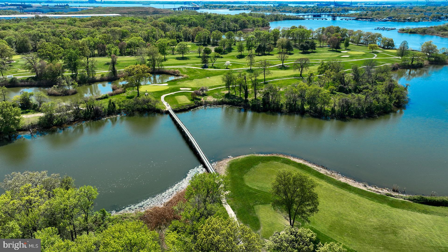
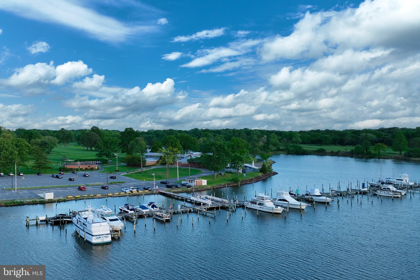
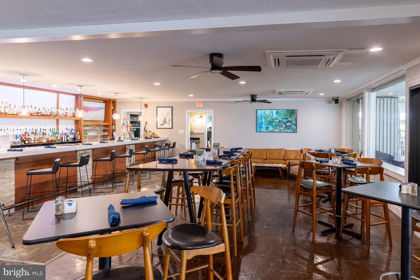
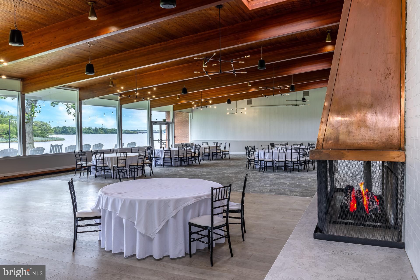
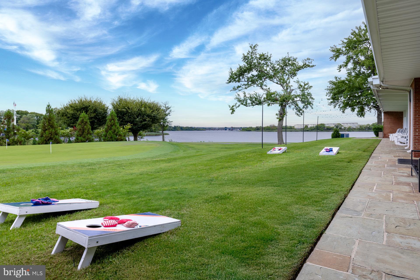
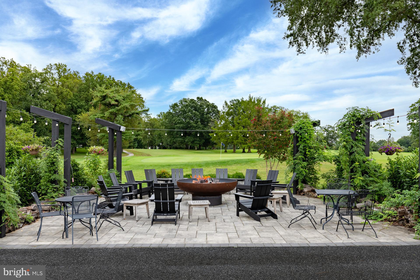
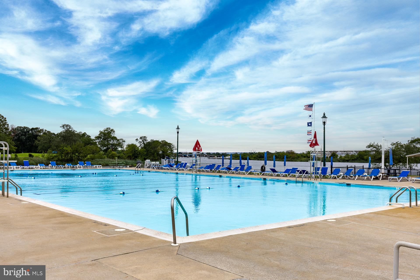
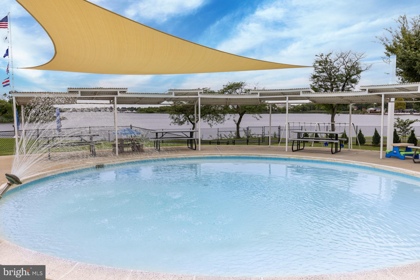
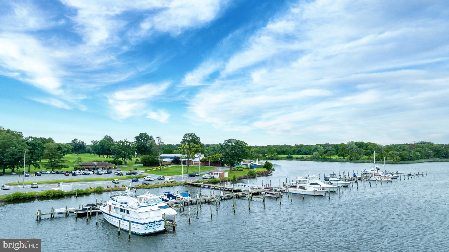
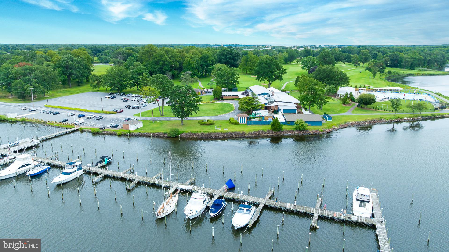
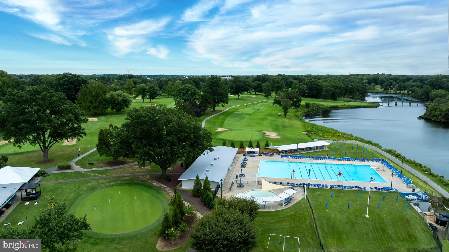
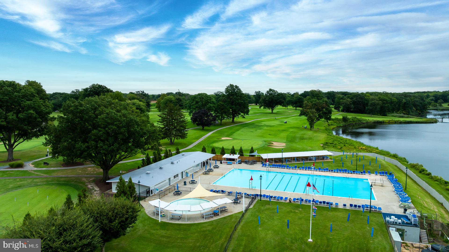
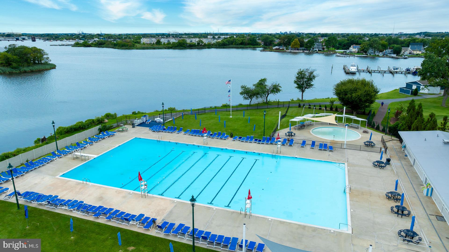
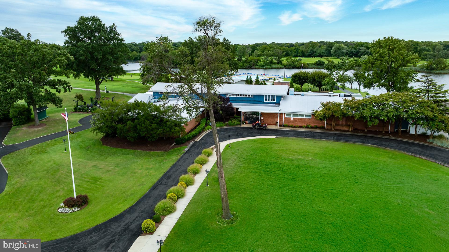
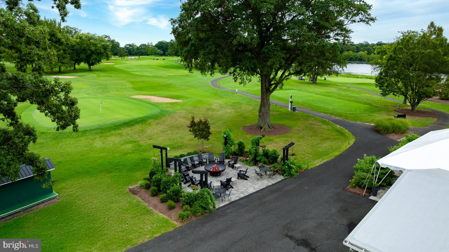
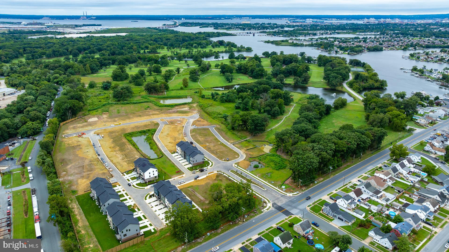
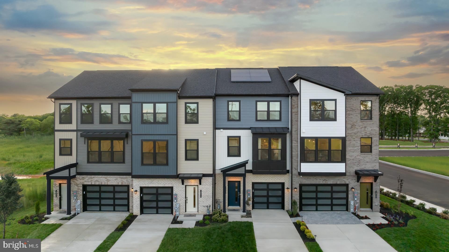
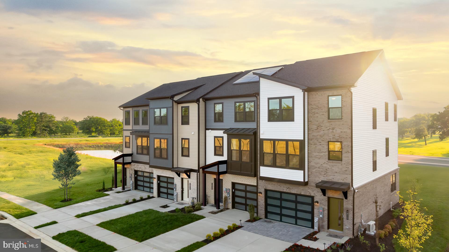
The Potomac floorplan offers spacious living across three stories with a variety of upgrades! This thoughtfully designed townhome features 3 bedrooms including a bright and open primary suite featuring upgraded tile in the bathroom complete with a walk-in shower package. On the bedroom level, enjoy a conveniently located laundry area and two generously sized secondary bedrooms that provide space for family and guests with a full-size bathroom. On the main living level with designer flooring throughout, you'll find an impressive open-concept kitchen with upgraded cabinetry, countertops and backsplash elevating how you entertain that seamlessly connects the great room and dining area. The attached 1-car garage opens to a recreation room completed with a powder room. As a homeowner, enjoy community amenities, including the dog park, community playground, pickleball and tennis court, and community gardens. Plus, enjoy access to Sparrows Point Country Club, which includes a marina, boat ramp, newly renovated clubhouse with restaurant & bar, an 18-hole championship-style course on Bear Creek, and the 2nd largest pool in Baltimore County. See your brand-new home today. Enjoy energy savings with our ENERGY STAR® certified and Indoor airPLUS-qualified homes. *Photos are of the Model home. *Pricing, features, and availability subject to change without notice.
Listing Information
Open Houses
-
Tuesday, November 3Come see the available lots in this section of the community! Please feel free to bring your interested clients!12:00 PM – 3:00 PM
Facts & Features
Location
Community Information
Architecture
Features & Amenities
Property Features
Square Footage
Tax & Financial Information
Schools
Sandy Plains Elementary
Logan Elementary
Grange Elementary
Battle Monument School
Patapsco High and Center for Arts
Dundalk Middle
Chesapeake Terrace Elementary
Charlesmont Elementary
School ratings are provided for informational purposes only and are subject to change. Attendance boundaries are for reference only — contact the school or district directly to verify enrollment eligibility.
Historical Data
Price History
| Date | Event | Price |
|---|---|---|
| 08/05/2026 | Listed for sale | $449,990 |
Listed by Nickolaus B Waldner · Keller Williams Realty Centre · 4103120000
Listing information provided exclusively for consumers' personal, non-commercial use and may not be used for any purpose other than to identify prospective properties consumers may be interested in purchasing. Information deemed reliable but not guaranteed by the MLS. Copyright 2026, Bright. All rights reserved.
Last Updated: October 23, 2026 at 7:11 PM | Source: Bright | MLS#: MDBC2172024

Similar Homes For Sale In Baltimore














Start Your Real Estate Journey
Whether you have questions about this listing, want to schedule a showing, or just want to talk through your options, Jeromy Dunn-Portella is here to help. Reach out and expect a response within one business day.
How can I help?
Jeromy Dunn-Portella is here to help. Reach out and expect a response within one business day.
Thanks — Jeromy Dunn-Portella will be in touch shortly.
Make A Plan For Your Purchase
Know what you can afford before you start shopping — then run the numbers on any home you have in mind.
How much house can I afford?
- Principal & interest
- Property taxes
- Homeowner's insurance
- HOA dues
If your monthly savings are applied to the loan principal.
Enter your income, debts, and down payment to see how much home you may qualify for. Estimates only — not a lending decision.
Want to know more?
Jeromy Dunn-Portella is here to help. Reach out and expect a response within one business day.
✓ Thanks — Jeromy Dunn-Portella will be in touch shortly.