
11 Horse Chestnut Ct
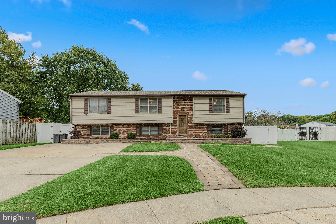
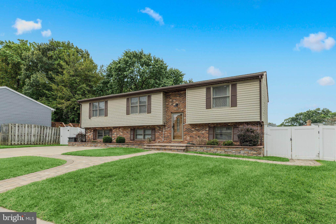
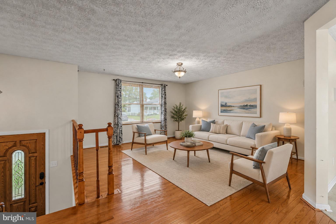
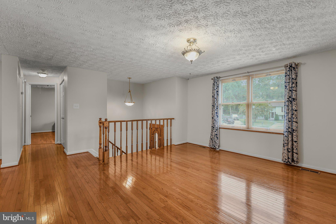
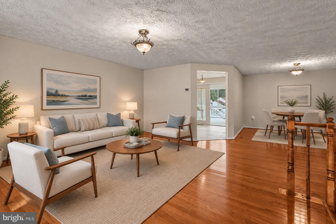
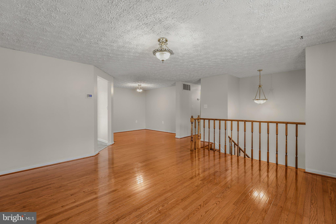
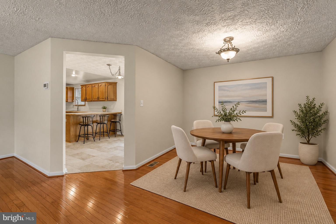
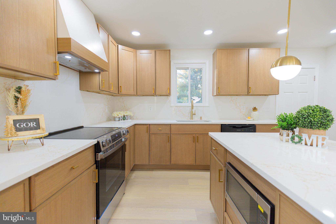
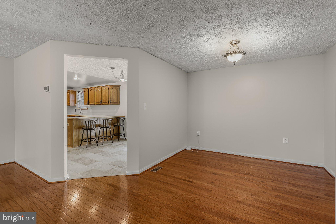
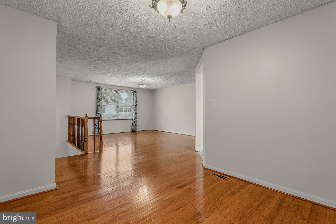
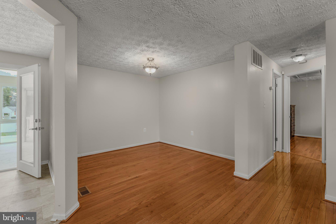
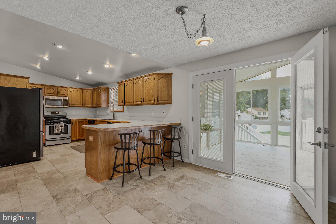
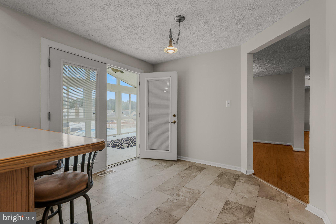
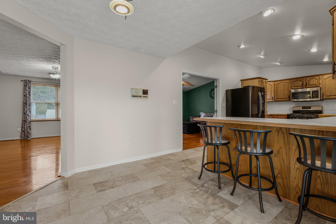
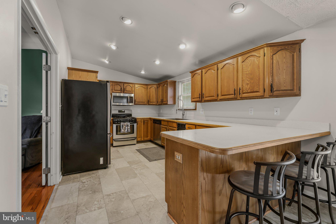
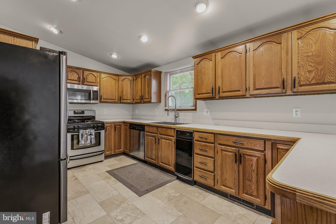
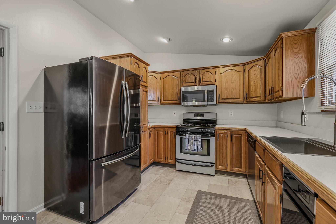
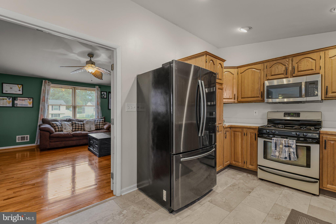
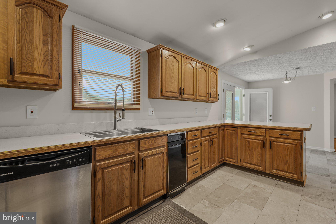
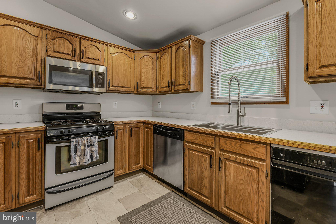
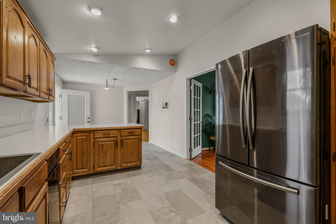
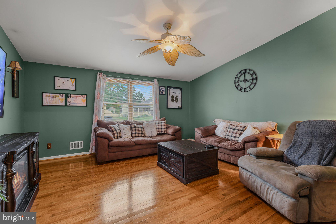
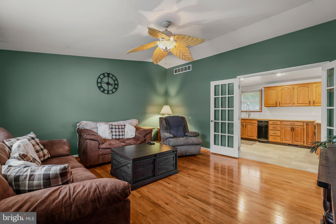
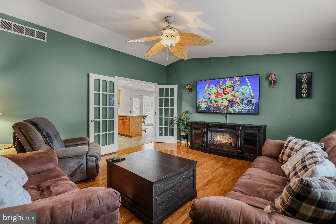
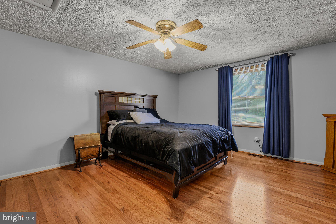
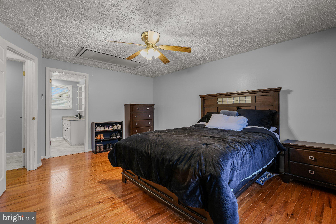
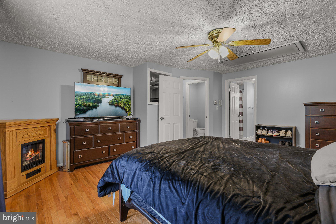
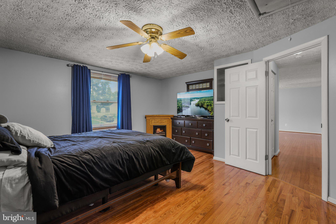
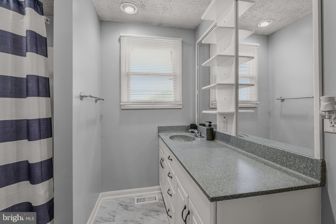
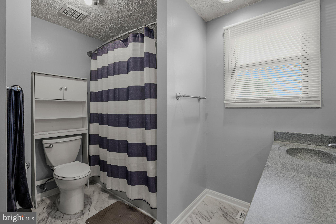
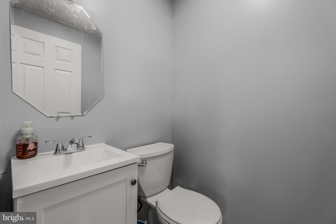
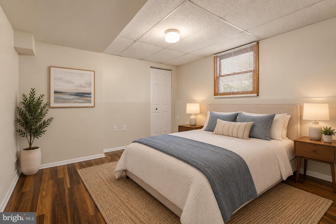
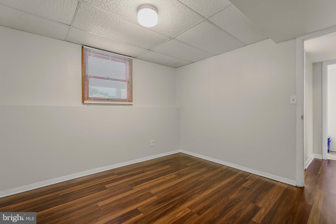
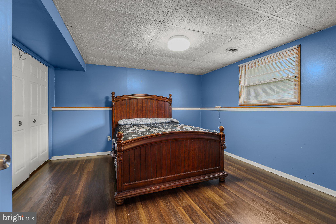
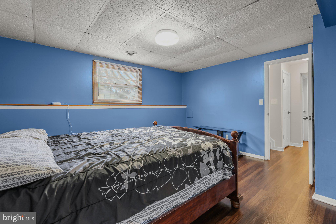
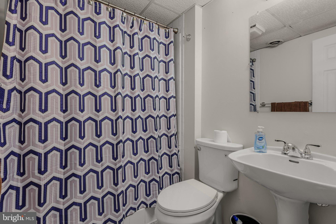
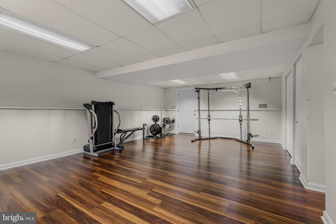
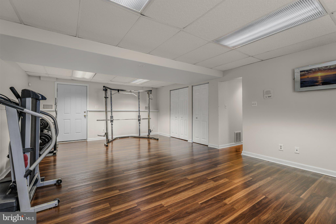
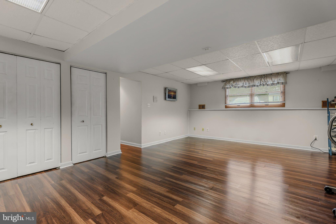
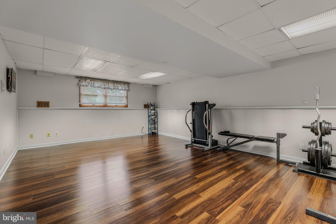
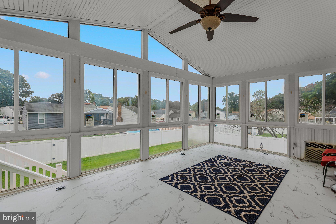
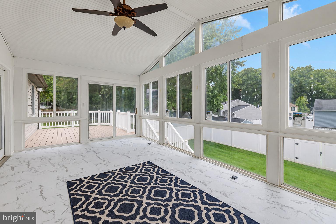
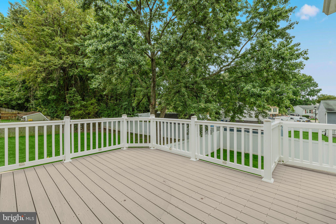
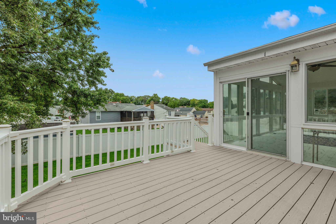
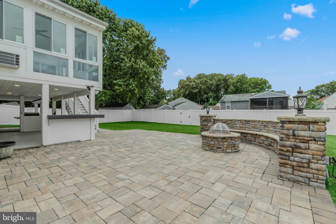
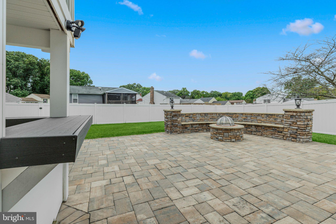
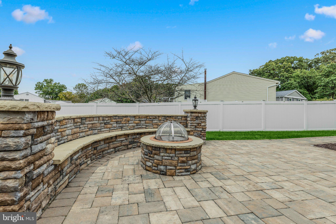
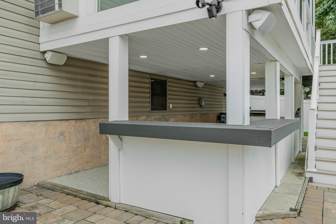
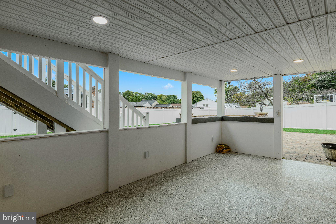
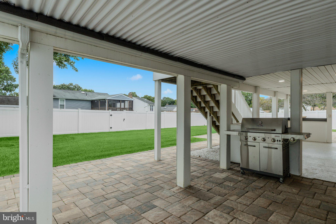
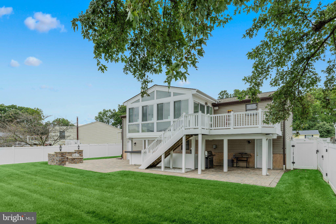
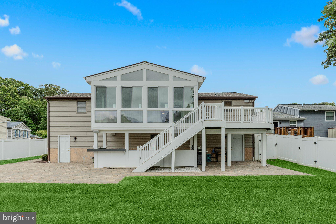
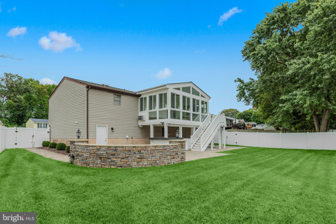
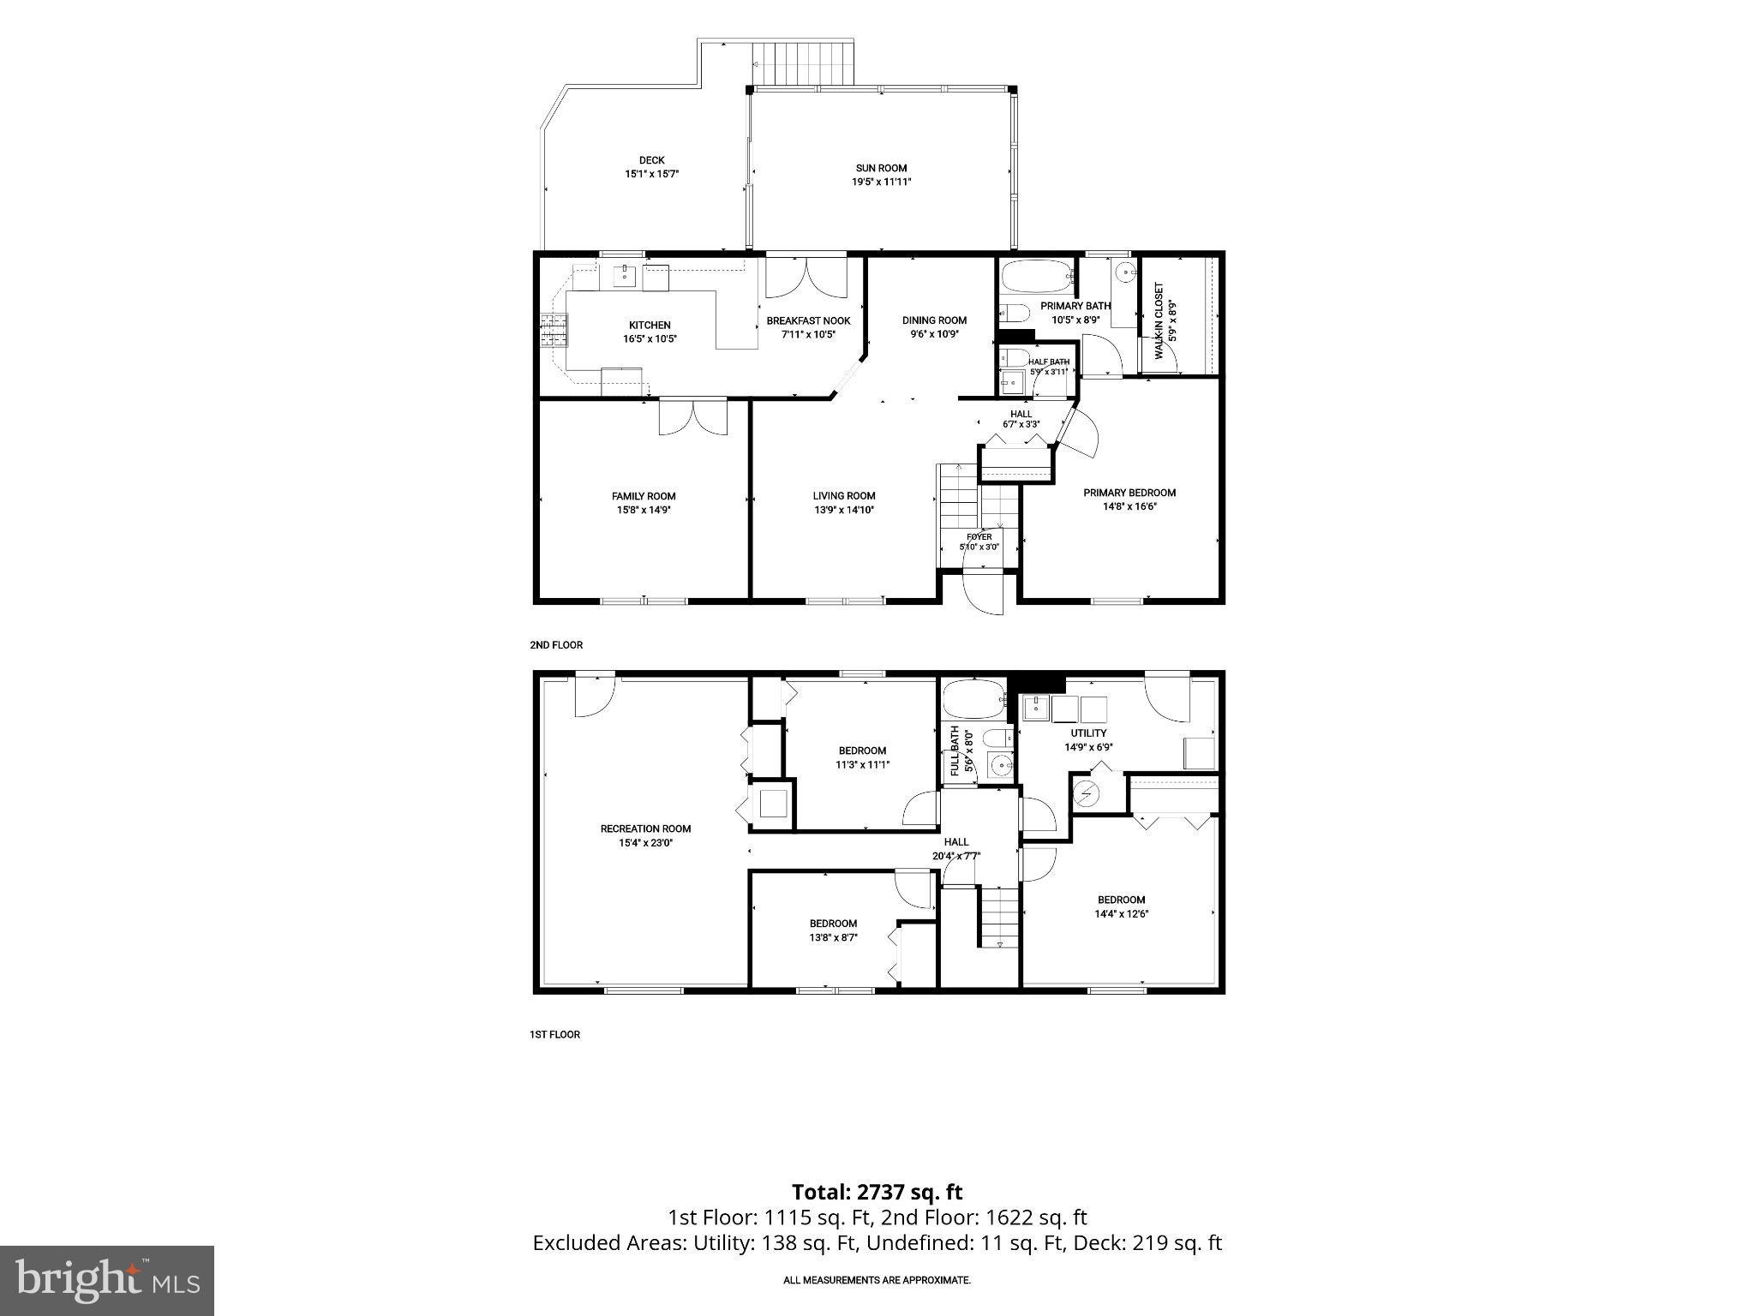
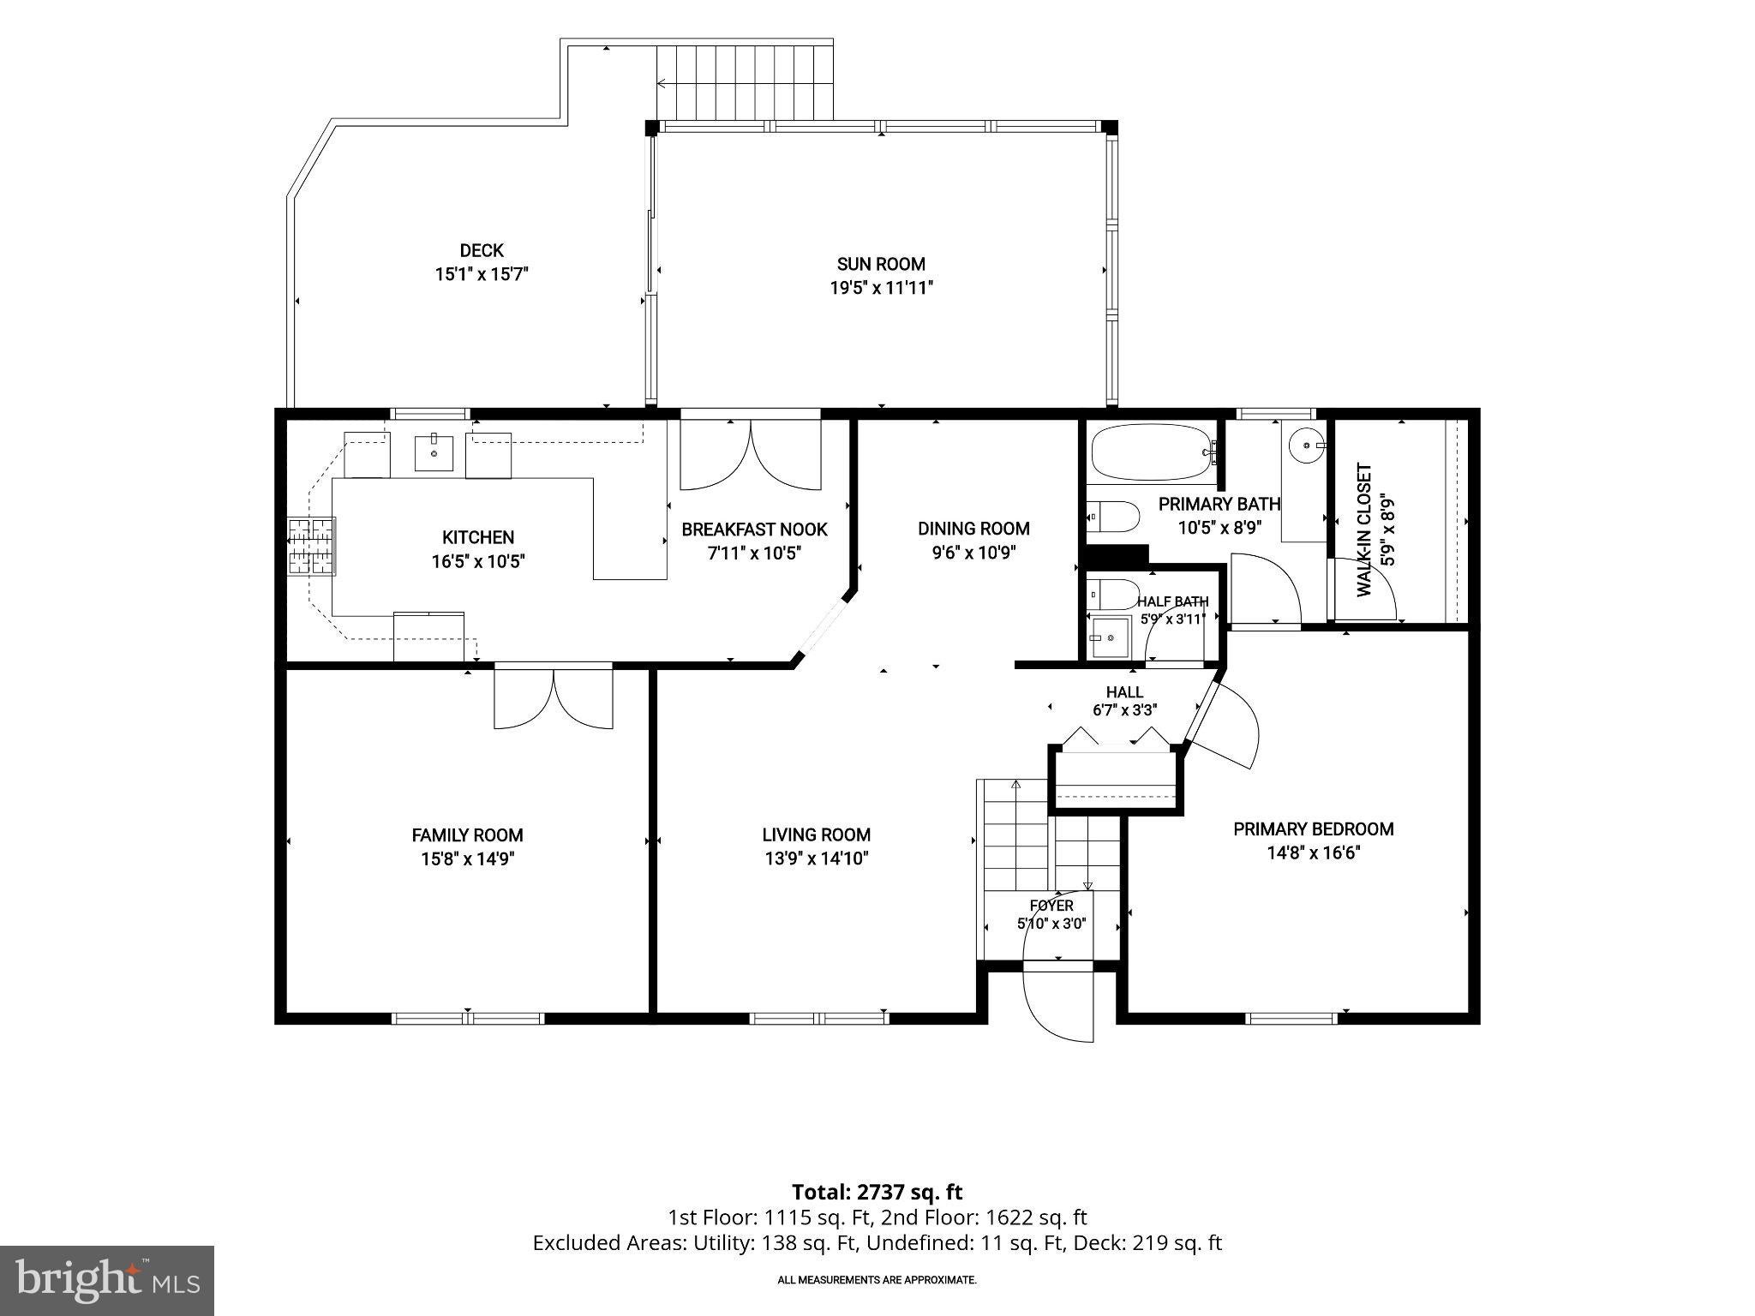
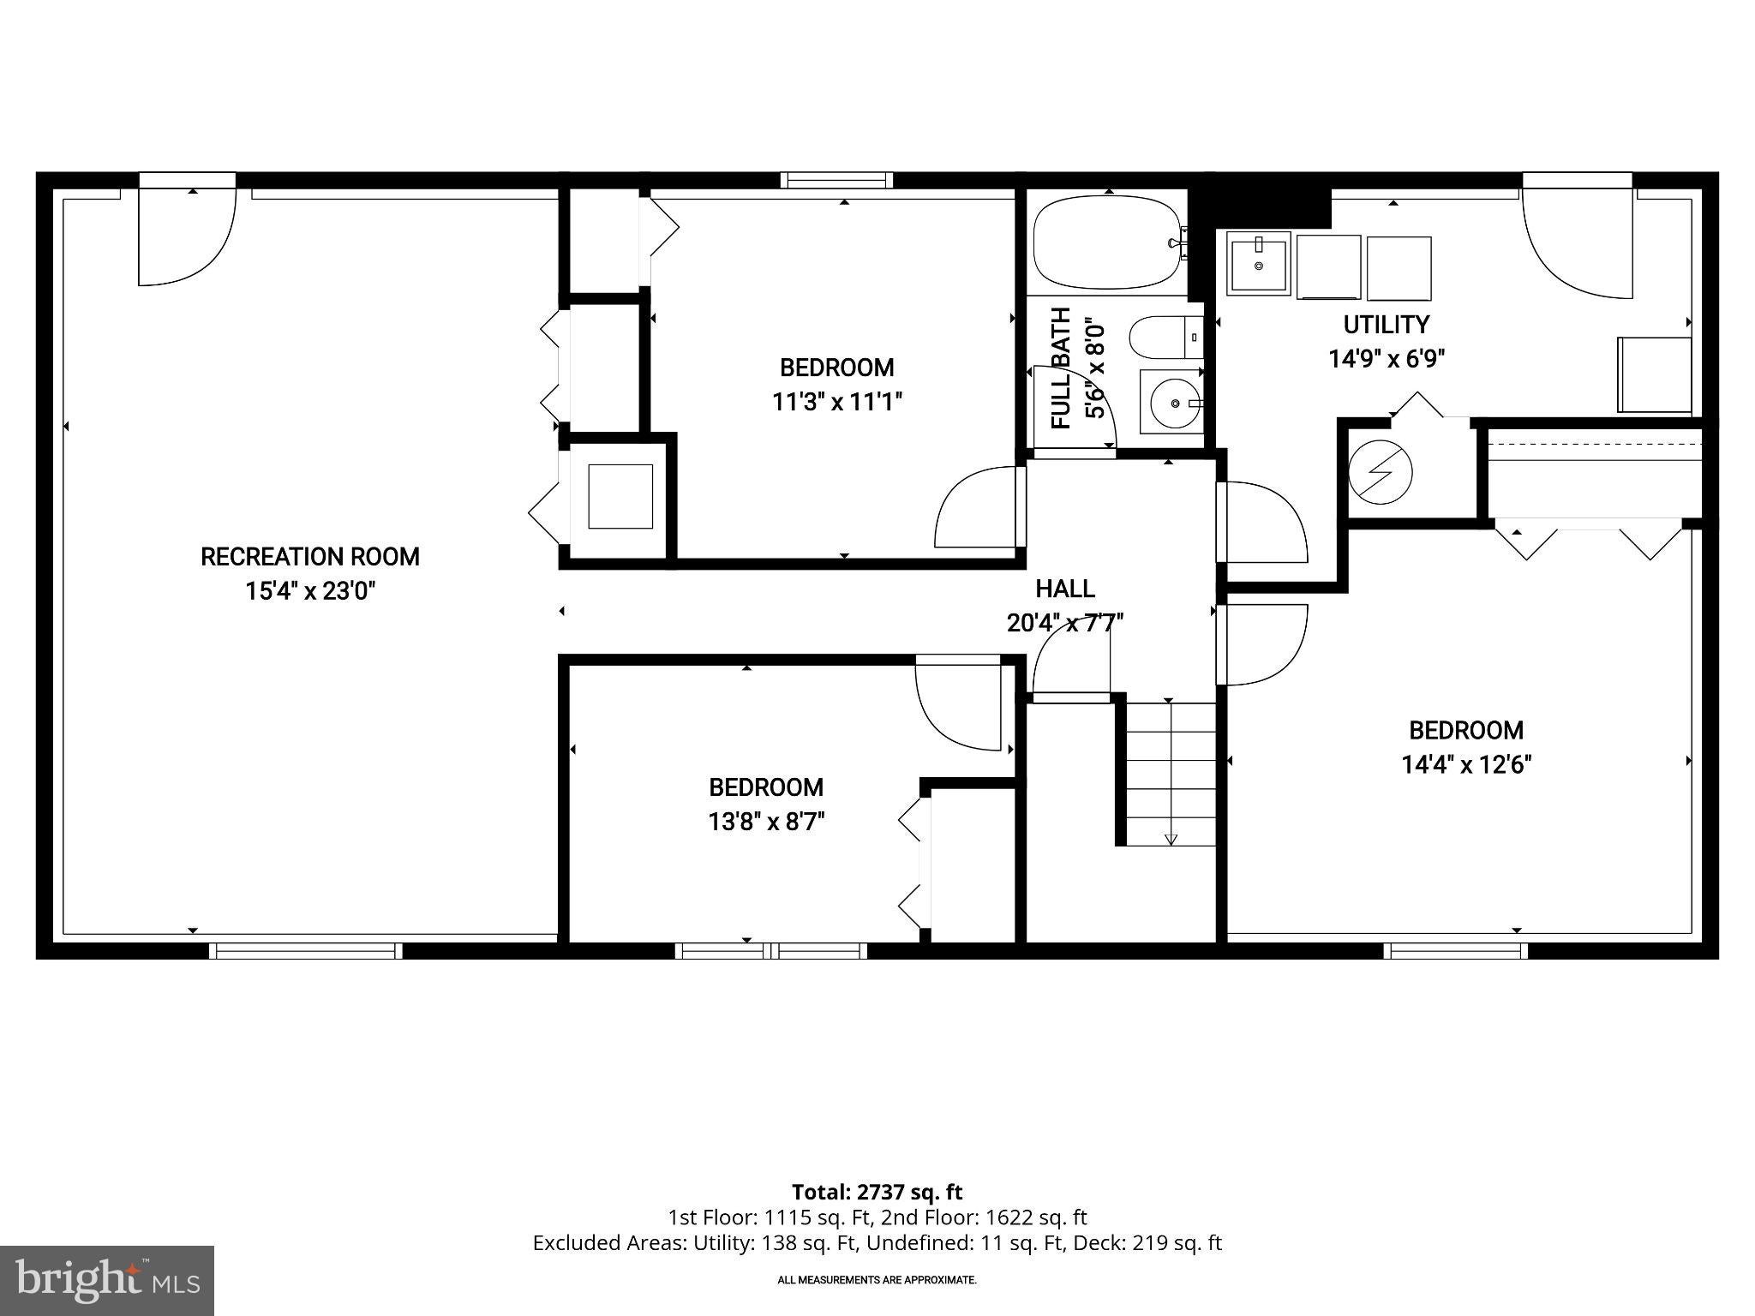
Welcome to this inviting four-bedroom, two-and-a-half-bathroom home offering two levels of versatile living space, thoughtful updates and wonderful indoor and outdoor areas designed for everyday comfort and entertaining. Step inside to discover a bright and airy main level, where vaulted ceilings, abundant natural light and rich hardwood floors create a warm and welcoming atmosphere. Spacious living and dining rooms provide an ideal setting for hosting gatherings or enjoying quiet evenings at home. Just beyond, the eat-in kitchen offers ample counter and cabinet space, newer appliances and a cozy breakfast nook for casual meals. French doors open to the family room, creating a comfortable place to relax and spend time together. Conveniently located on the main level, the primary bedroom suite features a walk-in closet and private en-suite bathroom, while a half bathroom completes this floor. Downstairs, the finished lower level expands the living space with three additional bedrooms and a full bathroom, providing plenty of flexibility. A generously sized recreation room offers endless possibilities for movie nights, games, hobbies and more, with direct access outside. One of the home's standout features is the spectacular four-season sunroom, showcasing a soaring cathedral ceiling and walls of floor-to-ceiling windows that fill the space with natural light and bring the outdoors in. Equipped with a dedicated mini-split system for year-round comfort, this inviting retreat is perfect for morning coffee, reading or simply taking in the surrounding views. Outdoor living is just as appealing, with a deck and a fully fenced backyard offering plenty of room to relax, play and entertain. A lawn provides open space for outdoor activities, while the beautiful paver stone patio features a built-in fire pit and bench seating, creating a welcoming gathering spot for evenings. A covered patio area offers additional space to unwind or dine outdoors, rain or shine. Adding to the home's appeal, numerous improvements completed within the past few years include a new roof, air conditioning, water heater, sunroom windows, flooring, paver stone patio and more. With its flexible floor plan, inviting living spaces and fantastic outdoor amenities, this home offers a wonderful opportunity to enjoy comfortable living both inside and out. Some images have been virtually staged.
Listing Information
Facts & Features
Location
Community Information
Architecture
Features & Amenities
Property Features
Square Footage
Tax & Financial Information
Schools
Shady Spring Elementary
Eastern Technical High School
Kenwood High
Orems Elementary
Stemmers Run Middle
Golden Ring Middle
Victory Villa Elementary
Mars Estates Elementary
School ratings are provided for informational purposes only and are subject to change. Attendance boundaries are for reference only — contact the school or district directly to verify enrollment eligibility.
Historical Data
Price History
| Date | Event | Price |
|---|---|---|
| 10/05/2026 | Listed for sale | $425,000 |
Listed by Samuel P Bruck · Northrop Realty · 4106537700
Listing information provided exclusively for consumers' personal, non-commercial use and may not be used for any purpose other than to identify prospective properties consumers may be interested in purchasing. Information deemed reliable but not guaranteed by the MLS. Copyright 2026, Bright. All rights reserved.
Last Updated: October 22, 2026 at 6:26 PM | Source: Bright | MLS#: MDBC2172716

Similar Homes For Sale In Baltimore
Start Your Real Estate Journey
Whether you have questions about this listing, want to schedule a showing, or just want to talk through your options, Jeromy Dunn-Portella is here to help. Reach out and expect a response within one business day.
How can I help?
Jeromy Dunn-Portella is here to help. Reach out and expect a response within one business day.
Thanks — Jeromy Dunn-Portella will be in touch shortly.
Make A Plan For Your Purchase
Know what you can afford before you start shopping — then run the numbers on any home you have in mind.
How much house can I afford?
- Principal & interest
- Property taxes
- Homeowner's insurance
- HOA dues
If your monthly savings are applied to the loan principal.
Enter your income, debts, and down payment to see how much home you may qualify for. Estimates only — not a lending decision.
Want to know more?
Jeromy Dunn-Portella is here to help. Reach out and expect a response within one business day.
✓ Thanks — Jeromy Dunn-Portella will be in touch shortly.