
2516 Baublitz Rd
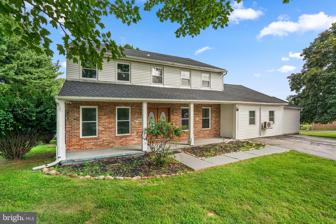
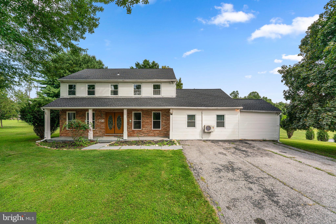
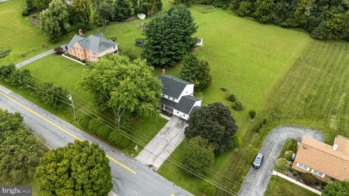
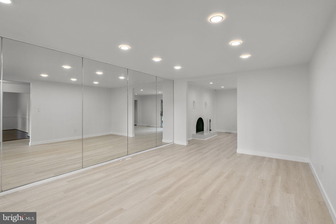
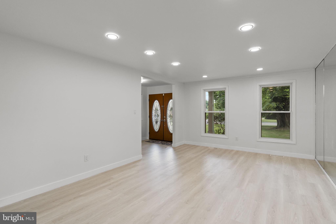
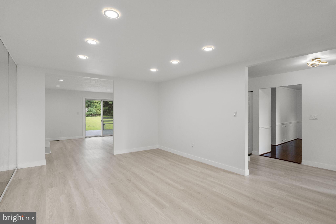
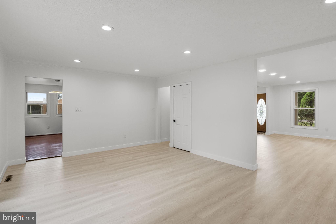
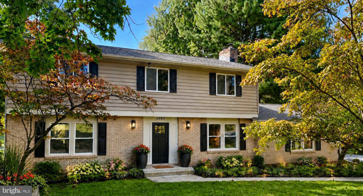
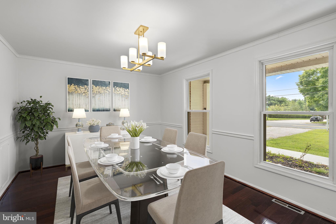
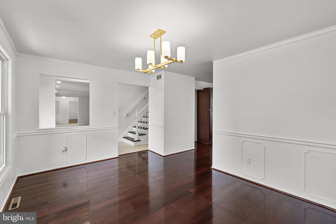
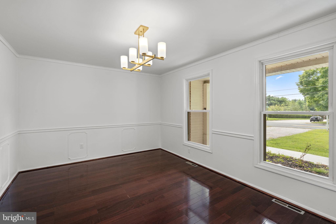
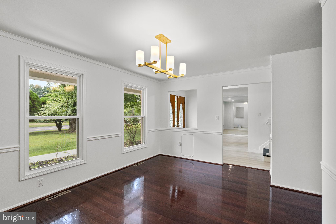
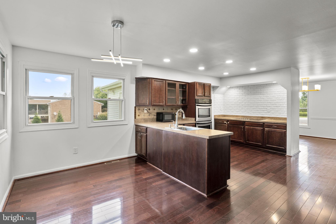
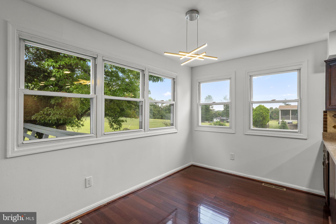
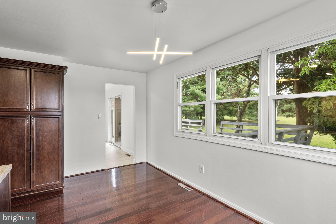
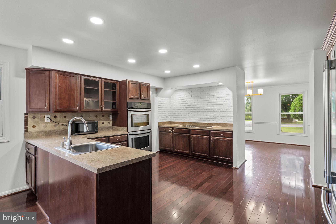
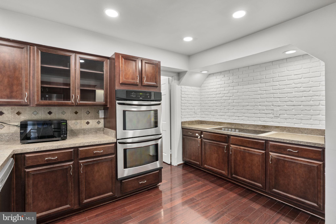
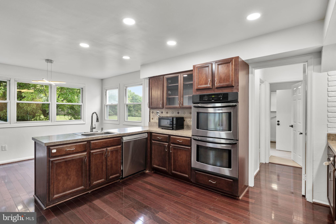
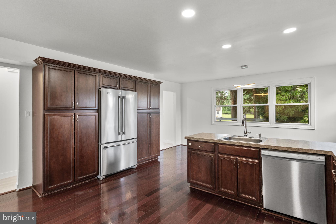
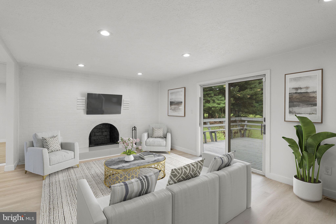
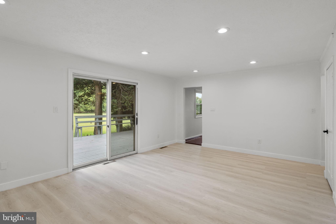
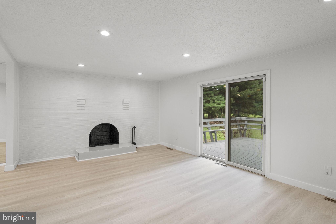
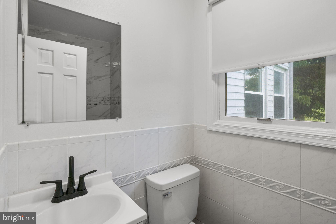
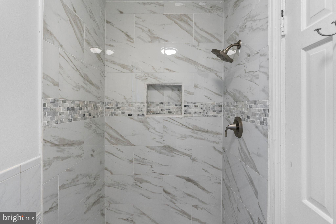
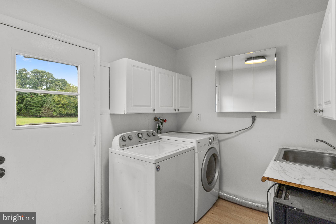
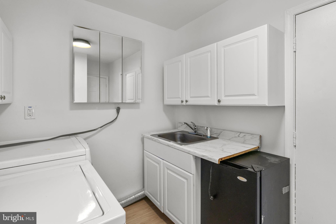
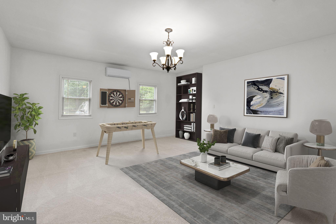
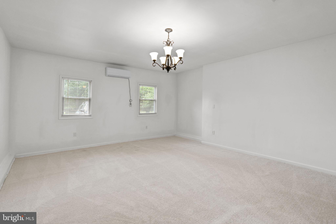
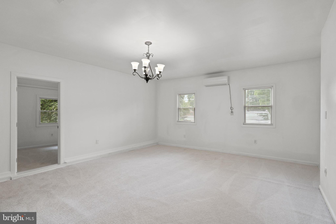
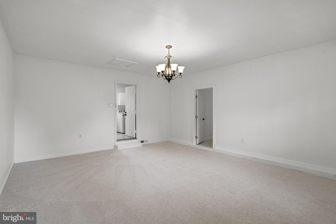
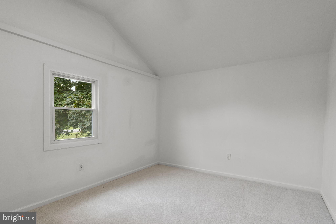
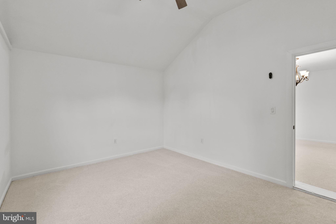
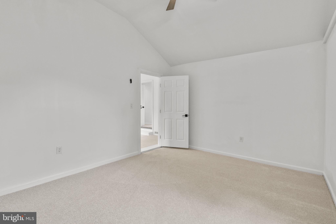
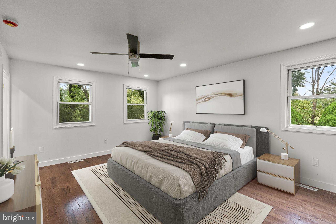
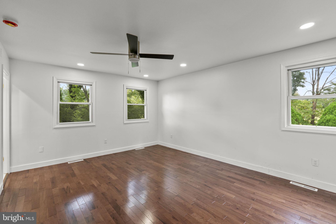
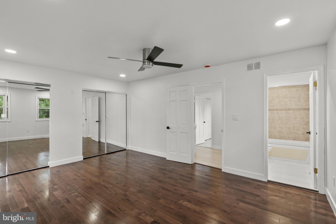
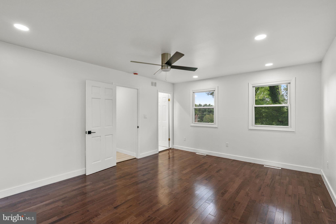
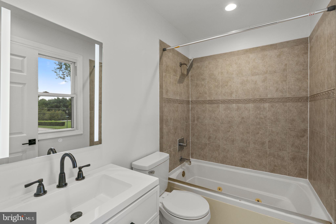
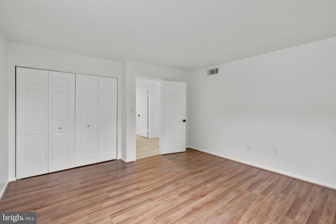
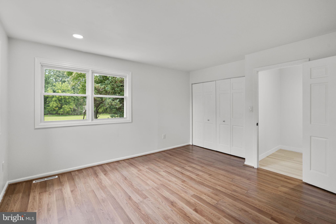
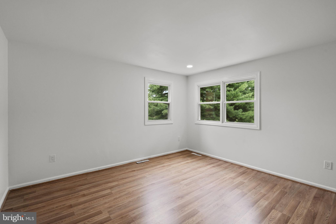
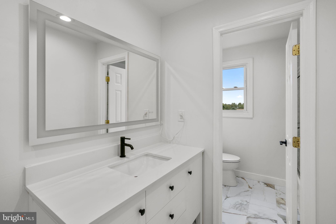
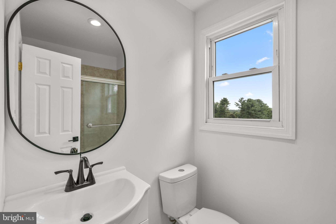
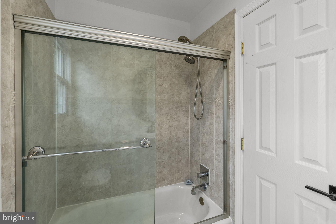
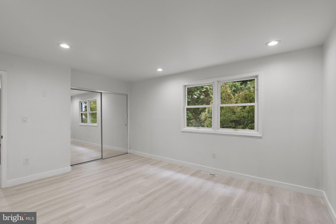
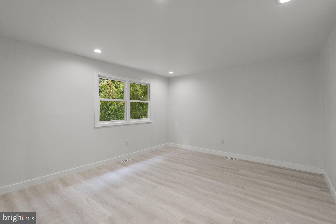
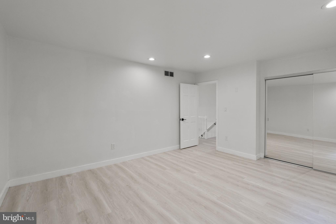
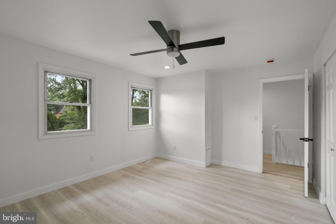
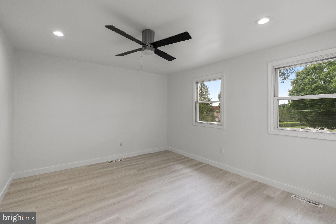
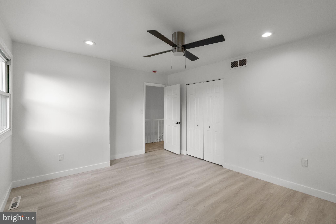
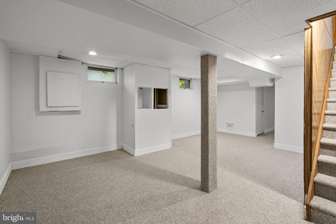
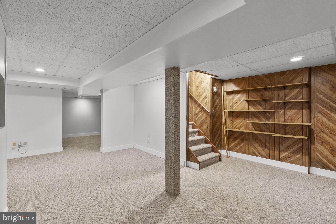
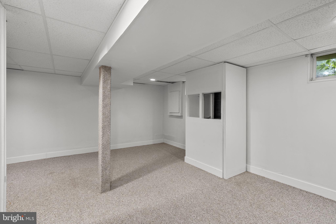
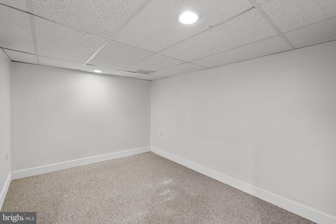
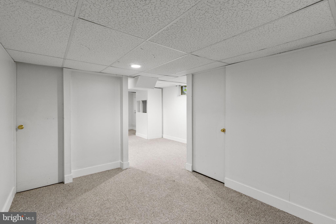
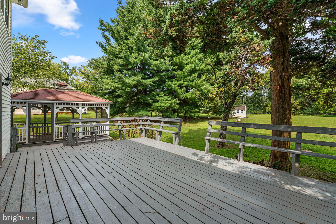
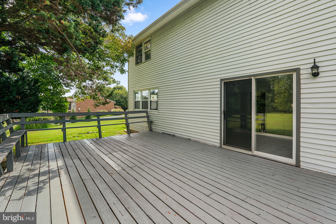
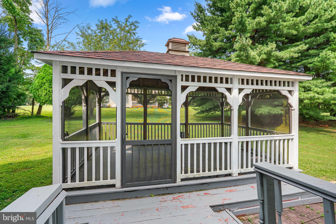
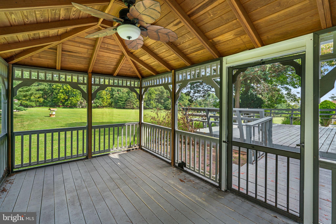
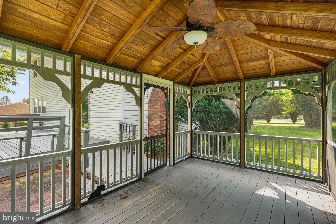
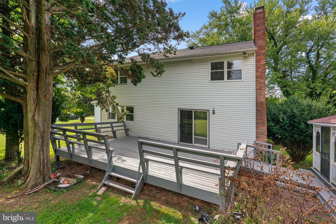
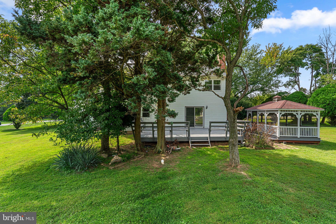
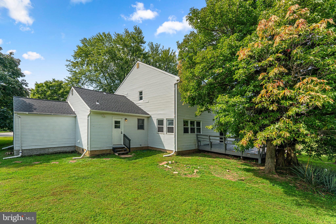
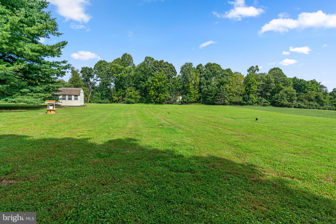
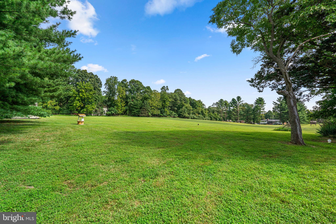
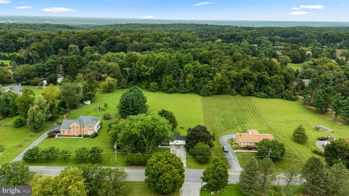
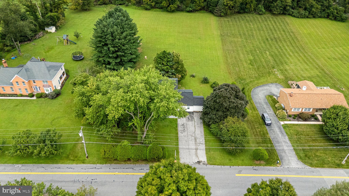
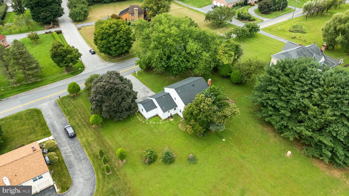
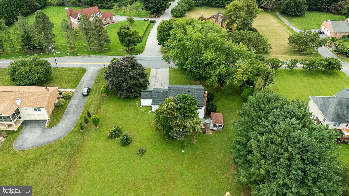
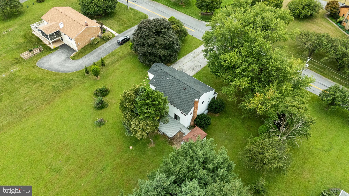
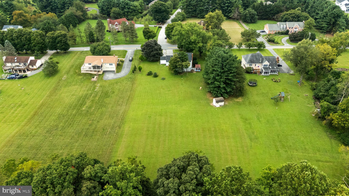
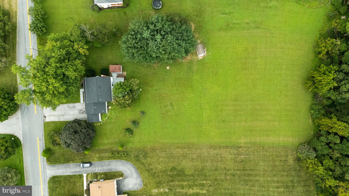
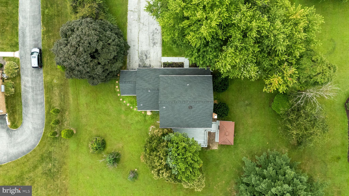
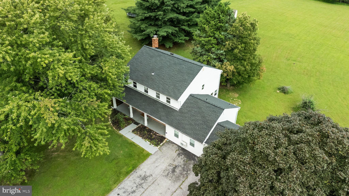
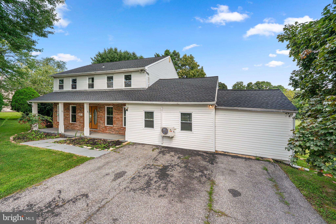
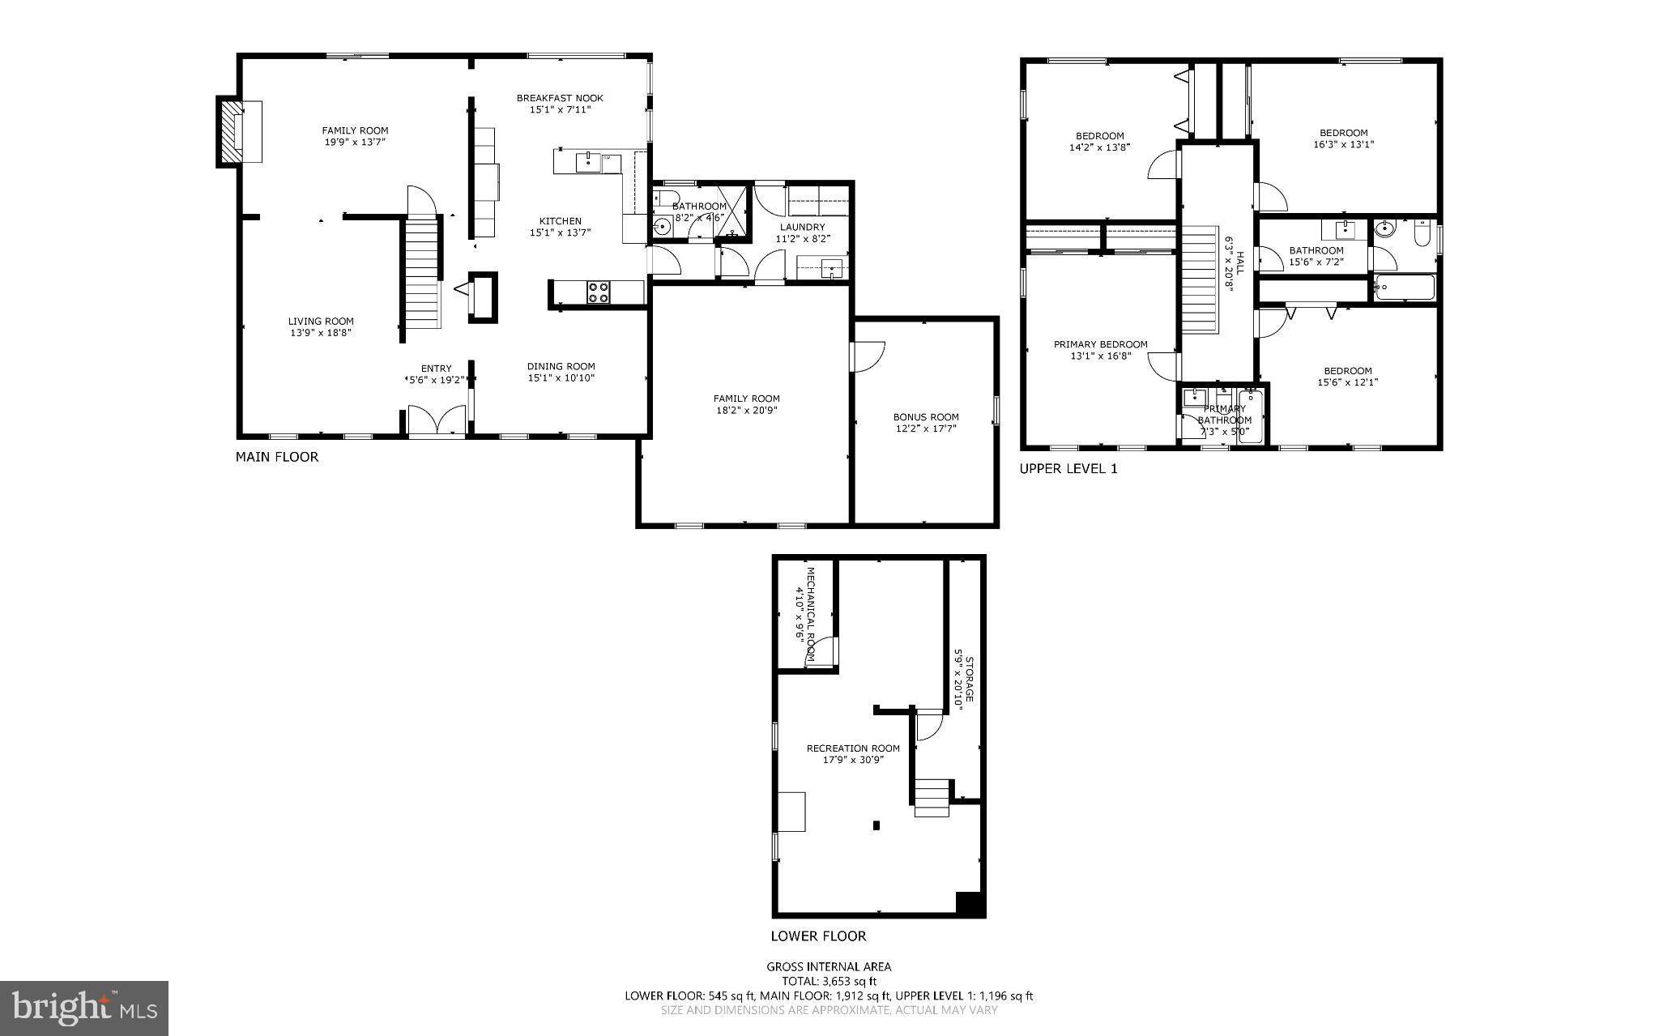
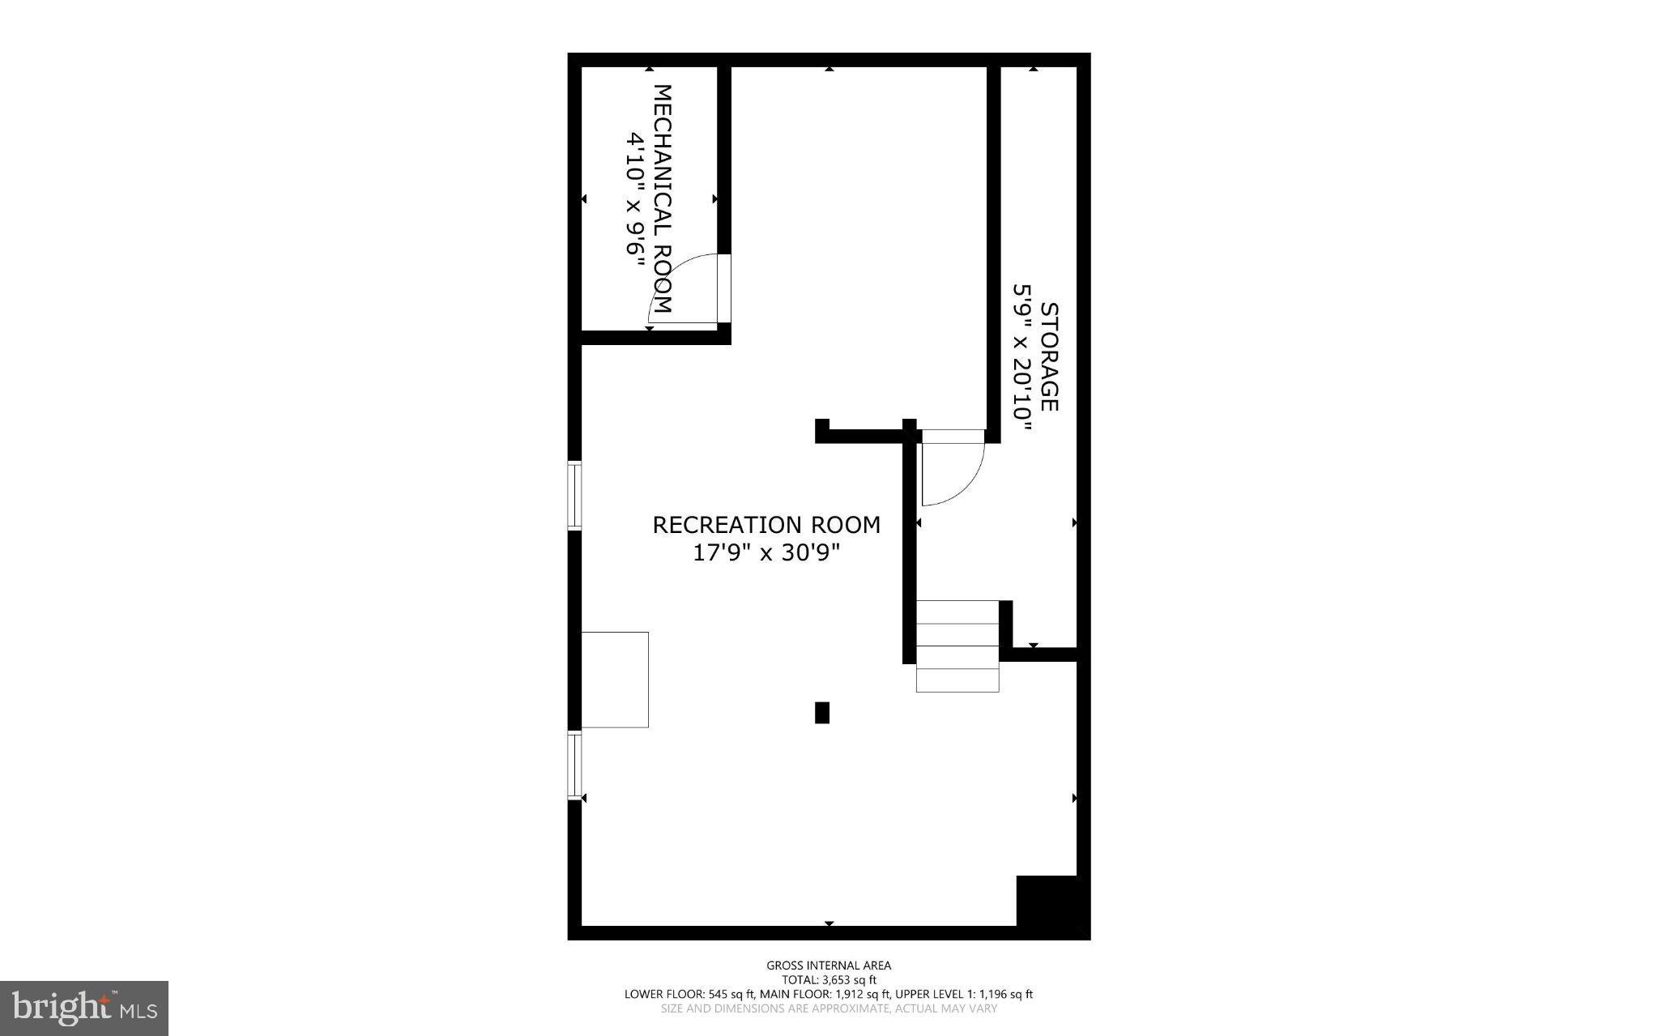
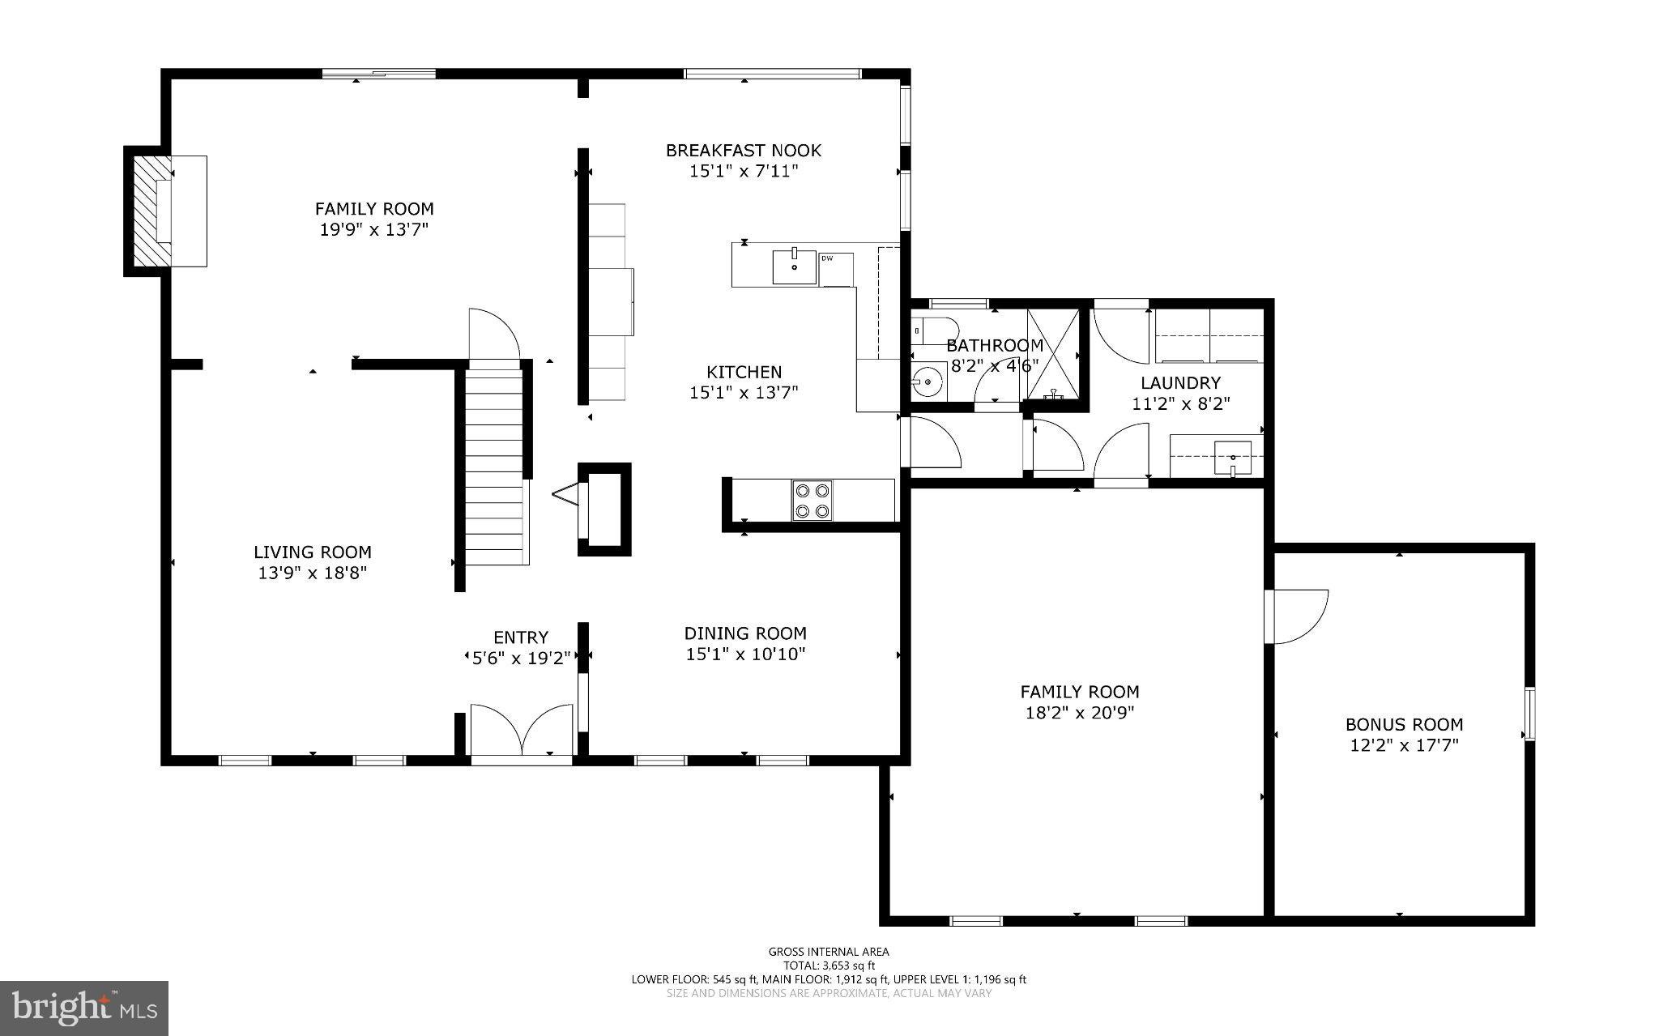
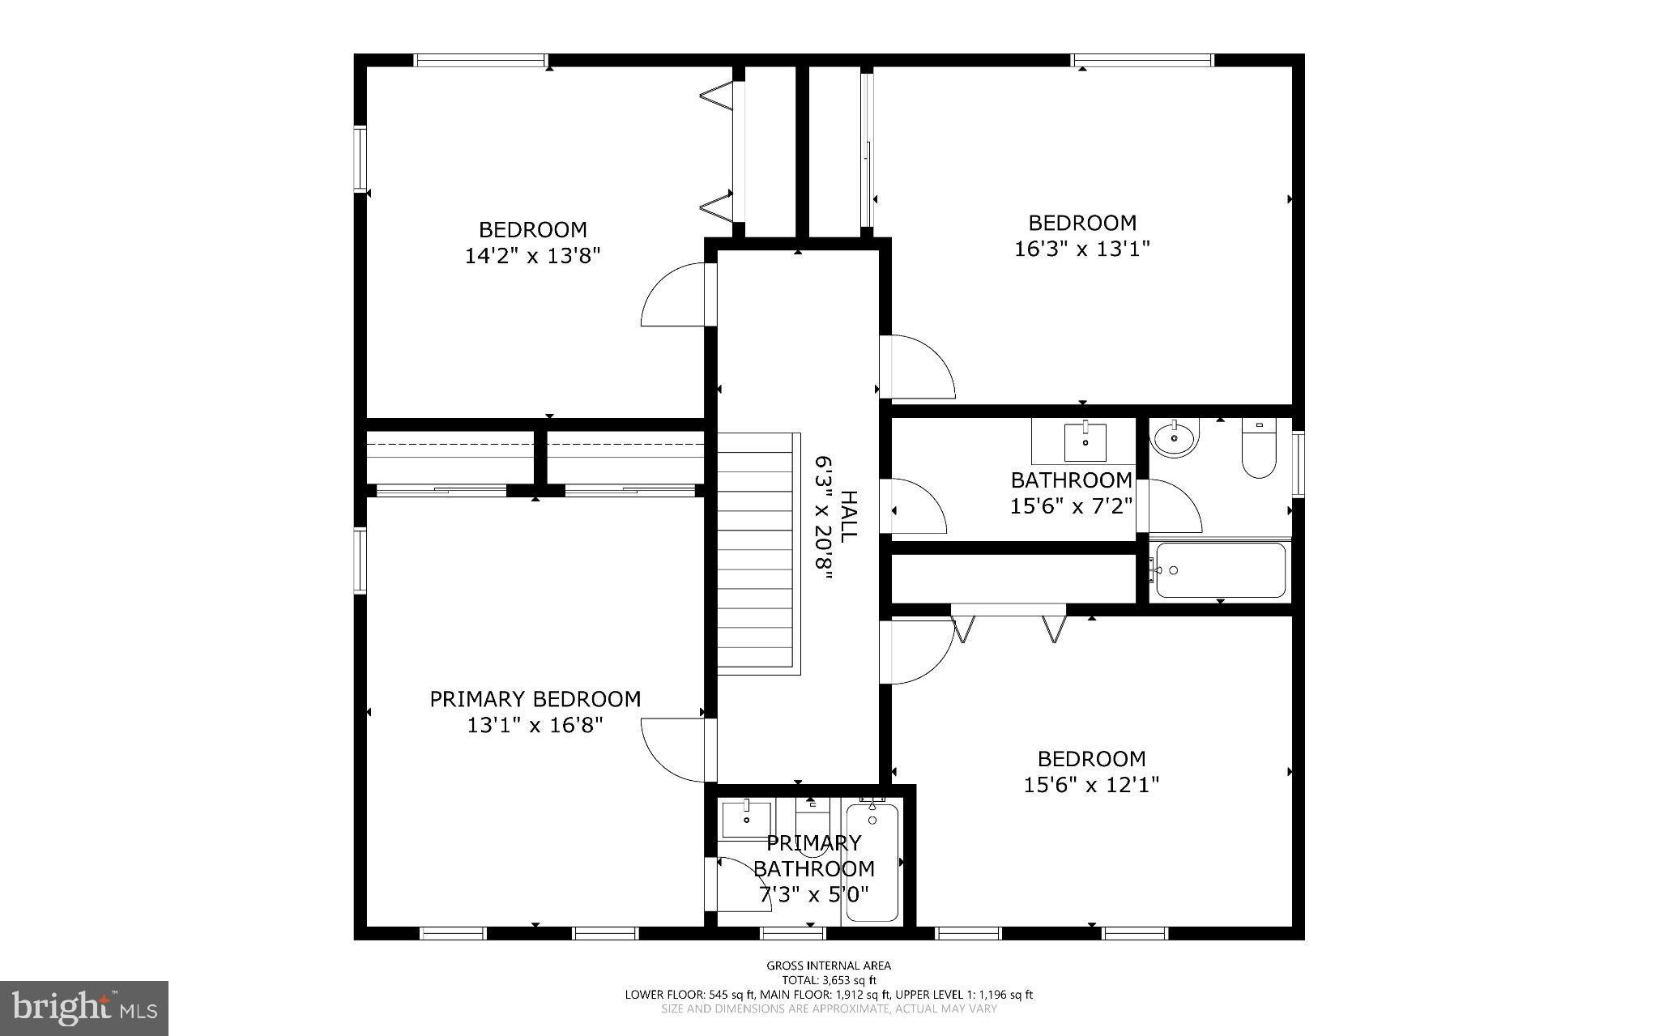
RECENT UPDATES INCLUDE A NEW ELECTRIC HEAT PUMP INSTALLED 9/2026, NEWLY REPLACED ROOF AND WATER HEATER INSTALLED 2026, AND BOTH UPPER-LEVEL BATHROOMS UPDATED IN 2026! Beautifully maintained Colonial in desirable Worthington Ridge offering 5 bedrooms, 3 full bathrooms, and 2,774 finished square feet. A welcoming front porch opens to a bright main level with gleaming floors throughout. The foyer leads to the formal living room with mirrored accent wall and formal dining room with wainscoting and chair rail details. The spacious family room features a whitewashed brick accent wall, wood-burning fireplace, and access to the deck. The dining room flows into the gorgeous eat-in gourmet kitchen featuring stainless steel appliances, rich cabinetry, white brick accent outcove, custom backsplash, generous counter space, and a breakfast area with statement lighting. The main level also offers a private in-law/au pair suite with a carpeted living/bonus room, full bathroom, laundry room with washer and dryer installed in 2021, separate exterior access, and bedroom with soaring vaulted ceilings. Upstairs are four bedrooms and two full bathrooms, both updated in 2026. The primary bedroom includes a private ensuite bath and double closets, while the hall bath offers a separate vanity area and second sink. The finished lower level provides an open recreation room with built-in shelving, plus storage and utility rooms. Enjoy outdoor living on the spacious deck with built-in bench seating, screened porch/gazebo, and expansive backyard backing to trees. A charming well and storage shed add character and convenience, while the private driveway accommodates up to four vehicles. Select photos have been virtually staged for illustrative purposes only.
Listing Information
Facts & Features
Location
Community Information
Architecture
Features & Amenities
Property Features
Square Footage
Tax & Financial Information
Schools
Timber Grove Elementary
Cedarmere Elementary
Owings Mills High
Mays Chapel Elementary
Owings Mills Elementary
Franklin High
Glyndon Elementary
Reisterstown Elementary
School ratings are provided for informational purposes only and are subject to change. Attendance boundaries are for reference only — contact the school or district directly to verify enrollment eligibility.
Historical Data
Price History
| Date | Event | Price |
|---|---|---|
| 08/28/2026 | Listed for sale | $609,000 |
Listed by Robert J Lucido · Keller Williams Lucido Agency · 4104656900
Listing information provided exclusively for consumers' personal, non-commercial use and may not be used for any purpose other than to identify prospective properties consumers may be interested in purchasing. Information deemed reliable but not guaranteed by the MLS. Copyright 2026, Bright. All rights reserved.
Last Updated: October 27, 2026 at 5:20 PM | Source: Bright | MLS#: MDBC2174228

Similar Homes For Sale In Reisterstown
Start Your Real Estate Journey
Whether you have questions about this listing, want to schedule a showing, or just want to talk through your options, Jeromy Dunn-Portella is here to help. Reach out and expect a response within one business day.
How can I help?
Jeromy Dunn-Portella is here to help. Reach out and expect a response within one business day.
Thanks — Jeromy Dunn-Portella will be in touch shortly.
Make A Plan For Your Purchase
Know what you can afford before you start shopping — then run the numbers on any home you have in mind.
How much house can I afford?
- Principal & interest
- Property taxes
- Homeowner's insurance
- HOA dues
If your monthly savings are applied to the loan principal.
Enter your income, debts, and down payment to see how much home you may qualify for. Estimates only — not a lending decision.
Want to know more?
Jeromy Dunn-Portella is here to help. Reach out and expect a response within one business day.
✓ Thanks — Jeromy Dunn-Portella will be in touch shortly.