
1932 Rushley Rd
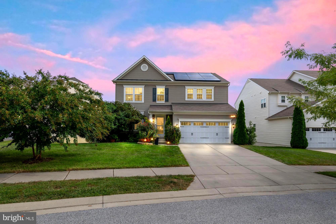
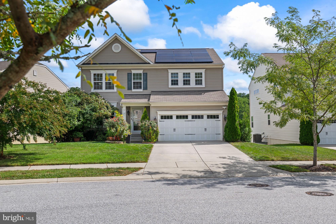
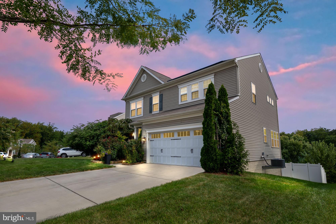
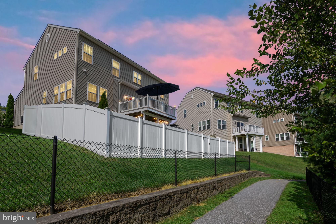
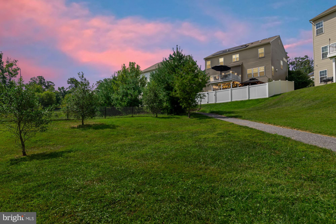
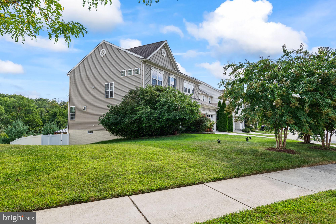
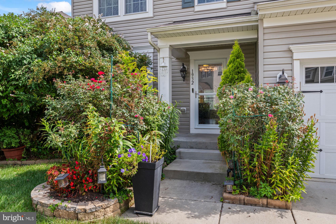
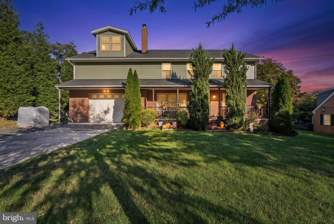
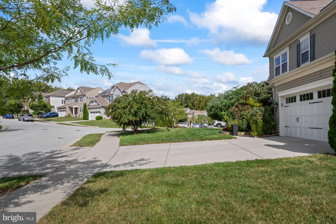
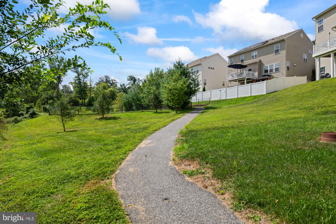
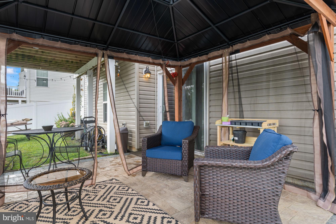
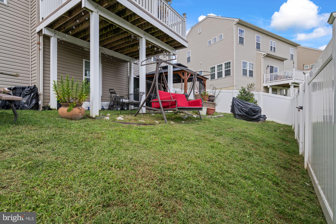
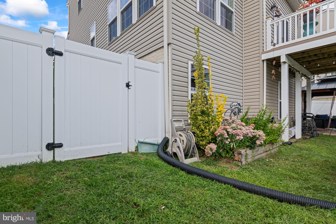
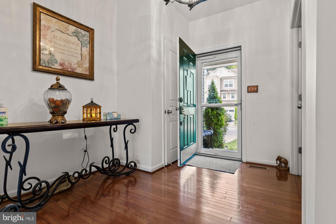
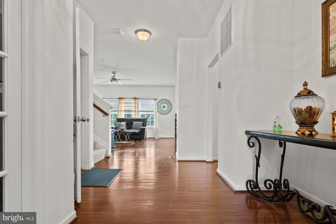
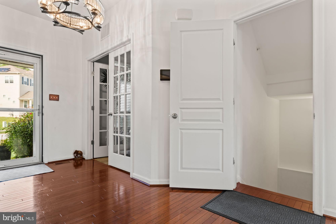
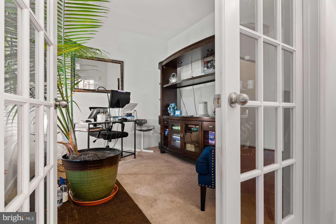
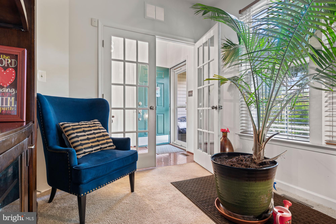
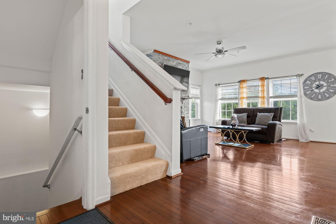
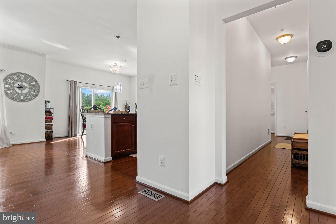
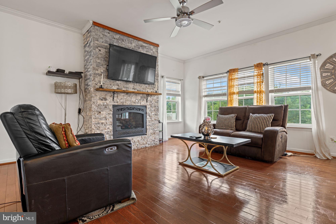
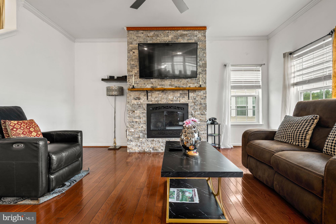
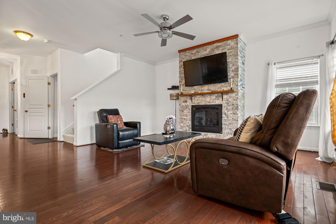
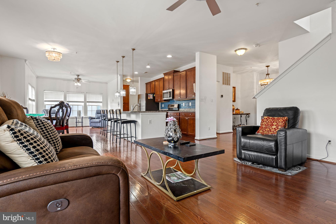
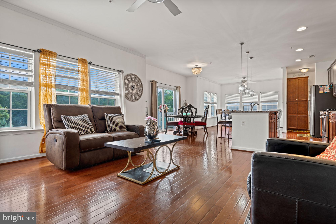
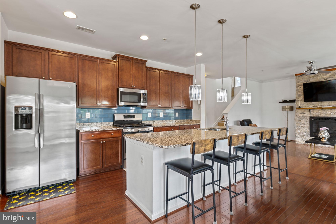
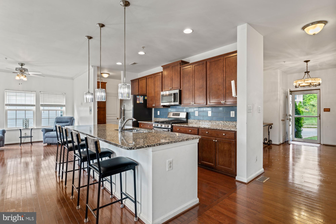
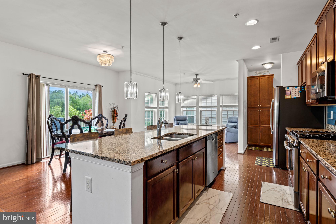
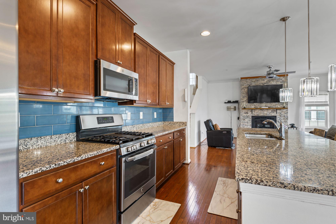
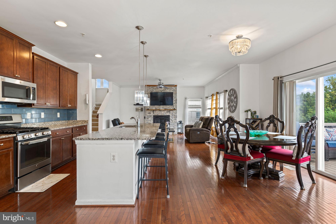
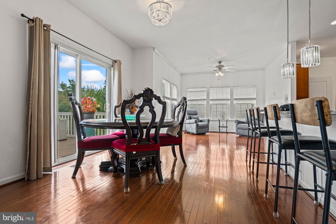
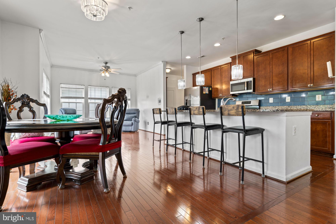
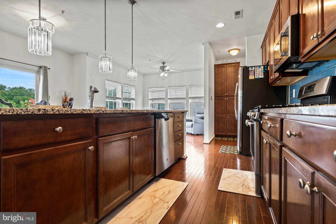
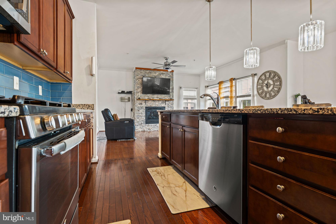
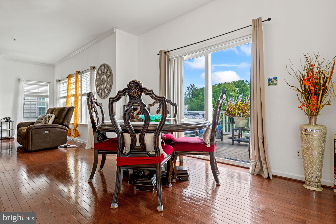
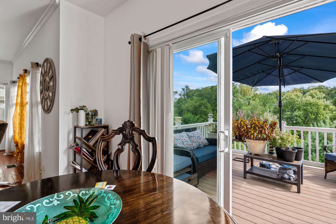
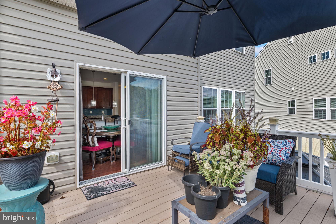
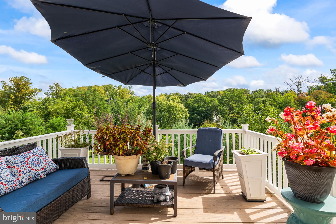
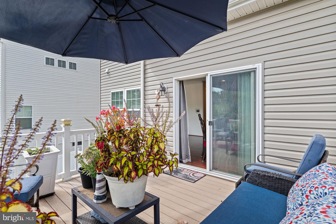
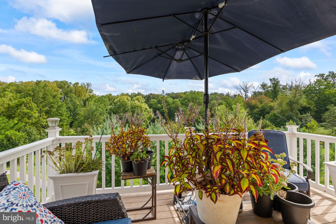
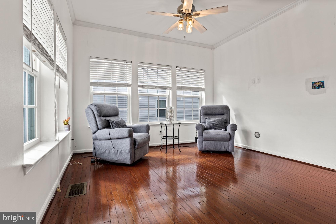
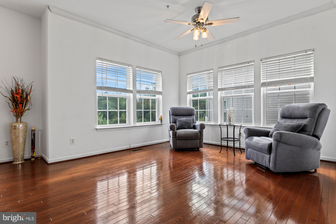
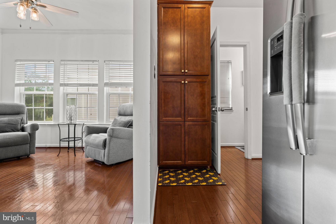
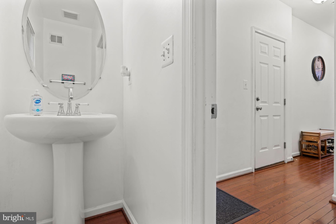
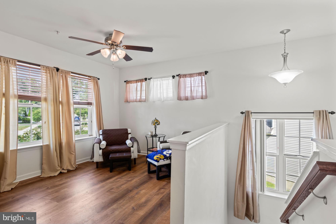
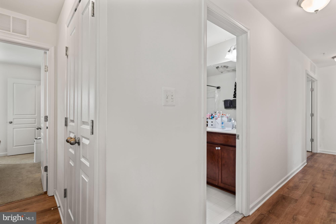
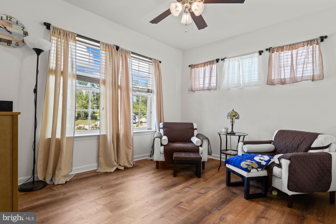
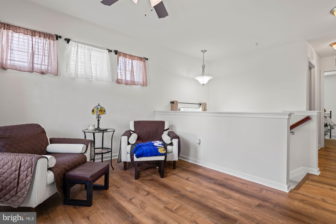
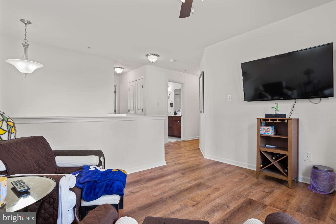
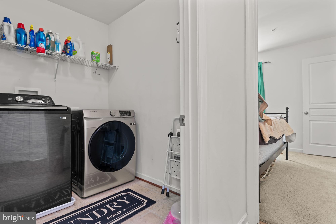
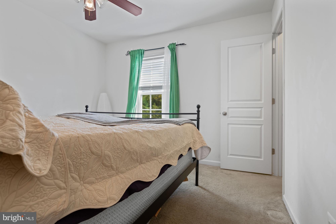
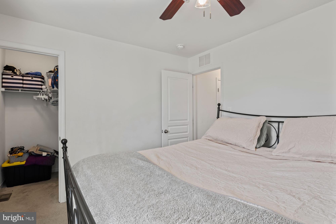
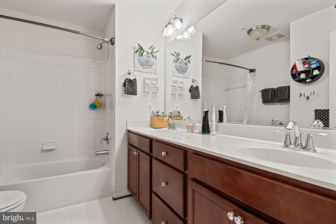
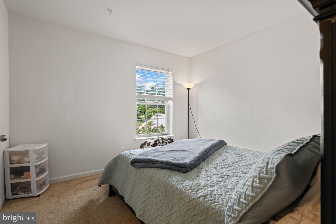
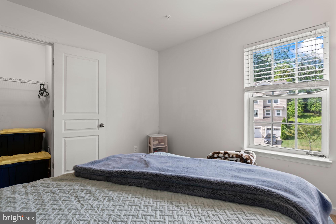
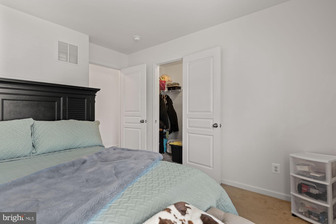
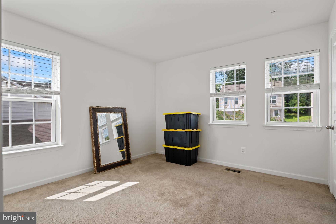
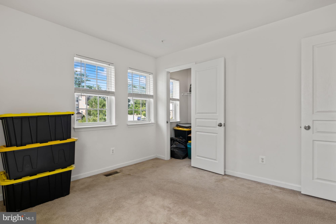
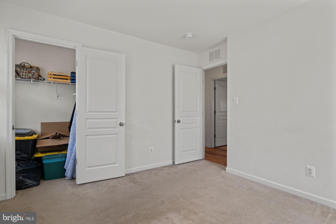
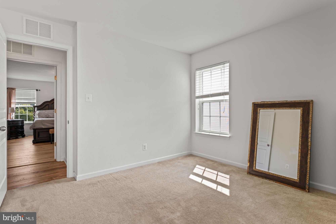
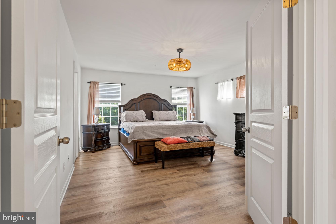
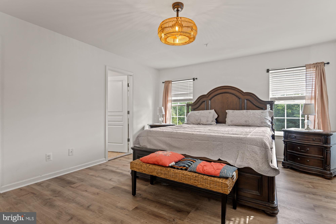
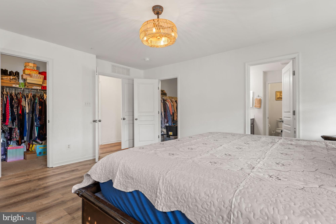
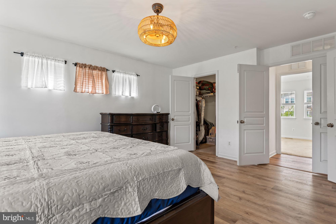
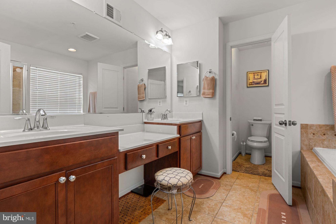
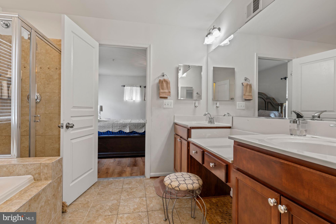
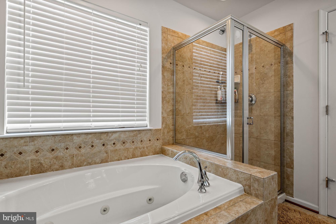
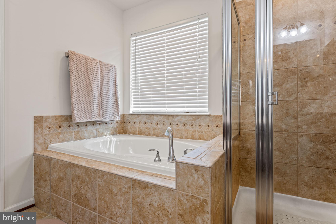
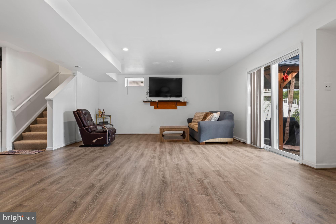
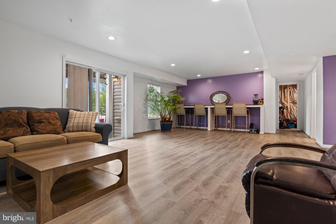
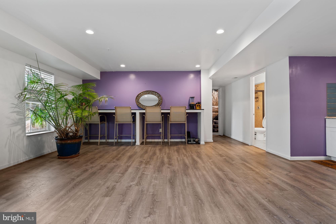
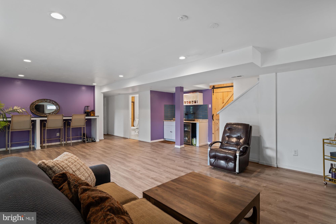
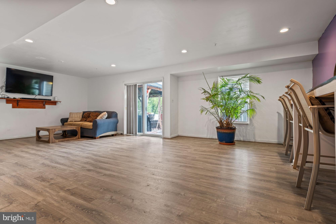
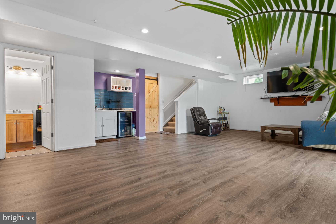
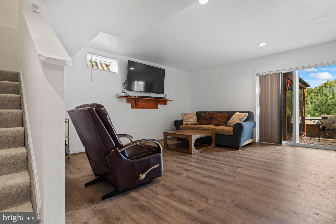
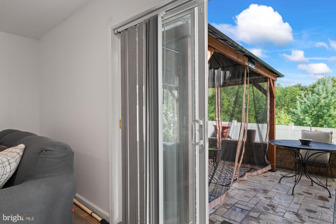
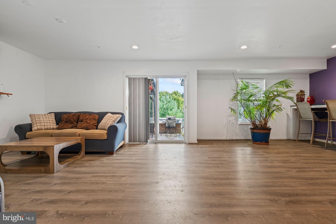
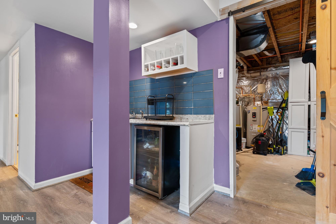
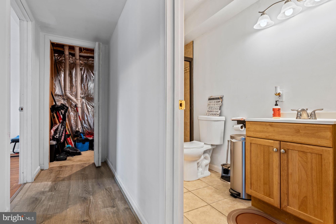
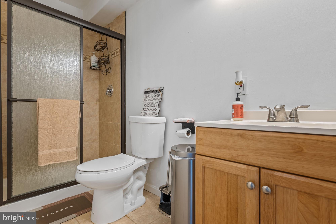
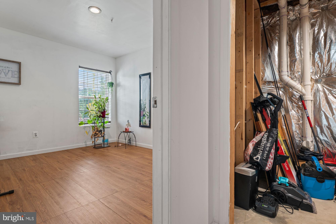
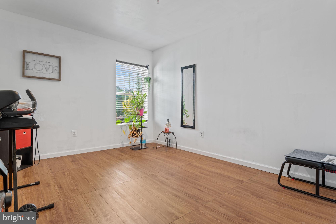
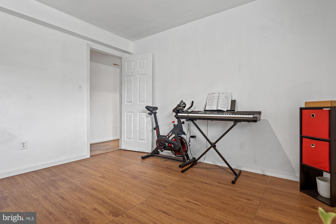
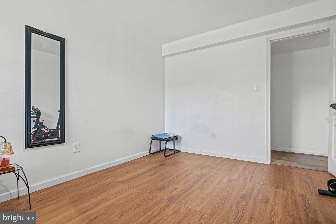
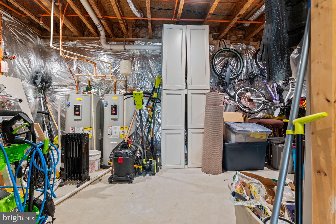
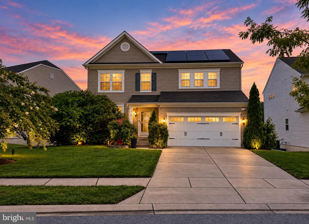
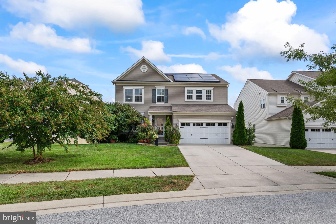
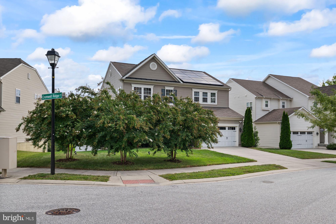
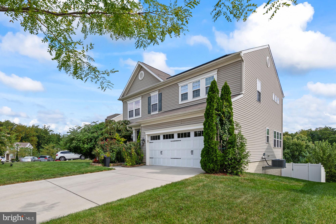
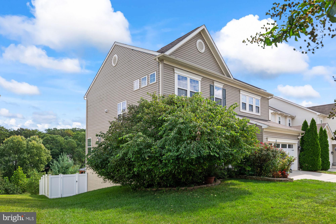
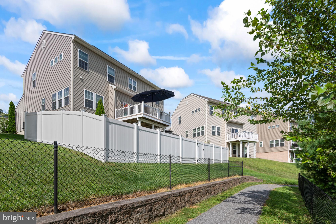
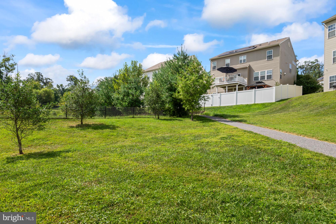
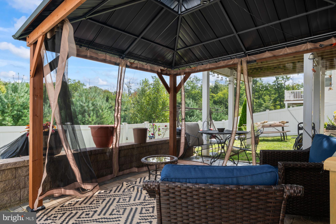
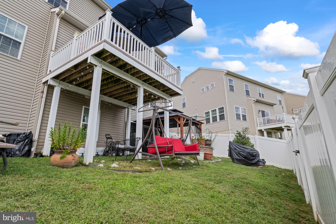
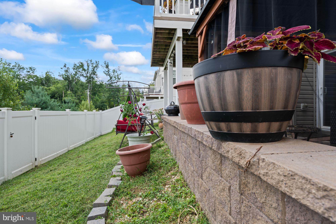
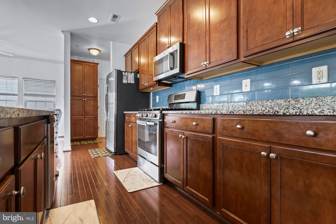
**Tremendous value awaits in this massive five-bedroom, three-and-a-half-bath Colonial, built in 2016 and tucked away on nearly a quarter-acre lot in Parkville’s quiet Cromwell Ridge community. Offering more than 3,500 square feet of finished living space, this impressive home features a two-car attached garage, a main-level home office, an upper-level loft and a beautifully finished walk-out lower level. Lush landscaping and an inviting covered front porch create a warm welcome. Step inside, where gleaming hardwood floors immediately capture your attention. French doors open to a private home office, with a conveniently located coat closet nearby. The open-concept main living area is ideal for everyday living and entertaining. The spacious family room features a decorative stone gas fireplace and large windows that fill the space with natural light. The impressive eat-in kitchen is equipped with stainless-steel appliances, including a gas range, granite countertops, a stylish blue subway-tile backsplash, recessed lighting and abundant cabinetry. A large center island features an undermount sink, pendant lighting and breakfast-bar seating. Sliding glass doors lead to a relaxing composite deck overlooking a peaceful wooded area. A generous dining space and powder room complete the main level. Upstairs, you’ll find four bedrooms, including an expansive primary suite with double-door entry, two walk-in closets and a spa-like en-suite bathroom featuring a large double-sink vanity, separate shower and Jacuzzi tub. The upper-level loft provides the perfect place to relax with a good book, while the conveniently located laundry area makes everyday chores easier. A linen closet and full hall bathroom with double sinks complete this level. The finished walk-out lower level is designed for large gatherings and entertaining, featuring waterproof and scratch-resistant luxury vinyl plank flooring, recessed lighting, bar seating and a wet bar with a beverage refrigerator. Barn doors open to a large storage area, while a full bathroom and fifth bedroom provide excellent flexibility for guests, extended family or additional living space. Sliding glass doors lead to a stamped-concrete patio with a gazebo and a fully fenced backyard—perfect for pets, play or outdoor relaxation. Additional features and improvements include new carpeting on the stairs leading to both the upper and lower levels, freshly shampooed bedroom carpeting, crown molding, an energy-saving solar-panel system, two water heaters, 200-amp electrical service and a sprinkler system. Conveniently located just minutes from excellent dining, shopping and major commuter routes, this beautiful Cromwell Ridge home offers exceptional space, comfort and value. Homes in this sought-after community rarely become available—schedule your exclusive showing today!
Listing Information
Facts & Features
Location
Community Information
Architecture
Features & Amenities
Property Features
Square Footage
Tax & Financial Information
Schools
Parkville High
Carney Elementary
Cromwell Valley Elementary Regional Magnet
Harford Hills Elementary
Pine Grove Elementary
Villa Cresta Elementary
Pine Grove Middle
Pleasant Plains Elementary
School ratings are provided for informational purposes only and are subject to change. Attendance boundaries are for reference only — contact the school or district directly to verify enrollment eligibility.
Historical Data
Price History
| Date | Event | Price |
|---|---|---|
| 08/27/2026 | Listed for sale | $639,900 |
Listed by Todd M Rettkowski · ExecuHome Realty · 4436323000
Listing information provided exclusively for consumers' personal, non-commercial use and may not be used for any purpose other than to identify prospective properties consumers may be interested in purchasing. Information deemed reliable but not guaranteed by the MLS. Copyright 2026, Bright. All rights reserved.
Last Updated: September 20, 2026 at 10:38 PM | Source: Bright | MLS#: MDBC2174236

Start Your Real Estate Journey
Whether you have questions about this listing, want to schedule a showing, or just want to talk through your options, Jeromy Dunn-Portella is here to help. Reach out and expect a response within one business day.
How can I help?
Jeromy Dunn-Portella is here to help. Reach out and expect a response within one business day.
Thanks — Jeromy Dunn-Portella will be in touch shortly.
Make A Plan For Your Purchase
Know what you can afford before you start shopping — then run the numbers on any home you have in mind.
How much house can I afford?
- Principal & interest
- Property taxes
- Homeowner's insurance
- HOA dues
If your monthly savings are applied to the loan principal.
Enter your income, debts, and down payment to see how much home you may qualify for. Estimates only — not a lending decision.
Want to know more?
Jeromy Dunn-Portella is here to help. Reach out and expect a response within one business day.
✓ Thanks — Jeromy Dunn-Portella will be in touch shortly.