
5127 Mcfaul Rd
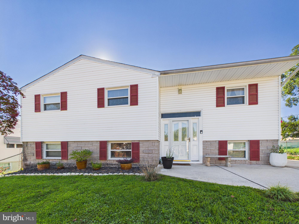
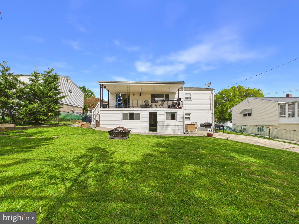
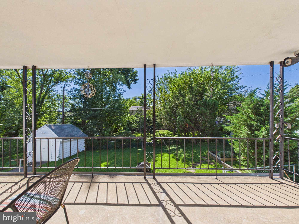
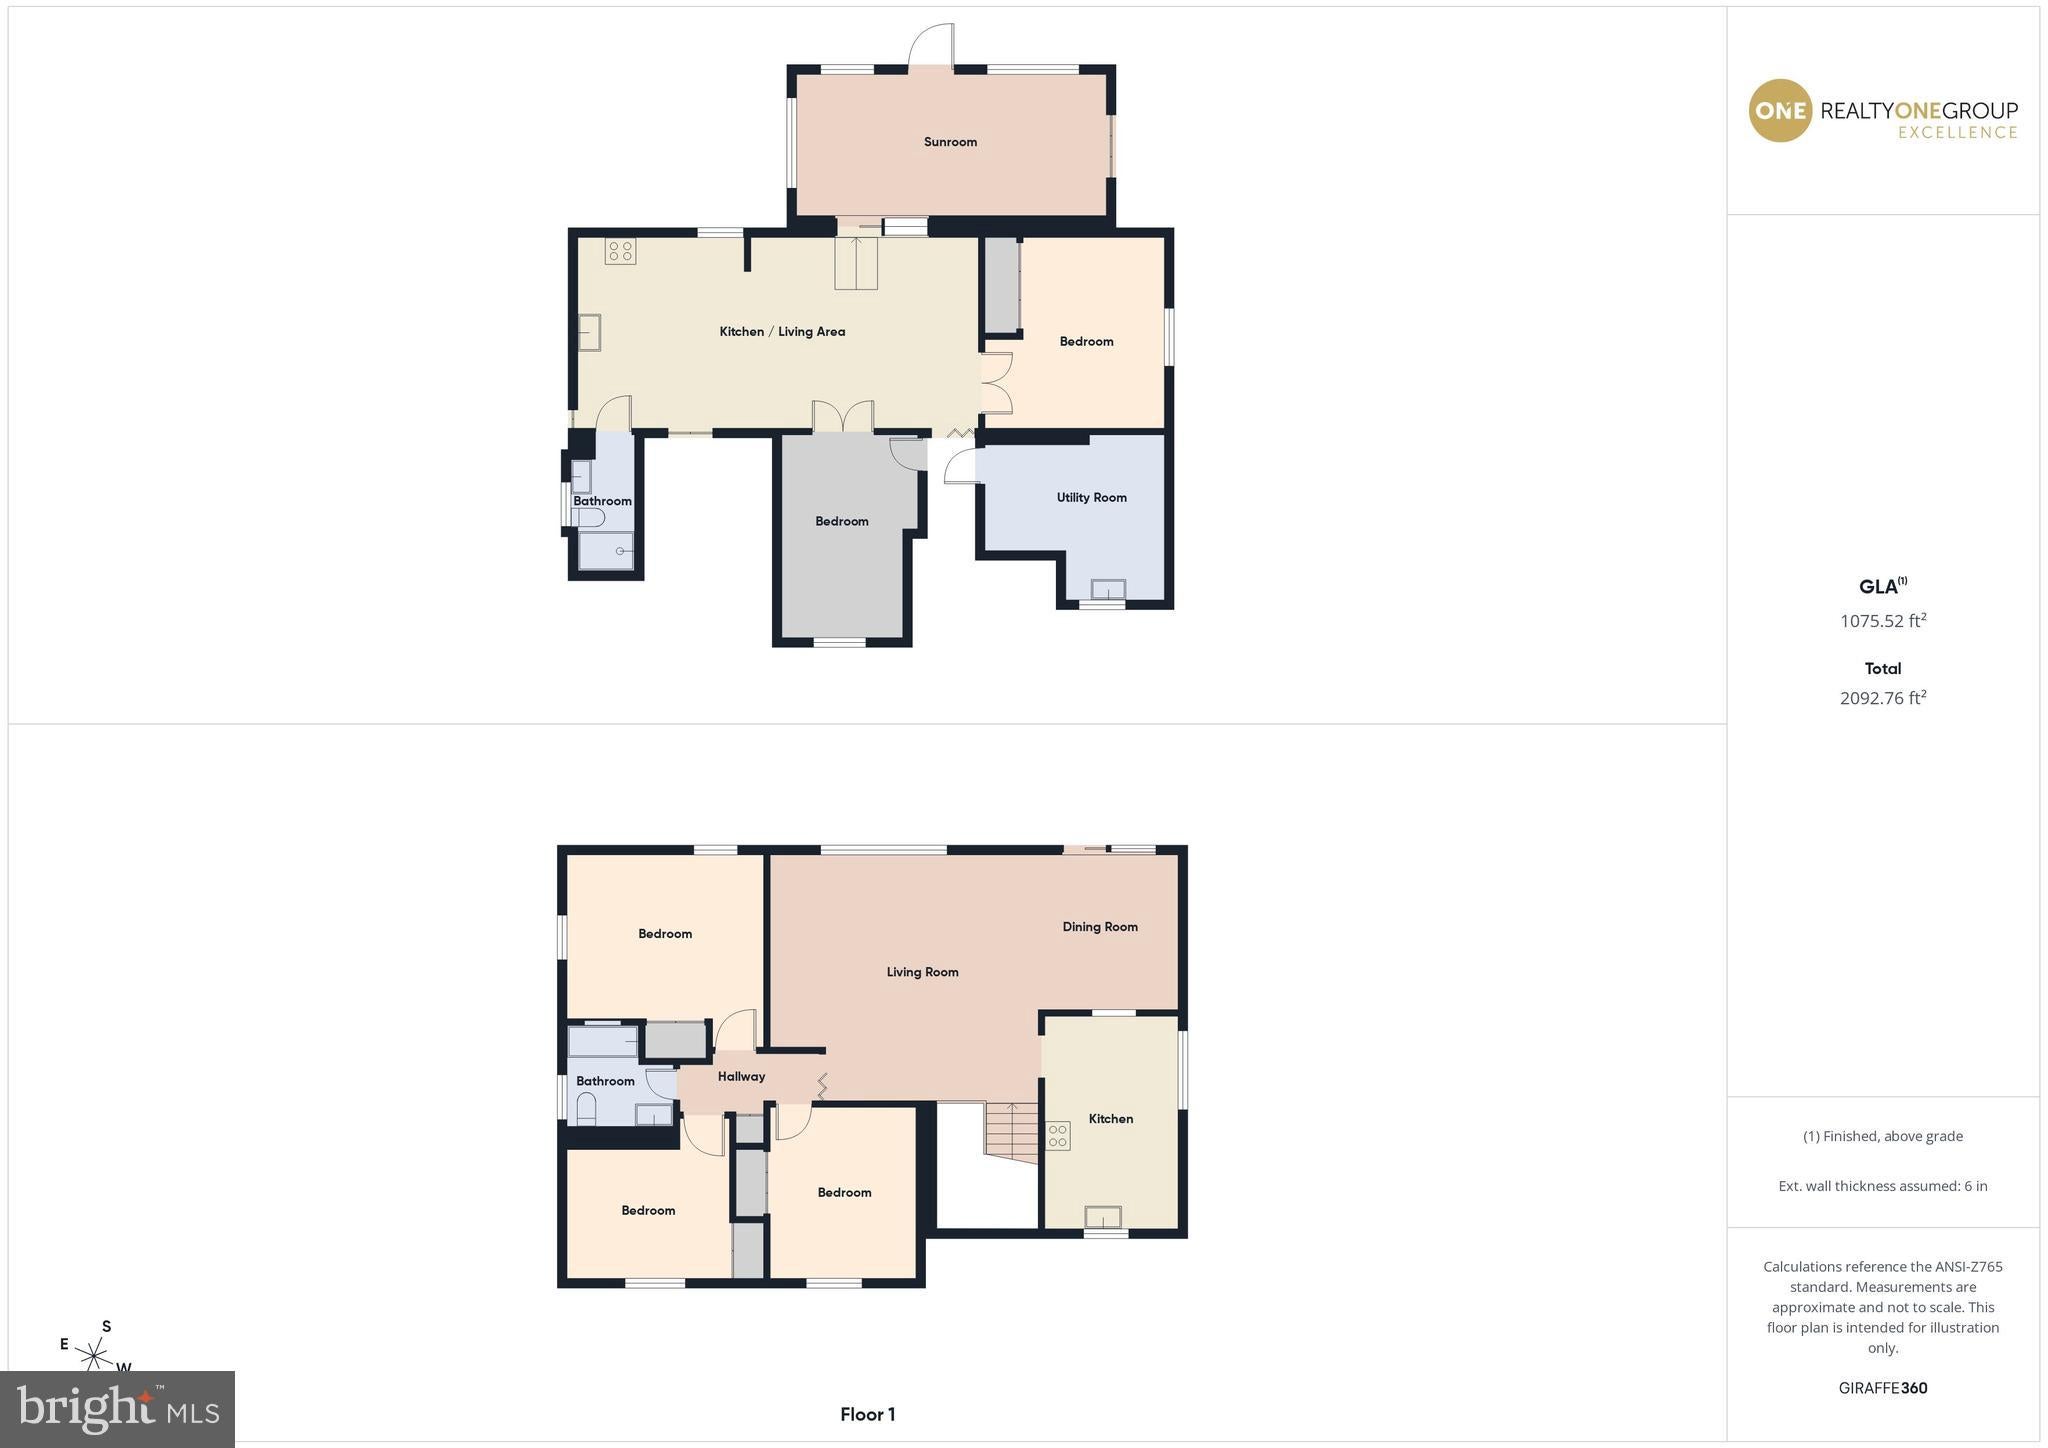
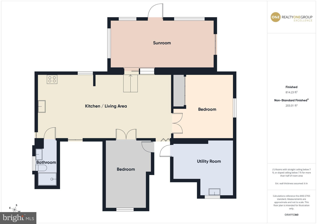
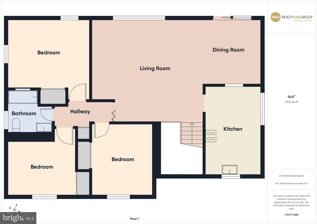
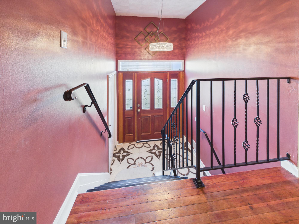
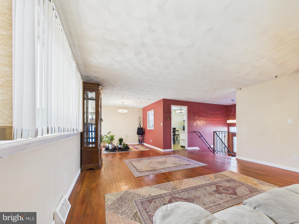
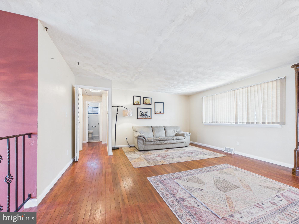
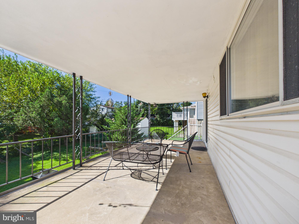
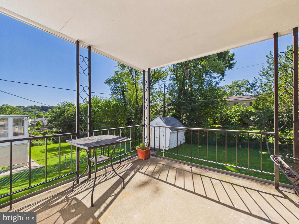
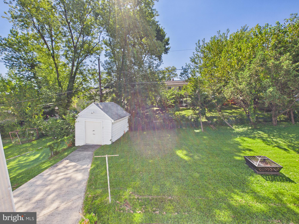
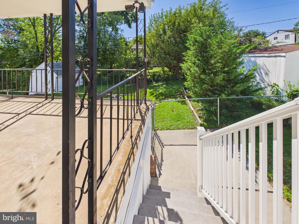
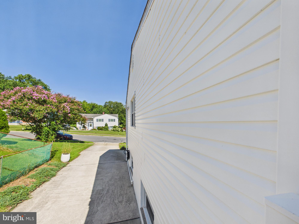
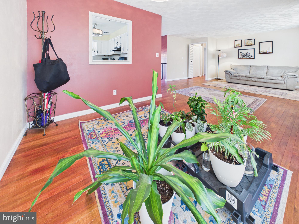
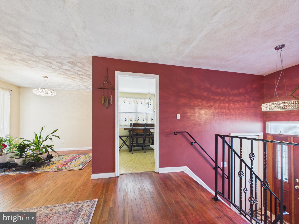
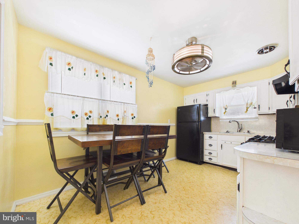
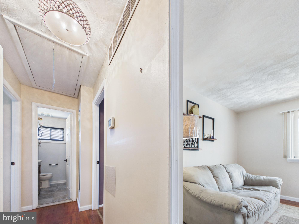
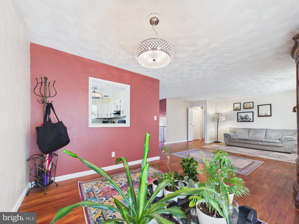
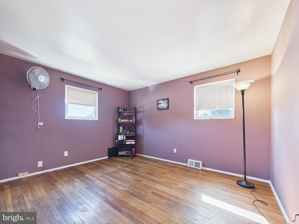
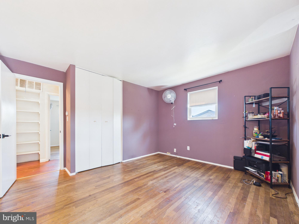
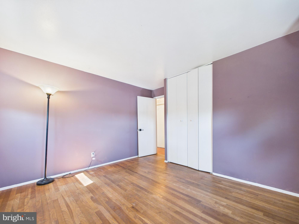
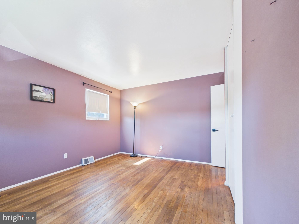
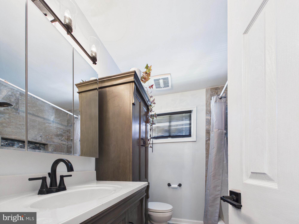
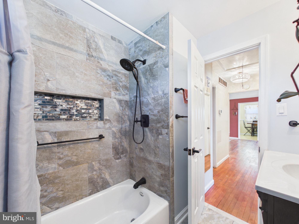
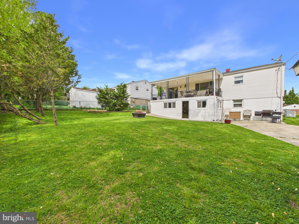
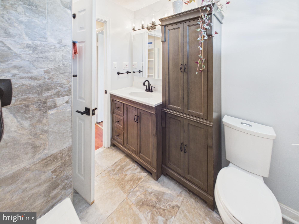
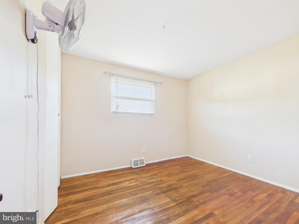
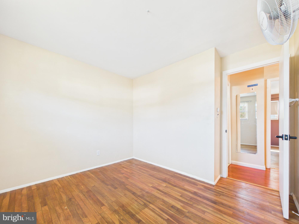
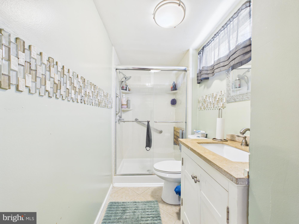
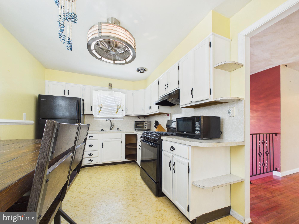
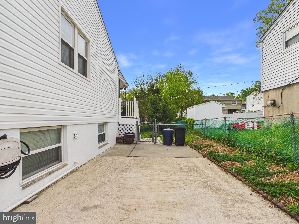
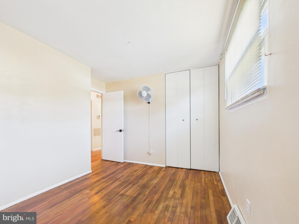
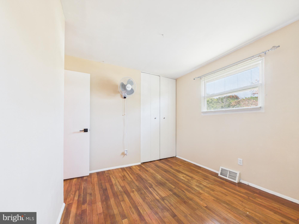
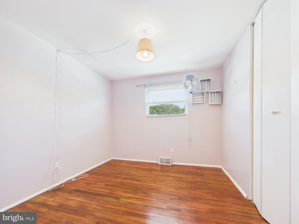
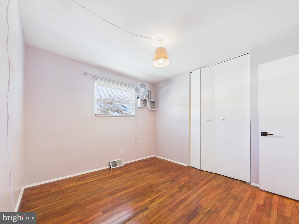
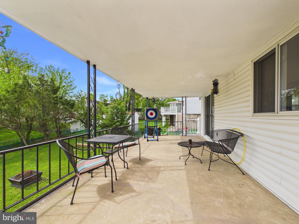
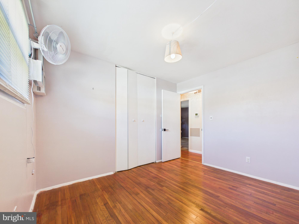
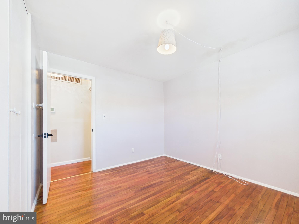
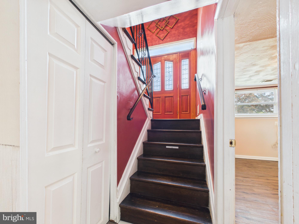
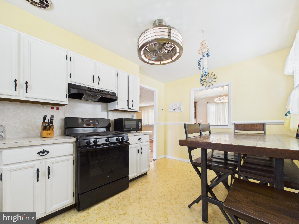
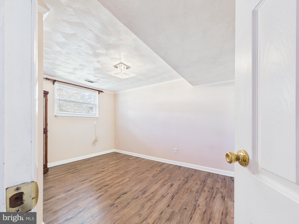
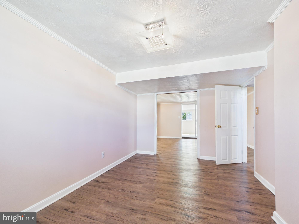
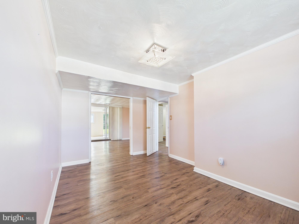
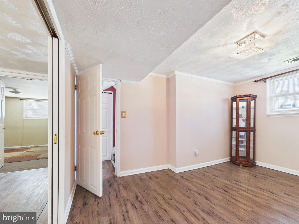
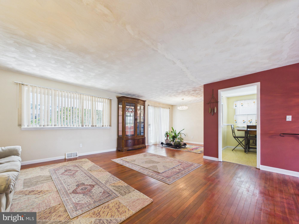
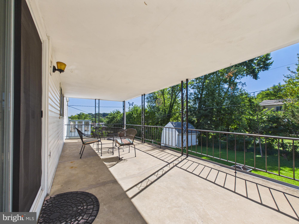
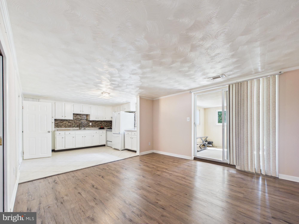
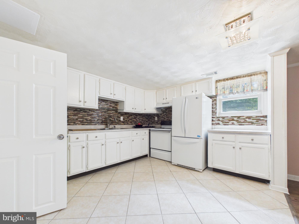
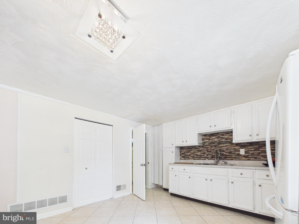
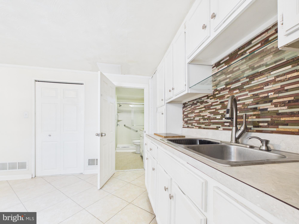
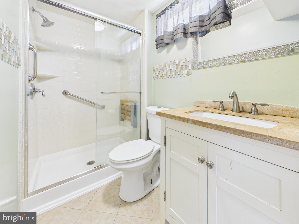
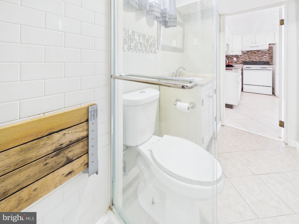
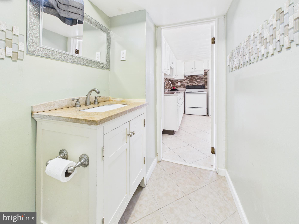
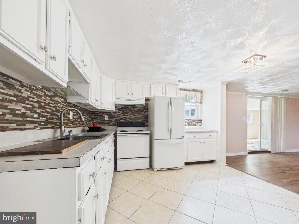
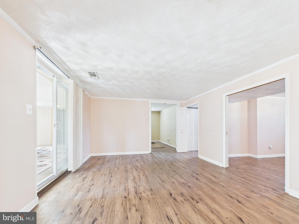
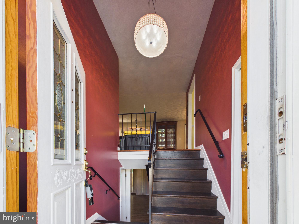
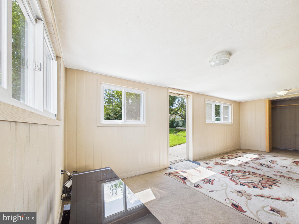
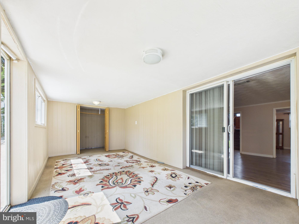
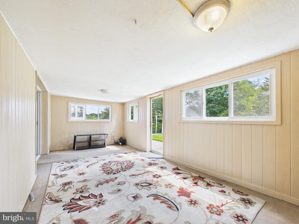
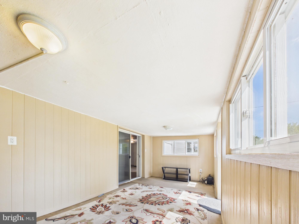
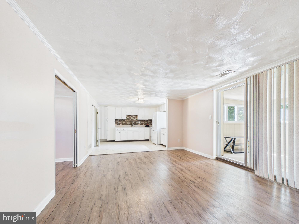
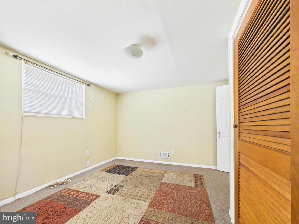
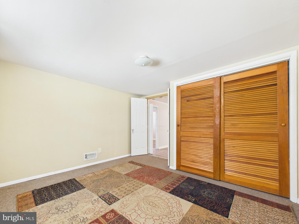
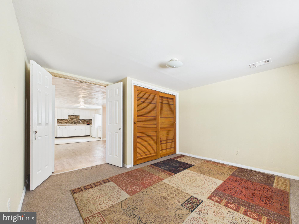
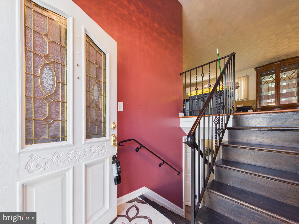
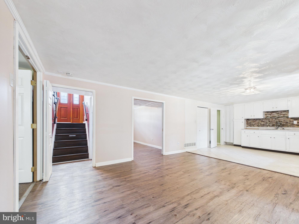
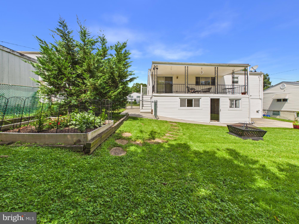
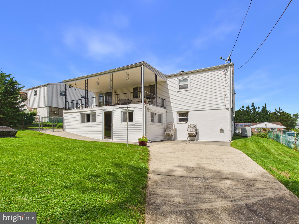
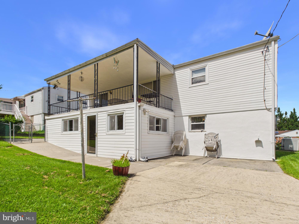
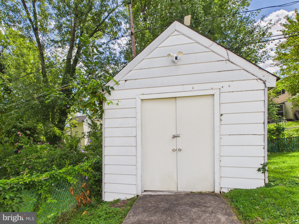
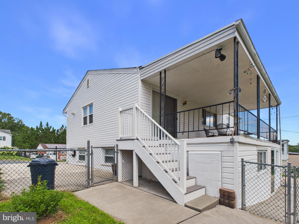
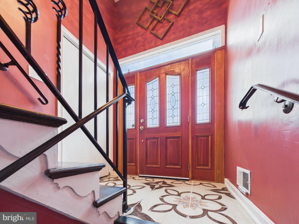
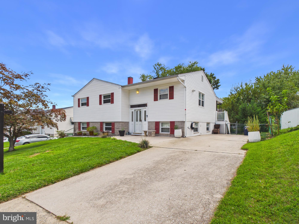
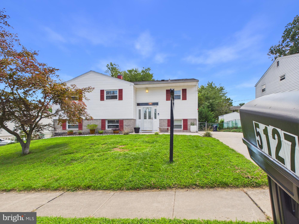
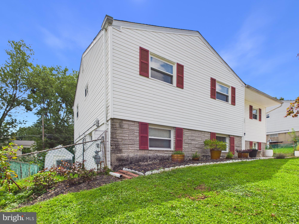
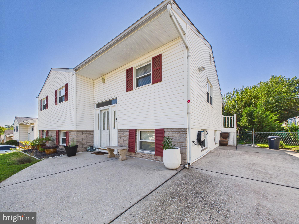
Welcome to 5127 McFaul Road—a spacious and versatile 4-bedroom, 2-full-bath split-level home designed to adapt to the way you live. With two full kitchens and distinct upper- and lower-level living areas, the floor plan offers exceptional flexibility for generational living, an in-law arrangement, an au pair, extended-stay guests, or simply additional space and privacy under one roof. The main level welcomes you with beautiful wood floors, generous natural light, and a comfortable layout for everyday living and entertaining. The lower level expands the possibilities with its own kitchen and additional living space—perfect for creating a private suite, recreation area, home office, guest retreat, or flexible living quarters. Relax in the sunroom overlooking the rear yard, entertain on the spacious rear porch and deck, or enjoy the beautifully maintained, fully fenced yard. There is plenty of room for cookouts, gardening, pets, recreation, and memorable gatherings with the people who matter most. Additional highlights include off-street parking, two full bathrooms, generous living space, and a floor plan offering both connection and separation when desired. Conveniently located near shopping, dining, schools, parks, commuter routes, and everyday necessities, 5127 McFaul Road offers more than space—it offers options. Bring your vision and discover a home built to accommodate today’s needs while providing room for tomorrow’s possibilities.
Listing Information
Facts & Features
Location
Community Information
Architecture
Features & Amenities
Property Features
Square Footage
Tax & Financial Information
Schools
Overlea High
Shady Spring Elementary
Red House Run Elementary
Fullerton Elementary
Baltimore International Academy
Elmwood Elementary
Golden Ring Middle
McCormick Elementary
School ratings are provided for informational purposes only and are subject to change. Attendance boundaries are for reference only — contact the school or district directly to verify enrollment eligibility.
Historical Data
Price History
| Date | Event | Price |
|---|---|---|
| 08/28/2026 | Listed for sale | $379,900 |
Listed by David B. Pridgen, Jr. · Realty ONE Group Excellence · 4432336156
Listing information provided exclusively for consumers' personal, non-commercial use and may not be used for any purpose other than to identify prospective properties consumers may be interested in purchasing. Information deemed reliable but not guaranteed by the MLS. Copyright 2026, Bright. All rights reserved.
Last Updated: September 25, 2026 at 12:32 PM | Source: Bright | MLS#: MDBC2174304

Similar Homes For Sale In Baltimore
Start Your Real Estate Journey
Whether you have questions about this listing, want to schedule a showing, or just want to talk through your options, Jeromy Dunn-Portella is here to help. Reach out and expect a response within one business day.
How can I help?
Jeromy Dunn-Portella is here to help. Reach out and expect a response within one business day.
Thanks — Jeromy Dunn-Portella will be in touch shortly.
Make A Plan For Your Purchase
Know what you can afford before you start shopping — then run the numbers on any home you have in mind.
How much house can I afford?
- Principal & interest
- Property taxes
- Homeowner's insurance
- HOA dues
If your monthly savings are applied to the loan principal.
Enter your income, debts, and down payment to see how much home you may qualify for. Estimates only — not a lending decision.
Want to know more?
Jeromy Dunn-Portella is here to help. Reach out and expect a response within one business day.
✓ Thanks — Jeromy Dunn-Portella will be in touch shortly.