
6415 Craigmont Rd
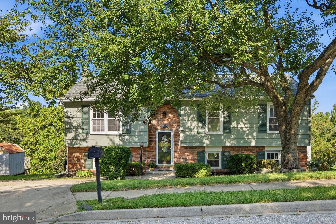
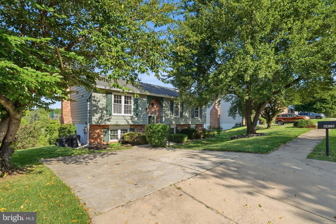
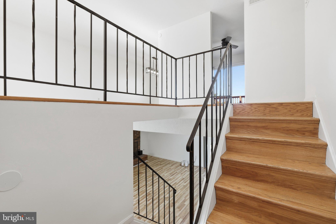
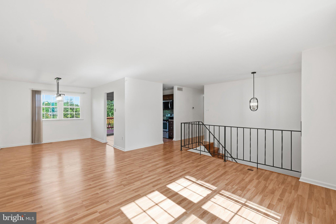
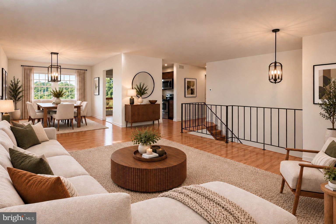
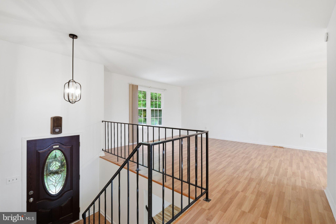
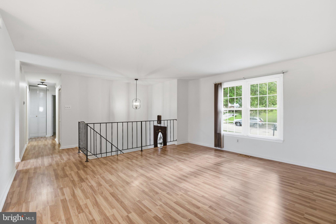
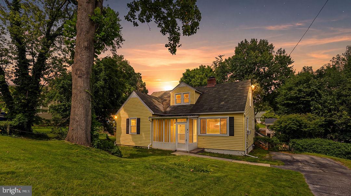
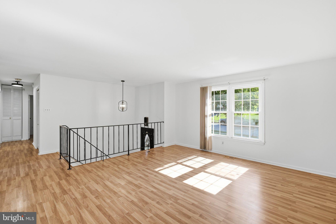
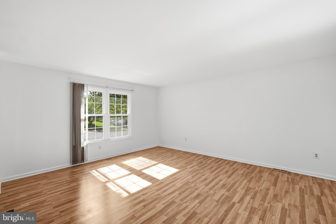
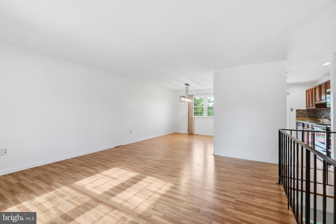
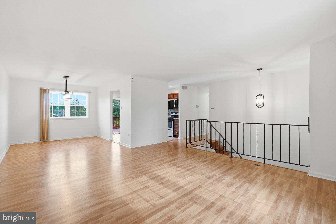
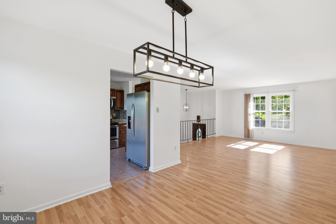
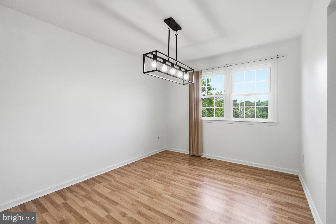
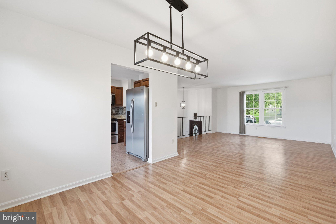
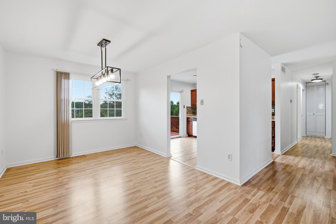
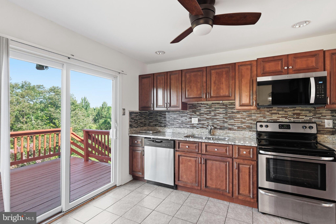
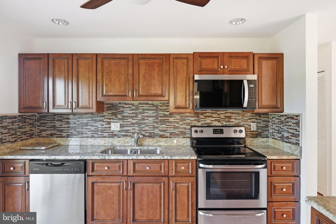
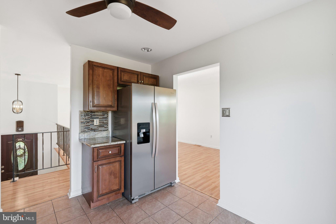
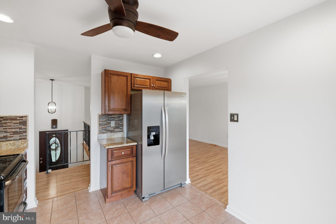
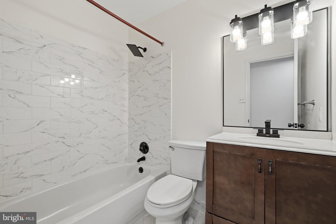
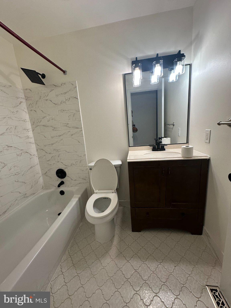
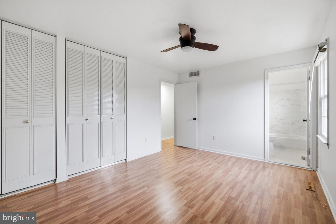
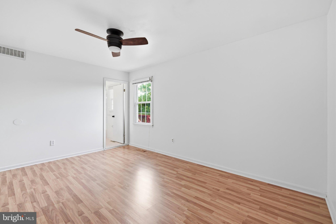
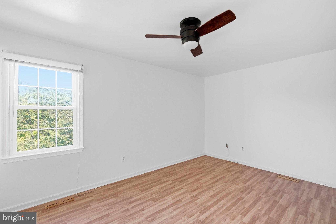
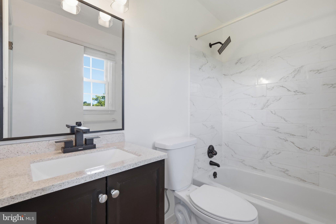
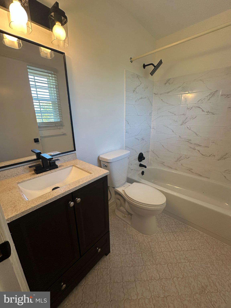
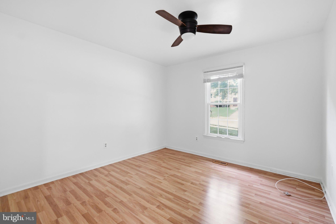
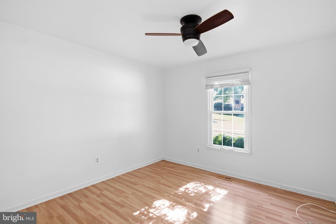
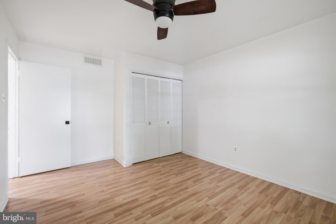
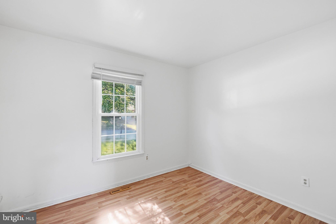
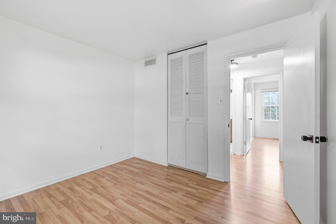
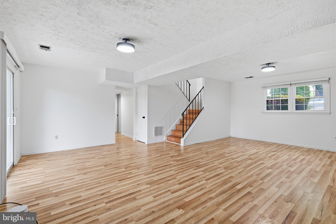
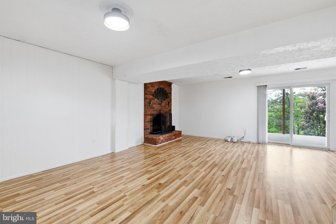
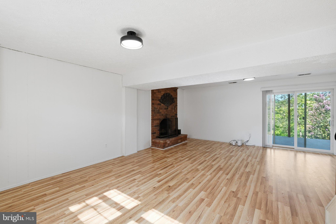
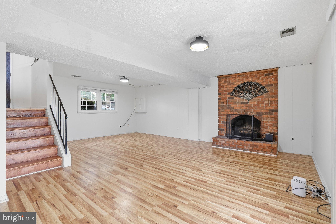
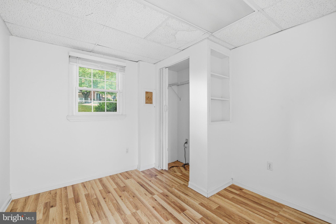
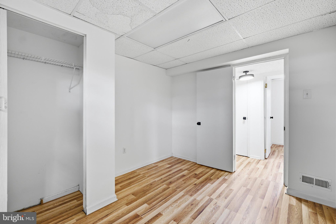
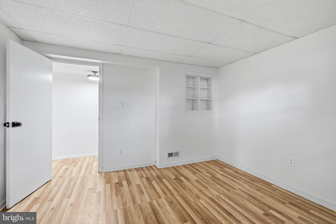
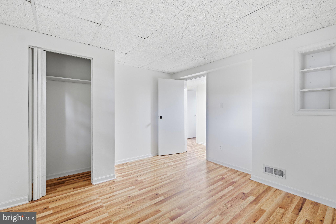
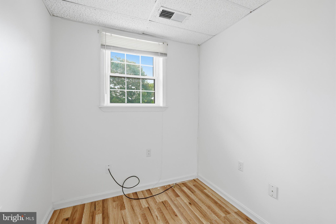
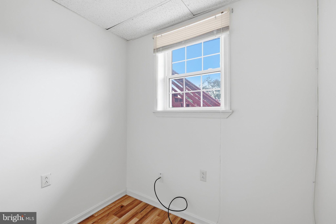
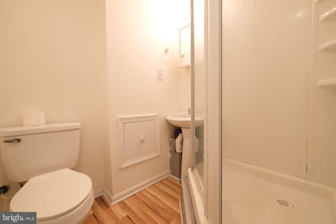
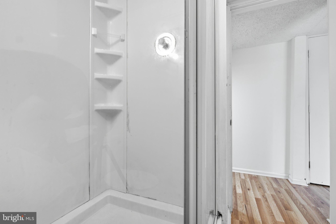
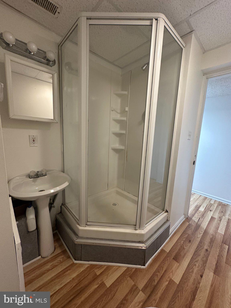
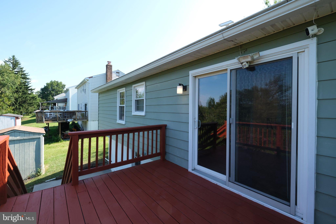
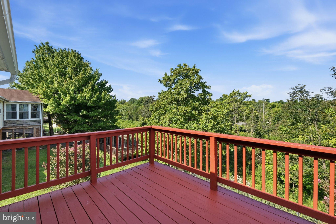
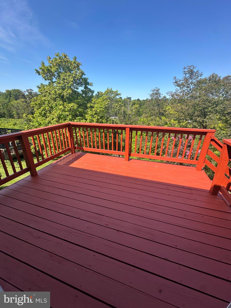
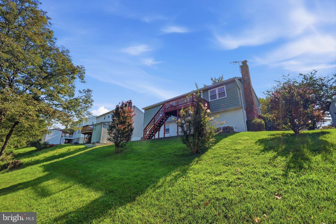
Nestled in the serene enclave of Discovery Acres, this exquisite split foyer residence offers a harmonious blend of comfort and sophistication. With 5 bedrooms and 3 full bathrooms, this home is designed for both relaxation and entertaining, making it the perfect sanctuary for those who appreciate the finer things in life. As you step inside, you are greeted by a warm and inviting atmosphere, accentuated by the rich textures of brick and vinyl siding that define the exterior. The fully finished daylight basement provides an abundance of natural light, creating a versatile space that can be tailored to your lifestyle-whether it be a cozy family room, a home office, or a personal gym. The open layout seamlessly connects the living room to the dining area, fostering an environment of togetherness. The well-appointed kitchen, equipped with modern appliances, invites culinary creativity and offers ample space for meal preparation and casual dining. Retreat to the master suite, a private haven designed for relaxation. With generous closet space and an en-suite bathroom, it provides a tranquil escape at the end of the day. Each additional bedroom is thoughtfully designed, ensuring comfort and privacy for all. Step outside to discover a charming outdoor space, perfect for enjoying morning coffee or evening sunsets. The 0.18-acre lot offers a manageable yet inviting area for gardening or outdoor activities, allowing you to embrace the beauty of nature right at your doorstep. Located in a peaceful neighborhood, this home is just moments away from local amenities, parks, and recreational opportunities, making it an ideal setting for those who value both tranquility and convenience. Experience the exclusive lifestyle that this remarkable property offers, where luxury meets comfort in every corner. This is more than just a house; it's a place to create lasting memories and a true sense of belonging. Don't miss the opportunity to make this stunning residence your own.
Listing Information
Facts & Features
Location
Community Information
Architecture
Features & Amenities
Property Features
Square Footage
Tax & Financial Information
Schools
Woodbridge Elementary
Westowne Elementary
Woodlawn High
Johnnycake Elementary
Edmondson Heights Elementary
Watershed Public Charter
Meadowood Education Center
Chadwick Elementary
School ratings are provided for informational purposes only and are subject to change. Attendance boundaries are for reference only — contact the school or district directly to verify enrollment eligibility.
Historical Data
Price History
| Date | Event | Price |
|---|---|---|
| 08/30/2026 | Listed for sale | $435,000 |
Listed by Akeem Alade · RLAH @properties · 3016520643
Listing information provided exclusively for consumers' personal, non-commercial use and may not be used for any purpose other than to identify prospective properties consumers may be interested in purchasing. Information deemed reliable but not guaranteed by the MLS. Copyright 2026, Bright. All rights reserved.
Last Updated: October 27, 2026 at 12:53 PM | Source: Bright | MLS#: MDBC2174520

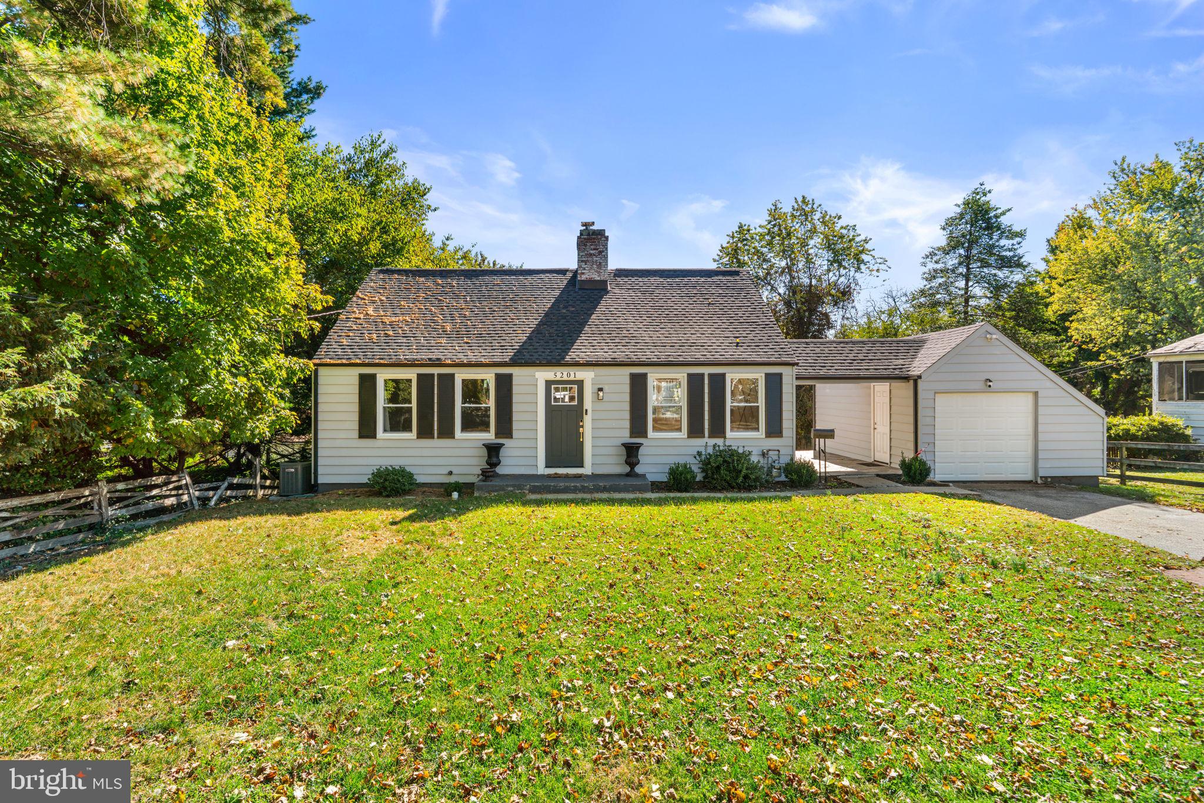
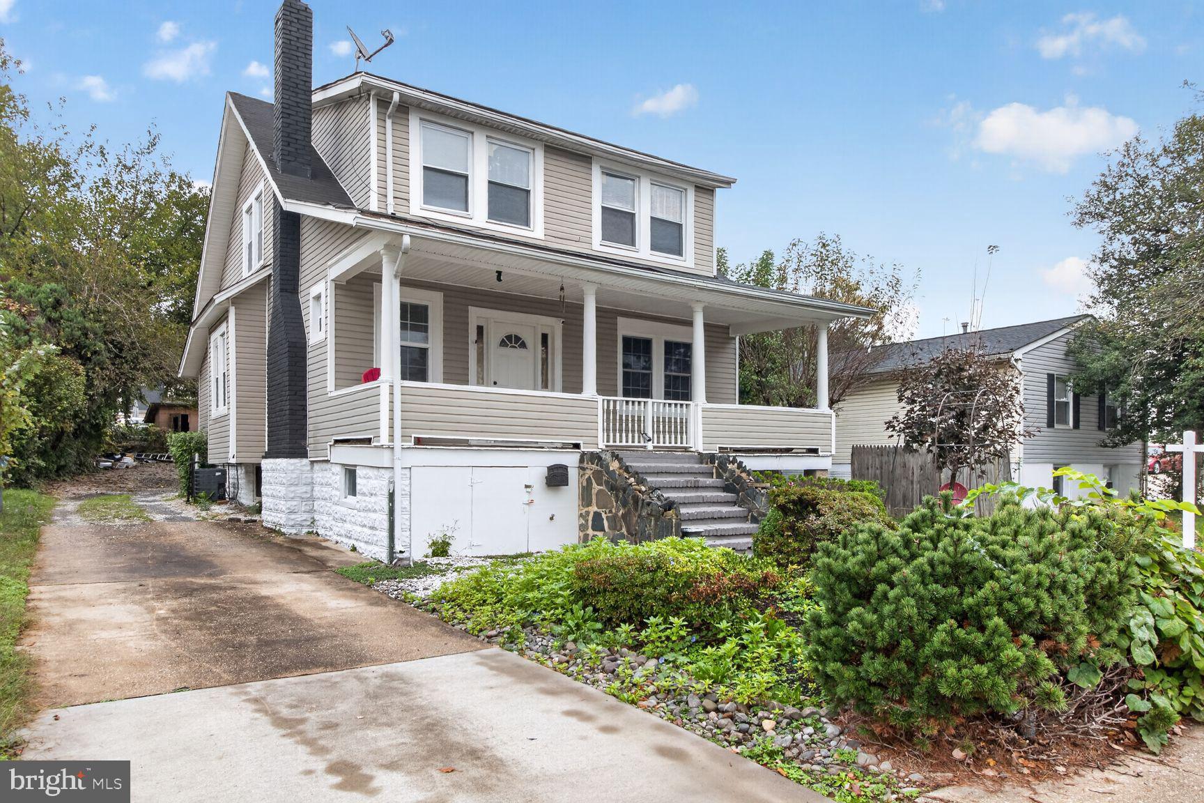
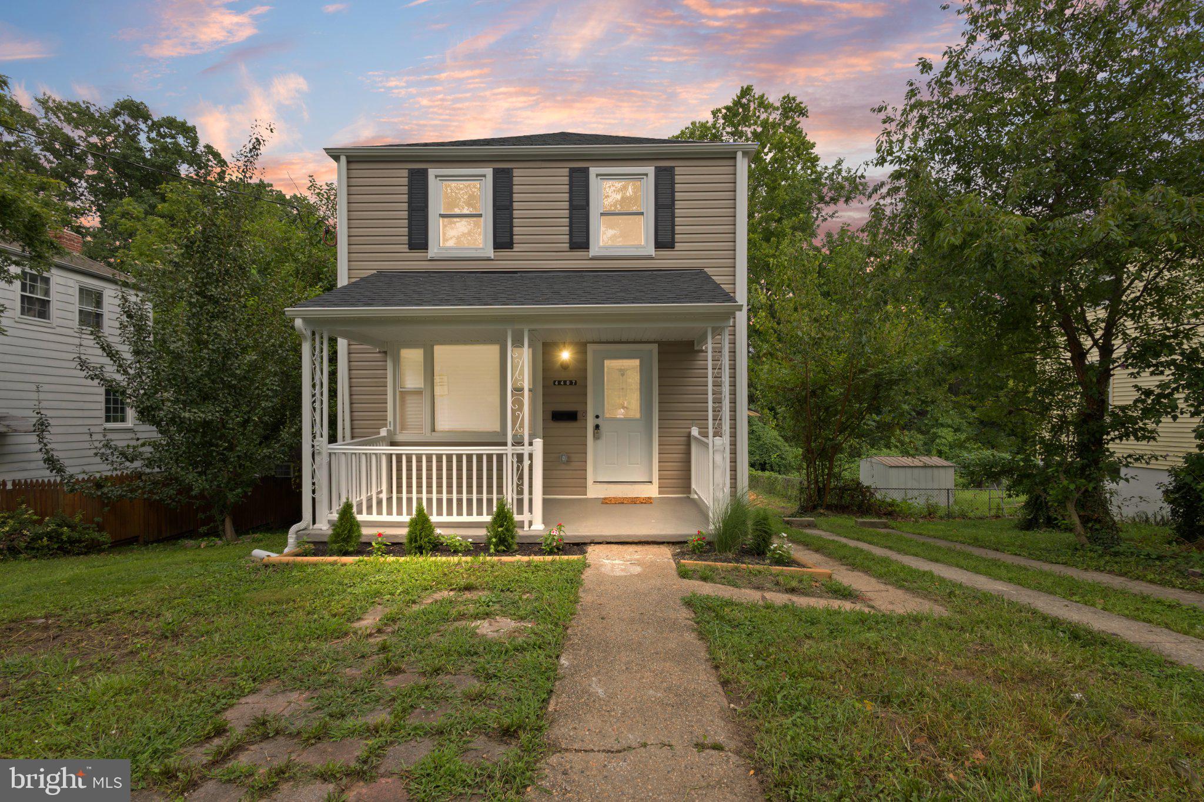
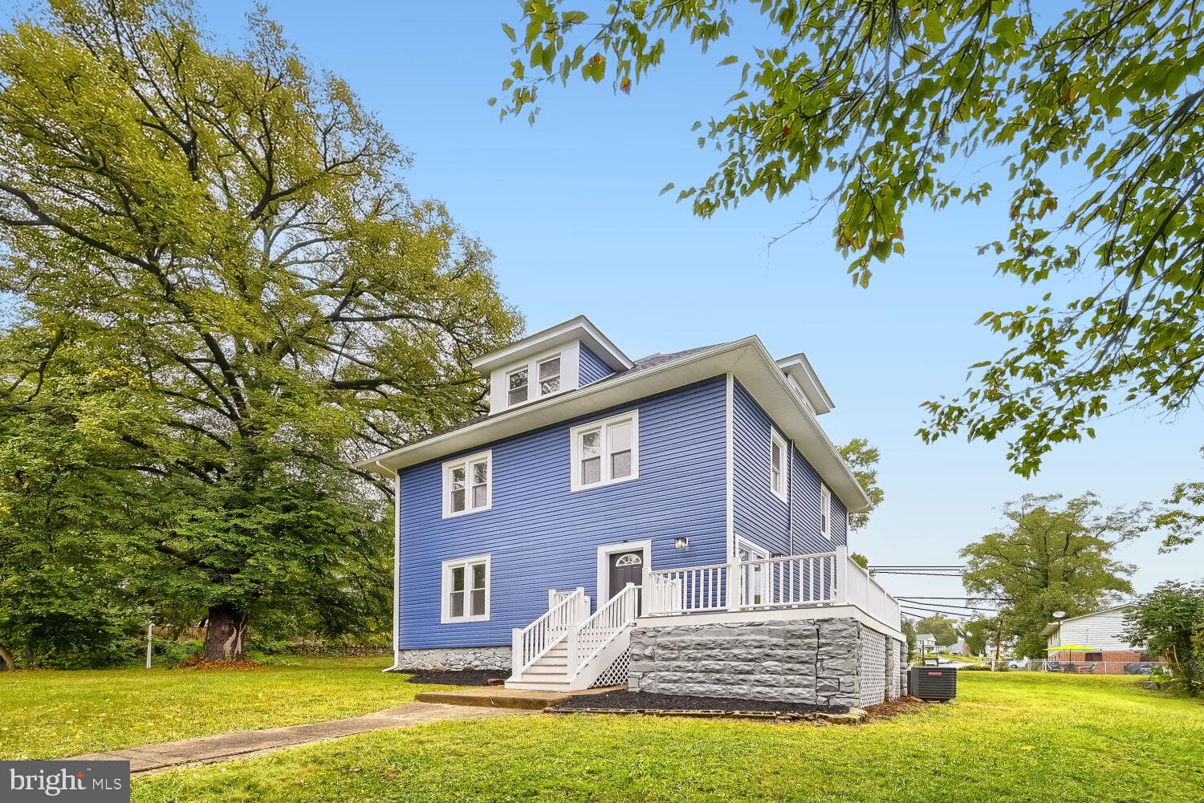
Similar Homes For Sale In Baltimore
Start Your Real Estate Journey
Whether you have questions about this listing, want to schedule a showing, or just want to talk through your options, Jeromy Dunn-Portella is here to help. Reach out and expect a response within one business day.
How can I help?
Jeromy Dunn-Portella is here to help. Reach out and expect a response within one business day.
Thanks — Jeromy Dunn-Portella will be in touch shortly.
Make A Plan For Your Purchase
Know what you can afford before you start shopping — then run the numbers on any home you have in mind.
How much house can I afford?
- Principal & interest
- Property taxes
- Homeowner's insurance
- HOA dues
If your monthly savings are applied to the loan principal.
Enter your income, debts, and down payment to see how much home you may qualify for. Estimates only — not a lending decision.
Want to know more?
Jeromy Dunn-Portella is here to help. Reach out and expect a response within one business day.
✓ Thanks — Jeromy Dunn-Portella will be in touch shortly.