
9411 Paragon Ct
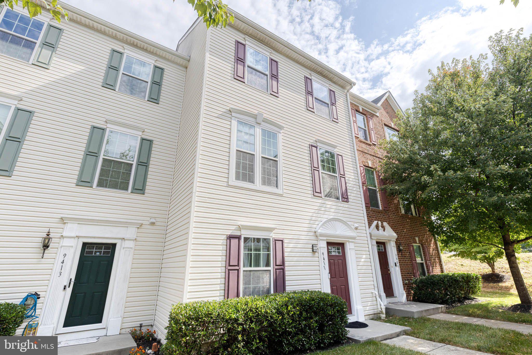
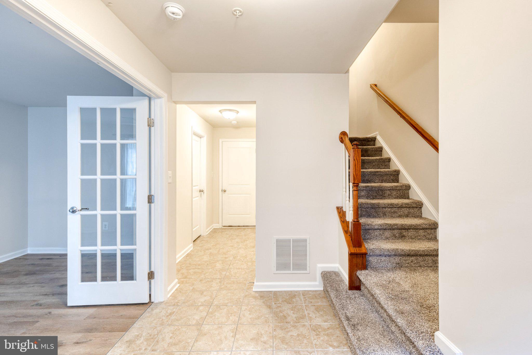
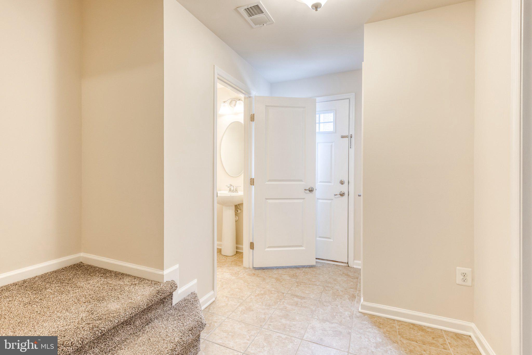
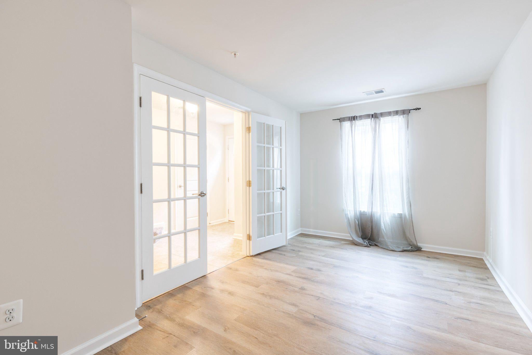
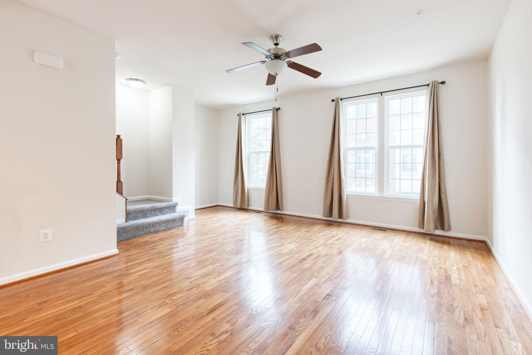
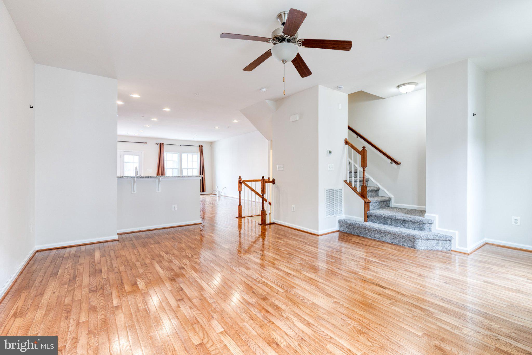
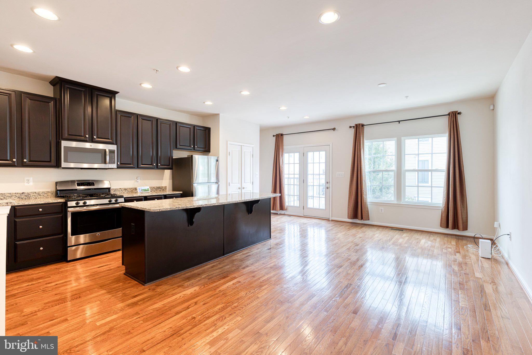
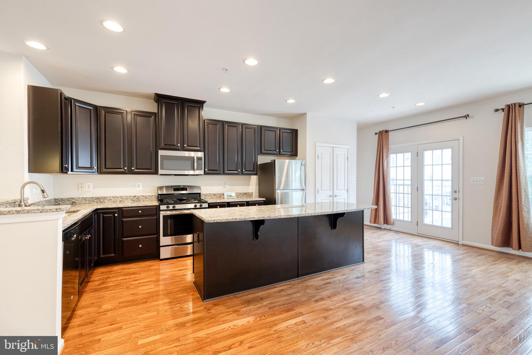
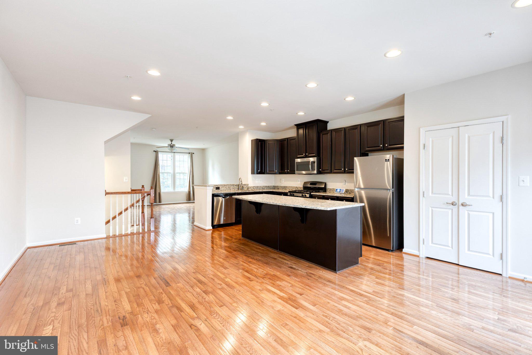
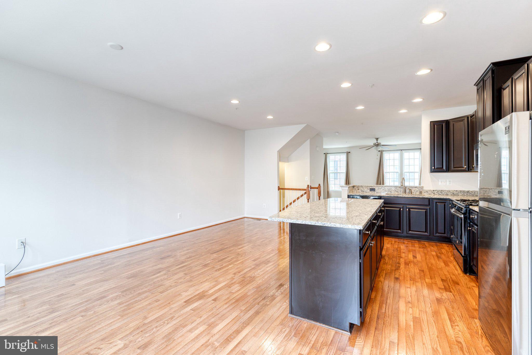
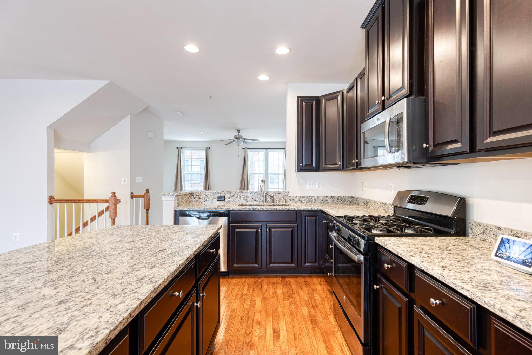
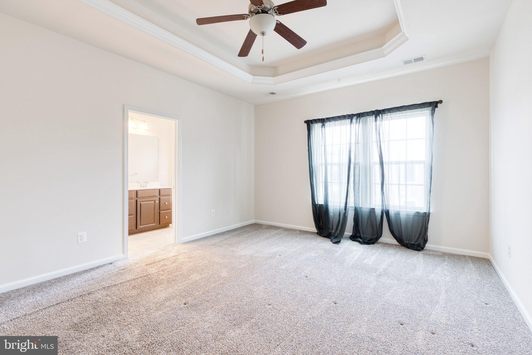
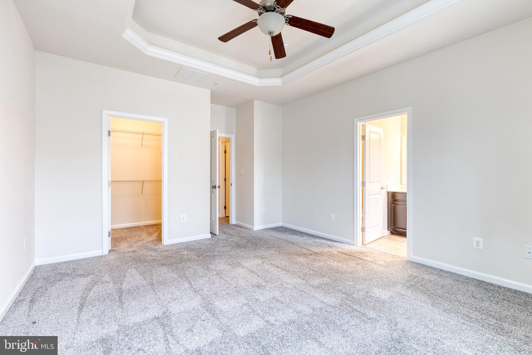
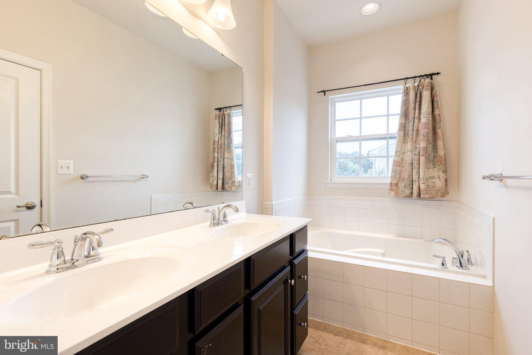
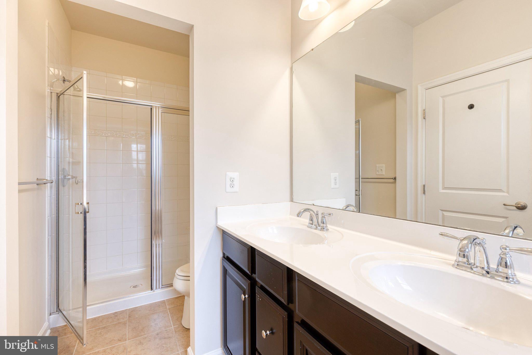
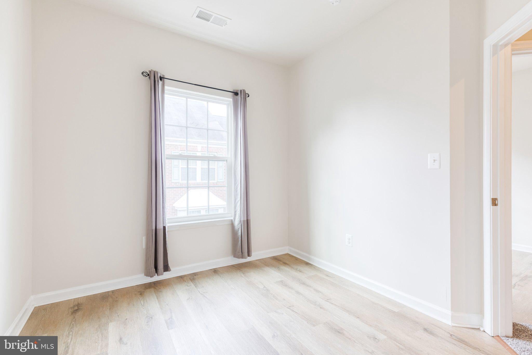
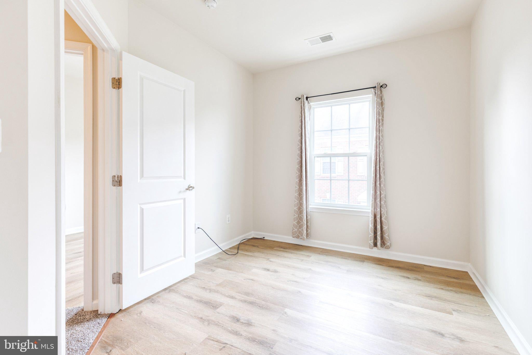
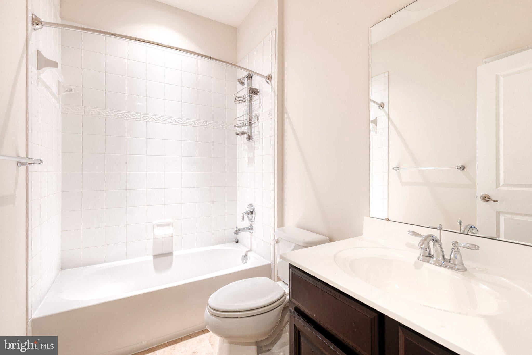
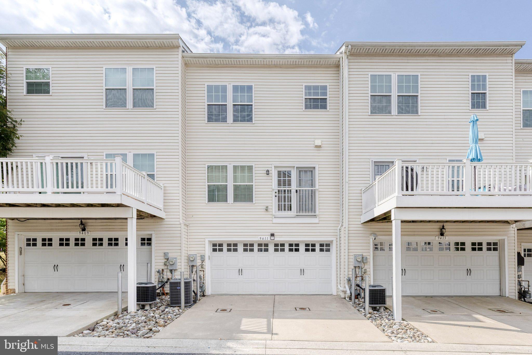
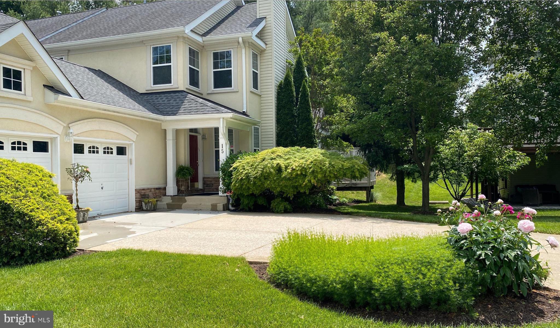
Nestled in the charming Park Place community, this beautifully maintained traditional-style townhouse offers 2,080 square feet of thoughtfully designed living space, featuring 4 bedrooms and 2.5 bathrooms across three finished levels. Step inside to an inviting open-concept main level where the living, dining, and kitchen areas flow seamlessly together—perfect for entertaining or everyday living. Gorgeous hardwood floors, abundant recessed lighting, and an abundance of natural light create a warm and sophisticated atmosphere. The spacious gourmet kitchen is designed with both style and functionality in mind, featuring upgraded countertops, gas cooking, stainless steel appliances, a large center island, and a convenient eat-in area. The well-planned layout provides plenty of prep and storage space, making meal preparation a pleasure. Upstairs, the spacious primary suite provides a relaxing retreat with a luxurious ensuite bathroom featuring a soaking tub, walk-in shower, dual vanities, and a generous walk-in closet. Two additional bedrooms, a full hallway bathroom, and a conveniently located laundry room complete the upper level. The lower entry level offers exceptional flexibility with a fourth bedroom or private home office featuring elegant French doors, along with an additional hallway bathroom—ideal for guests, remote work, or a private living area. Outside, enjoy the welcoming Park Place community with well-maintained sidewalks, street lighting, and attractive common areas. The attached two-car garage and concrete driveway provide ample parking and convenience, while the dedicated electric vehicle charging station adds a modern touch. Lawn maintenance is included in the association fee, allowing you to enjoy the community without the hassle of routine lawn care. Location is another standout feature, with convenient access to major commuter routes including I-795, I-695, and I-95, as well as nearby Metro access for easy travel into Downtown Baltimore. Shopping, schools, parks, and restaurants are all within easy reach, while Foundry Row and Wegmans are just minutes away. Beautifully designed, thoughtfully upgraded, and ideally located, this Park Place townhouse offers the perfect combination of comfort, convenience, and modern living. Welcome home!
Listing Information
Facts & Features
Location
Community Information
Architecture
Features & Amenities
Property Features
Square Footage
Tax & Financial Information
Schools
Deer Park Middle Magnet School
Timber Grove Elementary
Cedarmere Elementary
Owings Mills High
Owings Mills Elementary
Lyons Mill Elementary
Randallstown Elementary
New Town Elementary
School ratings are provided for informational purposes only and are subject to change. Attendance boundaries are for reference only — contact the school or district directly to verify enrollment eligibility.
Historical Data
Price History
| Date | Event | Price |
|---|---|---|
| 09/03/2026 | Listed for sale | $430,000 |
Listed by Mary A Towle · Yaffe Real Estate · 4109021100
Listing information provided exclusively for consumers' personal, non-commercial use and may not be used for any purpose other than to identify prospective properties consumers may be interested in purchasing. Information deemed reliable but not guaranteed by the MLS. Copyright 2026, Bright. All rights reserved.
Last Updated: October 16, 2026 at 7:17 PM | Source: Bright | MLS#: MDBC2174628

Similar Homes For Sale In Owings Mills
 New Listing
Start Your Real Estate Journey
Whether you have questions about this listing, want to schedule a showing, or just want to talk through your options, Jeromy Dunn-Portella is here to help. Reach out and expect a response within one business day.
How can I help?
Jeromy Dunn-Portella is here to help. Reach out and expect a response within one business day.
Thanks — Jeromy Dunn-Portella will be in touch shortly.
Make A Plan For Your Purchase
Know what you can afford before you start shopping — then run the numbers on any home you have in mind.
How much house can I afford?
- Principal & interest
- Property taxes
- Homeowner's insurance
- HOA dues
If your monthly savings are applied to the loan principal.
Enter your income, debts, and down payment to see how much home you may qualify for. Estimates only — not a lending decision.
Want to know more?
Jeromy Dunn-Portella is here to help. Reach out and expect a response within one business day.
✓ Thanks — Jeromy Dunn-Portella will be in touch shortly.