
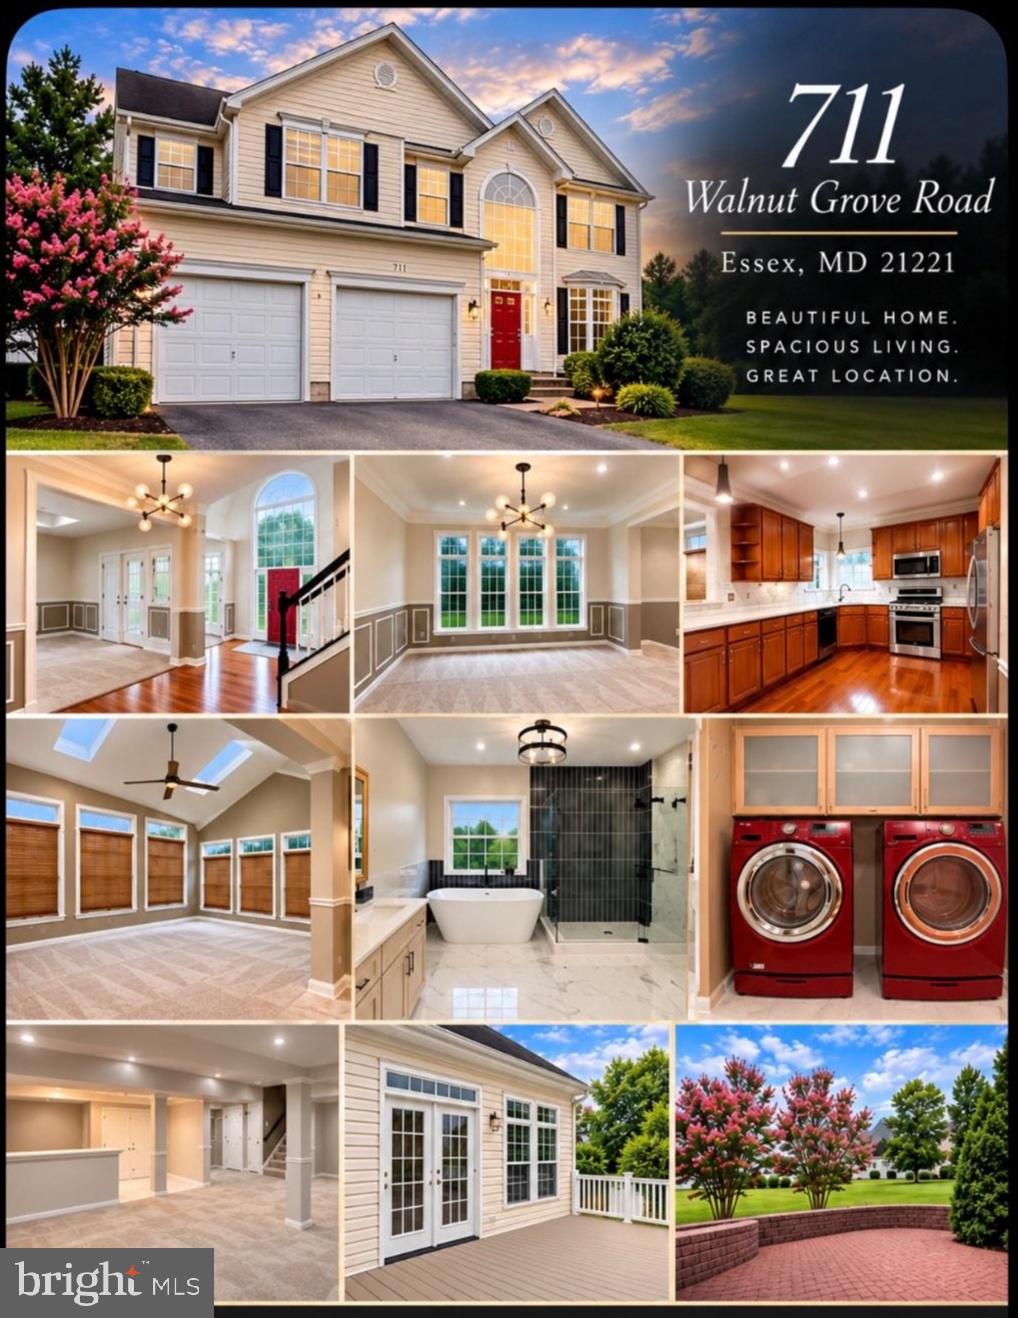
711 Walnut Grove Rd
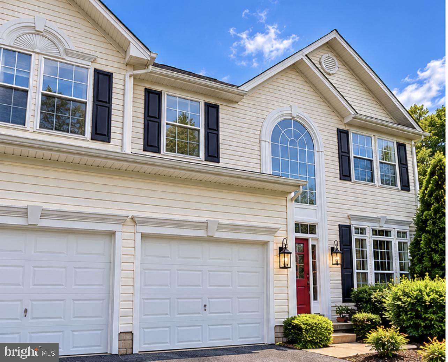
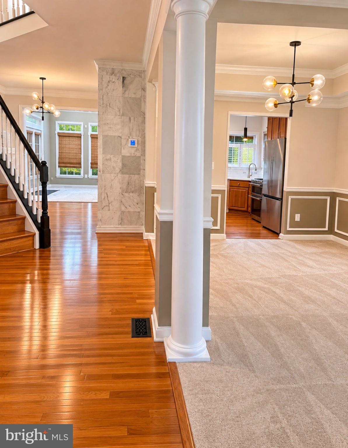
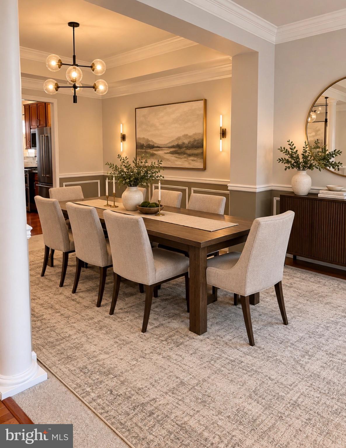
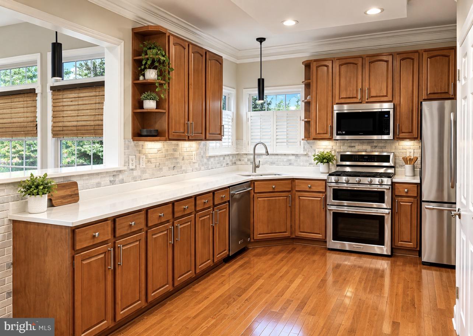
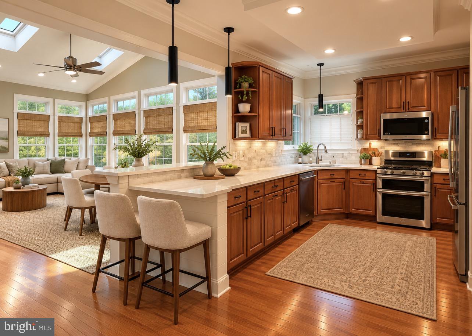
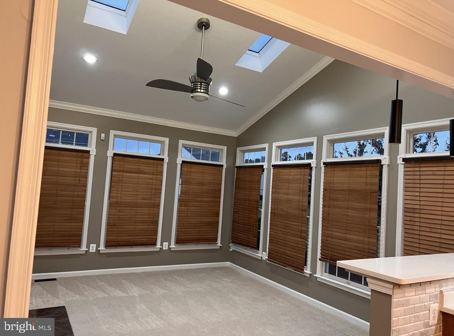
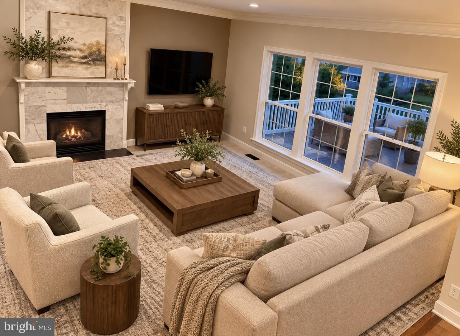
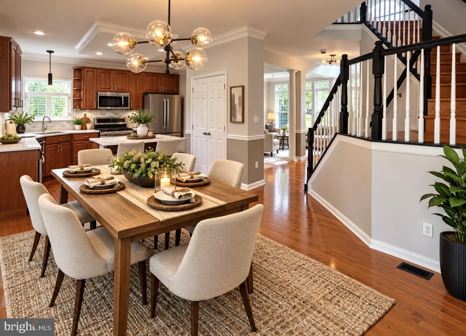
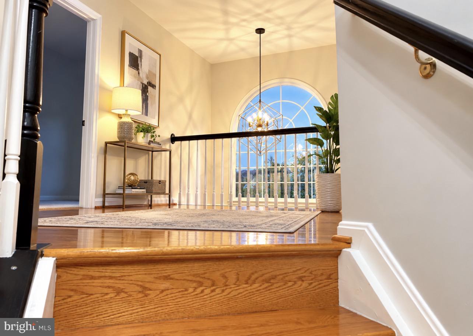
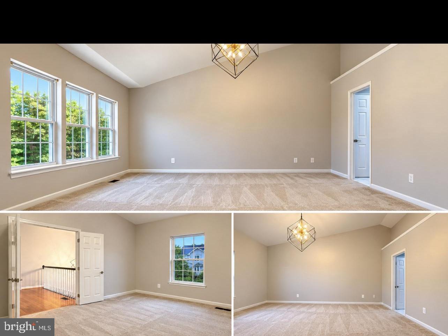
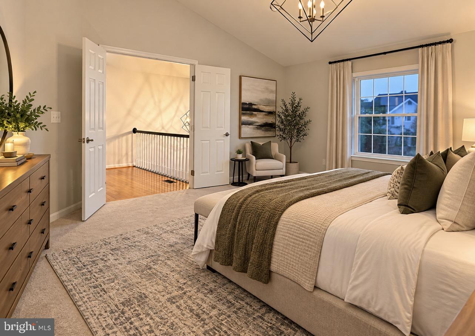
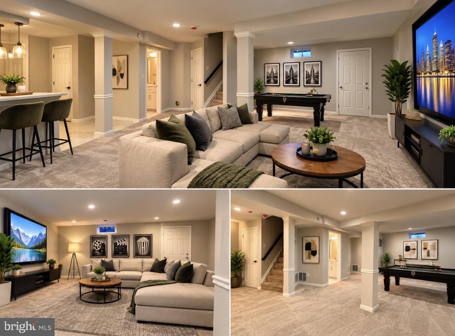
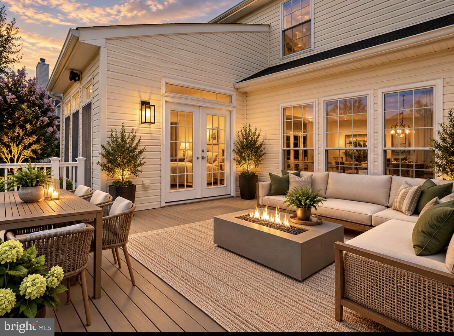
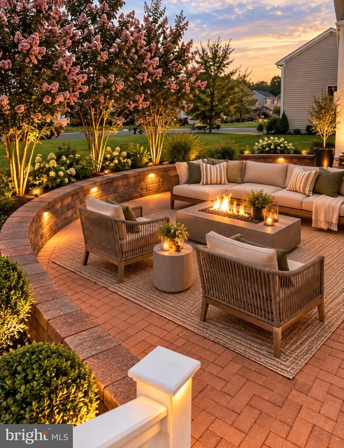
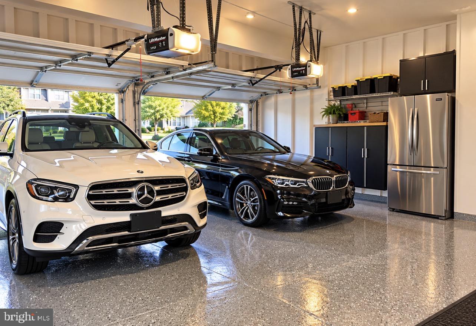
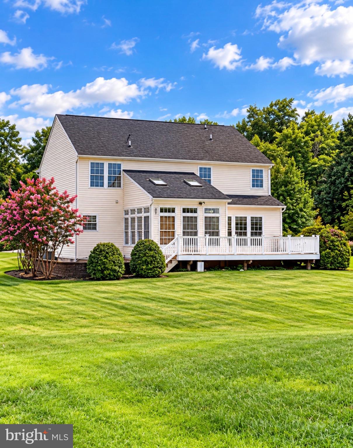
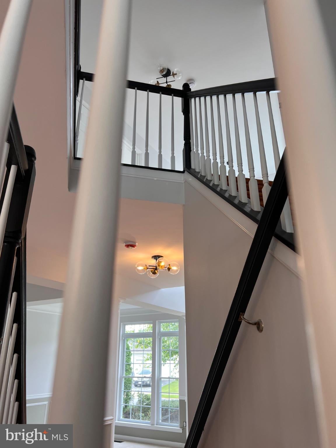
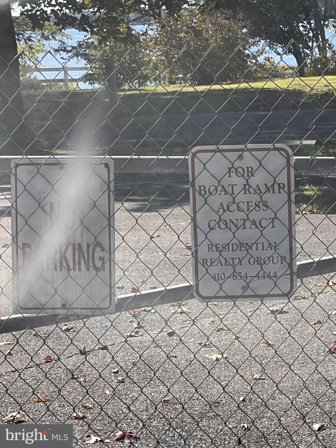
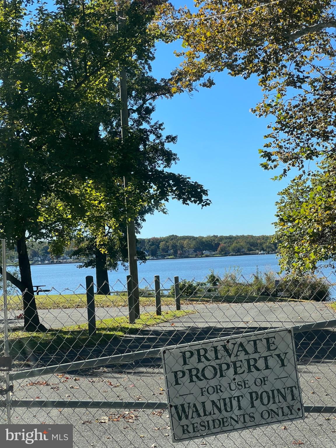
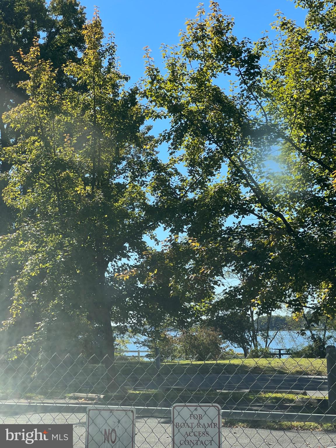
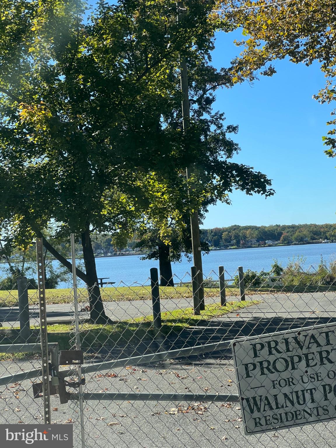
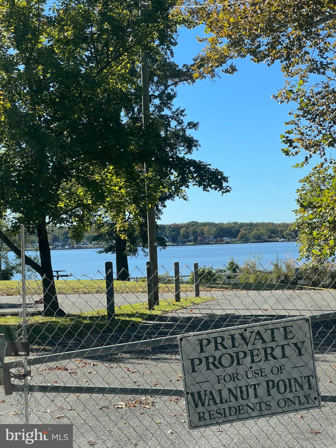
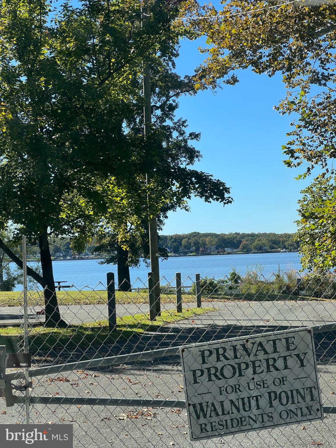
Nestled in the prestigious Walnut Grove community, this exquisite Colonial-style residence offers a harmonious blend of luxury and comfort, perfect for those seeking an elevated lifestyle. Built in 2002, this meticulously maintained home boasts a stunning exterior, featuring a combination of brick and aluminum siding that exudes timeless elegance. The property is situated on a generous half-acre corner lot, providing ample space for outdoor enjoyment and privacy. As you approach the home, you are greeted by beautifully landscaped grounds, enhanced by exterior lighting and flood lights that create a warm ambiance in the evenings. The expansive driveway leads to an oversized attached garage, offering not only secure parking for two vehicles but also additional storage space for your convenience. Step inside to discover a fully finished basement that expands your living space, perfect for entertaining or creating a cozy retreat. The main living areas are designed for both relaxation and gatherings, highlighted by a charming gas fireplace that adds warmth and character to the home. One of the standout features of this property is its proximity to the serene Back River, just a short distance away. Enjoy the tranquility of waterfront living without the maintenance of a direct waterfront property. The river offers opportunities for leisurely strolls along the banks, kayaking, or simply soaking in the natural beauty that surrounds you. The location of this home is truly exceptional, providing a peaceful retreat while remaining conveniently close to local amenities and attractions. Whether you're enjoying a quiet evening on your patio or hosting friends in your elegant living spaces, this property embodies the essence of luxury living. Experience the perfect blend of comfort, style, and nature in this remarkable Walnut Grove residence. This is more than just a home; it's a lifestyle waiting to be embraced.
Listing Information
Facts & Features
Location
Community Information
Architecture
Features & Amenities
Property Features
Square Footage
Tax & Financial Information
Schools
Kenwood High
Eastern Technical High School
Chesapeake High
Battle Monument School
Patapsco High and Center for Arts
Stemmers Run Middle
Essex Elementary
Charlesmont Elementary
School ratings are provided for informational purposes only and are subject to change. Attendance boundaries are for reference only — contact the school or district directly to verify enrollment eligibility.
Historical Data
Price History
| Date | Event | Price |
|---|---|---|
| 09/09/2026 | Listed for sale | $610,300 |
Listed by Stacie Teal-Locust · The Real Estate Store of Maryland LLC · 4103661597
Listing information provided exclusively for consumers' personal, non-commercial use and may not be used for any purpose other than to identify prospective properties consumers may be interested in purchasing. Information deemed reliable but not guaranteed by the MLS. Copyright 2026, Bright. All rights reserved.
Last Updated: October 26, 2026 at 8:38 PM | Source: Bright | MLS#: MDBC2175474

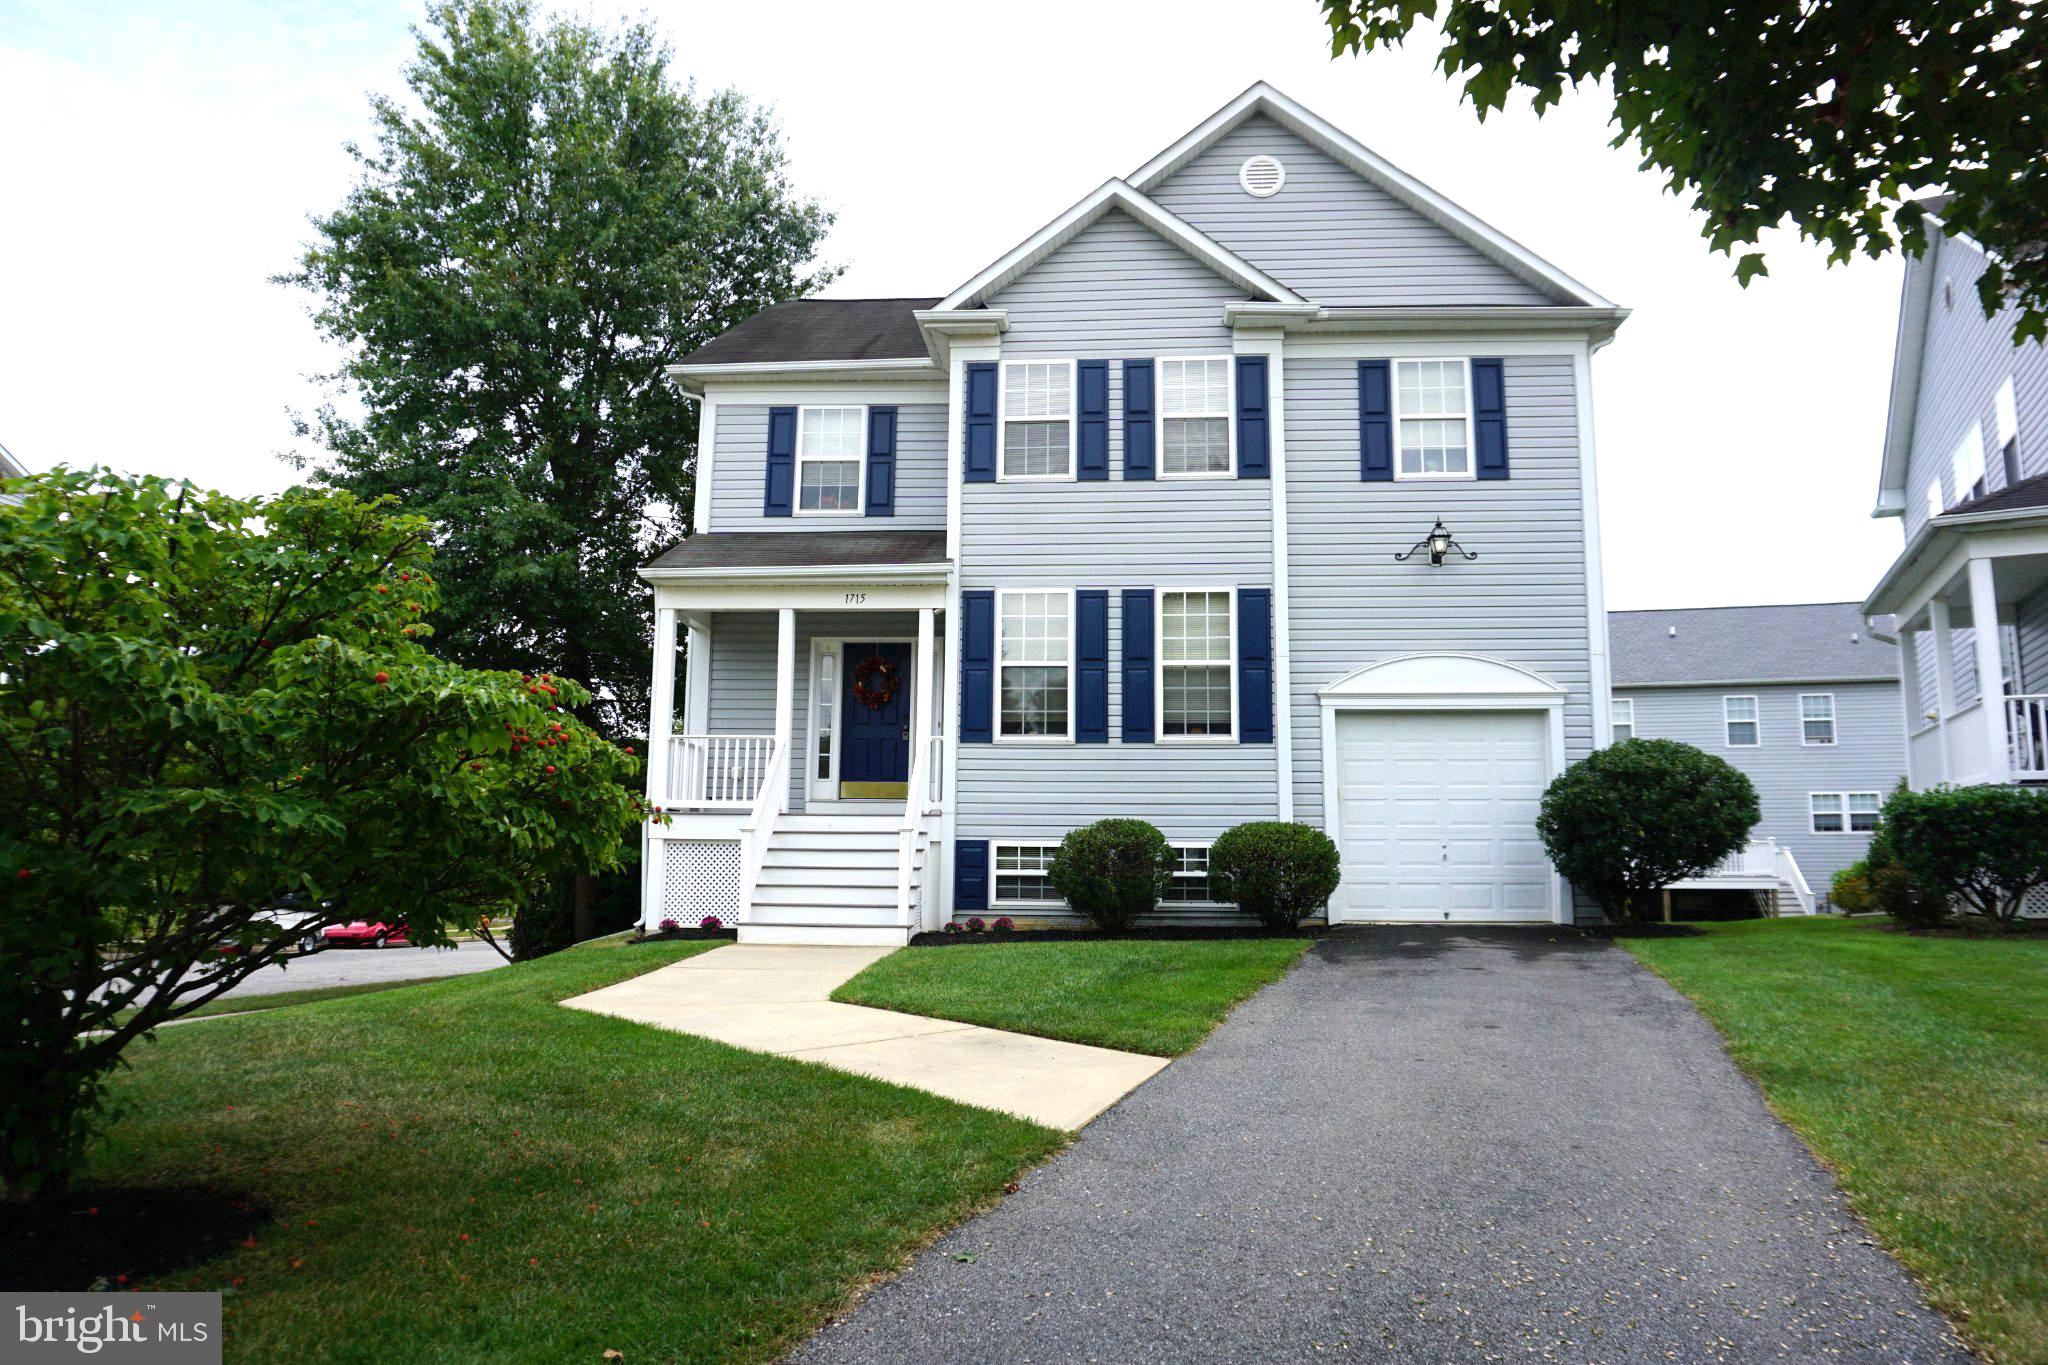
Similar Homes For Sale In Essex

Start Your Real Estate Journey
Whether you have questions about this listing, want to schedule a showing, or just want to talk through your options, Jeromy Dunn-Portella is here to help. Reach out and expect a response within one business day.
How can I help?
Jeromy Dunn-Portella is here to help. Reach out and expect a response within one business day.
Thanks — Jeromy Dunn-Portella will be in touch shortly.
Make A Plan For Your Purchase
Know what you can afford before you start shopping — then run the numbers on any home you have in mind.
How much house can I afford?
- Principal & interest
- Property taxes
- Homeowner's insurance
- HOA dues
If your monthly savings are applied to the loan principal.
Enter your income, debts, and down payment to see how much home you may qualify for. Estimates only — not a lending decision.
Want to know more?
Jeromy Dunn-Portella is here to help. Reach out and expect a response within one business day.
✓ Thanks — Jeromy Dunn-Portella will be in touch shortly.