
13 Sara Ct
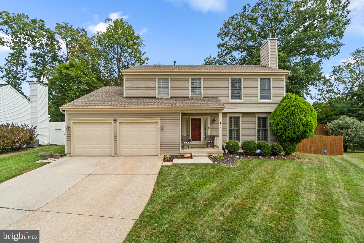
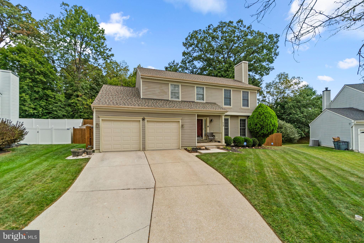
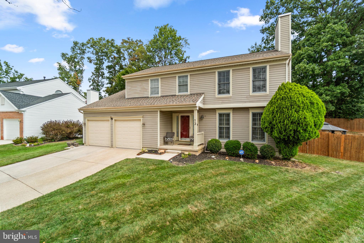
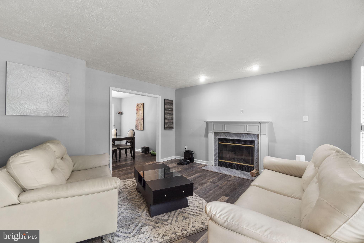
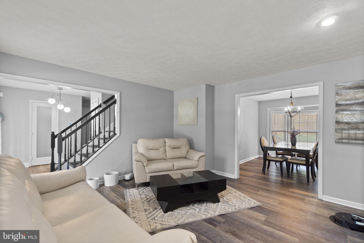
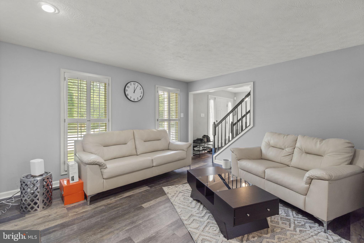
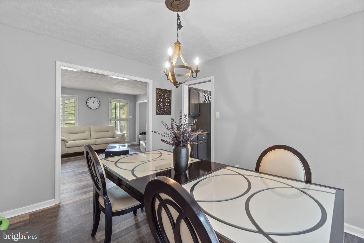
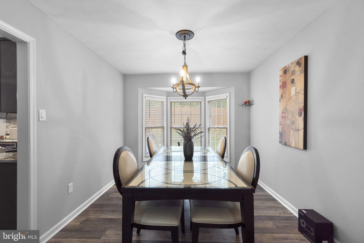
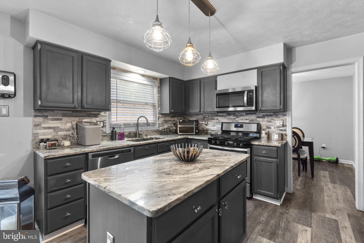
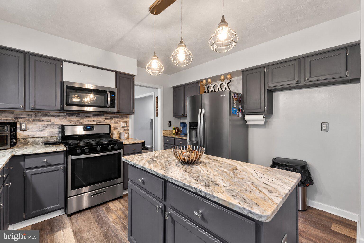
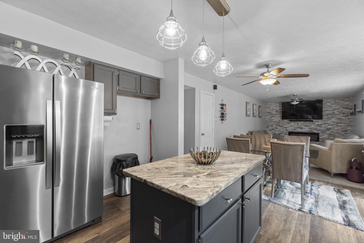
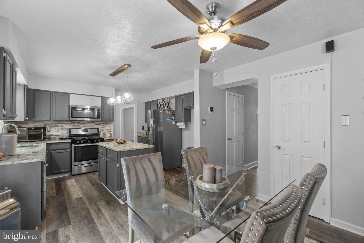
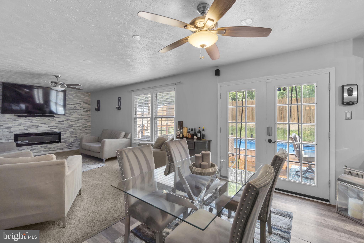
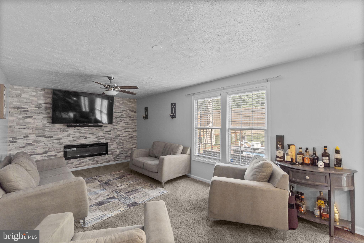
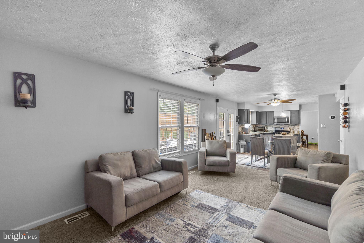
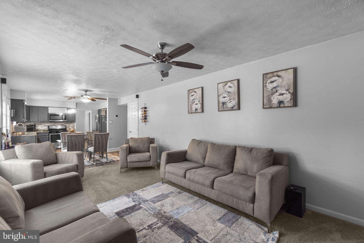
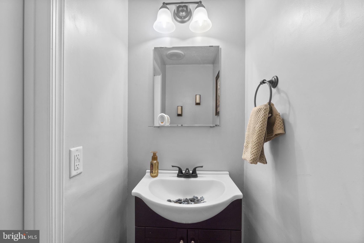
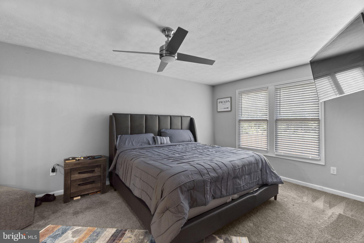
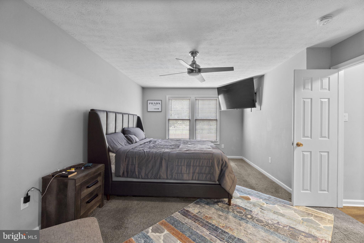
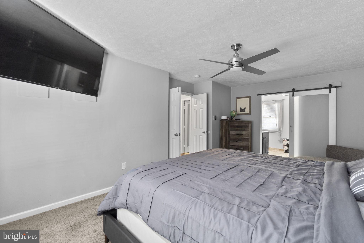
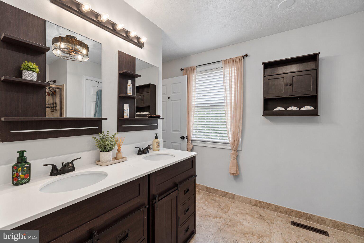
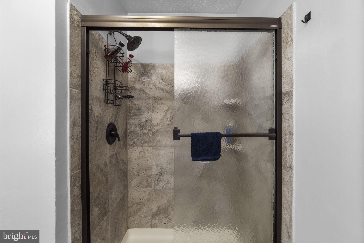
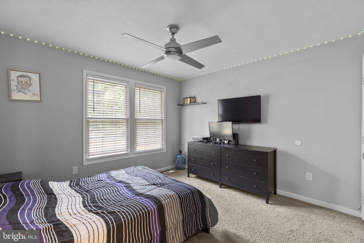
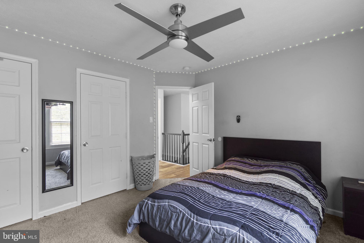
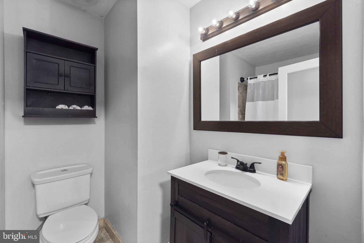
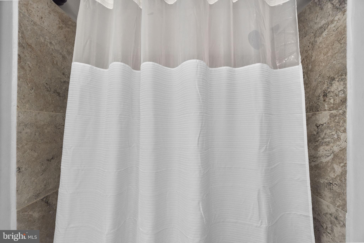
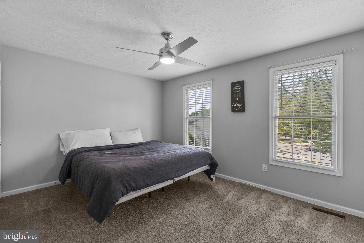
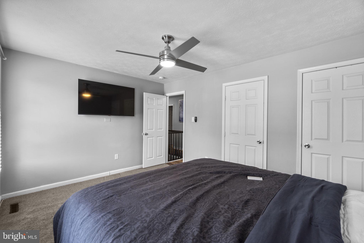
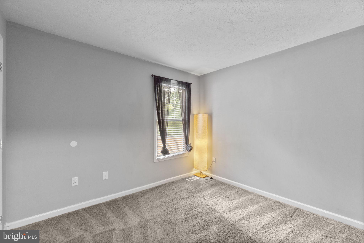
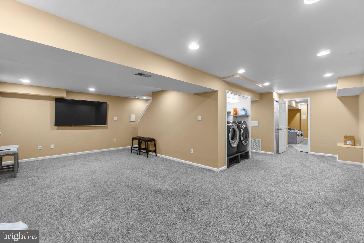
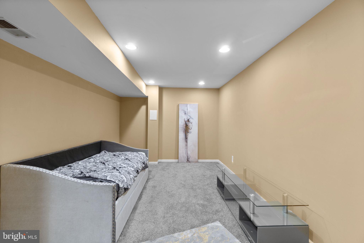
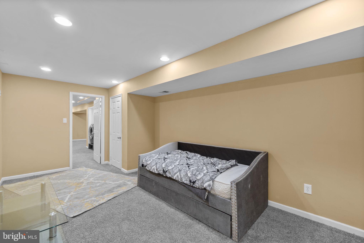
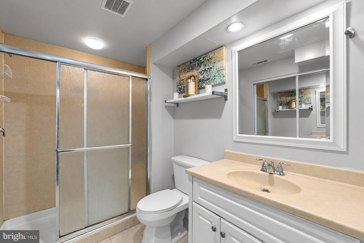
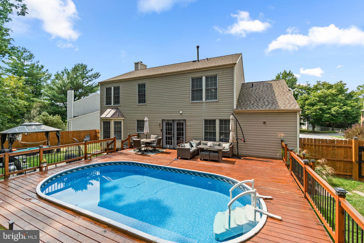
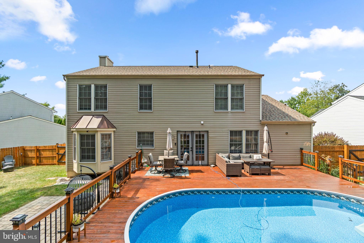
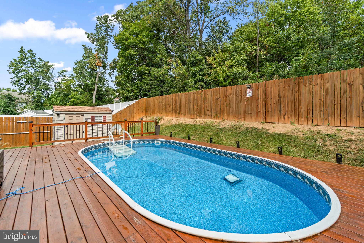
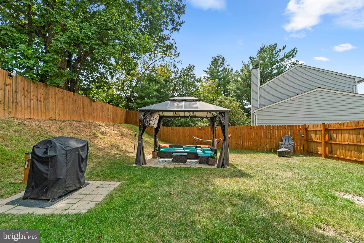
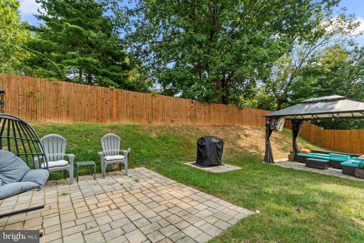
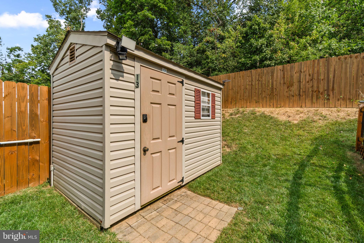
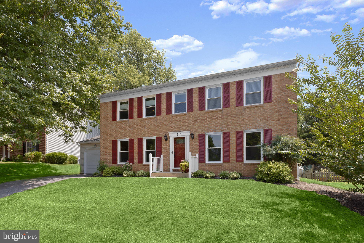
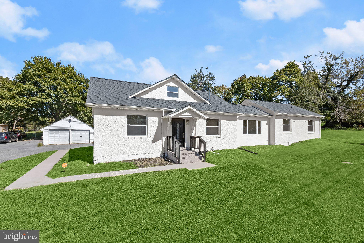
Welcome to this spacious Colonial in the Sarawoods community. Completely renovated in 2019 and thoughtfully updated since, this home offers a flexible layout, generous room sizes, and an impressive backyard designed for entertaining. The main level provides plenty of space to spread out, beginning with a bright front living room featuring large windows and updated flooring. Continue into the heart of the home, where the kitchen features dark cabinetry, stainless steel appliances, a stone and tile backsplash, ample counter space, and a large center island topped with stone-look counters and accented by pendant lighting. The kitchen opens directly to an additional spacious living area, creating an easy flow for everyday living and entertaining. The adjoining family room offers plenty of room for multiple seating areas and leads into the dining space, while another inviting gathering area is anchored by a dramatic floor-to-ceiling stone accent wall with a fireplace and mounted TV. With multiple living spaces throughout the main level, there is flexibility for a formal living room, family room, playroom, home office, or entertaining space. A convenient powder room completes this level. Upstairs, you’ll find four bedrooms, including a spacious primary suite with room for a king-size bed, ceiling fan, multiple closets, and a private bath. The additional bedrooms provide flexibility for family, guests, or dedicated office space, while the updated bathrooms offer plenty of functionality for a busy household. The fully finished lower level adds even more usable living space with multiple areas that can easily accommodate a recreation room, home theater, game room, gym, office, or guest space. Recessed lighting and finished flooring give the lower level a comfortable feel, and a full bathroom adds even more versatility. Outside is where this home really shines. Step through the rear doors onto an expansive deck that stretches across the back of the home and surrounds the pool, creating a fantastic setup for summer entertaining, outdoor dining, lounging, and pool days at home. The approximately three-year-old pool serves as the centerpiece of the fenced backyard, while additional yard space beyond the deck provides room to enjoy the outdoors. A 2-car garage provides additional parking and storage. Major improvements include an HVAC system installed in 2019, a roof replaced in 2025, and a water heater replaced in 2025. With approximately 2,082 square feet above grade, a fully finished basement, 3.5 bathrooms, multiple gathering spaces, and a backyard pool, this home offers an impressive amount of space inside and out. Ideally located just minutes from I-795, Foundry Row, Wegmans, Costco, Mill Station, and Metro Centre, with an abundance of shopping, dining, entertainment, and everyday conveniences nearby.
Listing Information
Facts & Features
Location
Community Information
Architecture
Features & Amenities
Property Features
Square Footage
Tax & Financial Information
Schools
Timber Grove Elementary
Owings Mills High
Cedarmere Elementary
Chatsworth School
Owings Mills Elementary
Lyons Mill Elementary
New Town Elementary
New Town High
School ratings are provided for informational purposes only and are subject to change. Attendance boundaries are for reference only — contact the school or district directly to verify enrollment eligibility.
Historical Data
Price History
| Date | Event | Price |
|---|---|---|
| 09/14/2026 | Listed for sale | $550,000 |
Listed by Michael J Schiff · EXP Realty, LLC · 8888607369
Listing information provided exclusively for consumers' personal, non-commercial use and may not be used for any purpose other than to identify prospective properties consumers may be interested in purchasing. Information deemed reliable but not guaranteed by the MLS. Copyright 2026, Bright. All rights reserved.
Last Updated: October 5, 2026 at 11:08 PM | Source: Bright | MLS#: MDBC2175886

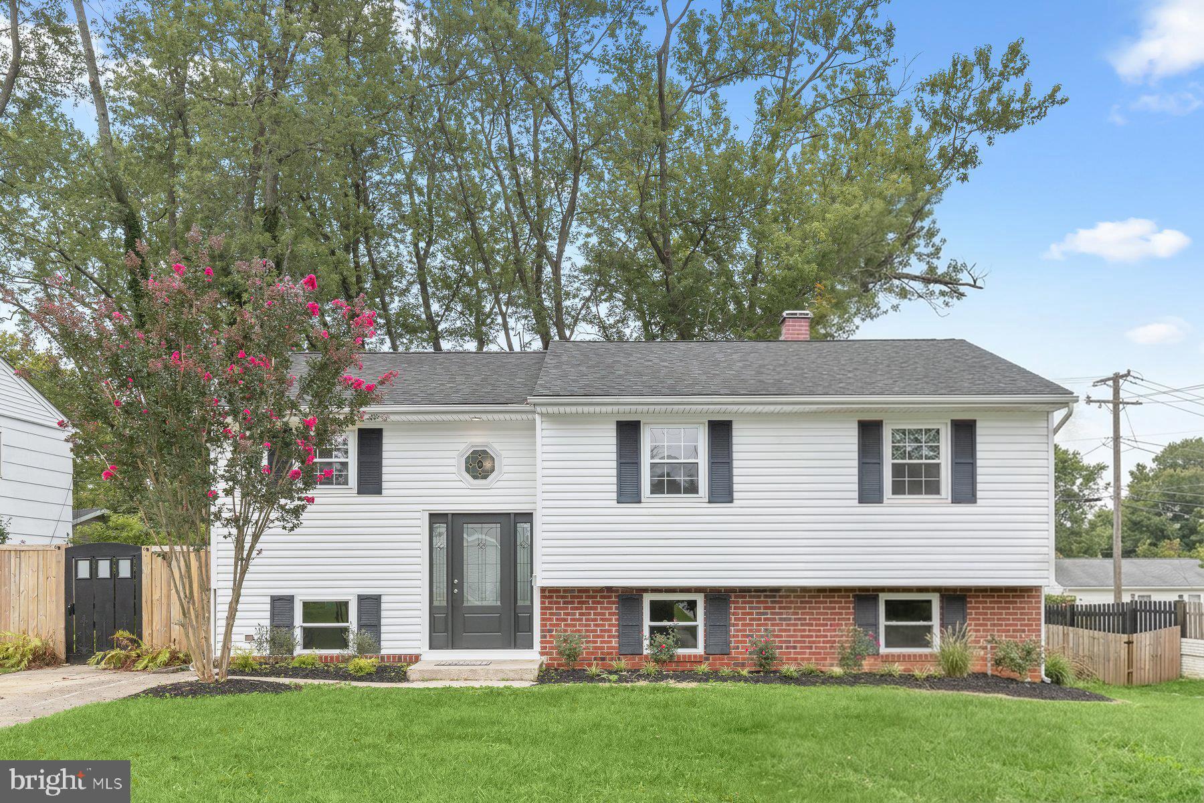
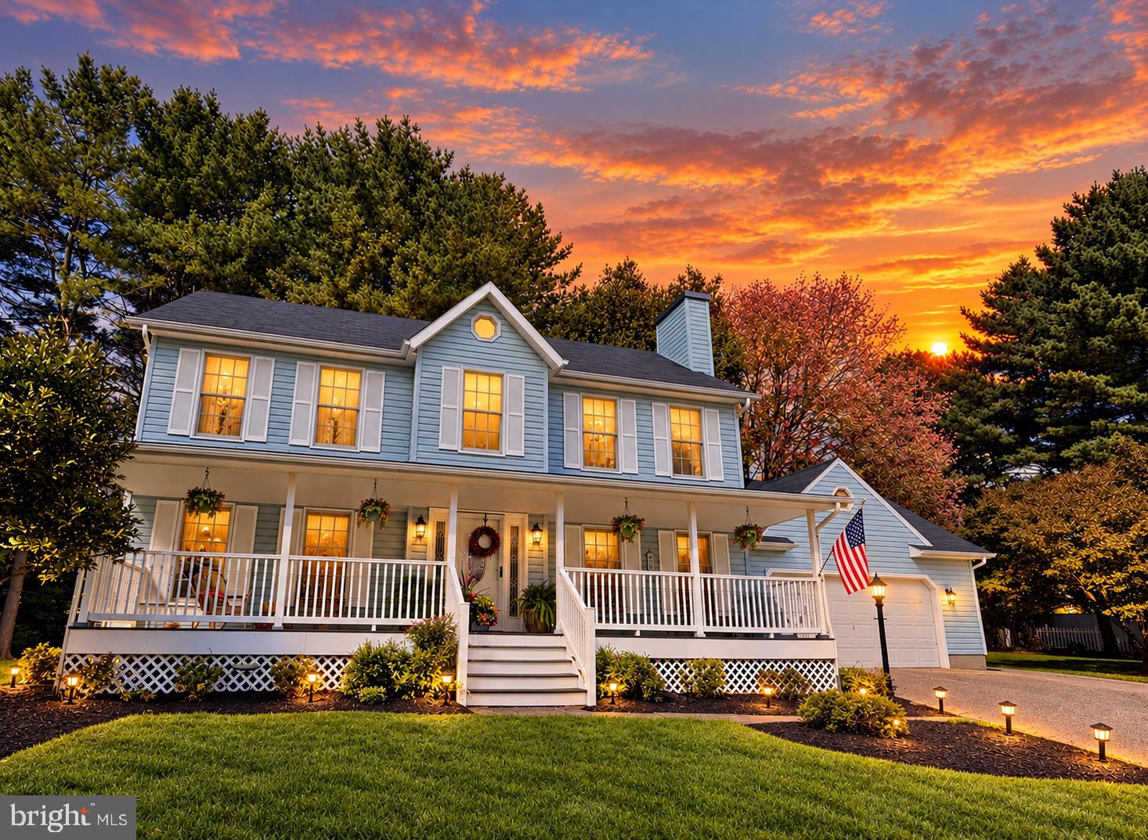
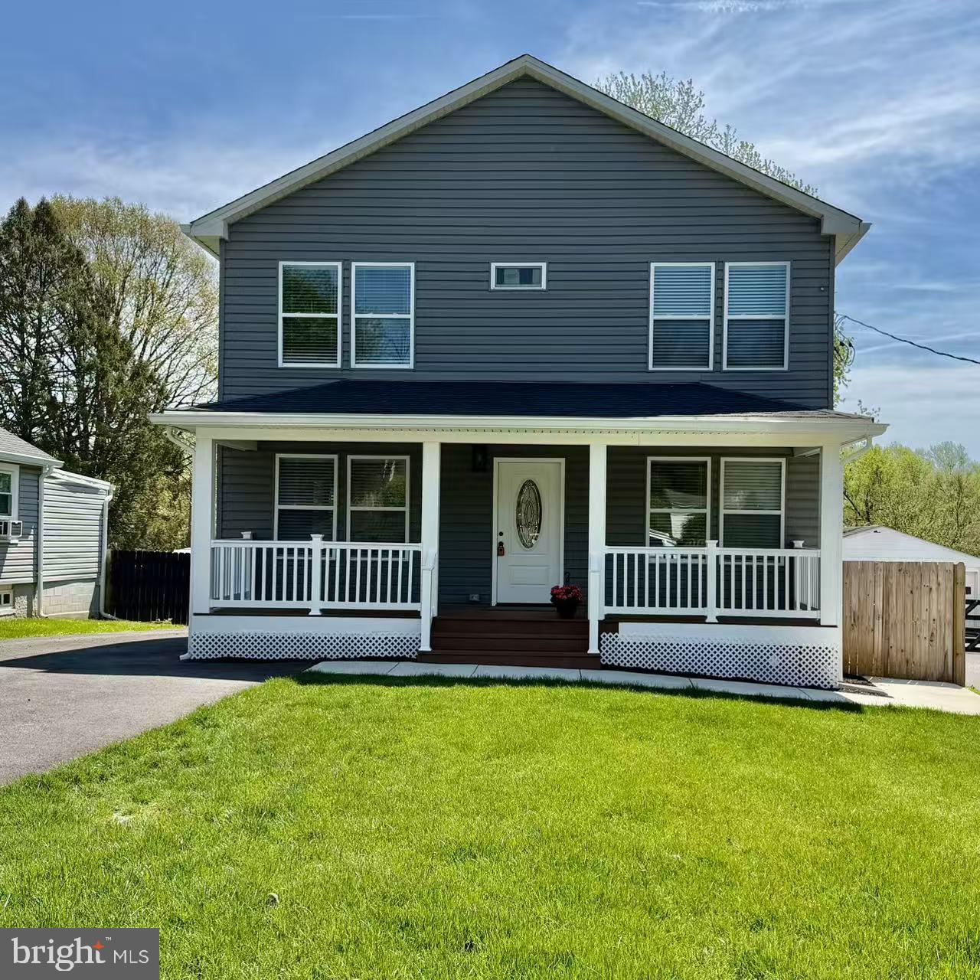
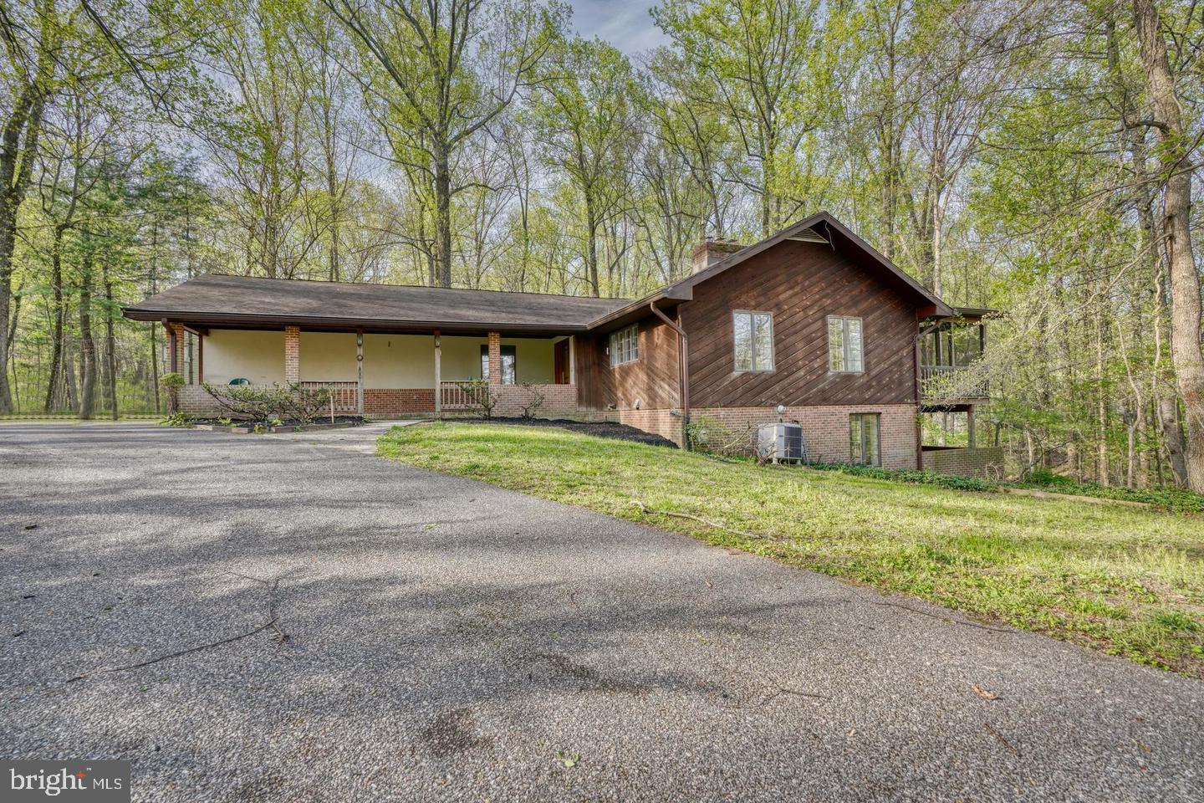
Similar Homes For Sale In Owings Mills
Start Your Real Estate Journey
Whether you have questions about this listing, want to schedule a showing, or just want to talk through your options, Jeromy Dunn-Portella is here to help. Reach out and expect a response within one business day.
How can I help?
Jeromy Dunn-Portella is here to help. Reach out and expect a response within one business day.
Thanks — Jeromy Dunn-Portella will be in touch shortly.
Make A Plan For Your Purchase
Know what you can afford before you start shopping — then run the numbers on any home you have in mind.
How much house can I afford?
- Principal & interest
- Property taxes
- Homeowner's insurance
- HOA dues
If your monthly savings are applied to the loan principal.
Enter your income, debts, and down payment to see how much home you may qualify for. Estimates only — not a lending decision.
Want to know more?
Jeromy Dunn-Portella is here to help. Reach out and expect a response within one business day.
✓ Thanks — Jeromy Dunn-Portella will be in touch shortly.