
2 H Dutton Ave
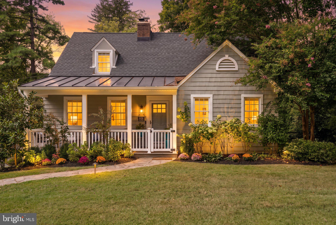
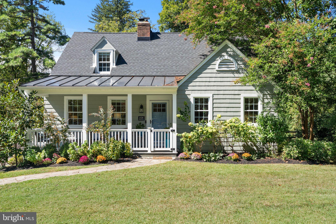
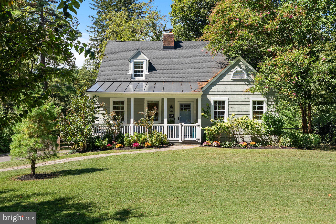
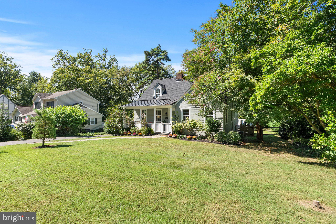
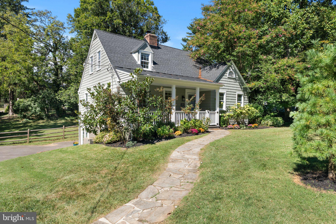
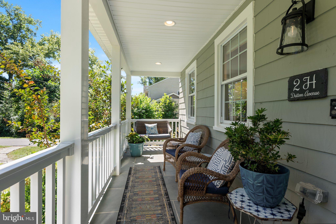
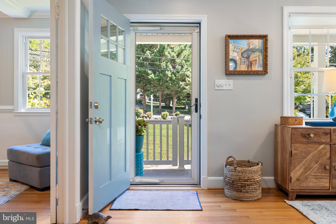
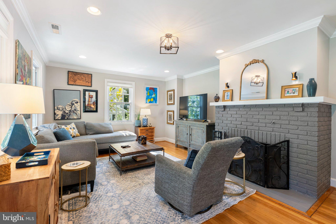
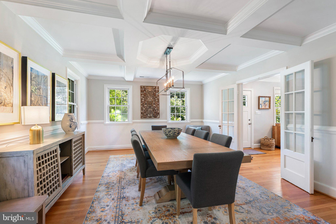
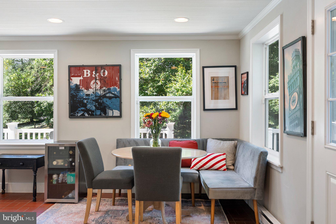
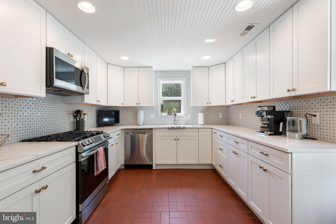
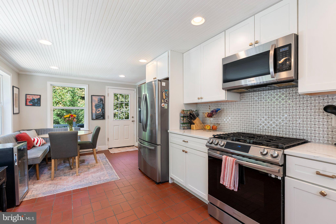
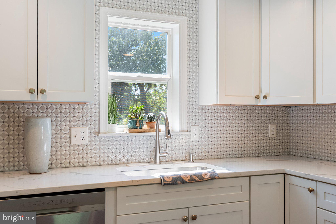
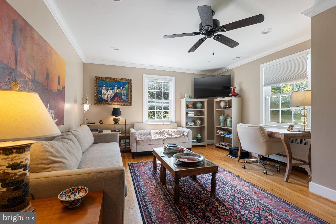
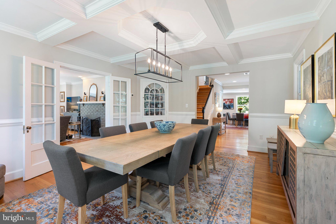
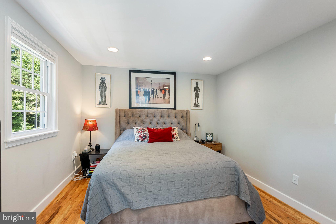
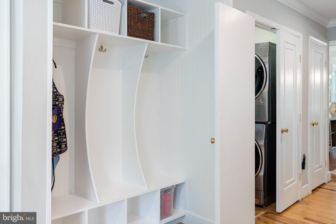
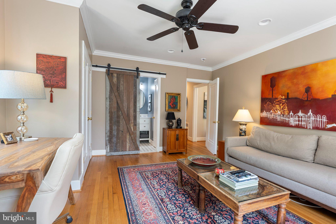
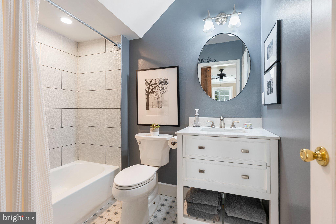
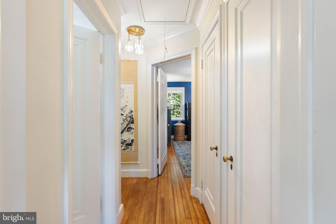
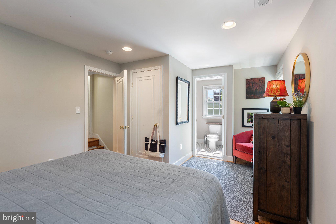
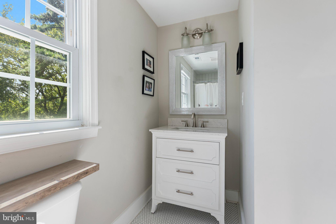
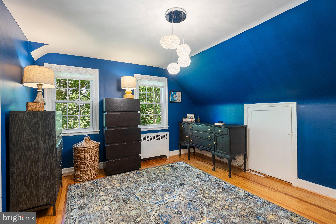
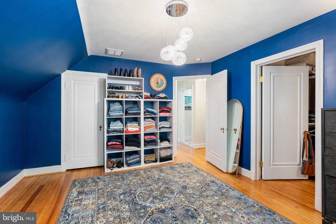
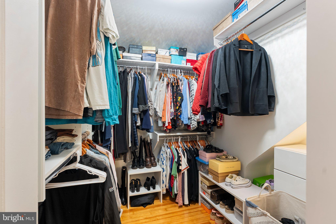
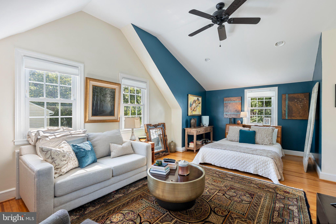
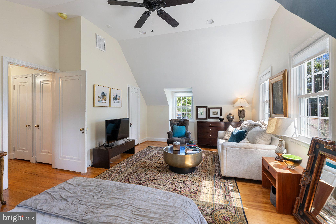
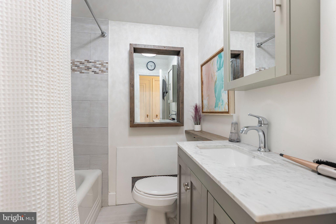
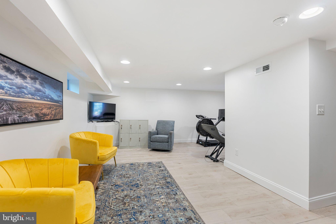
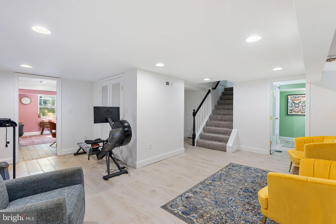
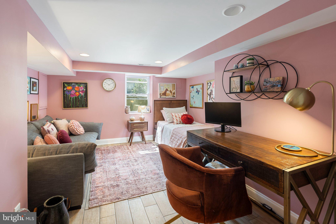
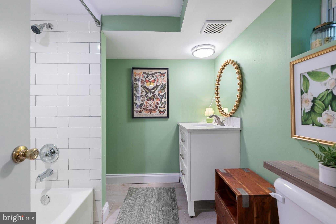
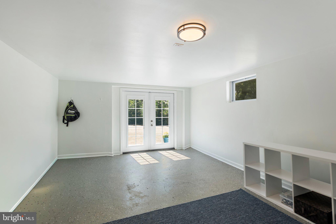
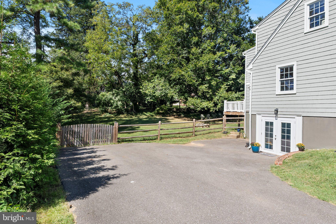
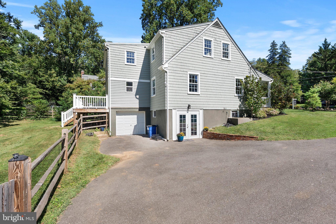
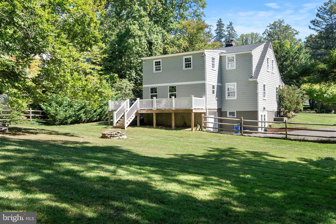
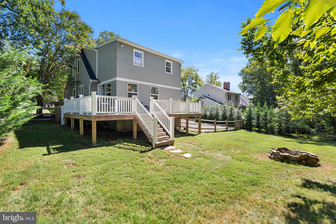
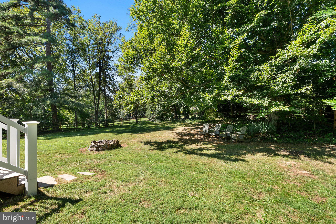
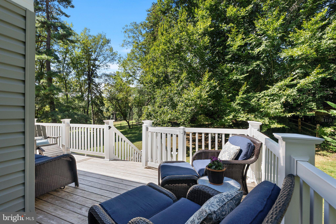
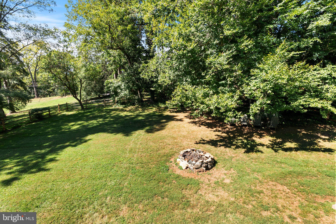
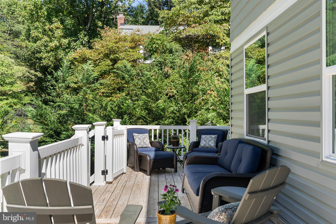
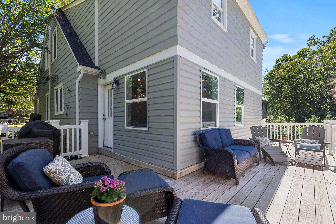
Welcome to 2 1/2 Dutton Avenue, a truly distinctive five-bedroom, four-full-bath home situated on one of Catonsville’s most beautiful and desirable streets. Thoughtfully redesigned and renovated in 2022, this exceptional residence blends timeless character with modern comfort while preserving the charm and craftsmanship that make the home so special. From the moment you arrive, the inviting curb appeal sets the tone. Custom-painted cedar shake siding, a Pennsylvania bluestone front porch, updated exterior lighting, and a spacious driveway create a warm and welcoming first impression. Inside, the generously sized living room showcases beautifully refinished original oak hardwood floors and an updated wood-burning brick fireplace, creating a comfortable space for both everyday living and cozy gatherings. Through elegant glass French doors, the formal dining room makes a striking impression with its designer coffered ceiling, detailed chair rail molding, and built-in corner cabinet that complements the character of the original home. The main level is filled with thoughtful details, including crown molding, recessed lighting, and updated fixtures throughout. Toward the rear of the home, a convenient laundry area, generous pantry, and custom mudroom with built-in cubbies provide exceptional functionality and organization. The mudroom opens to the rear deck, offering an ideal spot for outdoor dining, entertaining, or enjoying the peaceful backyard setting. The fenced in huge backyard is perfect for pets and entertainment. The beautifully redesigned kitchen features a charming brick floor, 42-inch white cabinetry, stainless steel appliances, quartz countertops, and a distinctive recycled-glass backsplash. The layout provides both functionality and style, making this kitchen a natural gathering space. A first-floor primary suite adds a rare level of convenience and flexibility, complete with a ceiling fan, walk-in closet, and barn-door entry to the private en-suite bathroom. Upstairs, the second primary bedroom offers its own en-suite bathroom and provides an excellent option for guests, extended family, or an in-law suite. A short set of stairs leads to two additional bedrooms and another remodeled full bathroom. The larger bedroom features an impressive cathedral ceiling and ceiling fan, along with an abundance of living space. The finished lower level expands the home's versatility with a spacious family/rec room, full bathroom, and a true fifth bedroom designed to meet current fire-code access requirements. Whether used as a guest suite, home office, playroom, gym, or entertainment space, this level offers tremendous flexibility. The home has been extensively updated for year-round comfort, including central air conditioning, a heat pump, boiler, updated plumbing, and electrical improvements. The bathrooms have been thoughtfully renovated with updated tile, vanities, fixtures, lighting, and finishes. Original doors and hardware have been preserved wherever possible, while newer doors were custom crafted to complement the home's original character. Additional improvements include a 30-year architectural shingle roof, asphalt driveway, garage doors, updated gutters and downspouts, exterior doors, and maintenance-free aluminum wrapping around the windows and garage trim. A relined furnace chimney and sump pump provide additional peace of mind. This is a home that has been carefully modernized without losing the character, warmth, and architectural details that make an older Catonsville home so desirable. Ideally located near the shops, restaurants, and community amenities of Catonsville and Historic Ellicott City, with convenient access to Routes 40, 695, and 95, Baltimore, Washington, D.C., BWI, Amtrak, Towson, Annapolis, Columbia, Ellicott City, Fort Meade, and beyond.
Listing Information
Facts & Features
Location
Community Information
Architecture
Features & Amenities
Property Features
Square Footage
Tax & Financial Information
Schools
Westchester Elementary
Western School of Technology
Woodbridge Elementary
Catonsville Middle
Westowne Elementary
Catonsville Elementary
Hillcrest Elementary
Catonsville High
School ratings are provided for informational purposes only and are subject to change. Attendance boundaries are for reference only — contact the school or district directly to verify enrollment eligibility.
Historical Data
Price History
| Date | Event | Price |
|---|---|---|
| 09/16/2026 | Listed for sale | $750,000 |
Listed by MUHAMMAD N IQBAL · Next Step Realty · 4439012200
Listing information provided exclusively for consumers' personal, non-commercial use and may not be used for any purpose other than to identify prospective properties consumers may be interested in purchasing. Information deemed reliable but not guaranteed by the MLS. Copyright 2026, Bright. All rights reserved.
Last Updated: September 29, 2026 at 11:13 PM | Source: Bright | MLS#: MDBC2175938

Similar Homes For Sale In Catonsville
Start Your Real Estate Journey
Whether you have questions about this listing, want to schedule a showing, or just want to talk through your options, Jeromy Dunn-Portella is here to help. Reach out and expect a response within one business day.
How can I help?
Jeromy Dunn-Portella is here to help. Reach out and expect a response within one business day.
Thanks — Jeromy Dunn-Portella will be in touch shortly.
Make A Plan For Your Purchase
Know what you can afford before you start shopping — then run the numbers on any home you have in mind.
How much house can I afford?
- Principal & interest
- Property taxes
- Homeowner's insurance
- HOA dues
If your monthly savings are applied to the loan principal.
Enter your income, debts, and down payment to see how much home you may qualify for. Estimates only — not a lending decision.
Want to know more?
Jeromy Dunn-Portella is here to help. Reach out and expect a response within one business day.
✓ Thanks — Jeromy Dunn-Portella will be in touch shortly.