
3 Pemberly Ln
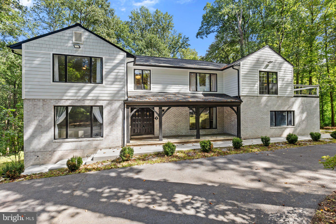
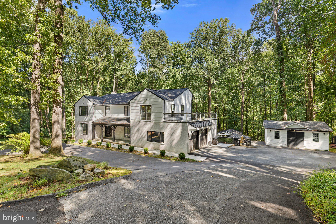
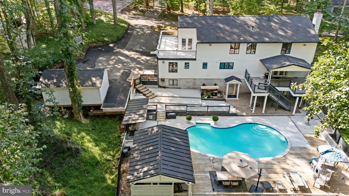
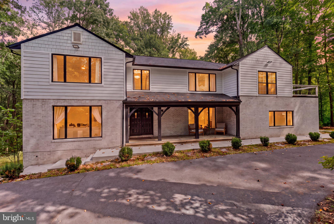
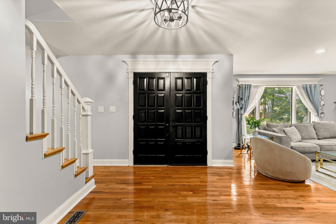
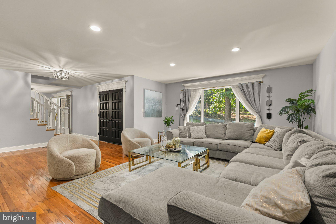
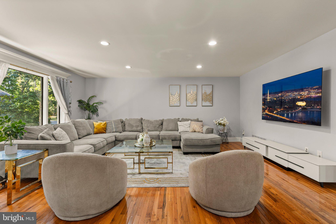
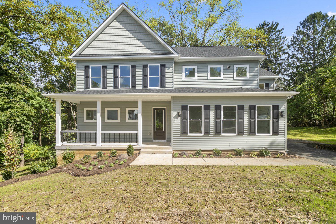
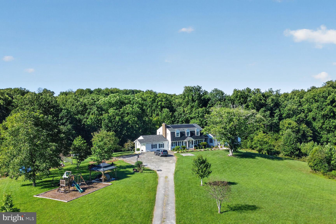
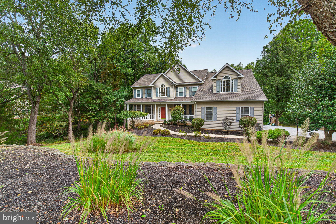
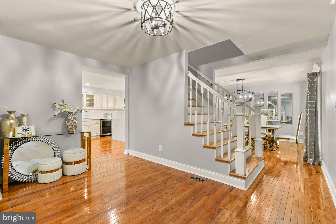
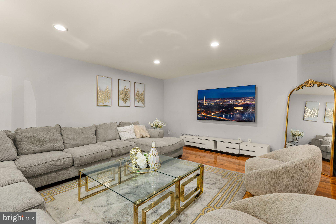
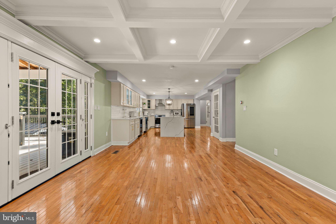
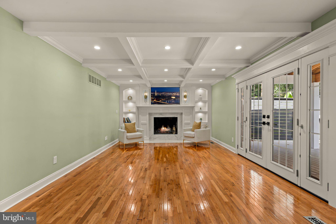
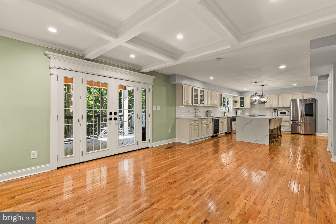
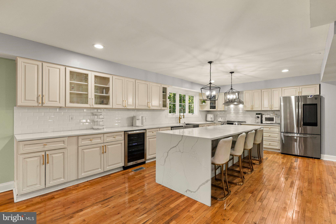
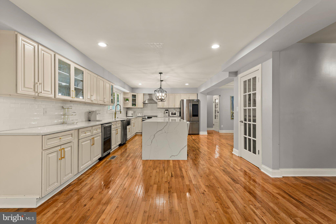
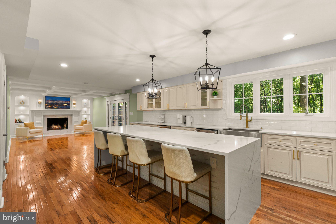
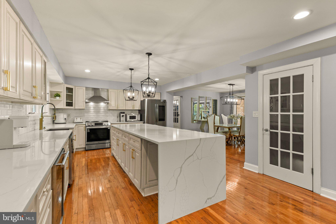
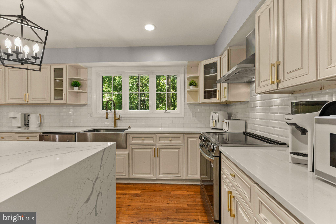
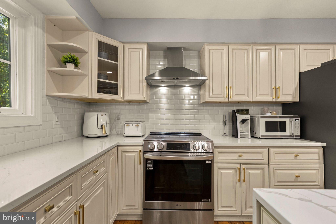
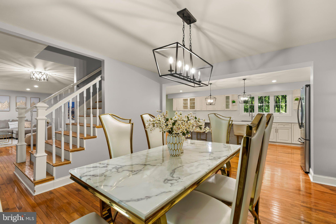
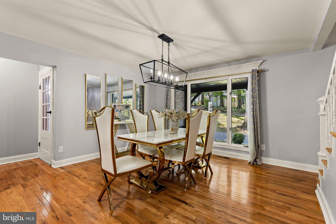
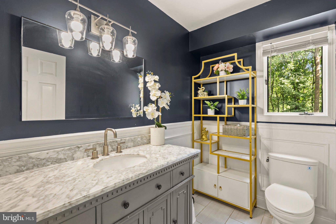
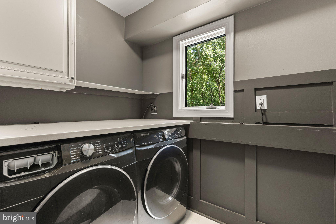
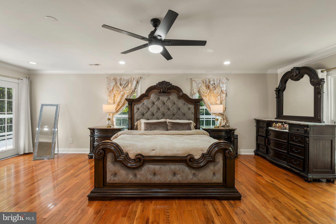
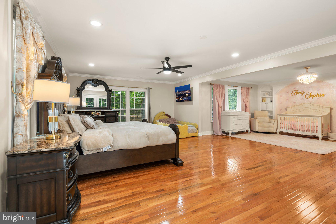
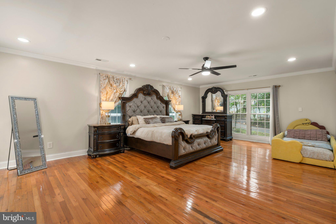
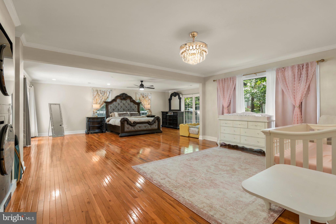
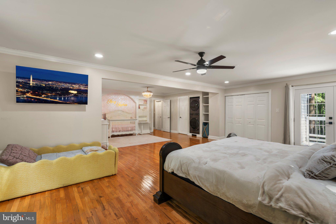
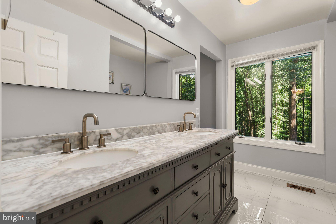
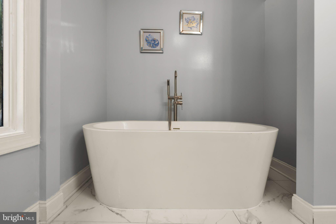
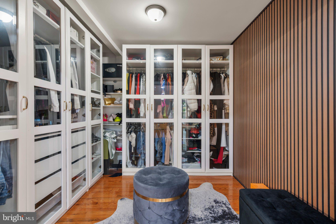
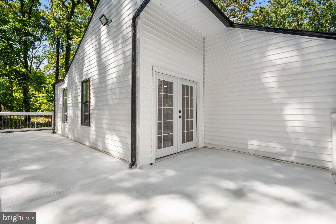
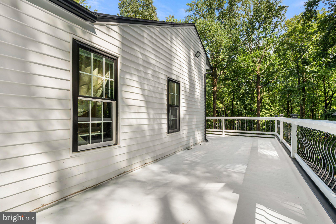
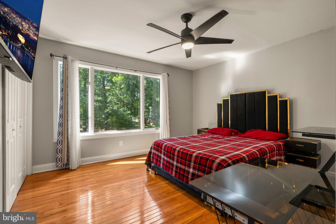
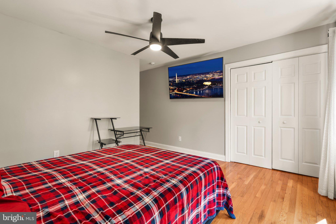
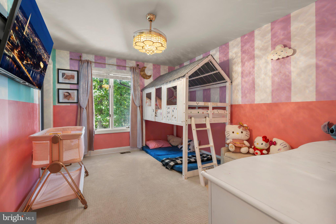
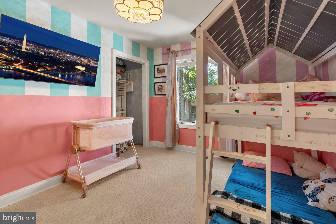
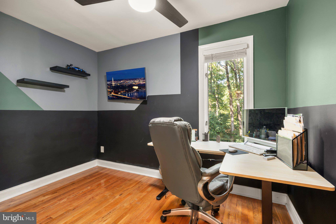
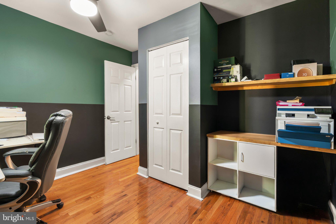
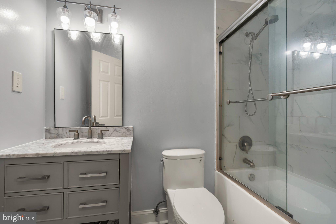
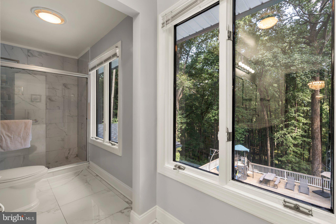
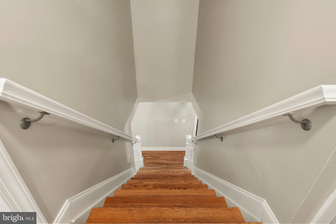
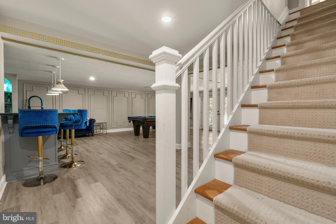
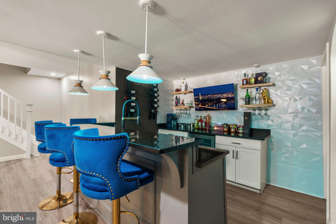
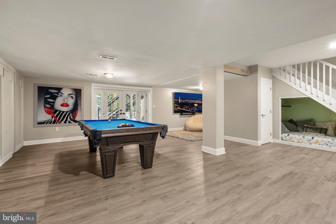
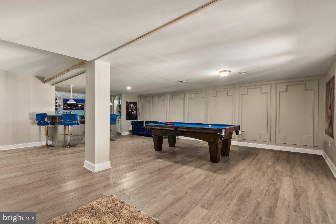
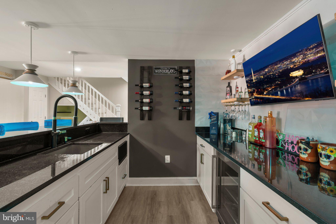
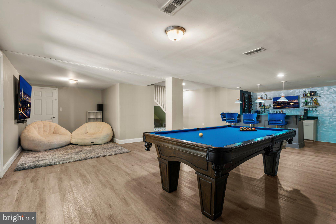
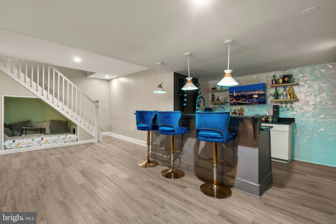
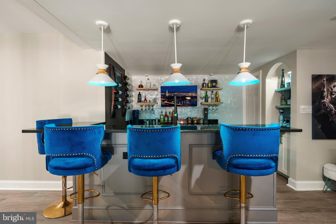
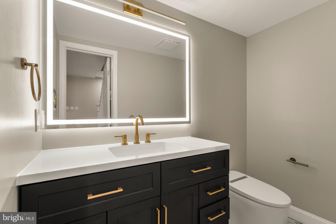
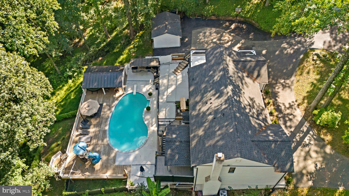
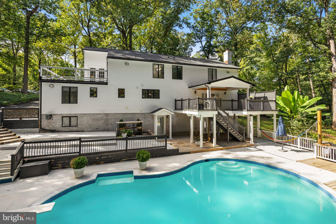
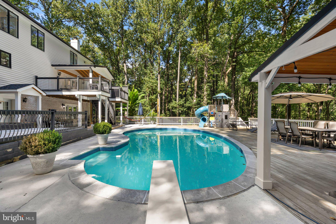
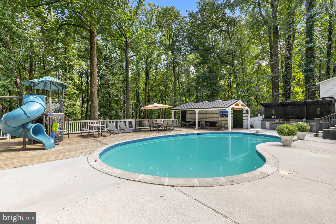
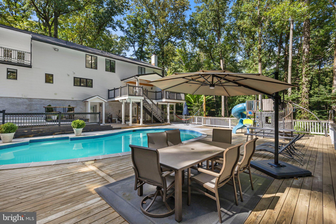
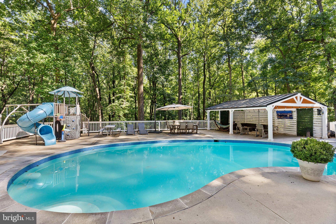
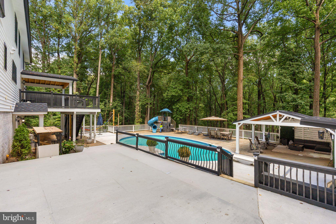
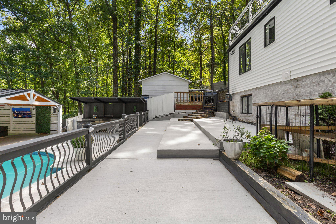
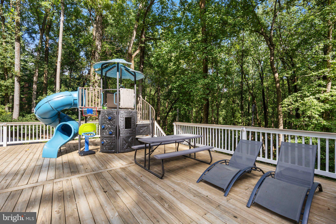
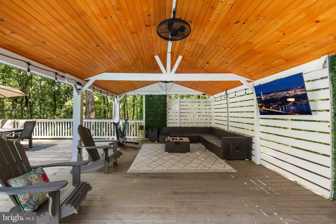
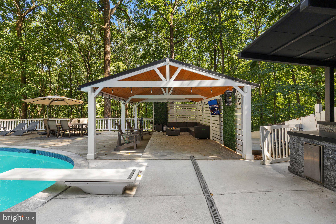
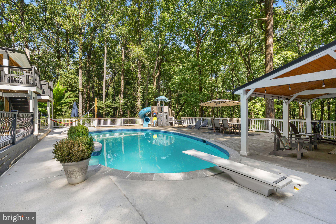
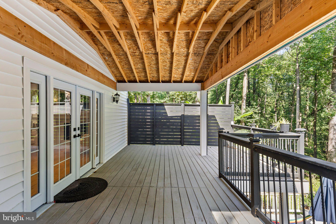
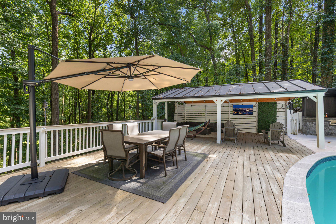
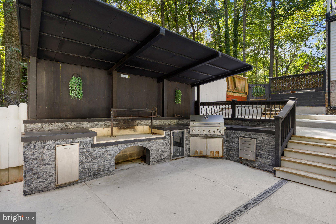
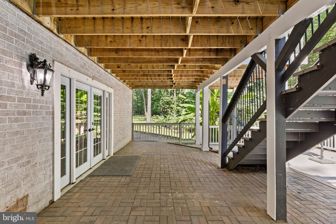
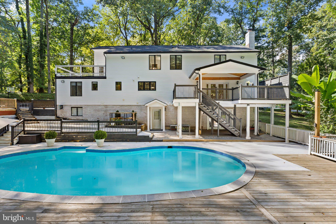
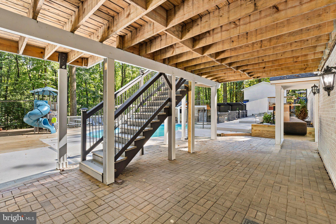
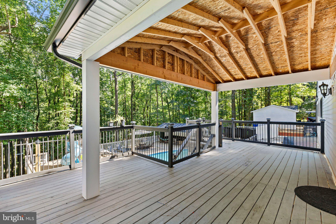
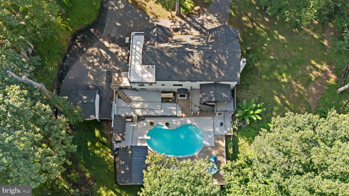
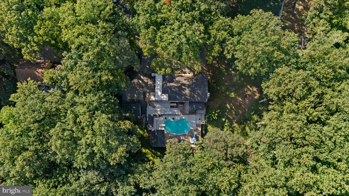
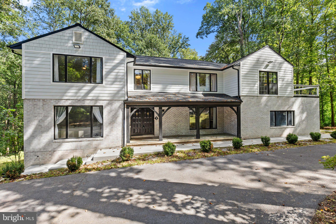
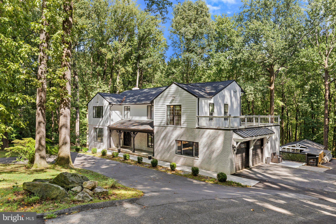
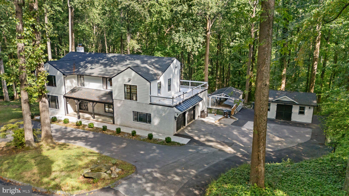
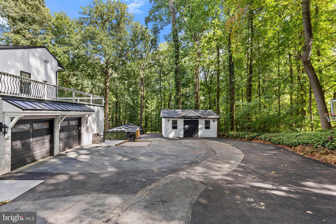
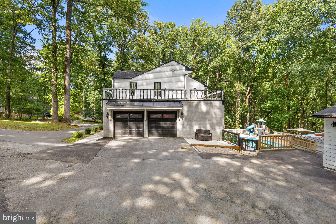
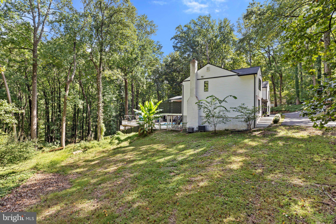
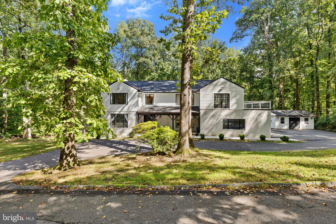
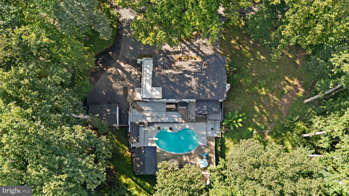
Welcome to 3 Pemberly Lane in the highly sought-after Sagamore Forest community of Reisterstown. This spacious 6-bedroom, 4full bathrooms and 2 half baths colonial offers approximately 4,612 sq ft of meticulously maintained living space. The main level features oak hardwood flooring throughout, recessed LED lighting, and floor-to-ceiling windows providing abundant natural light. Formal living and dining rooms, including a dining room with modern chandelier. Gourmet kitchen with quartz countertops, oversized 10x5 waterfall island, stainless steel appliances including double glass-door refrigerator and wine refrigerator, custom wood cabinetry, farmhouse sink, ceramic backsplash, and gourmet-style stainless exhaust hood with custom LED lighting. Main level also offers a sitting room with wood-burning fireplace featuring brick surround and custom mantel, laundry/mudroom with custom cabinetry and ceramic tile, main-level guest bedroom with large closet, and powder room with marble-top vanity. Upper level features 5 bedrooms including an expansive primary suite with hardwood floors, oversized windows, and 9 x 9.5 walk-in closet. Spa-inspired primary bath with marble vanity, freestanding soaking tub, and floor-to-ceiling marble tile shower with body spray system. Additional full hall bath and another full bath adjoining bedroom 3. Fully finished walk-out lower level with recreation room featuring a custom wet bar ideal for entertaining, full bath with marble tile shower, large storage room, and direct access to rear patio. Exterior amenities include newly refinished 20x13 in-ground pool with custom outdoor kitchen, charming pergola/Gazebo ideal for outdoor dining and relaxation, large rear deck, 8+ car driveway and attached 2-car garage. An exceptional opportunity with extensive upgrades throughout.
Listing Information
Facts & Features
Location
Community Information
Architecture
Features & Amenities
Property Features
Square Footage
Tax & Financial Information
Schools
Timber Grove Elementary
Cedarmere Elementary
Chatsworth School
Owings Mills Elementary
Owings Mills High
Franklin Middle
New Town Elementary
Glyndon Elementary
School ratings are provided for informational purposes only and are subject to change. Attendance boundaries are for reference only — contact the school or district directly to verify enrollment eligibility.
Historical Data
Price History
| Date | Event | Price |
|---|---|---|
| 09/18/2026 | Listed for sale | $899,900 |
Listed by William A Ortega · Signature Home Realty LLC · 3012440117
Listing information provided exclusively for consumers' personal, non-commercial use and may not be used for any purpose other than to identify prospective properties consumers may be interested in purchasing. Information deemed reliable but not guaranteed by the MLS. Copyright 2026, Bright. All rights reserved.
Last Updated: October 27, 2026 at 2:05 PM | Source: Bright | MLS#: MDBC2176350

Similar Homes For Sale In Reisterstown

Start Your Real Estate Journey
Whether you have questions about this listing, want to schedule a showing, or just want to talk through your options, Jeromy Dunn-Portella is here to help. Reach out and expect a response within one business day.
How can I help?
Jeromy Dunn-Portella is here to help. Reach out and expect a response within one business day.
Thanks — Jeromy Dunn-Portella will be in touch shortly.
Make A Plan For Your Purchase
Know what you can afford before you start shopping — then run the numbers on any home you have in mind.
How much house can I afford?
- Principal & interest
- Property taxes
- Homeowner's insurance
- HOA dues
If your monthly savings are applied to the loan principal.
Enter your income, debts, and down payment to see how much home you may qualify for. Estimates only — not a lending decision.
Want to know more?
Jeromy Dunn-Portella is here to help. Reach out and expect a response within one business day.
✓ Thanks — Jeromy Dunn-Portella will be in touch shortly.