
1943 Rushley Rd
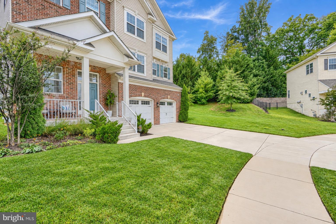
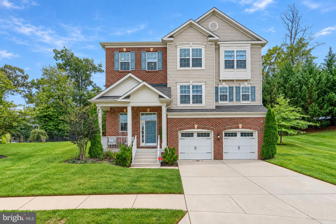
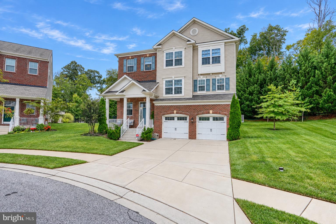
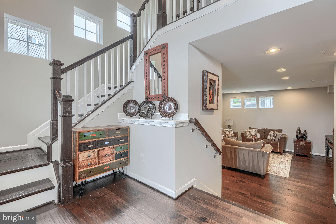
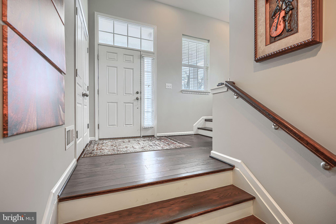
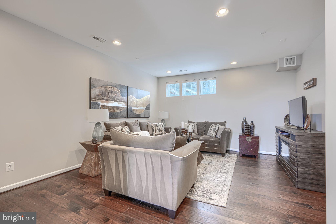
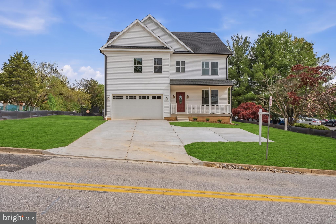
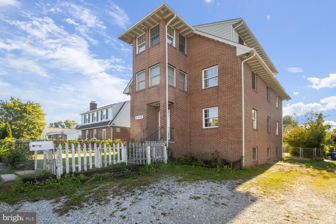
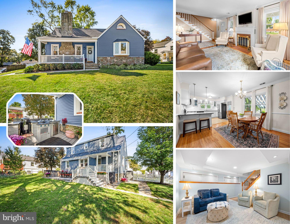
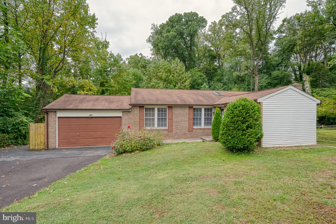
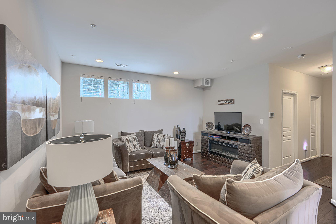
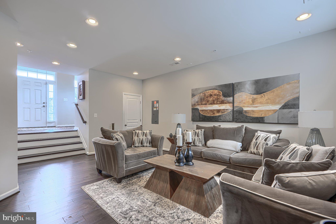
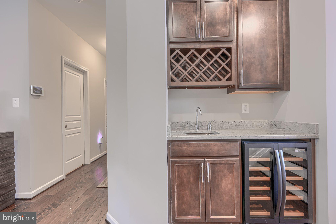
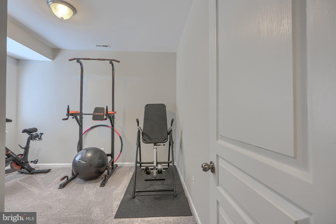
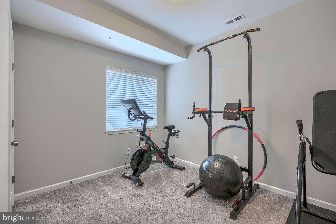
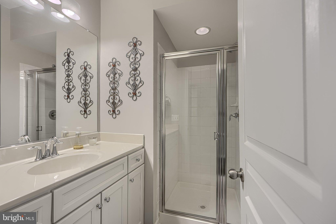
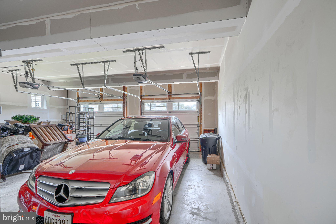
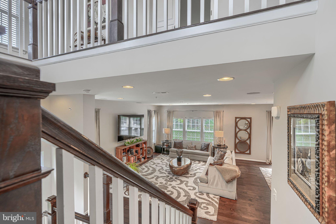
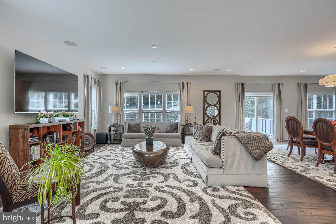
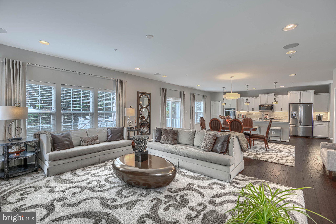
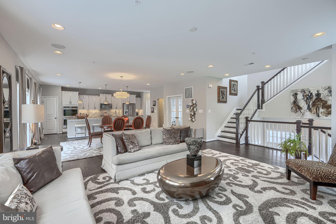
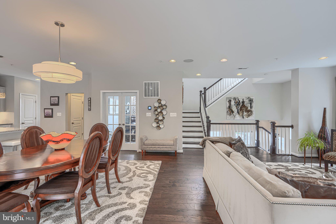
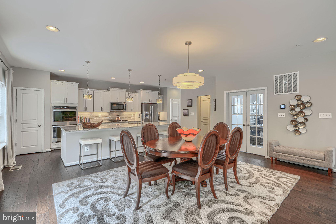
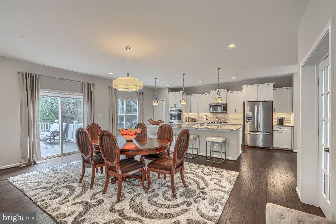
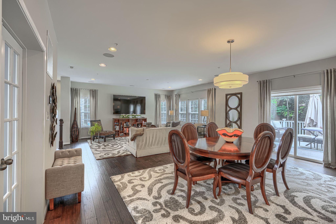
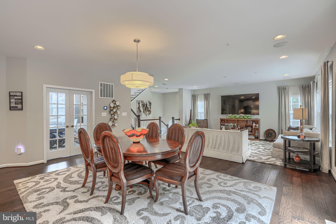
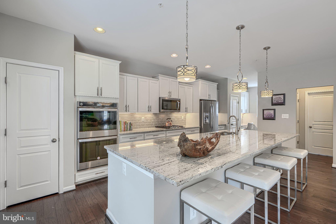
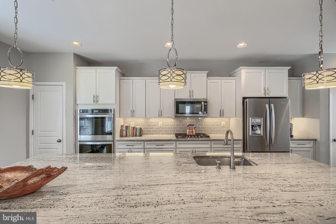
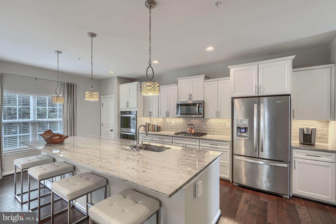
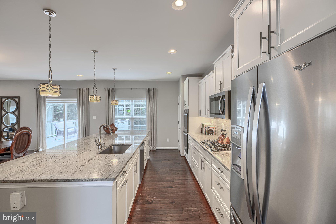
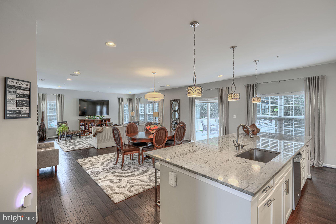
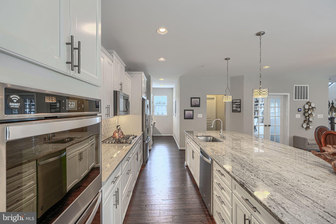
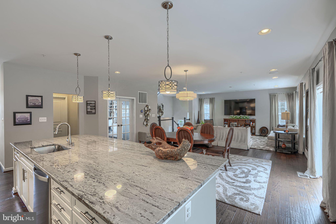
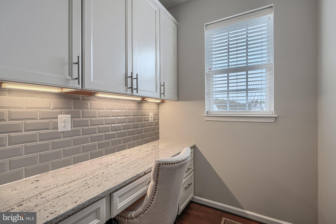
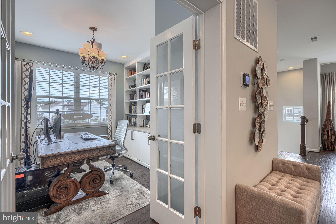
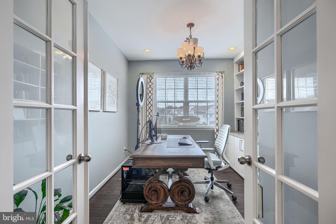
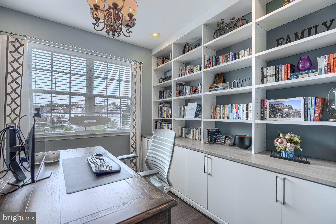
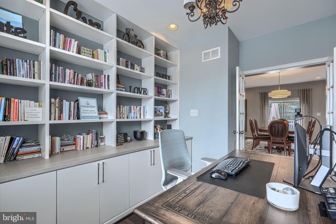
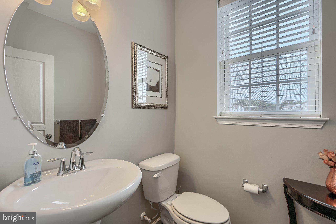
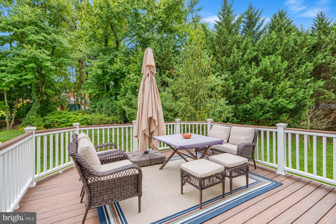
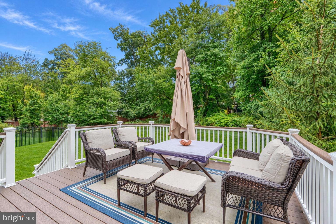
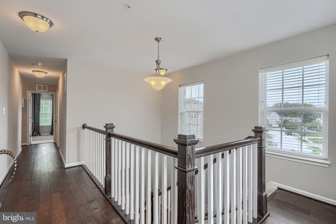
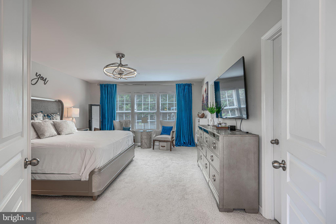
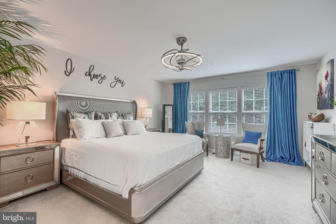
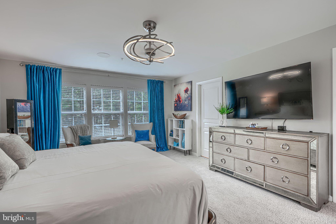
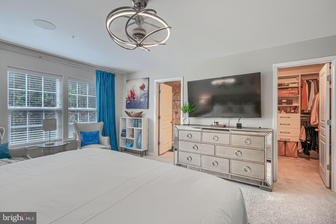
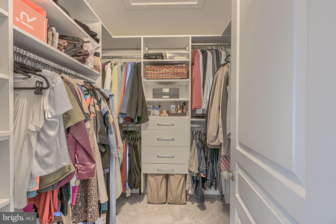
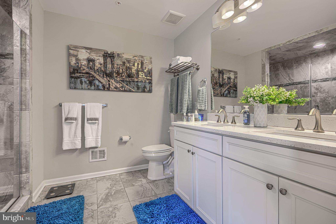
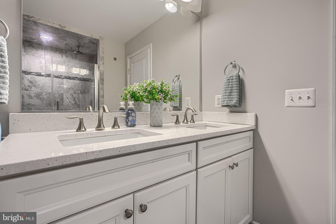
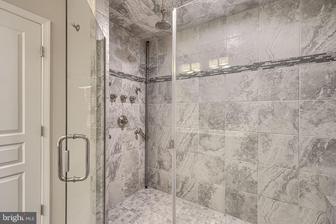
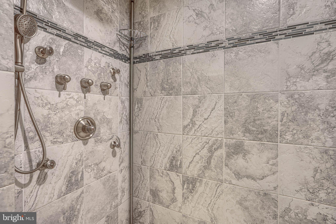
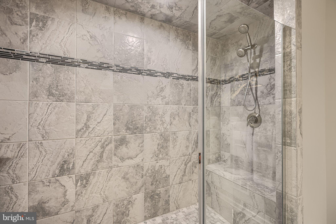
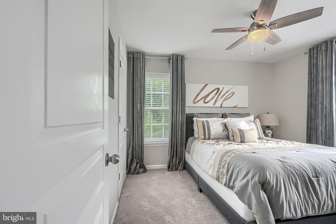
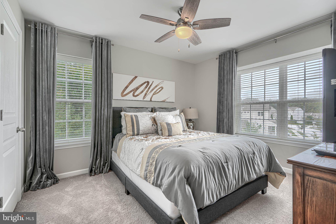
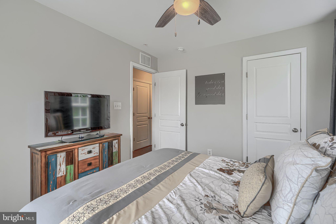
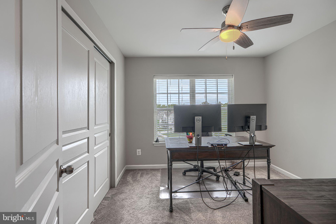
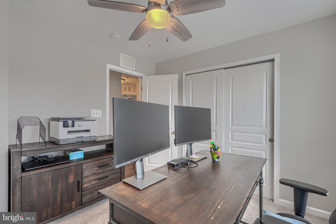
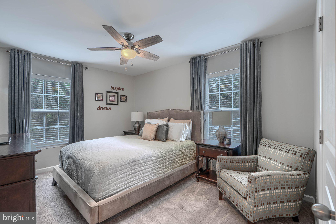
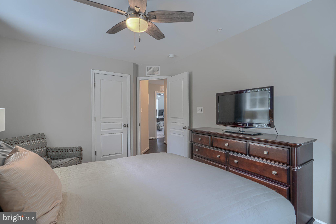
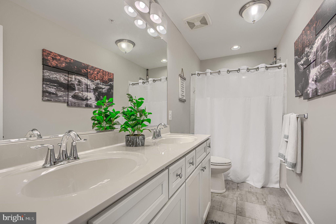
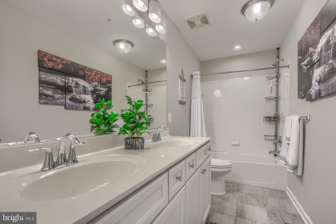
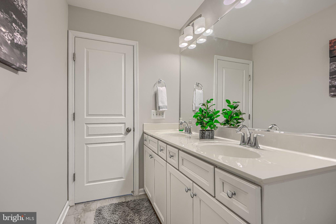
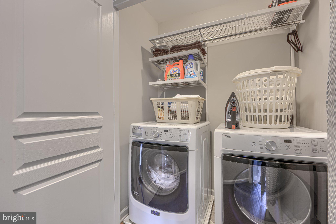
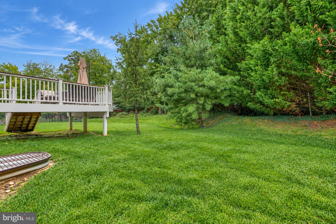
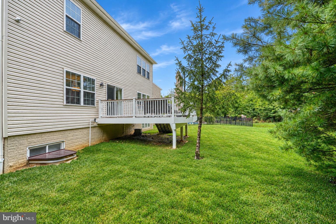
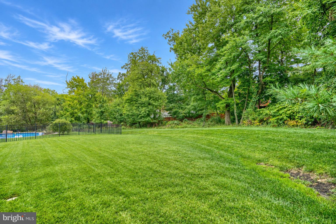
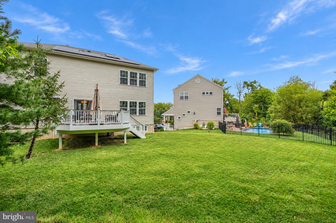
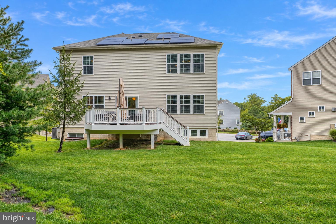
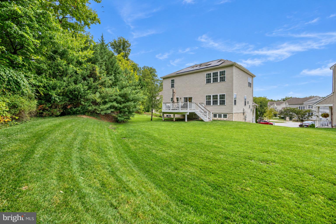
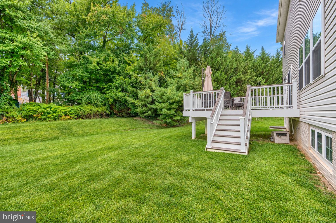
AGENTS - PLEASE VIEW AGENT REMARKS IN BRIGHT MLS. Pristine, meticulously maintained, and 100% turn-key—this stunning home is an absolute must-see! Schedule your tour today before this exceptional value is gone! What a "Rare Gem" - Built in 2018 and kept in immaculate condition, this 5-bedroom, 3.5-bath home delivers over 3,100 square feet of highly functional space with several expensive, practical upgrades already completed. The main level features a wide-open floor plan connecting the kitchen and living areas, perfect for everyday utility and hosting. Upstairs handles large families easily with spacious bedrooms and great closet storage, while the fully finished basement provides massive bonus footprint for a rec room, home office, or gym. Fully installed solar panels that drastically cut monthly electric bills. A newer, high-quality back deck overlooking a flat, peaceful backyard with mature trees for natural privacy. Fully integrated underground sprinkler system to keep the yard green with zero effort. Complete, modern security system stays with the property. The house sits in a quiet, established Parkville pocket with fast access to major commuter routes, local schools, and shopping. Everything is completely turnkey and ready for immediate move-in. The fully finished basement adds to the footprint, complete with a built-in wet bar and wine rack. In a far superior condition than when it was originally built. Offers may be entered ONLINE through Friday, October 30, 2026 at 4:00 pm. AT SELLER'S DISCRETION, AN OFFER MAY BE ACCEPTED AT ANY TIME.
Listing Information
Facts & Features
Location
Community Information
Architecture
Features & Amenities
Property Features
Square Footage
Tax & Financial Information
Schools
Parkville High
Carney Elementary
Cromwell Valley Elementary Regional Magnet
Harford Hills Elementary
Pine Grove Elementary
Villa Cresta Elementary
Pine Grove Middle
Pleasant Plains Elementary
School ratings are provided for informational purposes only and are subject to change. Attendance boundaries are for reference only — contact the school or district directly to verify enrollment eligibility.
Historical Data
Price History
| Date | Event | Price |
|---|---|---|
| 09/23/2026 | Listed for sale | $525,000 |
Listed by Robert M Miller Jr. · United Real Estate Premier · 5403741111
Listing information provided exclusively for consumers' personal, non-commercial use and may not be used for any purpose other than to identify prospective properties consumers may be interested in purchasing. Information deemed reliable but not guaranteed by the MLS. Copyright 2026, Bright. All rights reserved.
Last Updated: October 27, 2026 at 5:41 PM | Source: Bright | MLS#: MDBC2176718

Start Your Real Estate Journey
Whether you have questions about this listing, want to schedule a showing, or just want to talk through your options, Jeromy Dunn-Portella is here to help. Reach out and expect a response within one business day.
How can I help?
Jeromy Dunn-Portella is here to help. Reach out and expect a response within one business day.
Thanks — Jeromy Dunn-Portella will be in touch shortly.
Make A Plan For Your Purchase
Know what you can afford before you start shopping — then run the numbers on any home you have in mind.
How much house can I afford?
- Principal & interest
- Property taxes
- Homeowner's insurance
- HOA dues
If your monthly savings are applied to the loan principal.
Enter your income, debts, and down payment to see how much home you may qualify for. Estimates only — not a lending decision.
Want to know more?
Jeromy Dunn-Portella is here to help. Reach out and expect a response within one business day.
✓ Thanks — Jeromy Dunn-Portella will be in touch shortly.