

5701 Charlies Way
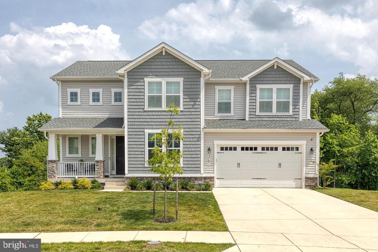
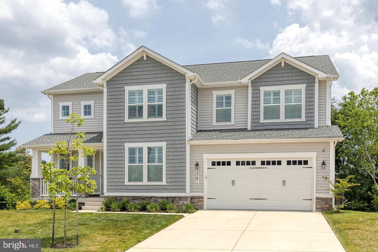
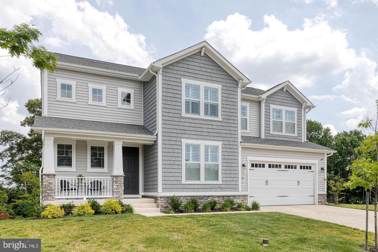
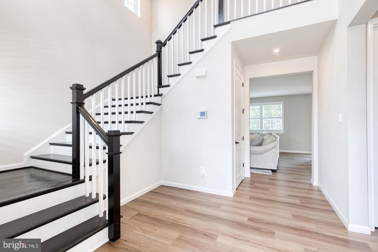
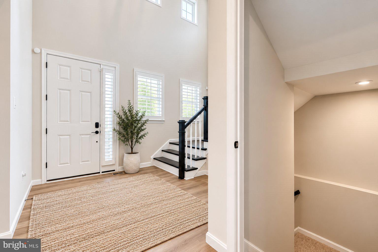
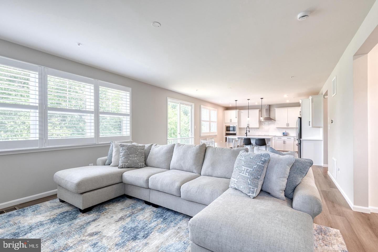
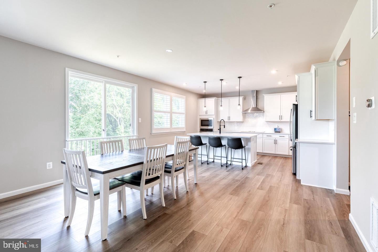
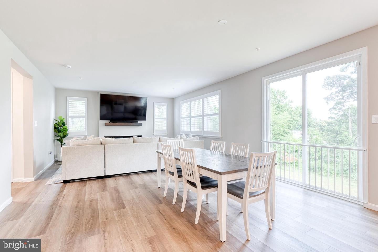
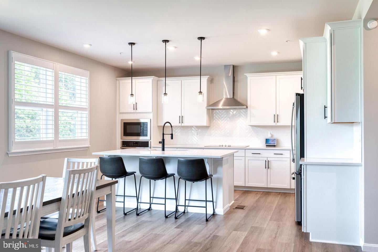
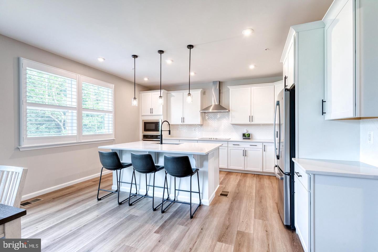
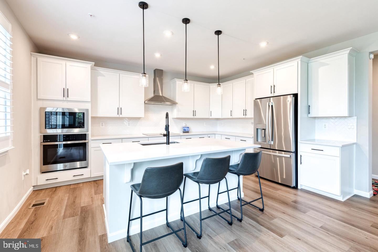
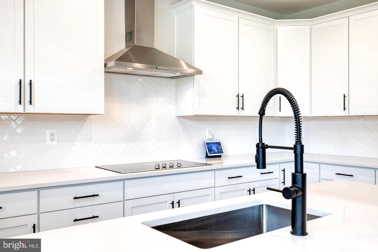
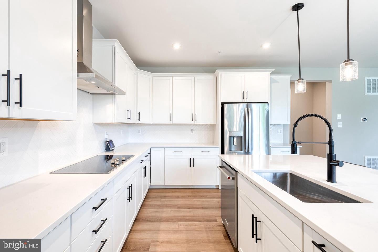
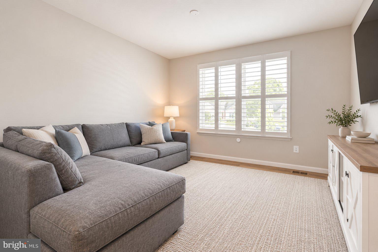
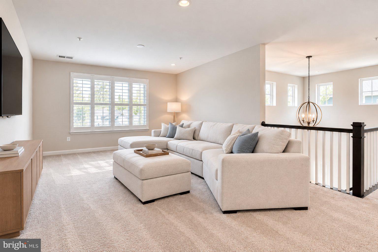
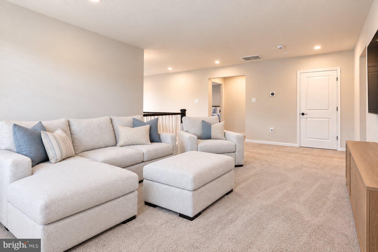
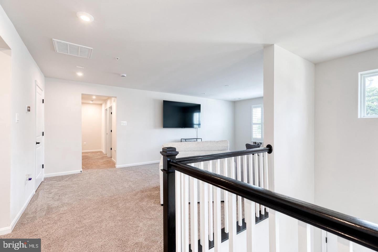
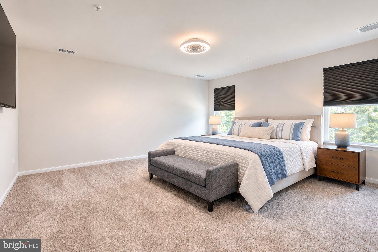
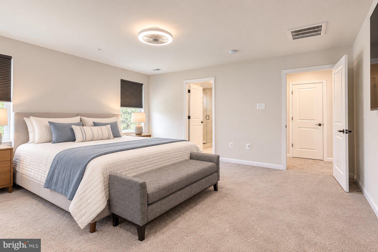
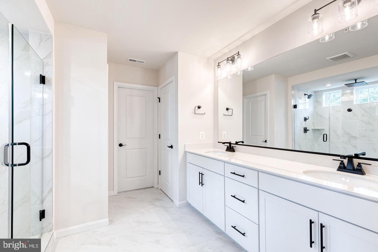
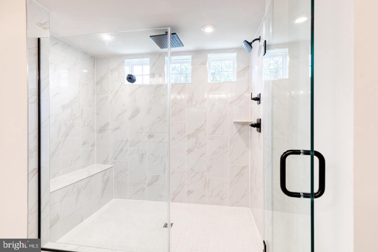
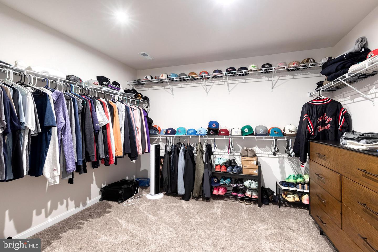
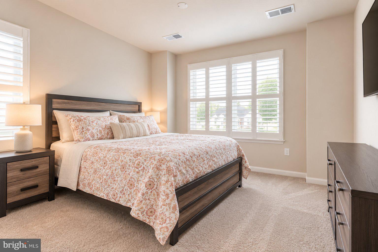
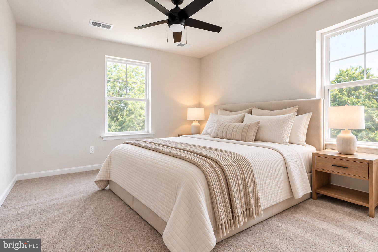
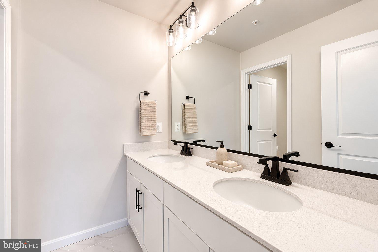
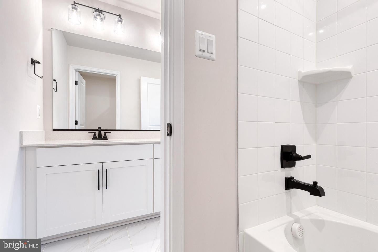
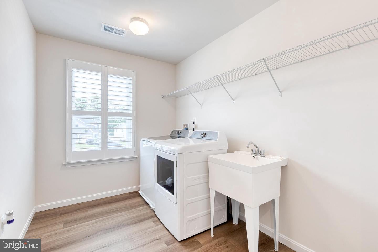
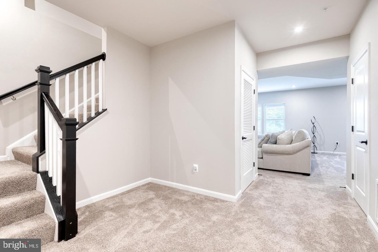
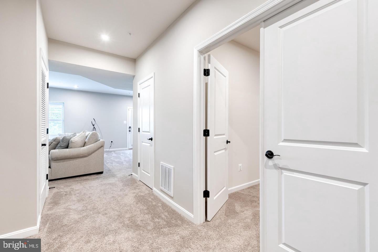
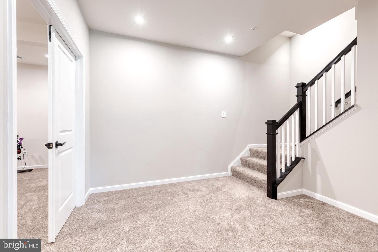
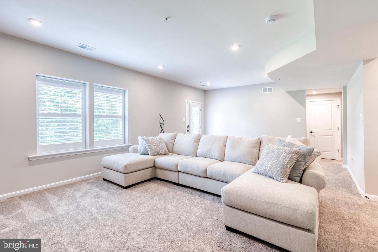
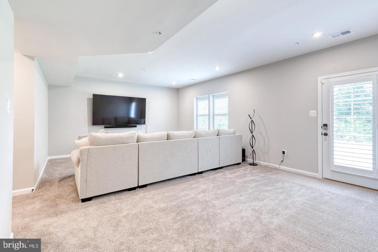
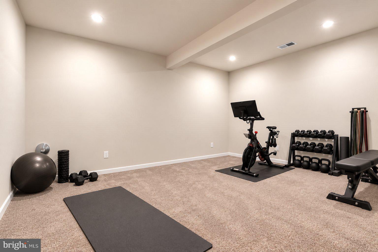
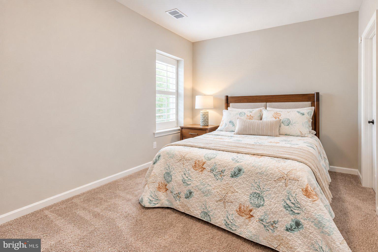
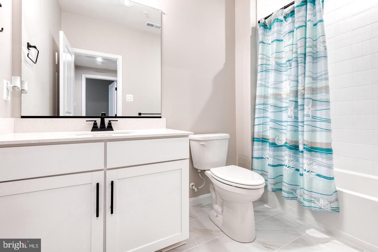
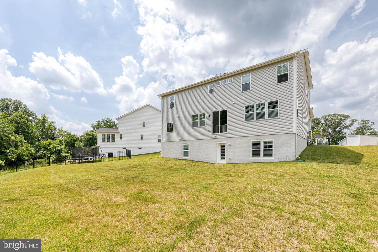
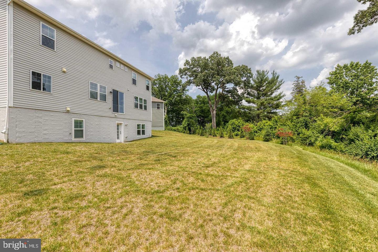
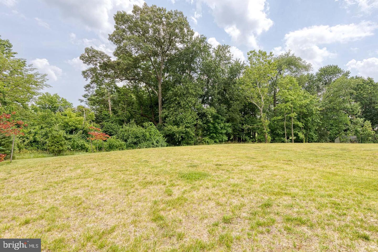
Exceptional Properties. Exceptional Clients. Welcome to 5701 Charlies Way, a stunning newer built home located in the highly desirable, tucked away, Vincent Estates community of White Marsh. This beautifully designed Presley model by Richmond American Homes is ready for you to move in and offers the perfect blend of modern luxury, thoughtful design, and everyday comfort on a private half-acre lot. From the moment you arrive, you’ll be greeted by a welcoming covered front porch and an impressive two-story entry that sets the tone for this exceptional home. The main level features a dedicated study, an expansive great room filled with natural light from added windows with custom window treatments, and a cozy electric fireplace that creates the perfect gathering space. The heart of the home is the gourmet kitchen, featuring an over-sized island, quartz counter tops, premium finishes, a walk-in pantry, and plenty of space for entertaining. Luxury vinyl flooring, open oak stairs, and stylish design selections flow throughout the home, creating a warm and contemporary feel. A convenient main-floor powder room, and a large garage that is big enough for 3 cars featuring a fresh epoxy floor completes the first level. Upstairs, you’ll find a spacious laundry room with sink, along with a luxurious primary suite designed for relaxation. The owner’s retreat includes additional windows, an over-sized walk-in closet, and a spa-like deluxe bathroom with a walk-in shower. Two additional top floor bedrooms and a full bath with double sinks provide plenty of space for family, guests, or flexible living needs. The top floor also features a spacious additional living area or recreation room, offering the perfect spot for a media room, playroom, home office, or additional gathering space. The finished basement expands the living space even further with a recreation or media room, an additional bedroom, a full bathroom, and a large lower-level living area—ideal for guests, entertaining, or a private retreat. Set on a peaceful half-acre private lot in the newly built Vincent Estates community, this home offers room to enjoy the outdoors while still being conveniently located near everything White Marsh has to offer. Enjoy easy access to dining, shopping, and entertainment at The Avenue at White Marsh and White Marsh Mall, as well as convenient access to 43 and 95, all just minutes away. This exceptional home combines new construction convenience, upscale finishes, abundant living space, and a beautiful yard—making 5701 Charlies Way the dream home you’ve been waiting for.
Listing Information
Facts & Features
Location
Community Information
Architecture
Features & Amenities
Property Features
Square Footage
Tax & Financial Information
Schools
Tunbridge Public Charter School
Rodgers Forge Elementary
Roland Park Elementary/Middle
Dumbarton Middle
Govans Elementary
Friends School Of Baltimore
St Pius X Church
A Child S Place
School ratings are provided for informational purposes only and are subject to change. Attendance boundaries are for reference only — contact the school or district directly to verify enrollment eligibility.
Historical Data
Price History
| Date | Event | Price |
|---|---|---|
| 10/01/2026 | Listed for sale | $774,900 |
Listed by Laura Nicole Livengood · AB & Co Realtors, Inc. · 4432757188
Listing information provided exclusively for consumers' personal, non-commercial use and may not be used for any purpose other than to identify prospective properties consumers may be interested in purchasing. Information deemed reliable but not guaranteed by the MLS. Copyright 2026, Bright. All rights reserved.
Last Updated: October 6, 2026 at 4:56 PM | Source: Bright | MLS#: MDBC2177558

Similar Homes For Sale In White Marsh

Start Your Real Estate Journey
Whether you have questions about this listing, want to schedule a showing, or just want to talk through your options, Jeromy Dunn-Portella is here to help. Reach out and expect a response within one business day.
How can I help?
Jeromy Dunn-Portella is here to help. Reach out and expect a response within one business day.
Thanks — Jeromy Dunn-Portella will be in touch shortly.
Make A Plan For Your Purchase
Know what you can afford before you start shopping — then run the numbers on any home you have in mind.
How much house can I afford?
- Principal & interest
- Property taxes
- Homeowner's insurance
- HOA dues
If your monthly savings are applied to the loan principal.
Enter your income, debts, and down payment to see how much home you may qualify for. Estimates only — not a lending decision.
Want to know more?
Jeromy Dunn-Portella is here to help. Reach out and expect a response within one business day.
✓ Thanks — Jeromy Dunn-Portella will be in touch shortly.