
506 Delaware Ave
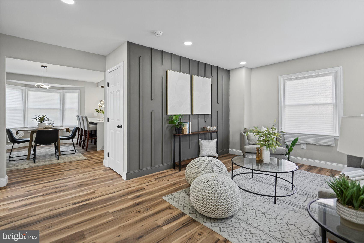
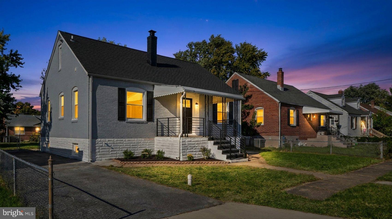
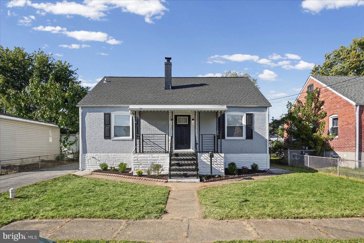
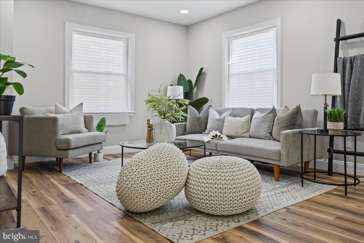
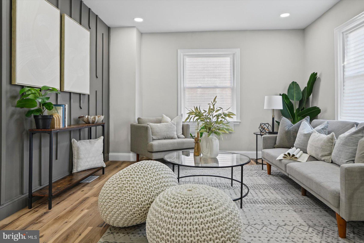
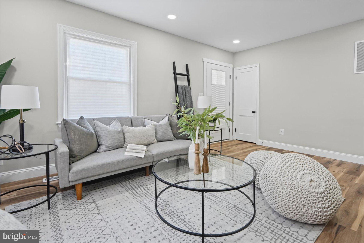
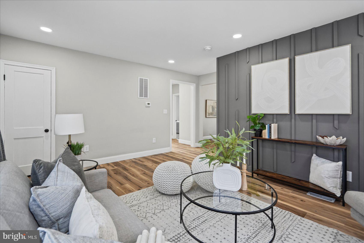
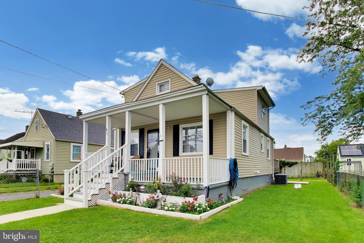
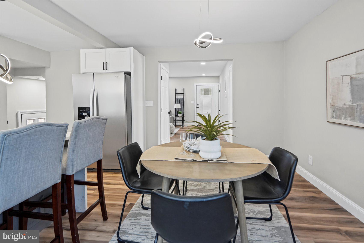
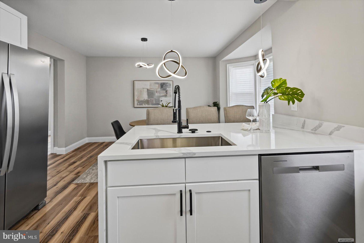
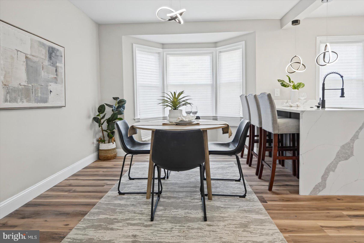
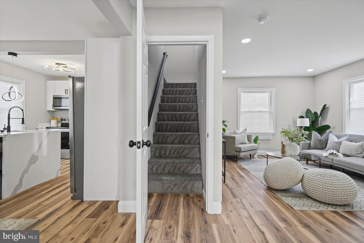
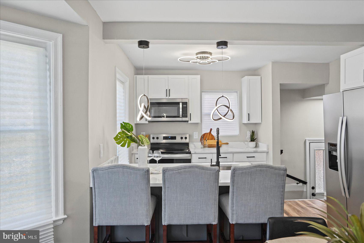
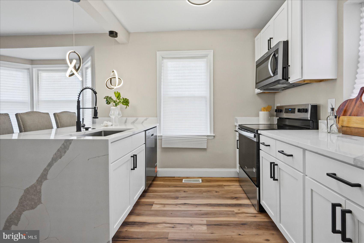
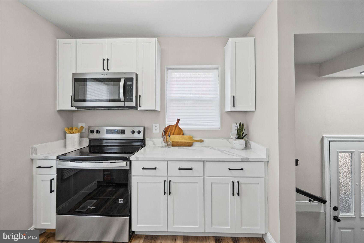
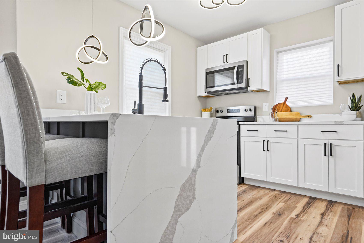
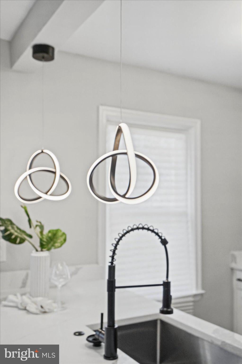
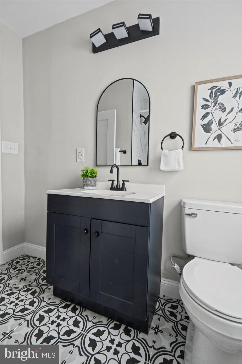
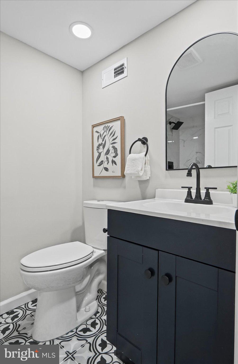
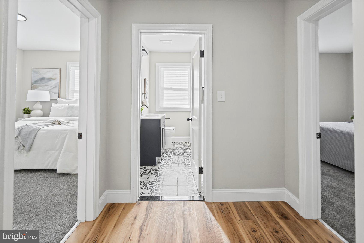
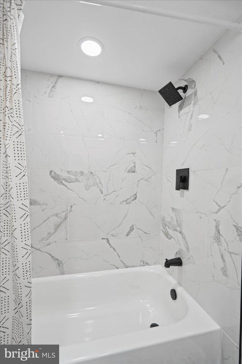
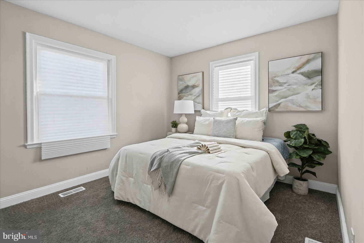
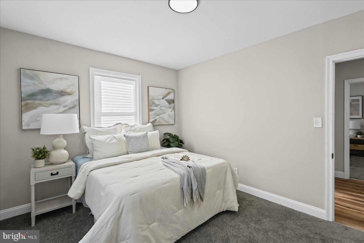
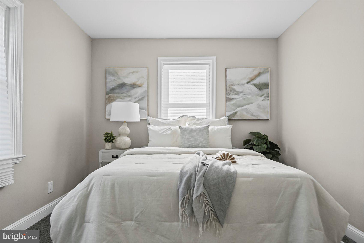
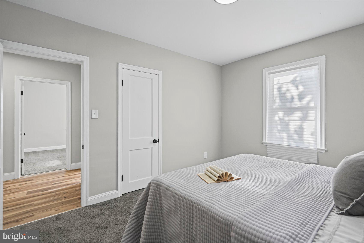
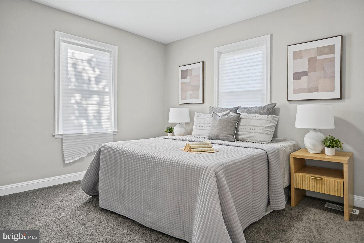
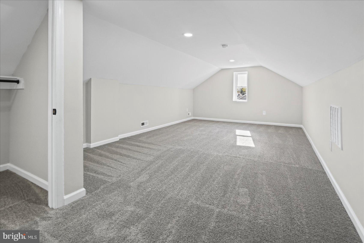
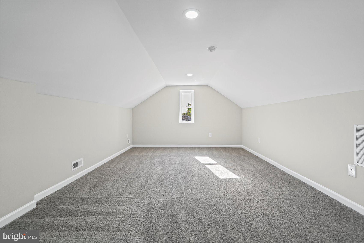
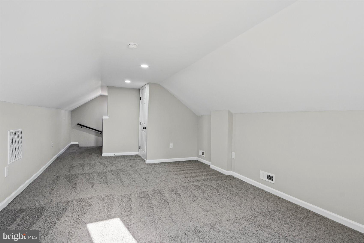
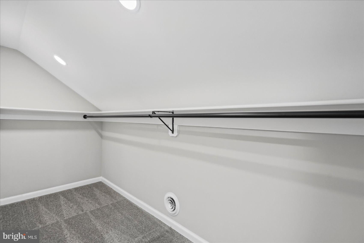
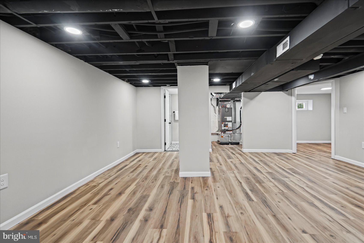
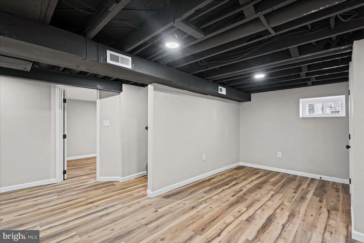
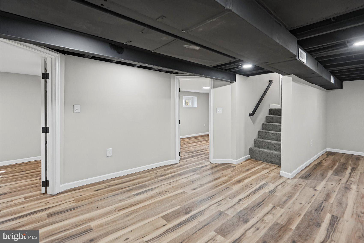
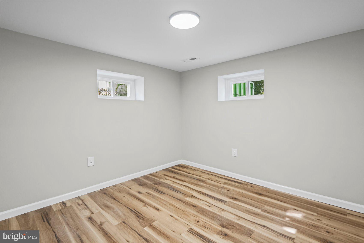
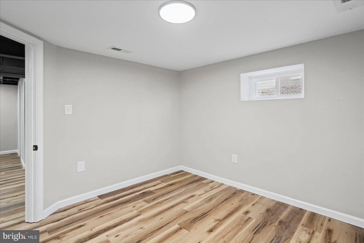
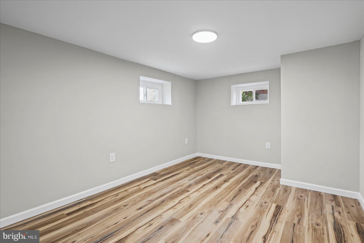
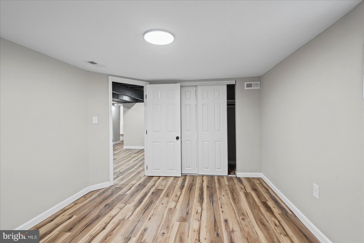
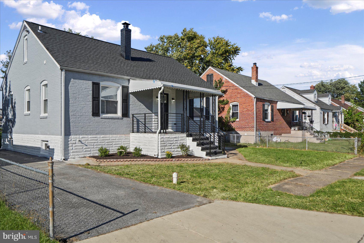
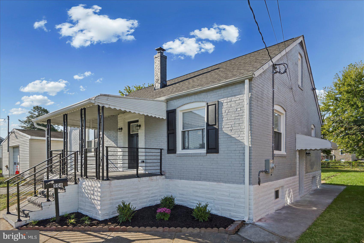
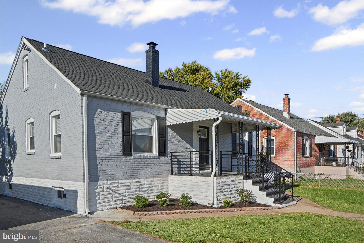
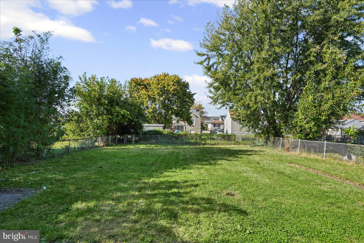
Welcome to this beautifully renovated 5-bedroom, 2-full-bath Cape Cod, where modern finishes, abundant natural light, and an impressive amount of living space come together to create a home designed for both everyday living and entertaining. Step inside and immediately feel the warmth of the bright and inviting main level. Tons of natural light pour through the windows, highlighting the stylish luxury vinyl plank flooring and eye-catching accent wall that gives the living space a modern touch of character. The open, welcoming layout makes it easy to envision relaxing at home or gathering with family and friends. Just off the main living area, the dining room provides the perfect setting for everything from casual weeknight dinners to holiday celebrations. The beautifully updated kitchen is both stylish and functional, featuring gleaming quartz countertops, stainless steel appliances, modern cabinetry, and a convenient breakfast bar—perfect for grabbing a quick bite, enjoying your morning coffee, or pulling up a stool while dinner is being prepared. The main level also features two comfortable bedrooms with brand-new plush carpeting and a beautifully renovated full bathroom showcasing ceramic tile and fresh, modern finishes. Head upstairs to discover a massive third bedroom that feels like its own private retreat. With plush carpeting, plenty of room for a sitting or dressing area, and an enormous walk-in closet, this space offers possibilities rarely found in a traditional Cape Cod. But the living space doesn’t stop there. The fully finished lower level significantly expands the versatility of the home and features LVP flooring throughout. A spacious family room provides the perfect place for movie nights, game days, entertaining, or simply relaxing at the end of the day. Two additional bedrooms bring the home to a total of five bedrooms, providing plenty of options for family, guests, home offices, workout space, or whatever best fits your lifestyle. A second beautifully renovated full bathroom with modern finishes completes this level. With five bedrooms, two full bathrooms, and finished living space across three levels, this home offers an incredible amount of flexibility and room to spread out. Whether you need dedicated work-from-home space, guest rooms, recreation areas, or simply more room to grow, there is truly a place for everyone. Outside, the large, flat backyard offers even more possibilities. Create the outdoor entertaining space you’ve always wanted, add a fire pit or play area, start a garden, or simply enjoy having plenty of open space for summer gatherings and backyard fun. The long driveway provides convenient off-street parking for at least three vehicles. Beautifully updated, surprisingly spacious, and completely move-in ready, this renovated Cape Cod delivers the charm of a classic home with the modern finishes and flexible living spaces today’s buyers are looking for. Five bedrooms, two full baths, three finished levels, a large backyard, and plenty of parking—this one has the space to entertain, work, relax, and grow.
Listing Information
Facts & Features
Location
Community Information
Architecture
Features & Amenities
Property Features
Square Footage
Tax & Financial Information
Schools
Red House Run Elementary
Kenwood High
Eastern Technical High School
Orems Elementary
Battle Monument School
Stemmers Run Middle
Golden Ring Middle
Essex Elementary
School ratings are provided for informational purposes only and are subject to change. Attendance boundaries are for reference only — contact the school or district directly to verify enrollment eligibility.
Historical Data
Price History
| Date | Event | Price |
|---|---|---|
| 10/08/2026 | Listed for sale | $349,900 |
Listed by Robert J Breeden · Berkshire Hathaway HomeServices Homesale Realty · 4105830400
Listing information provided exclusively for consumers' personal, non-commercial use and may not be used for any purpose other than to identify prospective properties consumers may be interested in purchasing. Information deemed reliable but not guaranteed by the MLS. Copyright 2026, Bright. All rights reserved.
Last Updated: October 21, 2026 at 12:32 AM | Source: Bright | MLS#: MDBC2177962

Similar Homes For Sale In Baltimore
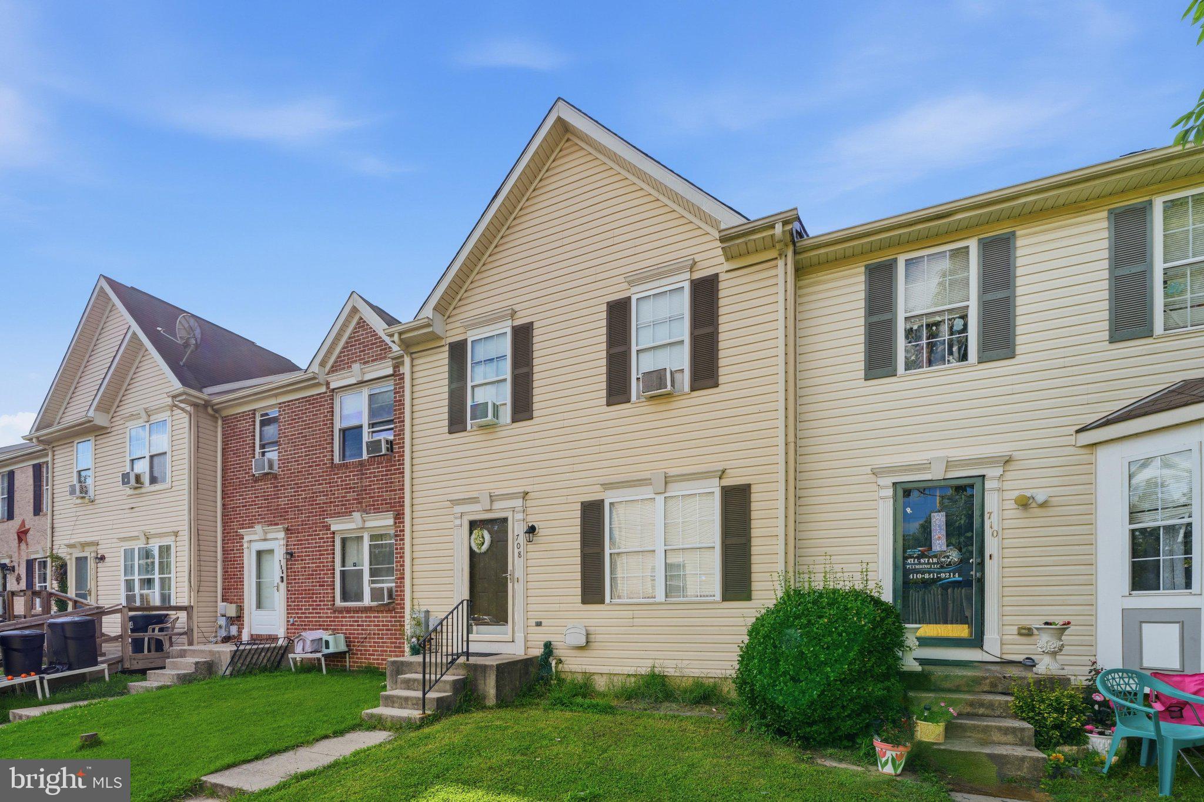
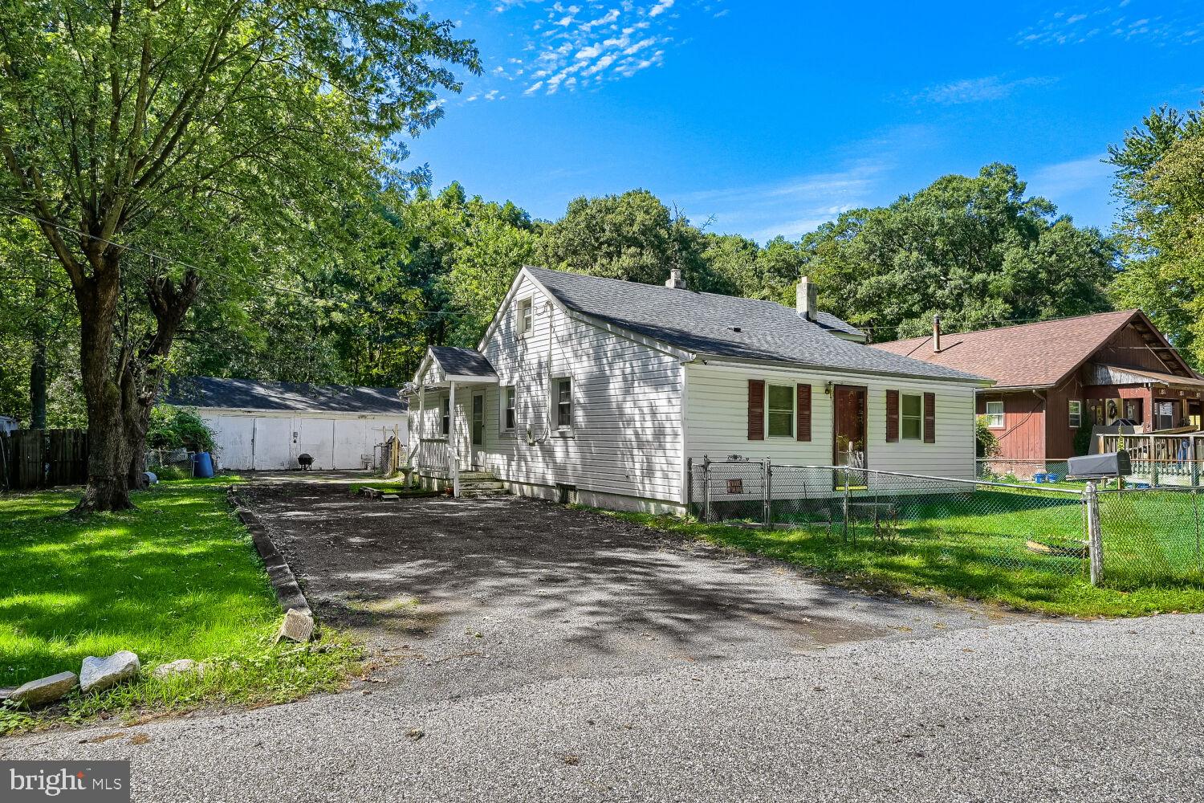

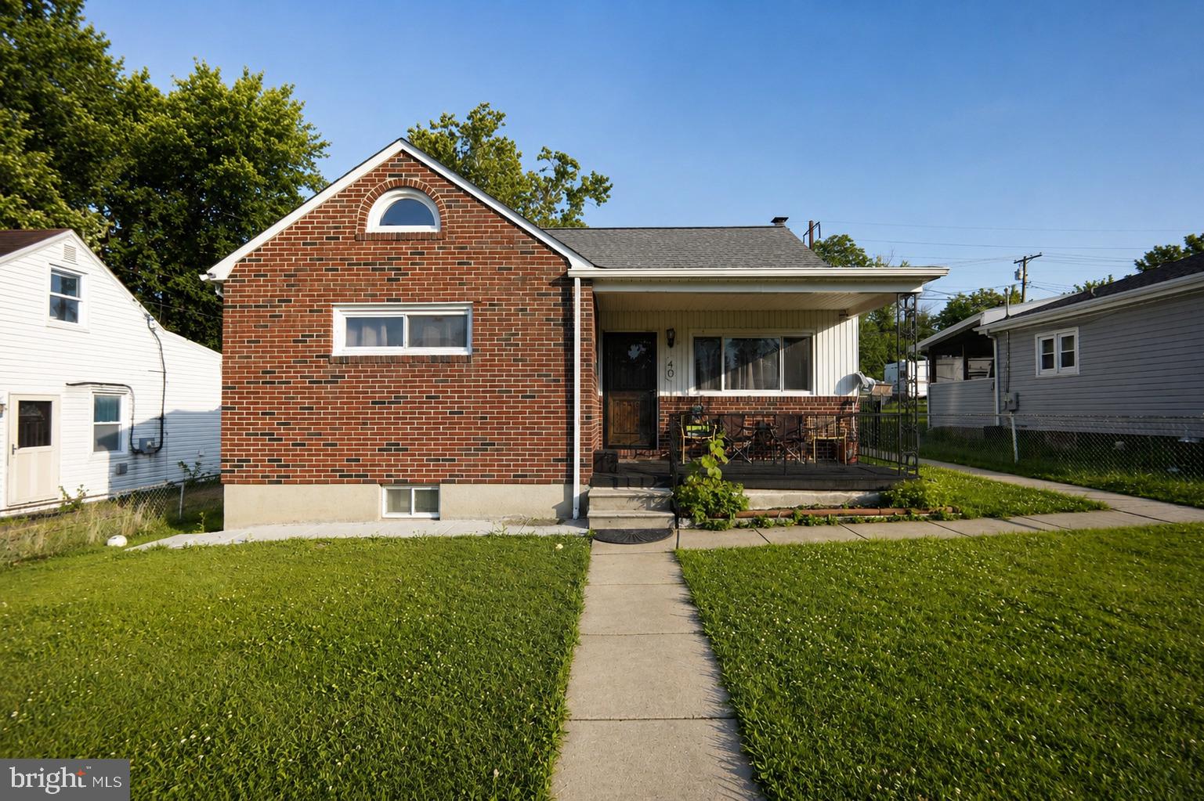
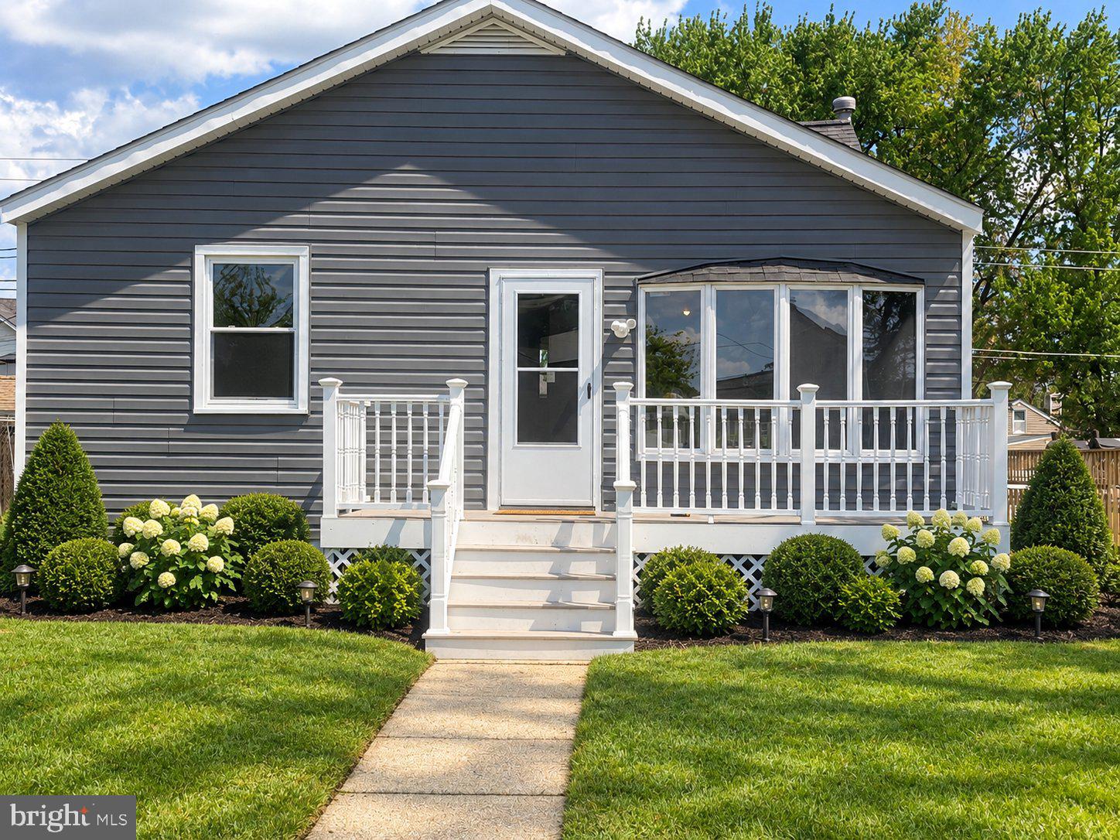
Start Your Real Estate Journey
Whether you have questions about this listing, want to schedule a showing, or just want to talk through your options, Jeromy Dunn-Portella is here to help. Reach out and expect a response within one business day.
How can I help?
Jeromy Dunn-Portella is here to help. Reach out and expect a response within one business day.
Thanks — Jeromy Dunn-Portella will be in touch shortly.
Make A Plan For Your Purchase
Know what you can afford before you start shopping — then run the numbers on any home you have in mind.
How much house can I afford?
- Principal & interest
- Property taxes
- Homeowner's insurance
- HOA dues
If your monthly savings are applied to the loan principal.
Enter your income, debts, and down payment to see how much home you may qualify for. Estimates only — not a lending decision.
Want to know more?
Jeromy Dunn-Portella is here to help. Reach out and expect a response within one business day.
✓ Thanks — Jeromy Dunn-Portella will be in touch shortly.