
11724 Hillside Rd
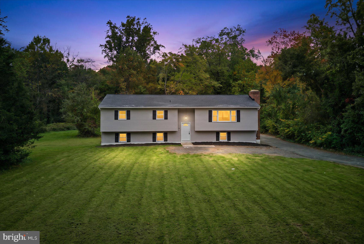
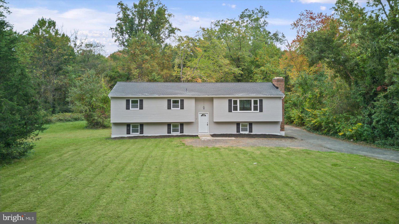
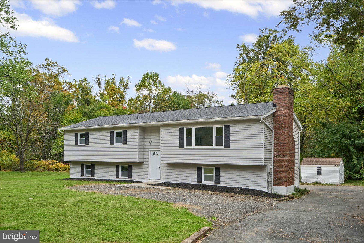
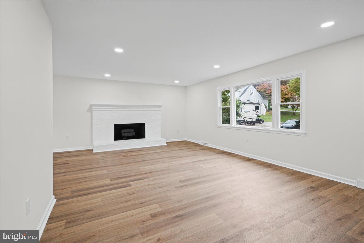
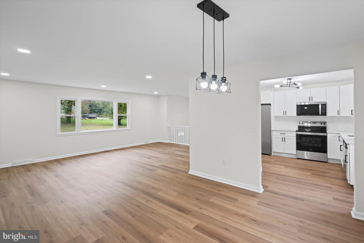
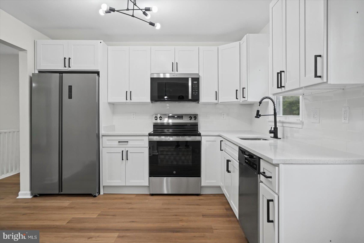
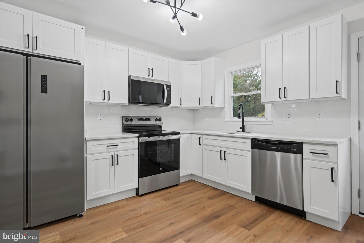
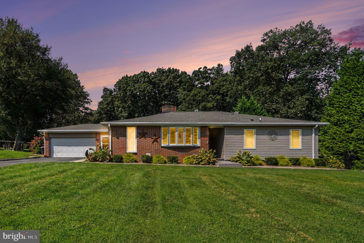
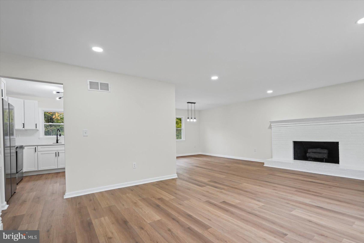
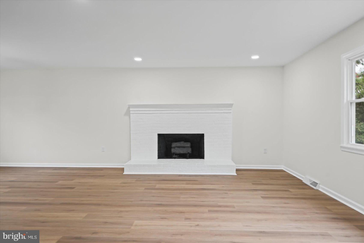
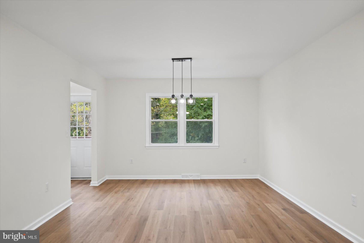
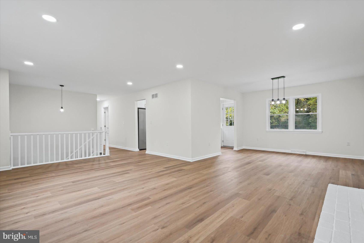
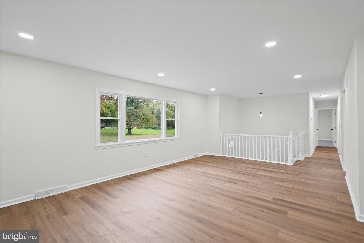
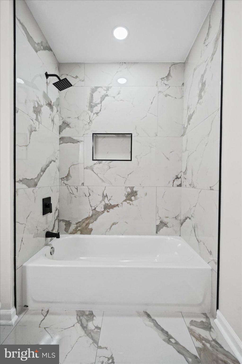
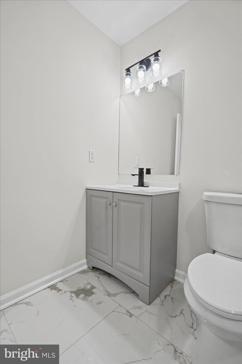
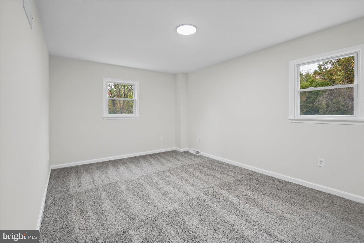
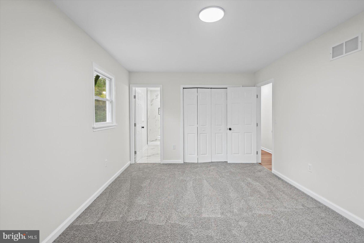
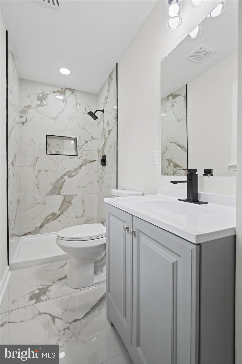
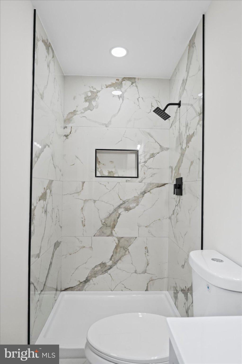
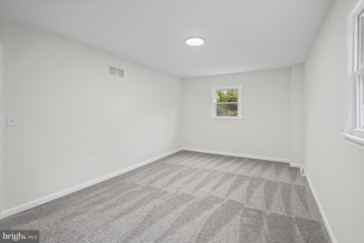
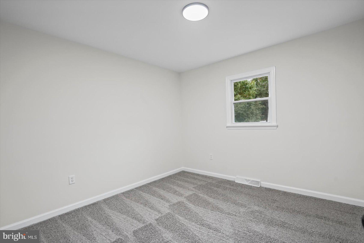
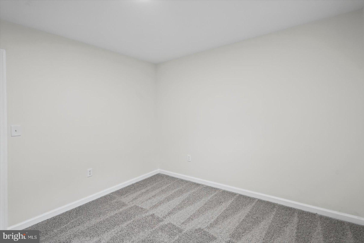
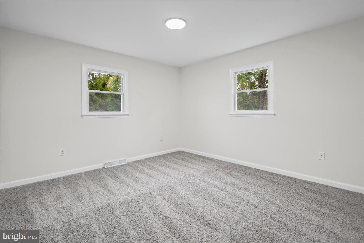
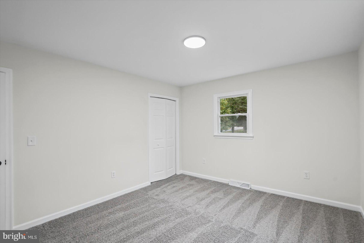
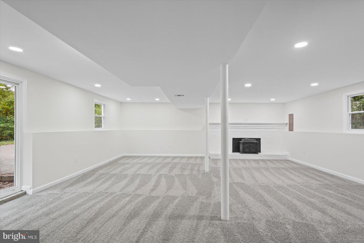
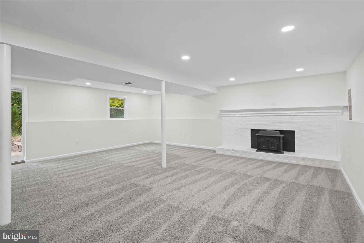
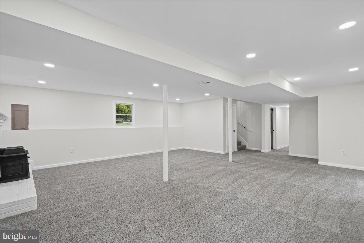
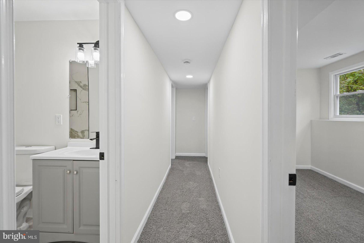
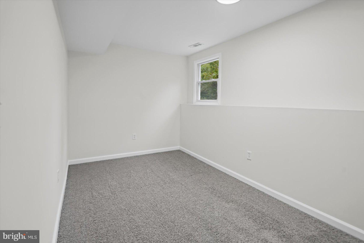
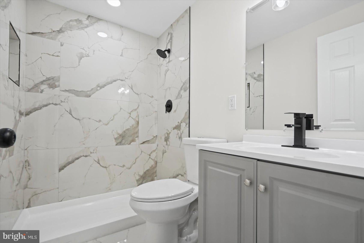
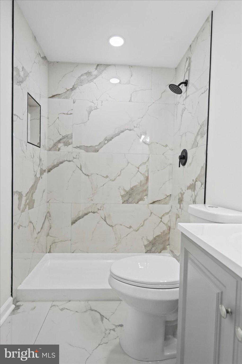
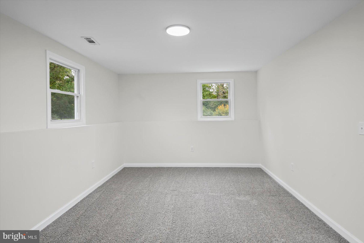
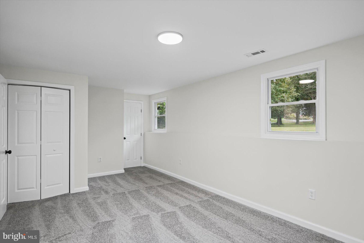
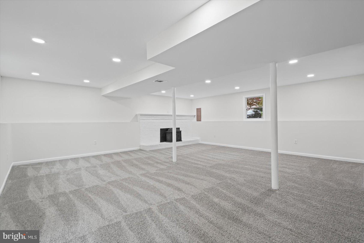
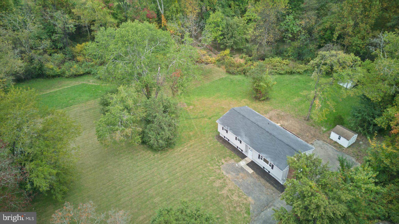
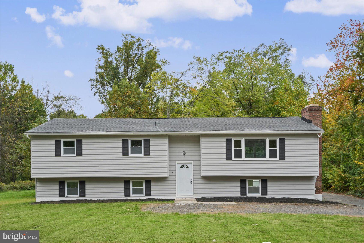
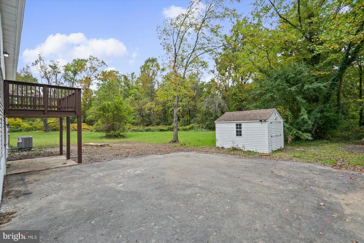
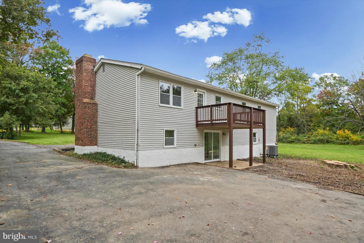
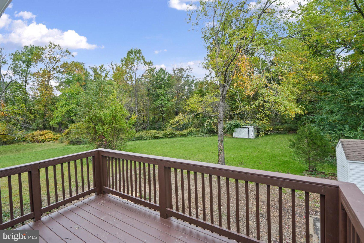
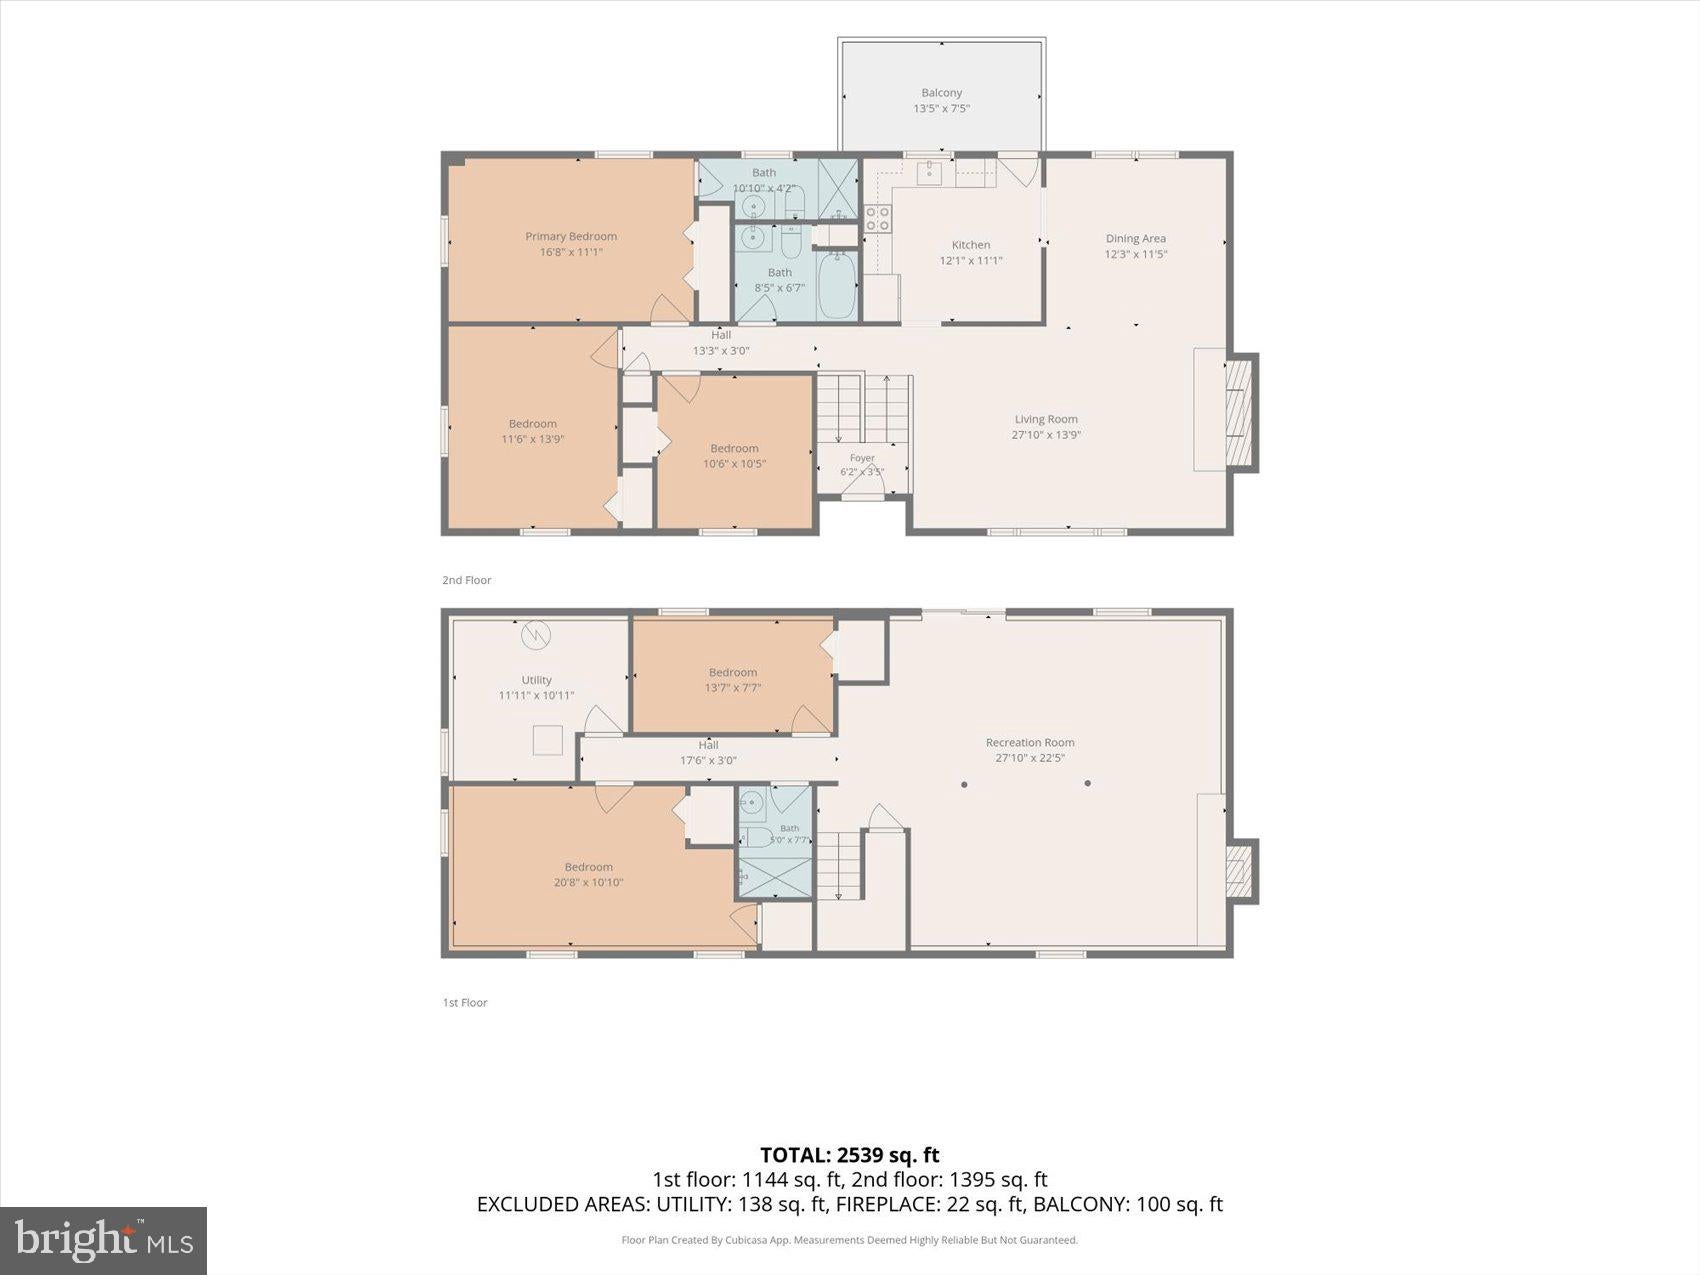
Welcome to 11724 Hillside Rd in Kingsville! This inviting single-family split-level home offers five bedrooms, three full bathrooms, and approximately 2,539 square feet of finished living space across two levels. A bright, spacious living room features a painted brick fireplace, recessed lighting, and warm wood-look flooring that continues into the adjoining dining area. The kitchen showcases white Shaker-style cabinetry, stainless steel appliances, a subway tile backsplash, and contrasting black hardware. Step onto the rear deck to enjoy morning coffee overlooking the expansive lawn and mature trees. The upper level includes three bedrooms, highlighted by a primary suite with a private full bathroom, plus a separate hall bath. Downstairs, the finished lower level offers a generous recreation room with a second fireplace, two additional bedrooms, and a third full bathroom providing flexible space for guests, a home office, hobbies, or entertaining. Sliding doors offer direct outdoor access, while a separate utility room adds practical storage. Bathrooms feature marble-look tile and contemporary fixtures. With spacious indoor gathering areas, driveway parking, and plenty of outdoor room to relax, garden, or entertain, this home offers a welcoming blend of comfort, style, and versatility. Schedule your showing today!
Listing Information
Facts & Features
Location
Community Information
Architecture
Features & Amenities
Property Features
Square Footage
Tax & Financial Information
Schools
Gunpowder Elementary
Joppa View Elementary
Chapel Hill Elementary
Honeygo Elementary
Perry Hall High
Seven Oaks Elementary
Kingsville Elementary
Joppatowne Elementary
School ratings are provided for informational purposes only and are subject to change. Attendance boundaries are for reference only — contact the school or district directly to verify enrollment eligibility.
Historical Data
Price History
| Date | Event | Price |
|---|---|---|
| 10/14/2026 | Listed for sale | $525,000 |
Listed by Keiry Martinez · ExecuHome Realty · 4436323000
Listing information provided exclusively for consumers' personal, non-commercial use and may not be used for any purpose other than to identify prospective properties consumers may be interested in purchasing. Information deemed reliable but not guaranteed by the MLS. Copyright 2026, Bright. All rights reserved.
Last Updated: October 17, 2026 at 12:14 PM | Source: Bright | MLS#: MDBC2178716

Similar Homes For Sale In Kingsville
Start Your Real Estate Journey
Whether you have questions about this listing, want to schedule a showing, or just want to talk through your options, Jeromy Dunn-Portella is here to help. Reach out and expect a response within one business day.
How can I help?
Jeromy Dunn-Portella is here to help. Reach out and expect a response within one business day.
Thanks — Jeromy Dunn-Portella will be in touch shortly.
Make A Plan For Your Purchase
Know what you can afford before you start shopping — then run the numbers on any home you have in mind.
How much house can I afford?
- Principal & interest
- Property taxes
- Homeowner's insurance
- HOA dues
If your monthly savings are applied to the loan principal.
Enter your income, debts, and down payment to see how much home you may qualify for. Estimates only — not a lending decision.
Want to know more?
Jeromy Dunn-Portella is here to help. Reach out and expect a response within one business day.
✓ Thanks — Jeromy Dunn-Portella will be in touch shortly.