
1607 Potomac Ave
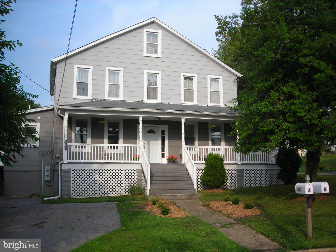
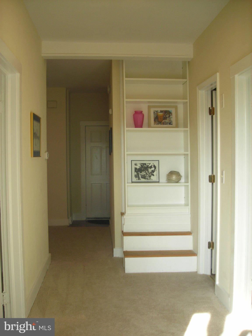
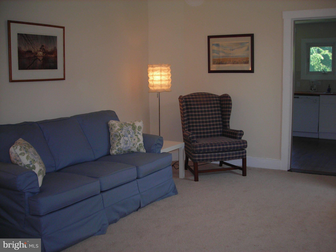
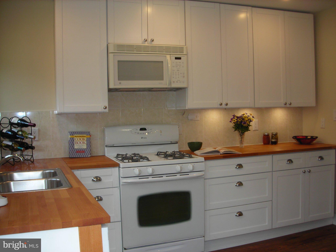
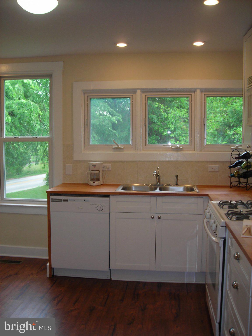
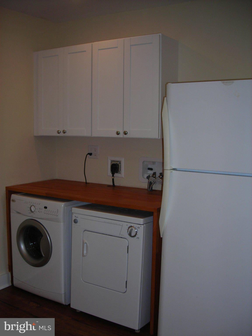
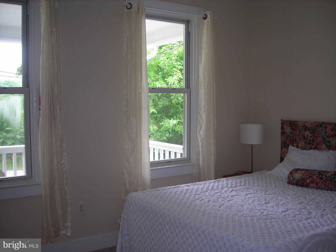
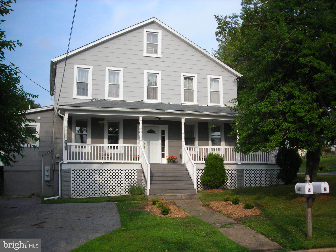
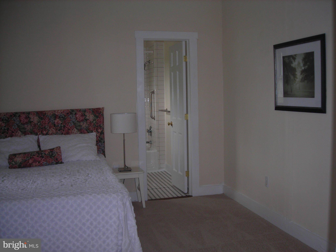
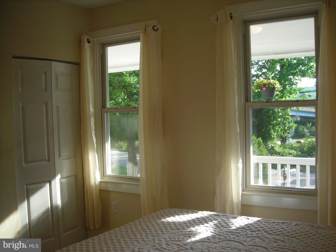
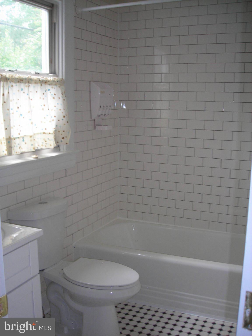
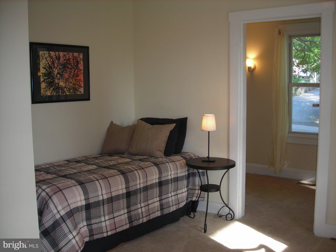
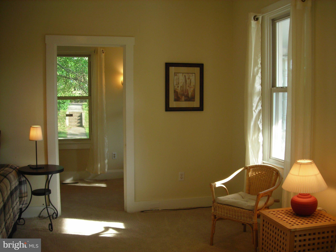
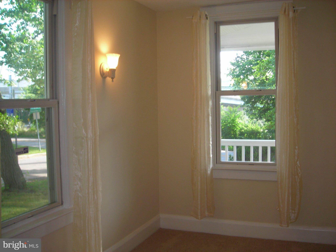
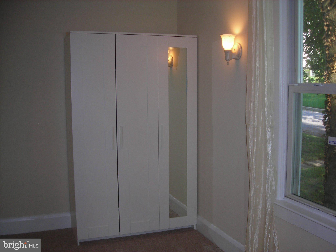
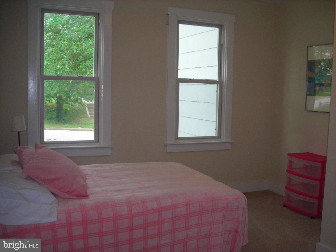
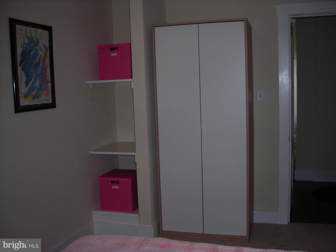
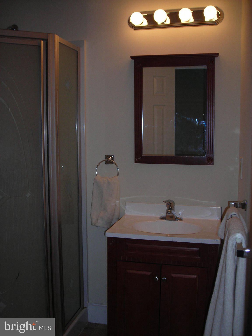
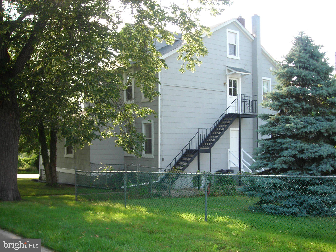
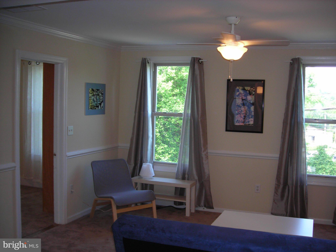
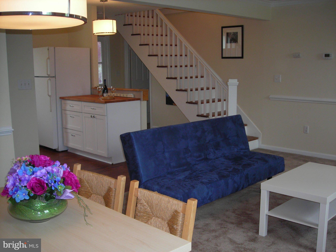
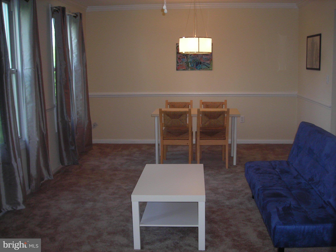
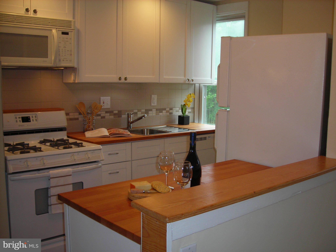
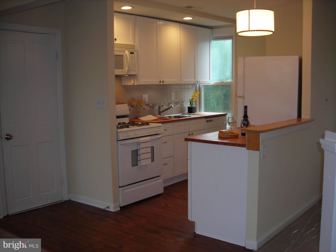
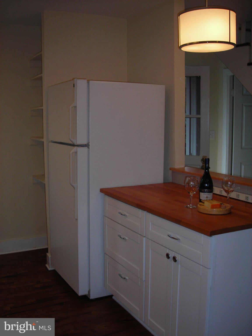
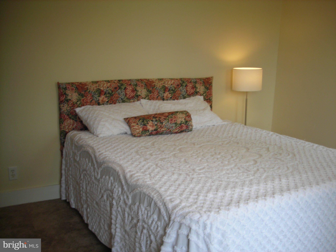
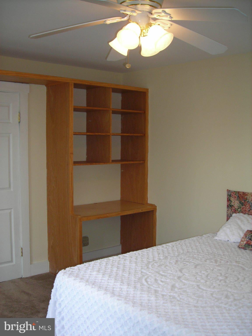
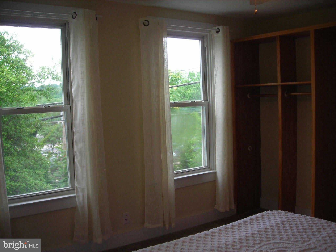
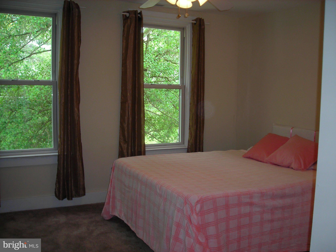
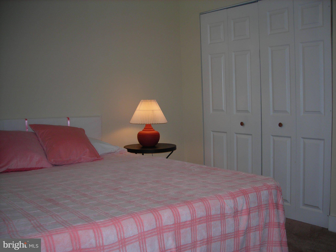
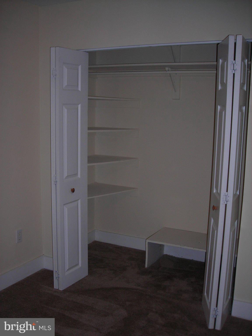
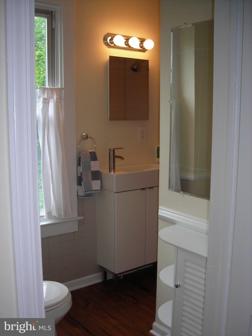
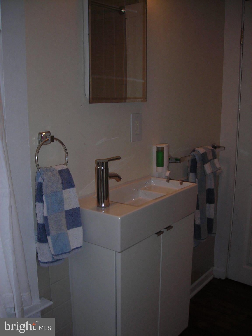
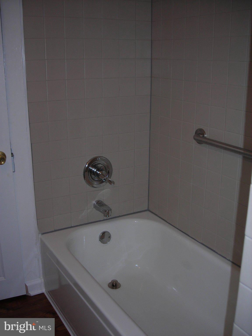
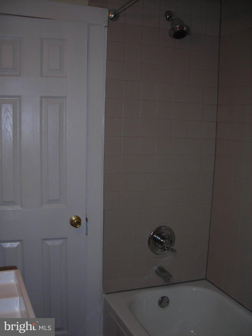
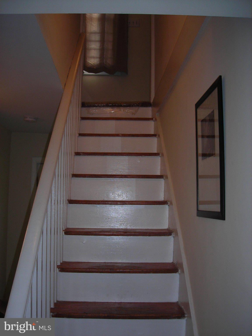
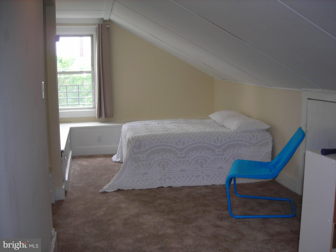
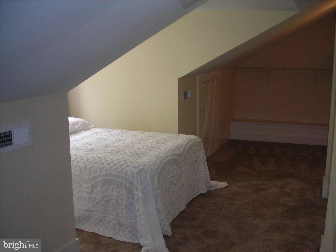
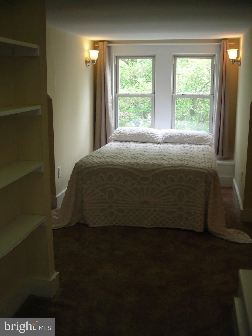
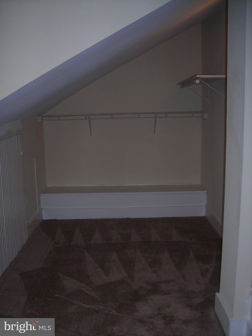
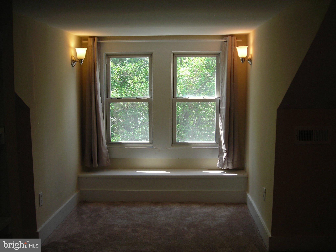
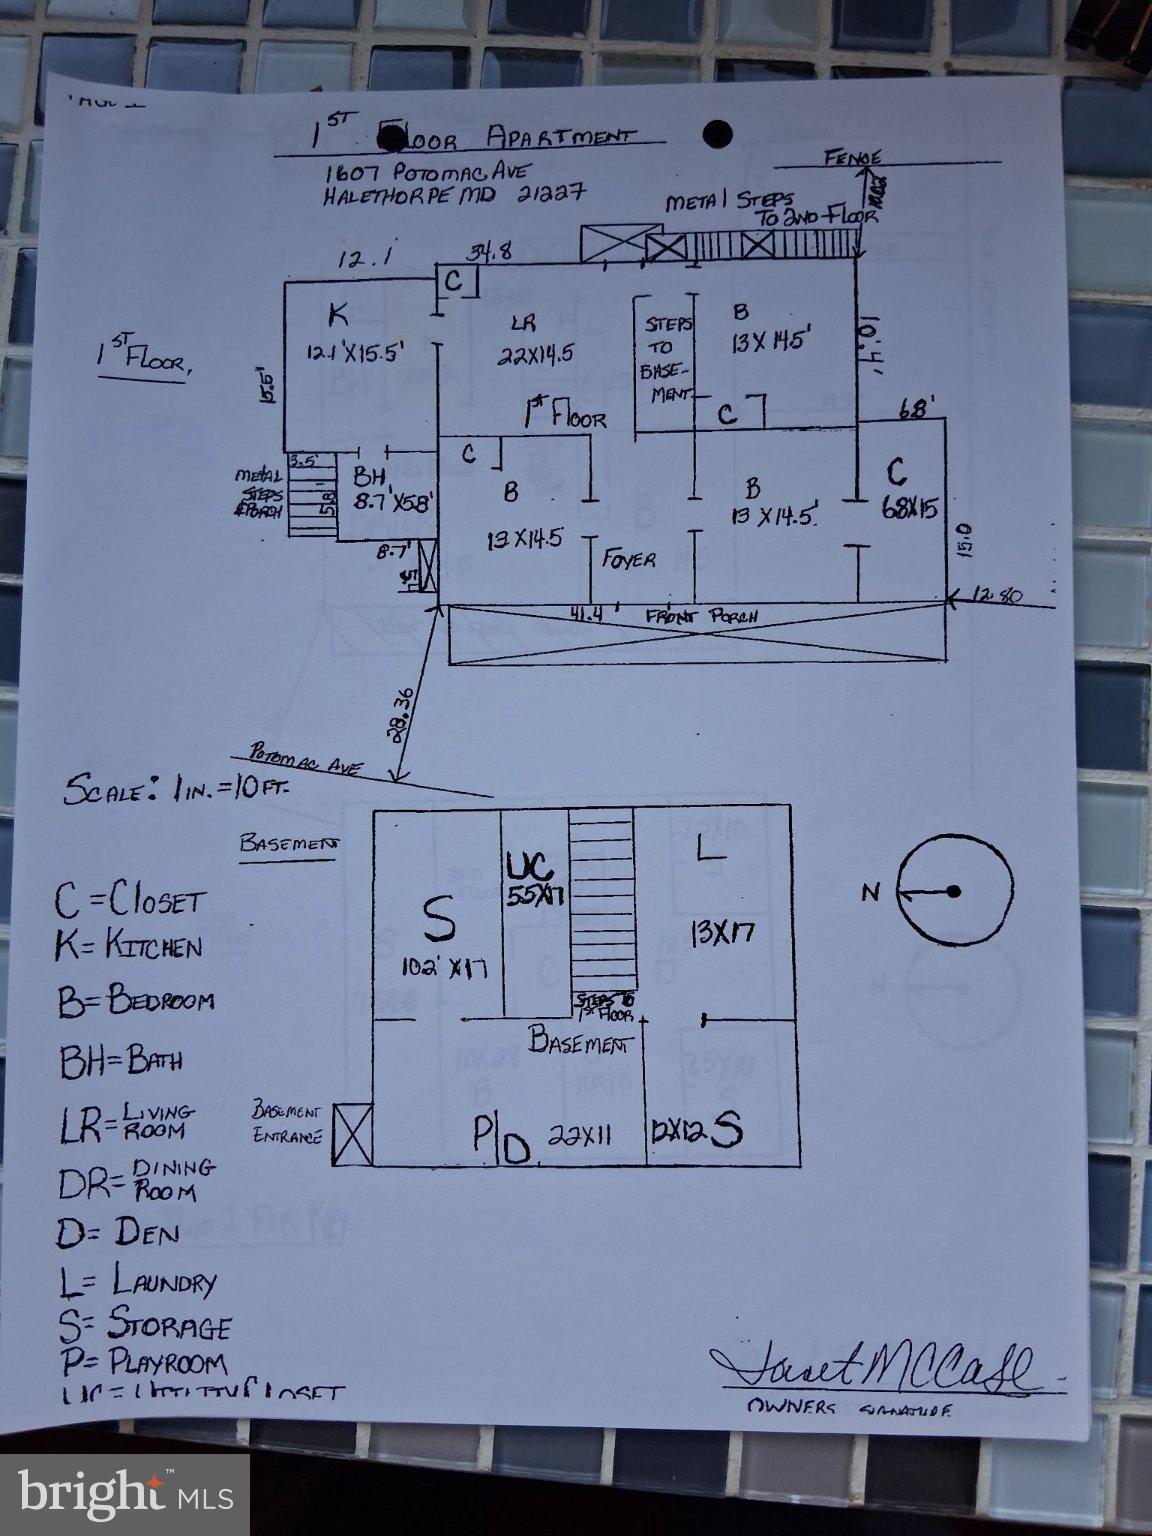
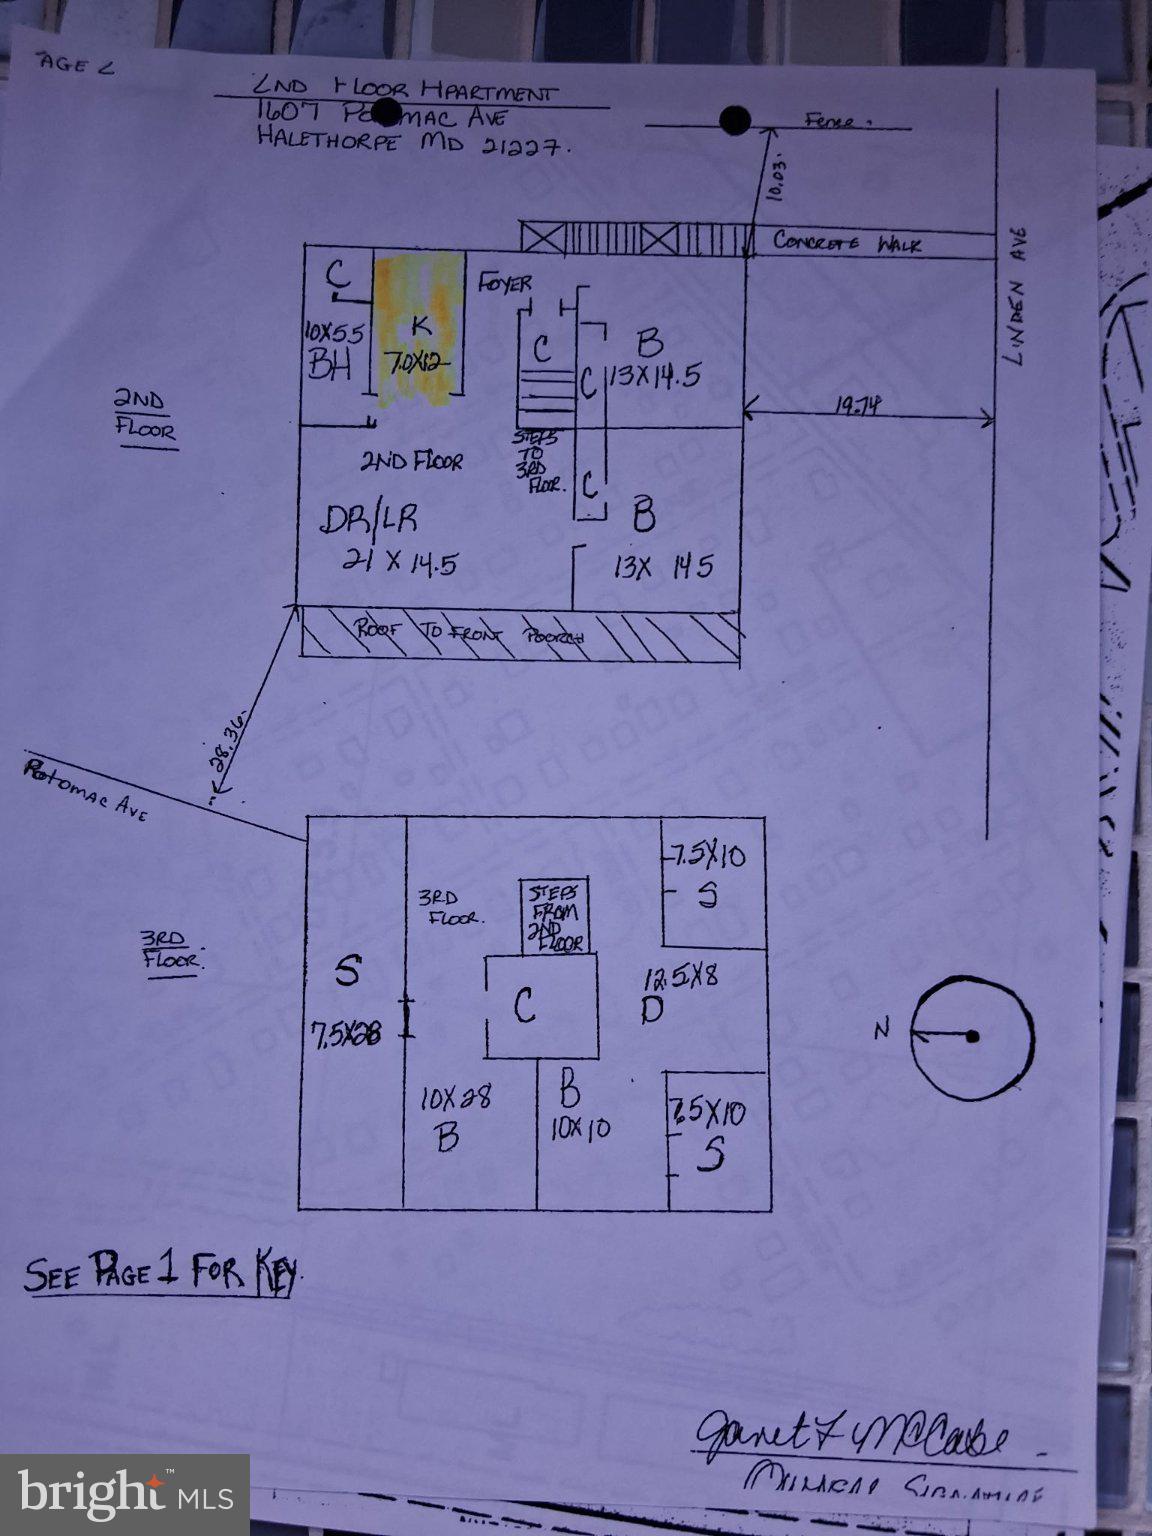
Welcome to 1607 Potomac Avenue, a charming and versatile property offering approximately 2,790 square feet of combined living space across two distinct apartment style residences! Featuring a total of 6 bedrooms, 3 full bathrooms, two full kitchens, separate laundry facilities, and additional basement storage, this unique home offers an exceptional combination of character, comfort, and flexibility. Apartment A occupies the main level and offers approximately 1,250 square feet of living space, featuring 3 bedrooms and 2 full bathrooms, including a primary bedroom with its own private bath. A spacious living room, full kitchen, and convenient in unit laundry provide a comfortable and functional layout, all on one level. Apartment B encompasses the second and third floors, offering approximately 1,540 square feet of living space with 3 bedrooms and 1 full bathroom. The second floor features an inviting living and dining area, a charming kitchen with white cabinetry, warm wood countertops, tile backsplash, gas cooking, and a convenient breakfast bar. Two bedrooms and full bathroom complete this level. Upstairs, the third floor offers an additional bedroom, a versatile den, laundry area and multiple storage areas, enhanced by charming dormered architectural details and cozy sloped ceilings. The basement provides additional storage and utility space, adding to the property's overall functionality. Outside, mature trees, a fenced yard, and an exterior staircase providing access to the upper residence contribute to the property's distinctive appeal. With two separate living arrangements, bedroom accommodations, individual kitchens and laundry facilities, and flexible spaces throughout, this property presents an exciting opportunity for a variety of living needs. Whether you're considering multigenerational living or exploring potential investment possibilities, 1607 Potomac Avenue offers a unique combination of space, versatility, and character. Come discover the possibilities!
Listing Information
Facts & Features
Location
Community Information
Architecture
Features & Amenities
Property Features
Square Footage
Tax & Financial Information
Schools
Arbutus Elementary
Lansdowne High
Relay Elementary
Lansdowne Elementary
Lansdowne Middle
Arbutus Middle
Maiden Choice School
Riverview Elementary
School ratings are provided for informational purposes only and are subject to change. Attendance boundaries are for reference only — contact the school or district directly to verify enrollment eligibility.
Historical Data
Price History
| Date | Event | Price |
|---|---|---|
| 10/22/2026 | Listed for sale | $400,000 |
Listed by Jessica Sauls · The KW Collective · 4435741600
Listing information provided exclusively for consumers' personal, non-commercial use and may not be used for any purpose other than to identify prospective properties consumers may be interested in purchasing. Information deemed reliable but not guaranteed by the MLS. Copyright 2026, Bright. All rights reserved.
Last Updated: October 28, 2026 at 11:50 AM | Source: Bright | MLS#: MDBC2179476

Similar Homes For Sale In Baltimore
Start Your Real Estate Journey
Whether you have questions about this listing, want to schedule a showing, or just want to talk through your options, Jeromy Dunn-Portella is here to help. Reach out and expect a response within one business day.
How can I help?
Jeromy Dunn-Portella is here to help. Reach out and expect a response within one business day.
Thanks — Jeromy Dunn-Portella will be in touch shortly.
Make A Plan For Your Purchase
Know what you can afford before you start shopping — then run the numbers on any home you have in mind.
How much house can I afford?
- Principal & interest
- Property taxes
- Homeowner's insurance
- HOA dues
If your monthly savings are applied to the loan principal.
Enter your income, debts, and down payment to see how much home you may qualify for. Estimates only — not a lending decision.
Want to know more?
Jeromy Dunn-Portella is here to help. Reach out and expect a response within one business day.
✓ Thanks — Jeromy Dunn-Portella will be in touch shortly.