
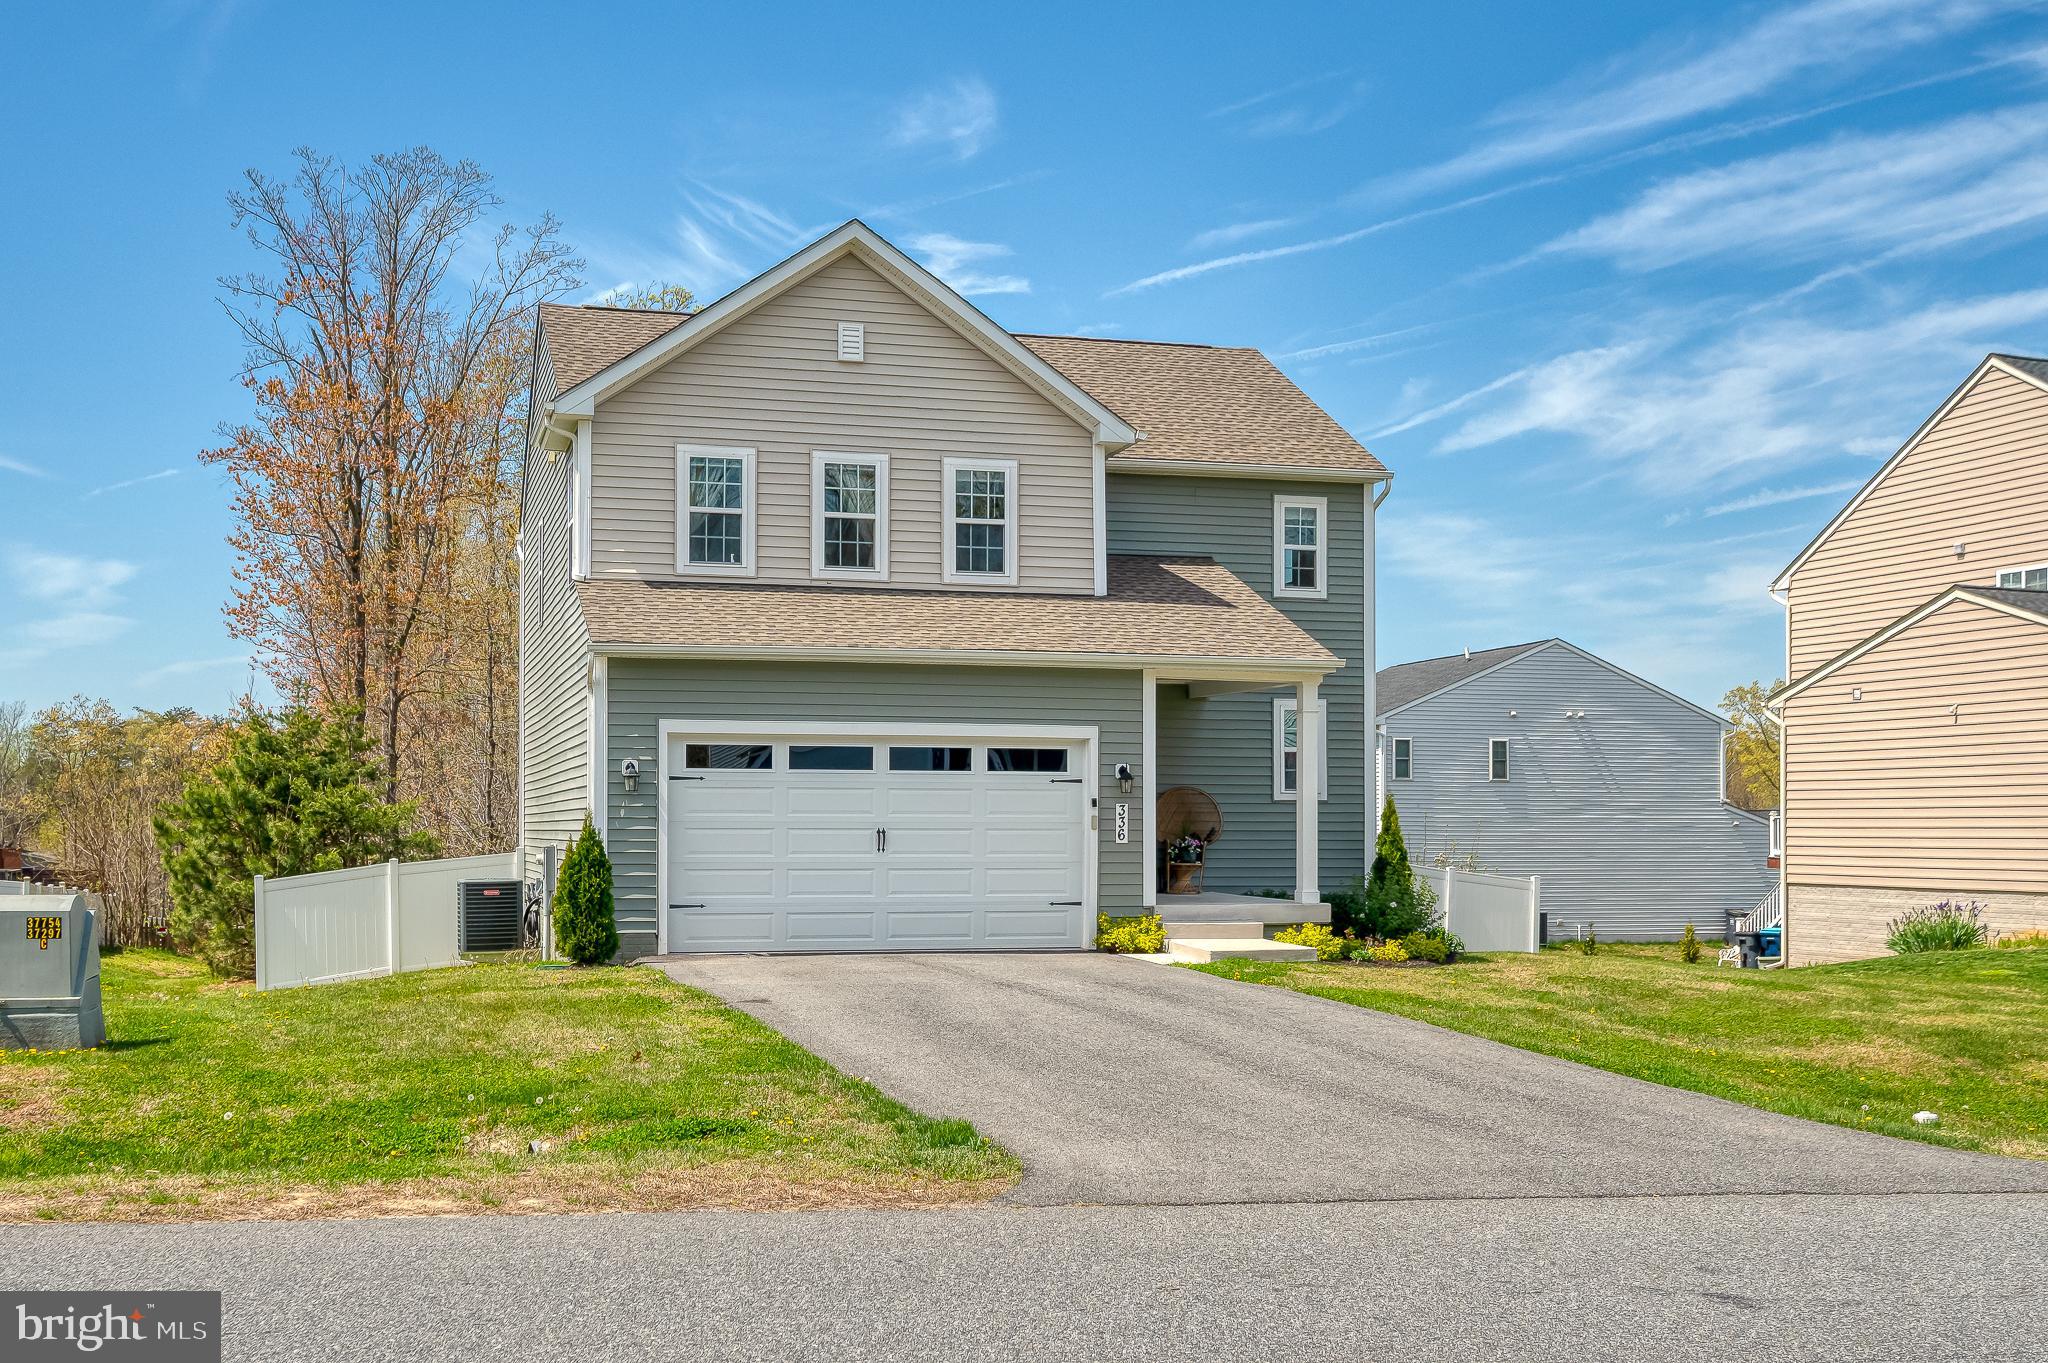
336 Bay Club Pkwy
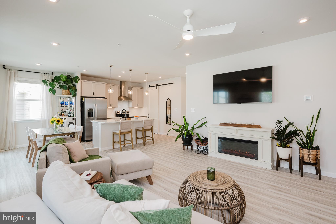
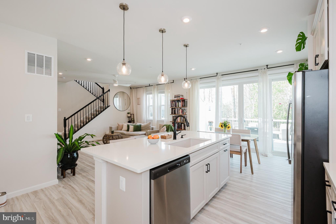
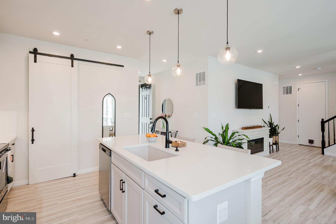
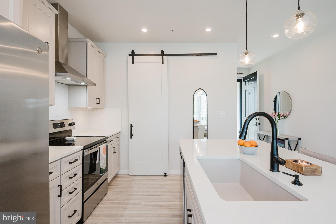
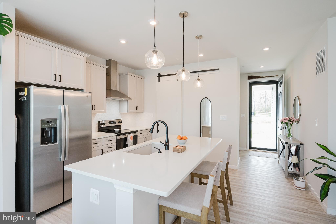
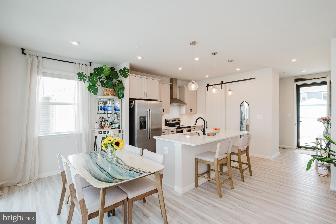
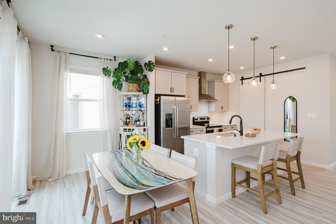
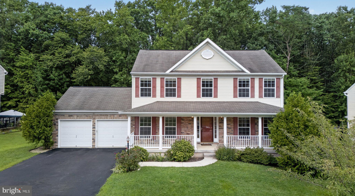
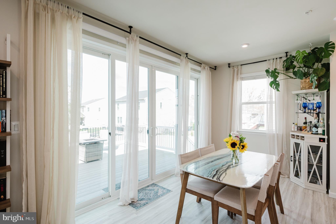
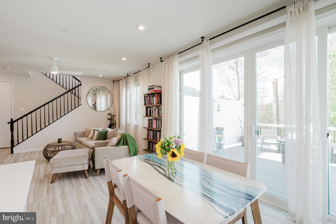
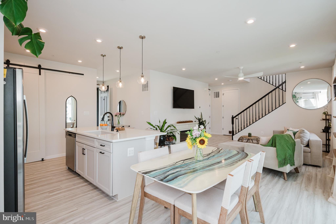
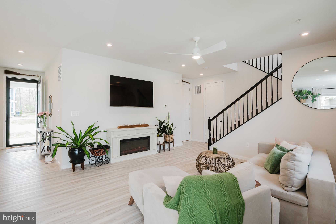
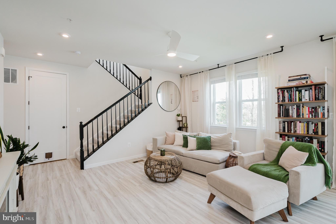
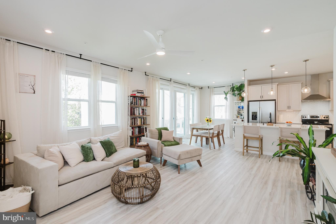
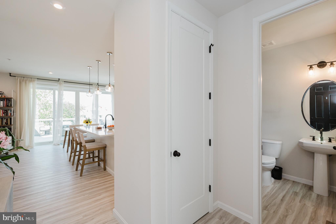
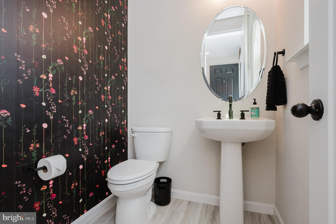
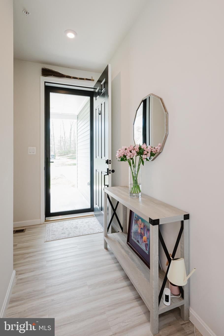
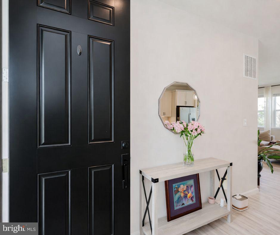
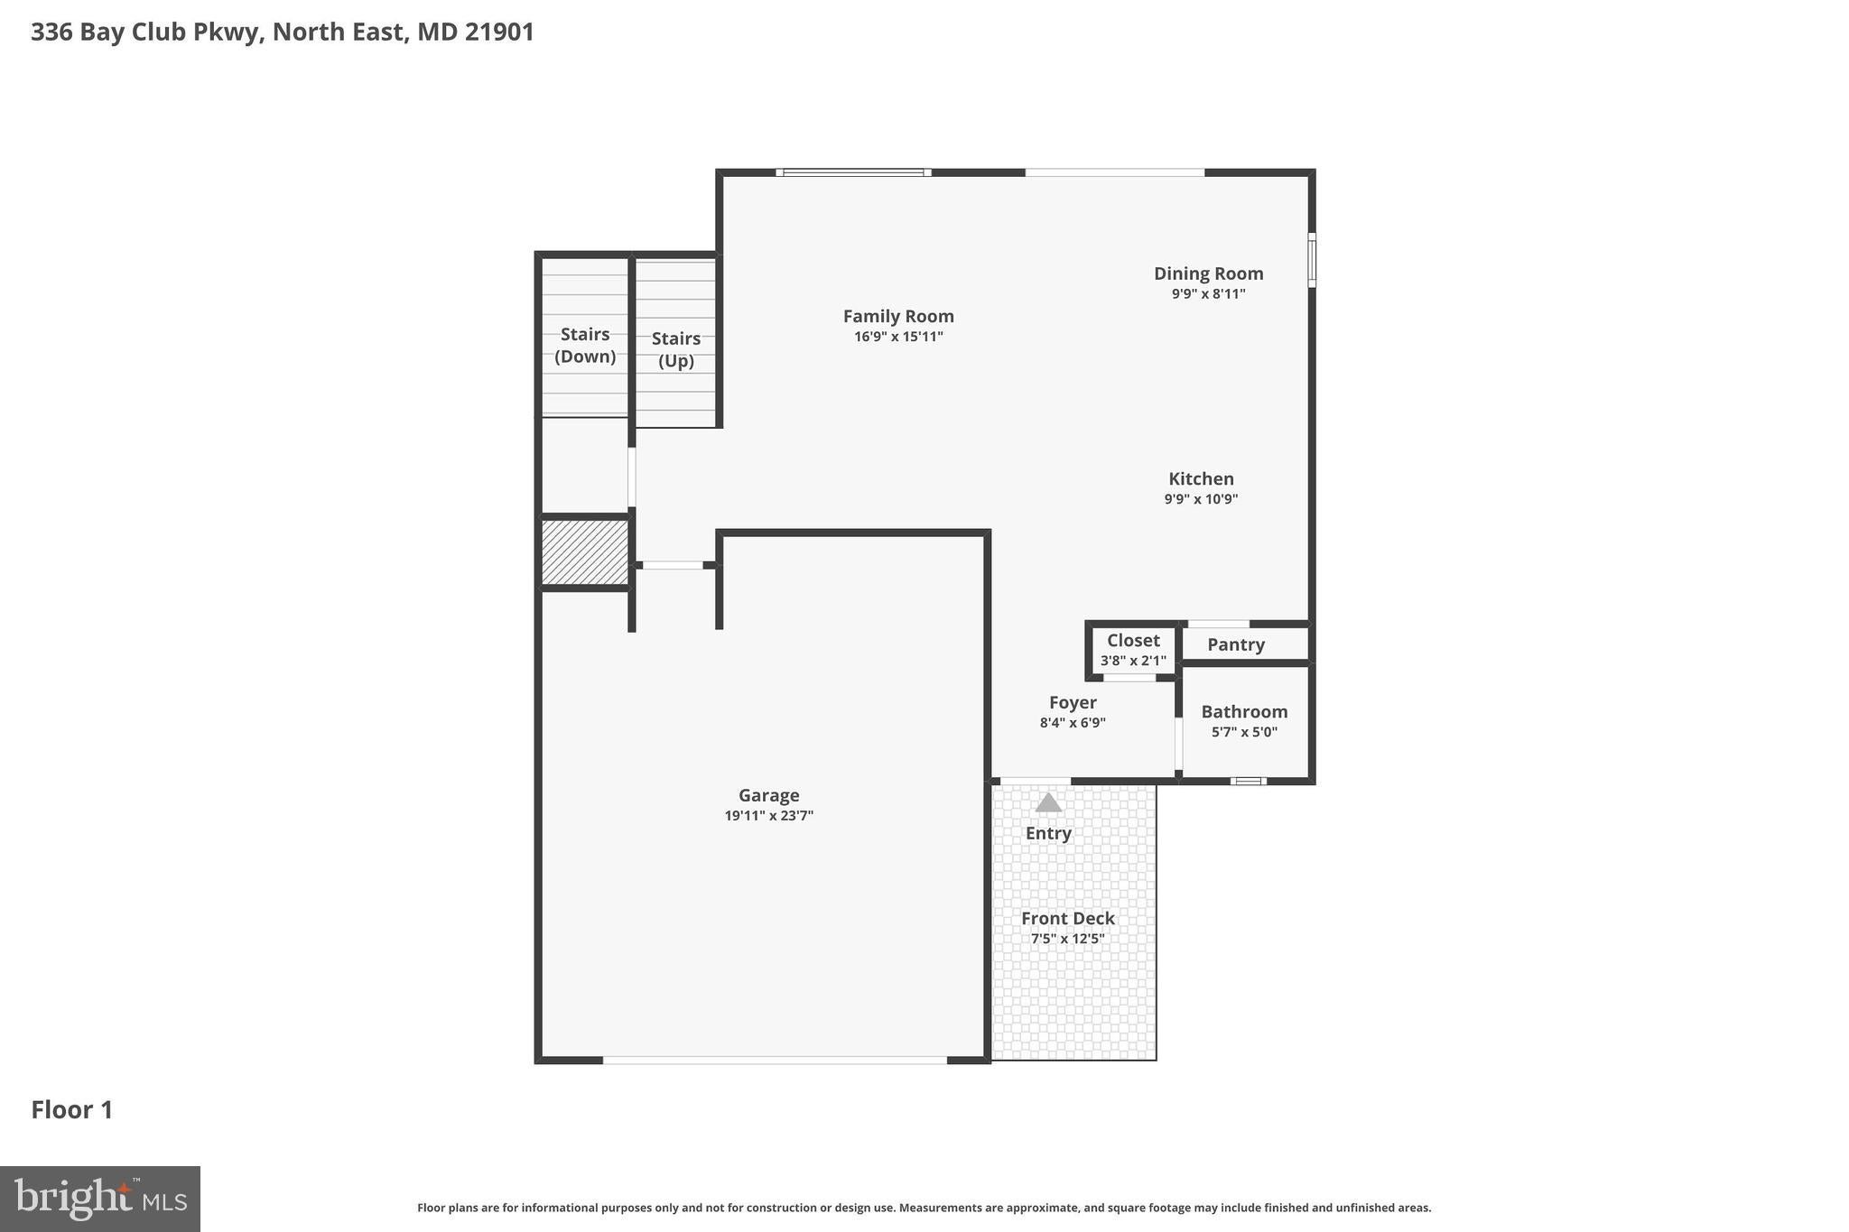
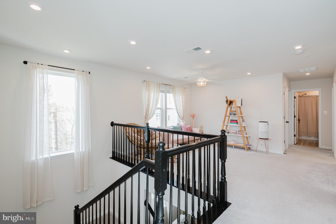
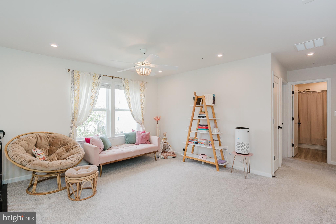
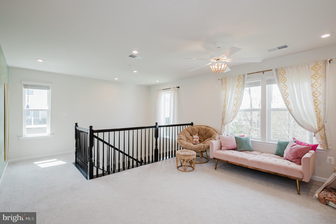
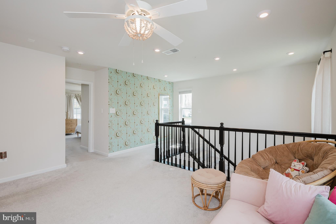
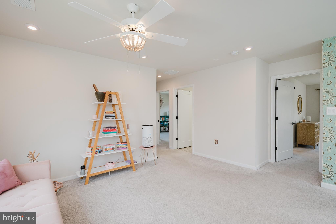
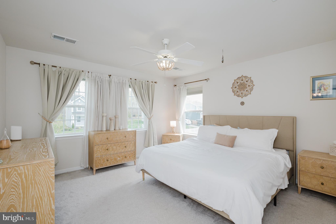
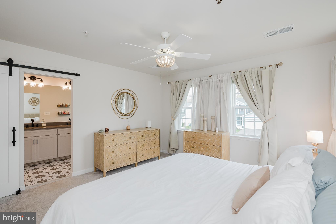
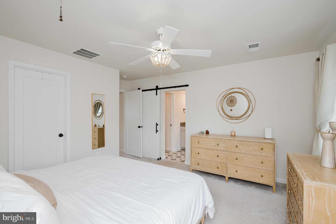
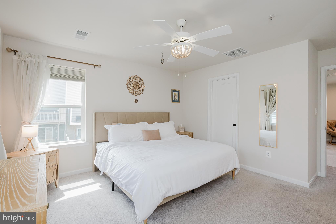
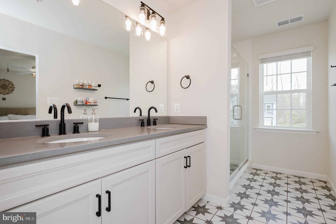
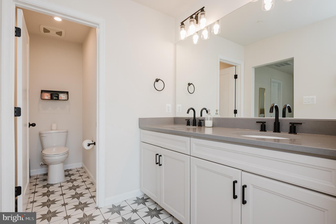
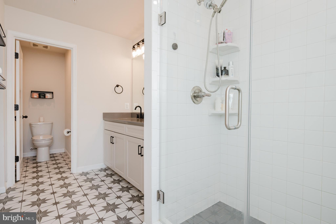
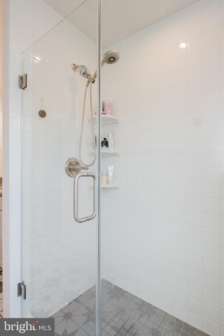
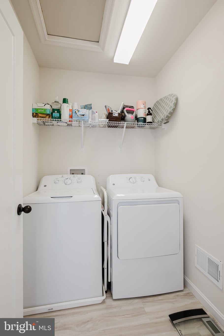
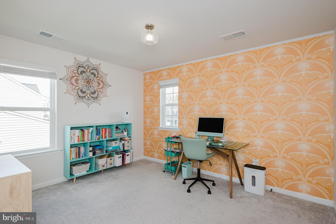
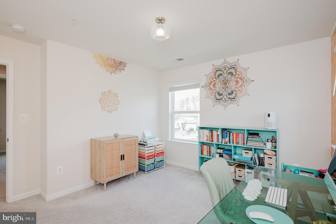
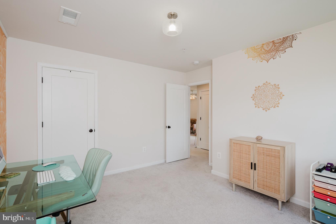
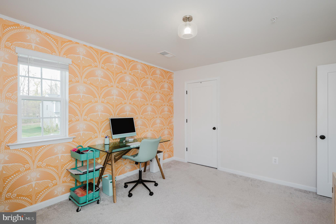
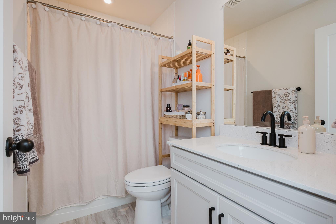
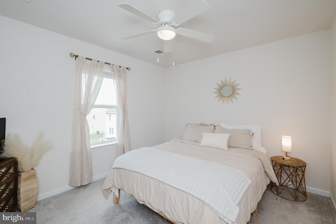
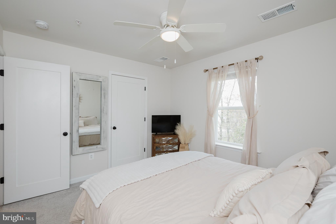
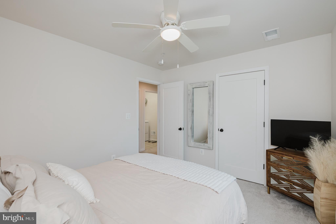
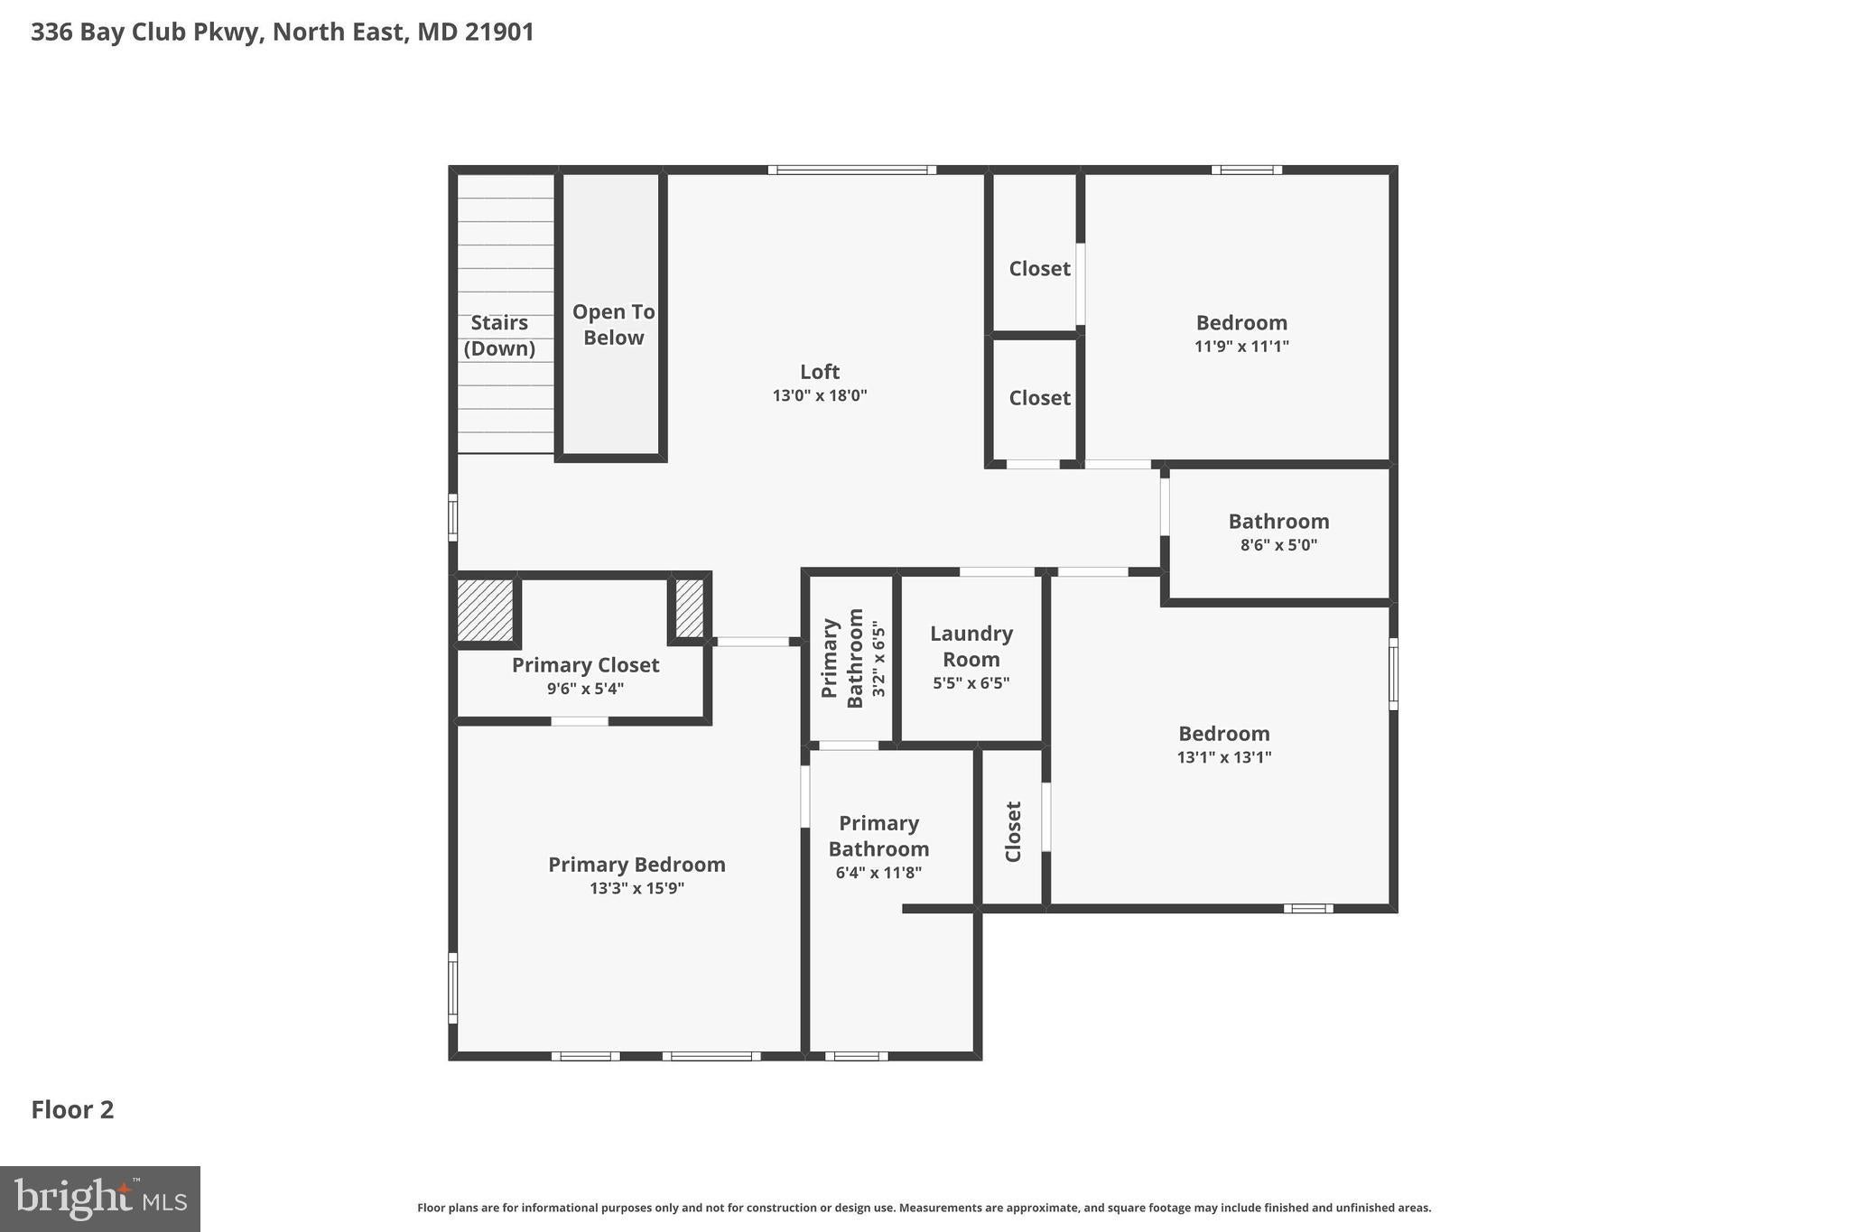
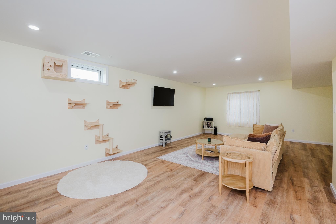
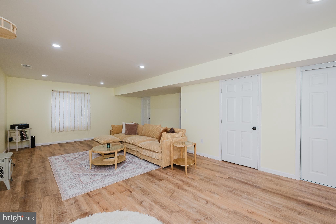
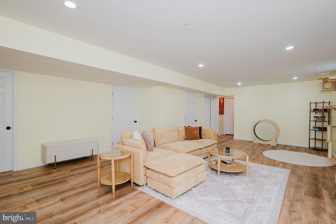
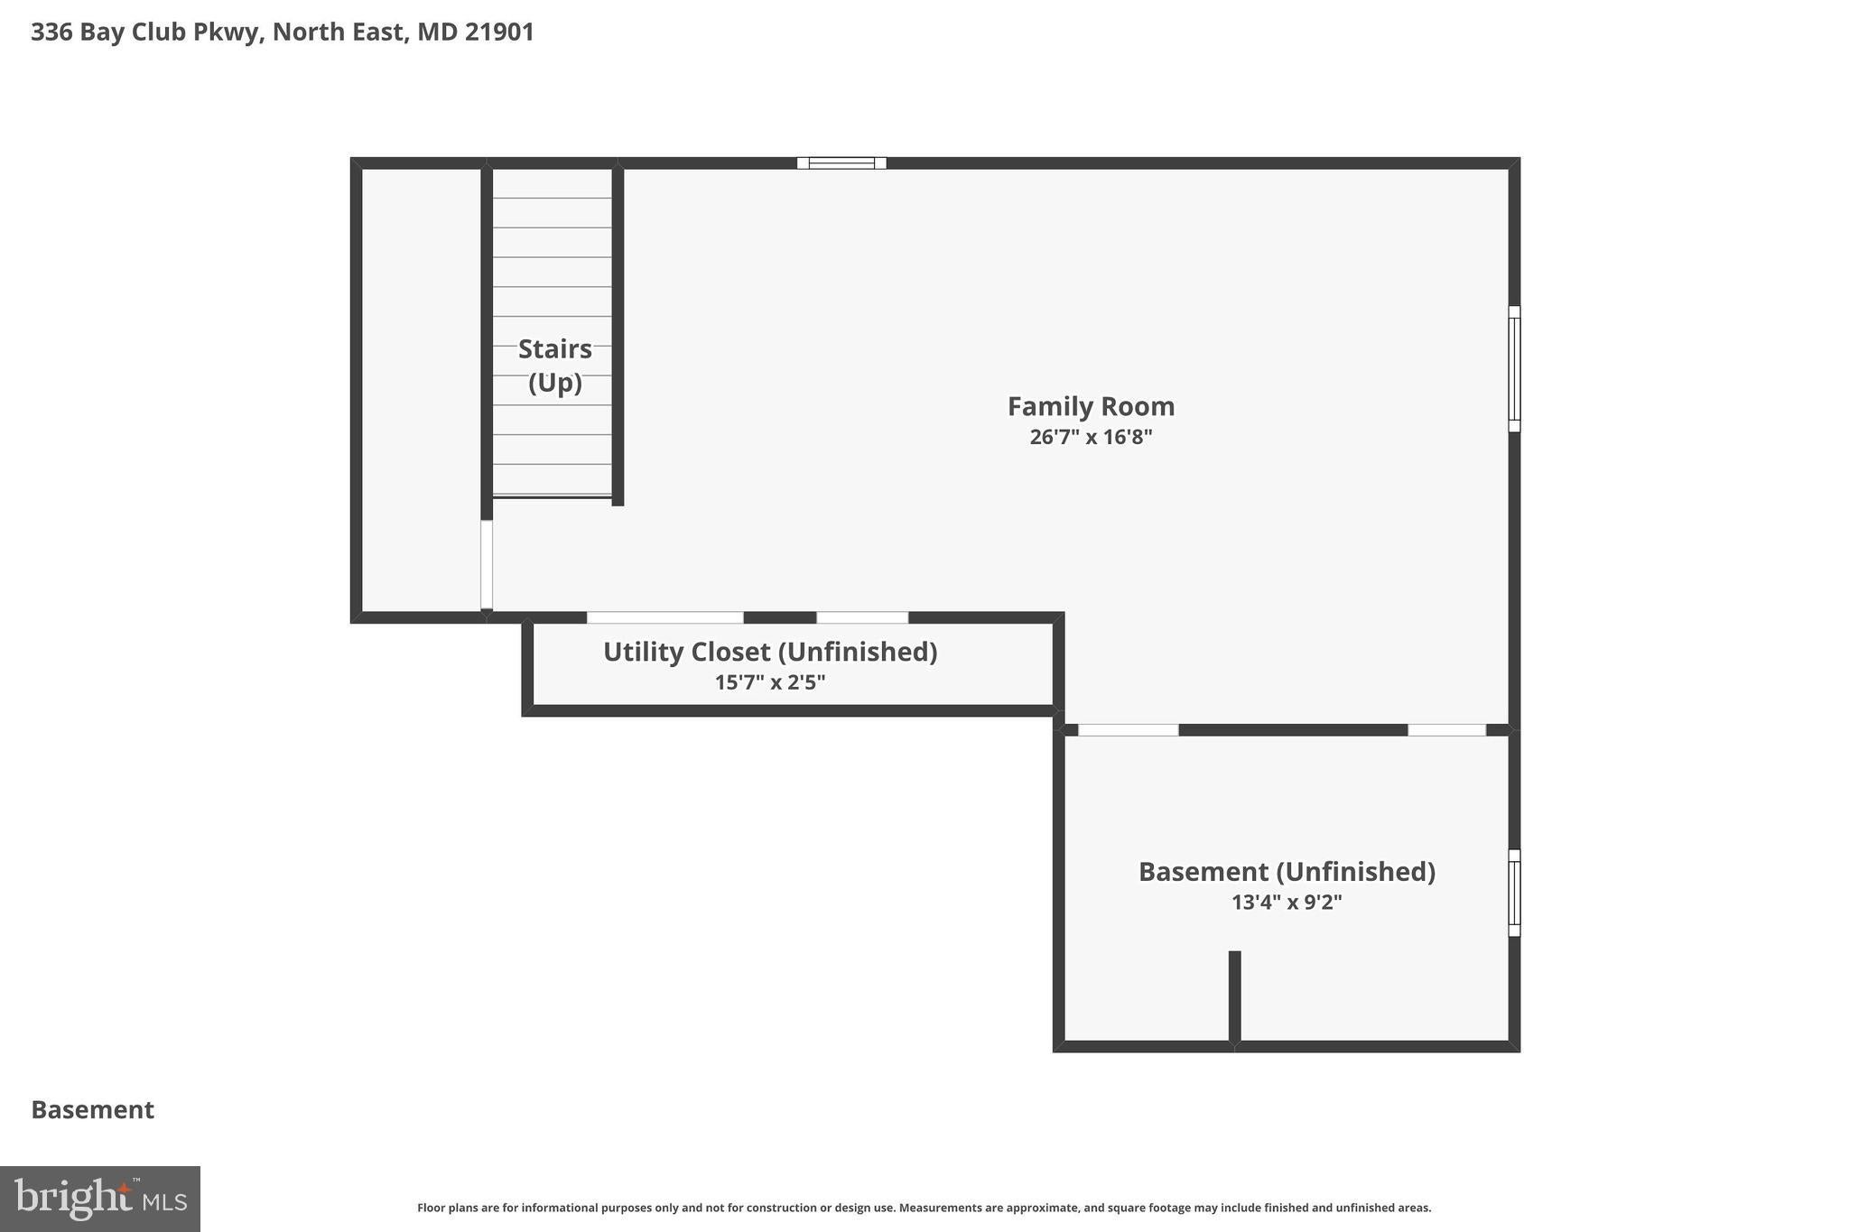
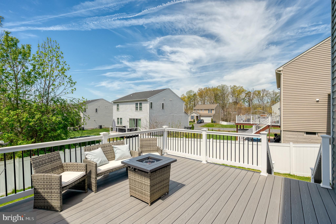
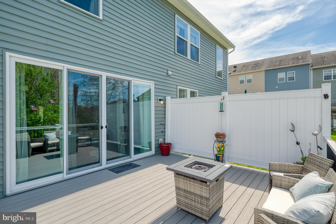
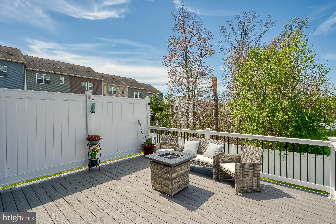
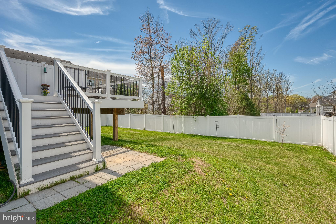
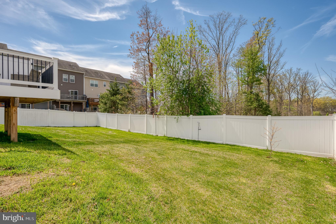
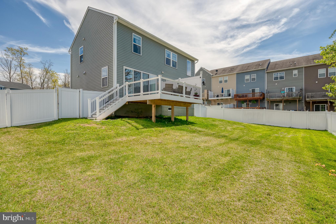
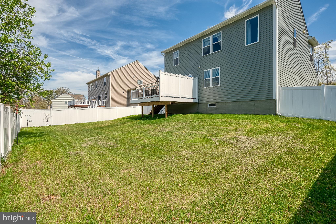
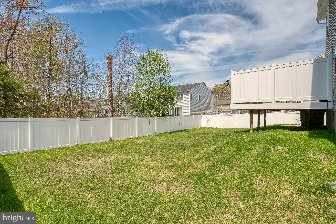
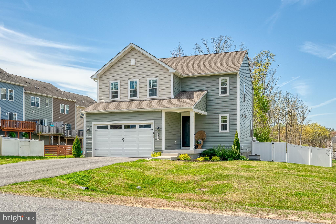
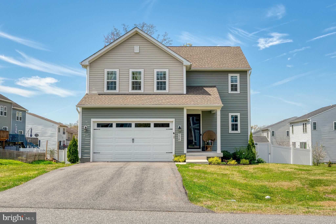
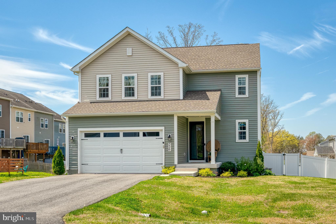
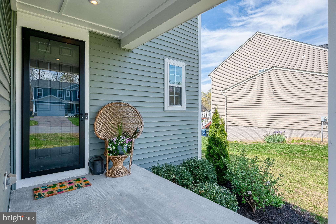
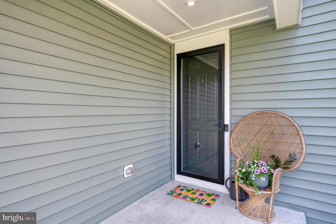
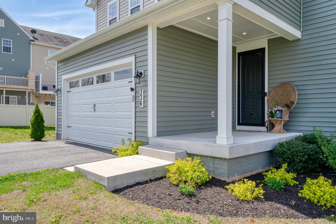
Better than new: Built in 2022, this upgraded home is packed with features that truly stand out. Situated on a quiet street with protected trees behind, this home is located in the sought-after Chesapeake Bay Golf Club community. From the moment you arrive, you’ll notice the inviting covered front porch, two-car garage, and a level backyard complete with a maintenance-free deck and privacy fence backing to trees. Inside, luxury vinyl plank flooring flows throughout the main living areas. The kitchen has stainless steel appliances, quartz countertops, a breakfast bar/island, under-cabinet lighting, stylish backsplash, hood vent, and a charming barn door accent for the pantry. Custom shelving adds both function and personality. The recently finished lower level offers a spacious family room, recessed lighting, and a rough-in for a future bathroom. Upstairs, you’ll find a versatile loft, convenient upper-level laundry, and a spacious primary suite featuring a walk-in closet, custom blackout shades, and a beautifully tiled en-suite bath. Two additional bedrooms include carpet, ceiling fans, and ample space, along with a full hall bathroom. The lower level is also finished with a new rec room (new sofa included), framing for a bedroom and rough-in for a full bathroom. Located near the headwaters of the Chesapeake Bay, this community offers easy access to outdoor recreation including walking trails, open spaces, golf courses, downtown North East and Elk Neck State Forest. Commuting is a breeze with quick access to I-95 and proximity to Wilmington, Philadelphia, and Baltimore. SEE UPGRADE LIST.
Listing Information
Facts & Features
Location
Community Information
Architecture
Features & Amenities
Property Features
Square Footage
Tax & Financial Information
Schools
Elk Neck Elementary
North East Elementary
Charlestown Elementary
North East High
Bay View Elementary
North East Middle
Maranatha Baptist Church Academy
The Tome School
School ratings are provided for informational purposes only and are subject to change. Attendance boundaries are for reference only — contact the school or district directly to verify enrollment eligibility.
Historical Data
Price History
| Date | Event | Price |
|---|---|---|
| 04/26/2026 | Listed for sale | $489,900 |
Listed by Laura M Snyder · American Premier Realty, LLC · 4435120090
Listing information provided exclusively for consumers' personal, non-commercial use and may not be used for any purpose other than to identify prospective properties consumers may be interested in purchasing. Information deemed reliable but not guaranteed by the MLS. Copyright 2026, Bright. All rights reserved.
Last Updated: October 22, 2026 at 7:02 PM | Source: Bright | MLS#: MDCC2020900


Start Your Real Estate Journey
Whether you have questions about this listing, want to schedule a showing, or just want to talk through your options, Jeromy Dunn-Portella is here to help. Reach out and expect a response within one business day.
How can I help?
Jeromy Dunn-Portella is here to help. Reach out and expect a response within one business day.
Thanks — Jeromy Dunn-Portella will be in touch shortly.
Make A Plan For Your Purchase
Know what you can afford before you start shopping — then run the numbers on any home you have in mind.
How much house can I afford?
- Principal & interest
- Property taxes
- Homeowner's insurance
- HOA dues
If your monthly savings are applied to the loan principal.
Enter your income, debts, and down payment to see how much home you may qualify for. Estimates only — not a lending decision.
Want to know more?
Jeromy Dunn-Portella is here to help. Reach out and expect a response within one business day.
✓ Thanks — Jeromy Dunn-Portella will be in touch shortly.