
114 Vince Dr
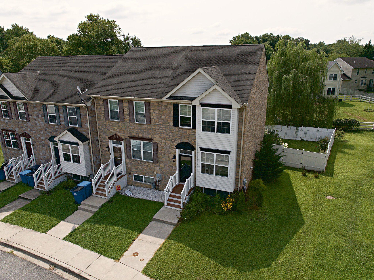
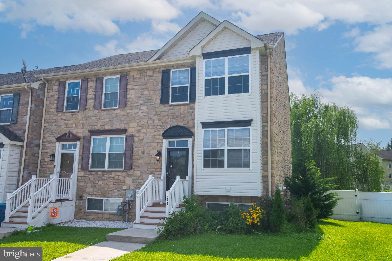
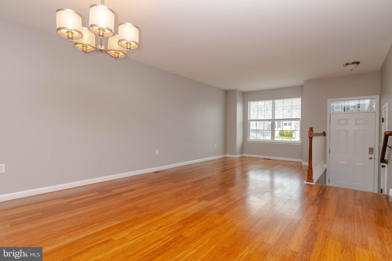
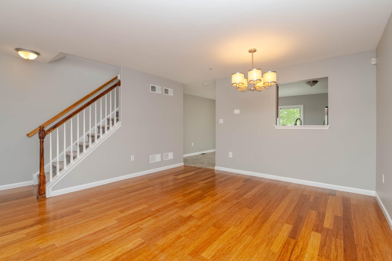
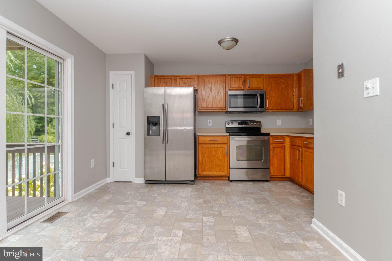
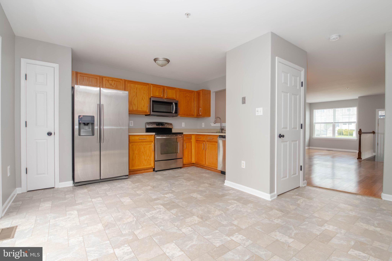
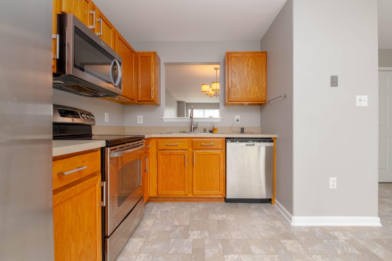
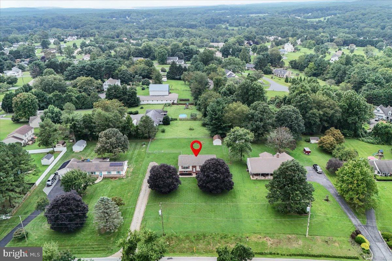
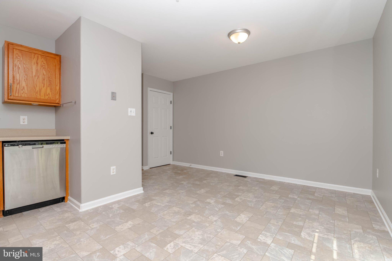
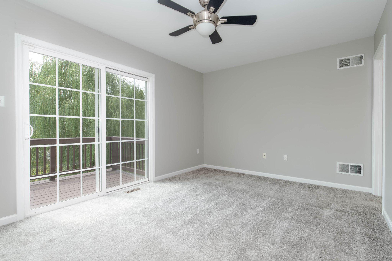
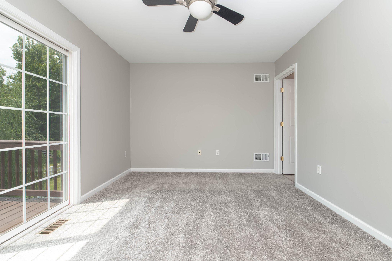
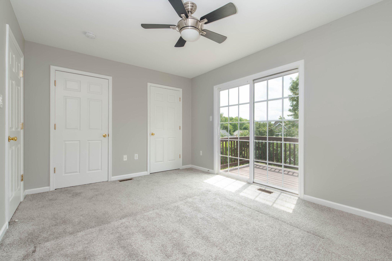
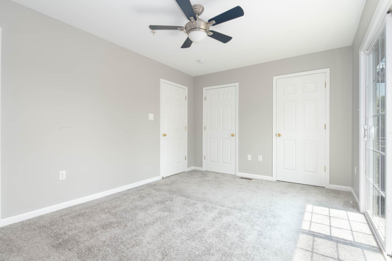
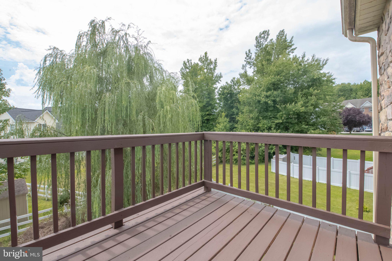
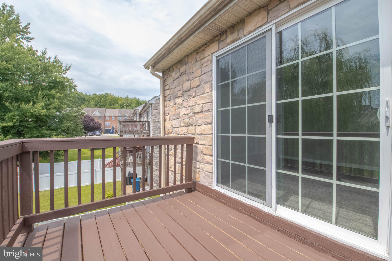
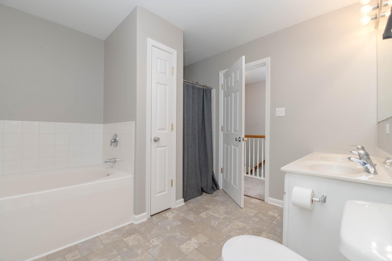
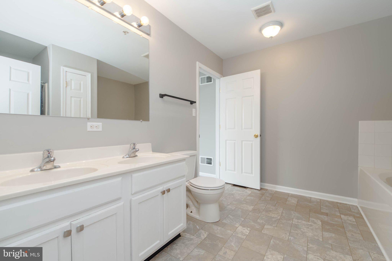
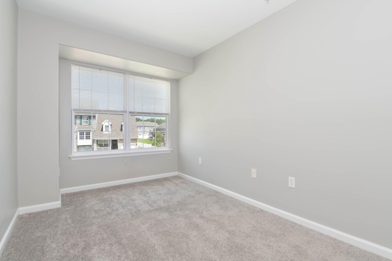
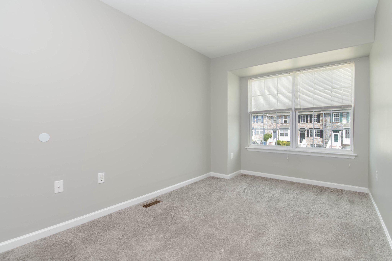
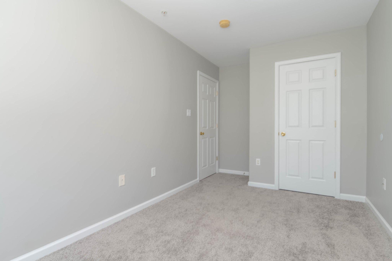
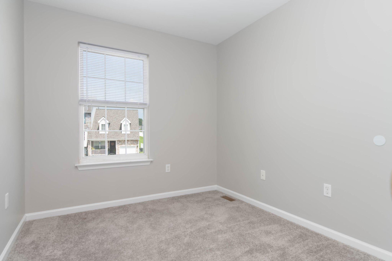
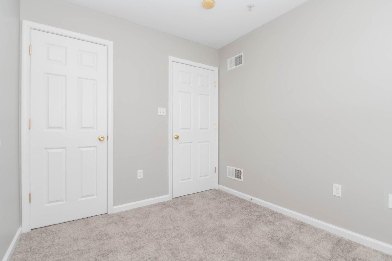
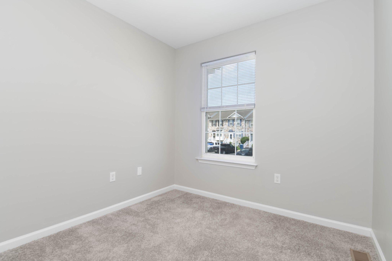
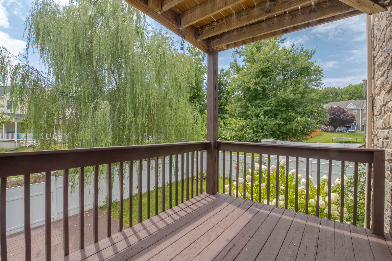
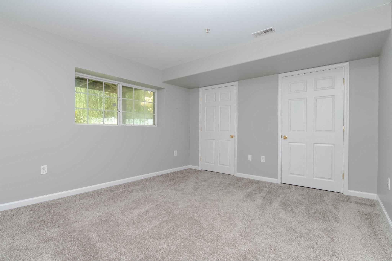
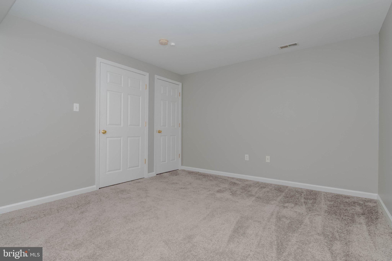
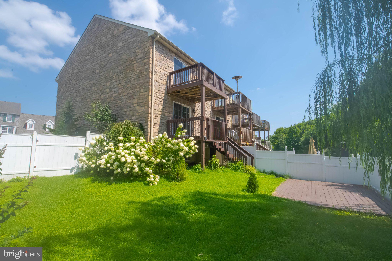
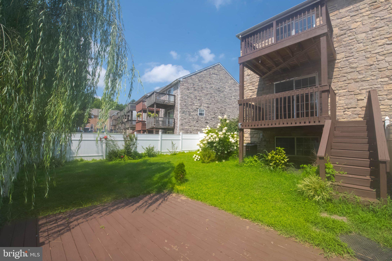
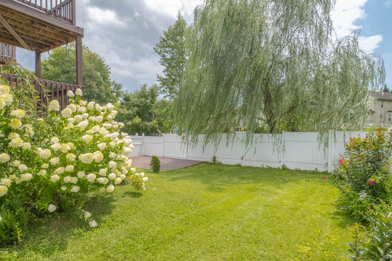
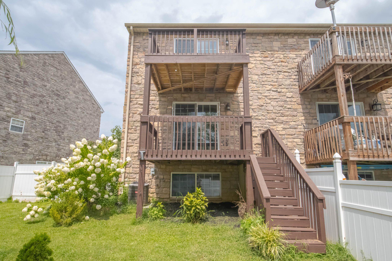
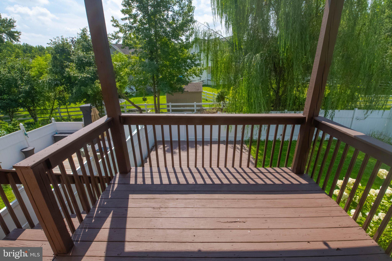
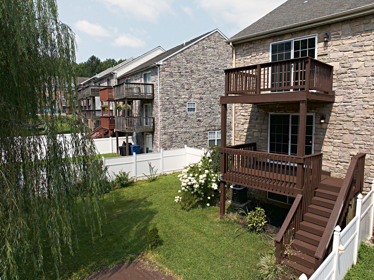
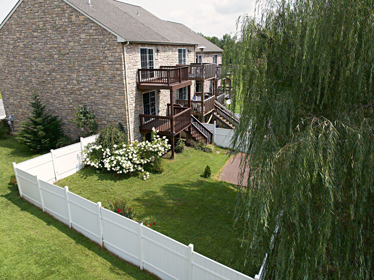
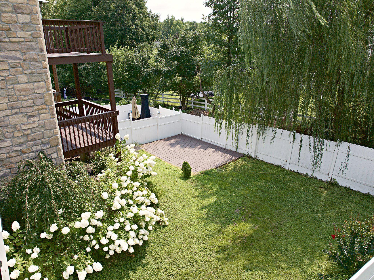
Not all townhomes come with this much room to spread out, inside or out. The end-unit location offers EXTRA yard space with a fenced backyard ready for pets, play, gardening, entertaining or simply enjoying a little more breathing room. Two levels of outdoor living add even more versatility, including an upper deck accessed directly from the primary bedroom. Inside, the layout offers comfortable everyday living with spaces that flow easily from one to the next. The kitchen connects naturally to the dining and living areas, while the bedrooms offer plenty of flexibility for everyday life. Need even more options? The partially finished lower level adds another dimension with a fourth bedroom and bathroom. Think guest space, home office, multigenerational living, hobby or gaming room, workout space, or simply a little separation when everyone needs a place of their own. Don't stop at the photos. Take the interior virtual tour to experience the flow of the home, then check out the aerial tour to really appreciate the end-unit setting and all that EXTRA outdoor space. If you like the convenience of townhome living but don't want to give up the yard or the flexibility to make a home work for your life, this one deserves a closer look.
Listing Information
Facts & Features
Location
Community Information
Architecture
Features & Amenities
Property Features
Square Footage
Tax & Financial Information
Schools
Newark Charter School
Leeds Elementary
Gilpin Manor Elementary
Elkton High
Elkton Middle
Brader (Henry M.) Elementary School
Cecil Manor Elementary
Holly Hall Elementary
School ratings are provided for informational purposes only and are subject to change. Attendance boundaries are for reference only — contact the school or district directly to verify enrollment eligibility.
Historical Data
Price History
| Date | Event | Price |
|---|---|---|
| 08/14/2026 | Listed for sale | $309,000 |
Listed by Dawn M Wooldridge · EXP Realty, LLC · 8888607369
Listing information provided exclusively for consumers' personal, non-commercial use and may not be used for any purpose other than to identify prospective properties consumers may be interested in purchasing. Information deemed reliable but not guaranteed by the MLS. Copyright 2026, Bright. All rights reserved.
Last Updated: October 23, 2026 at 7:05 PM | Source: Bright | MLS#: MDCC2022634

Similar Homes For Sale In Elkton
Start Your Real Estate Journey
Whether you have questions about this listing, want to schedule a showing, or just want to talk through your options, Jeromy Dunn-Portella is here to help. Reach out and expect a response within one business day.
How can I help?
Jeromy Dunn-Portella is here to help. Reach out and expect a response within one business day.
Thanks — Jeromy Dunn-Portella will be in touch shortly.
Make A Plan For Your Purchase
Know what you can afford before you start shopping — then run the numbers on any home you have in mind.
How much house can I afford?
- Principal & interest
- Property taxes
- Homeowner's insurance
- HOA dues
If your monthly savings are applied to the loan principal.
Enter your income, debts, and down payment to see how much home you may qualify for. Estimates only — not a lending decision.
Want to know more?
Jeromy Dunn-Portella is here to help. Reach out and expect a response within one business day.
✓ Thanks — Jeromy Dunn-Portella will be in touch shortly.