
74 Arthur Ave
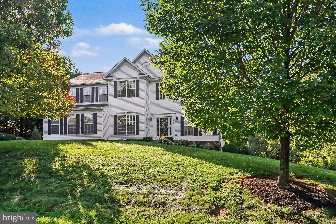
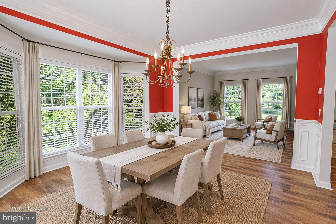
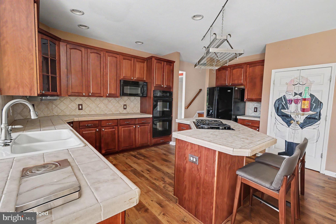
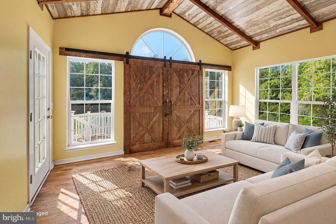
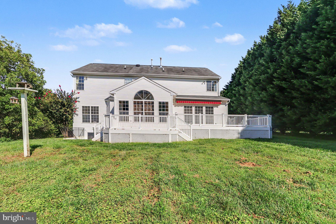
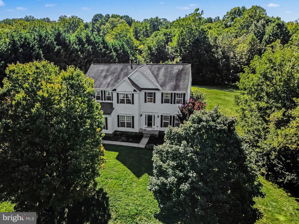
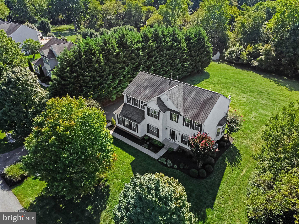
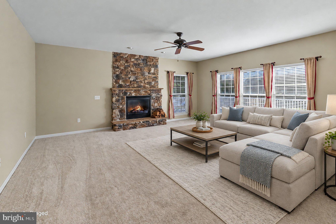
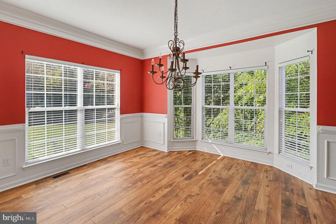
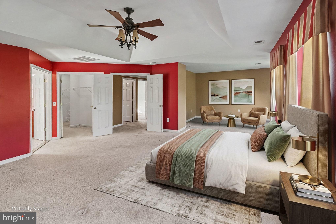
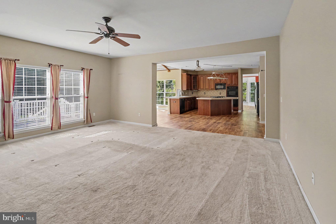
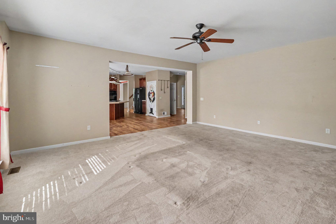
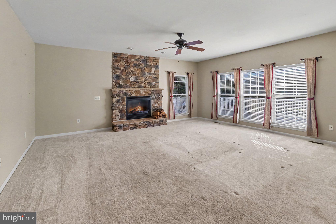
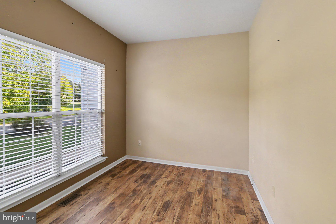
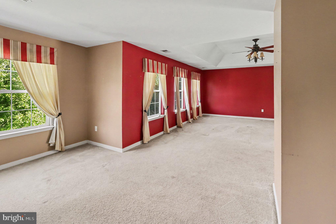
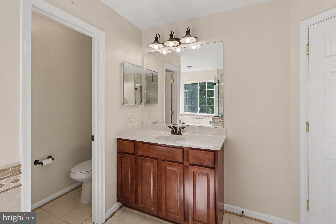
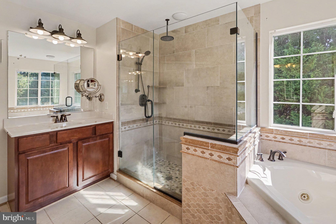
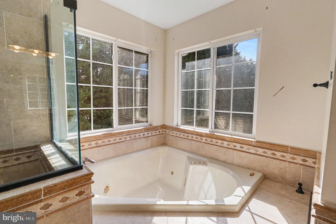
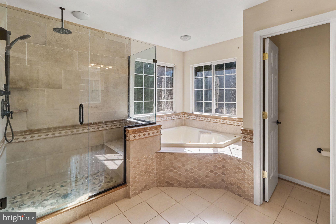
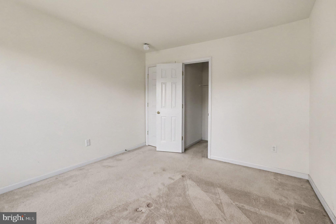
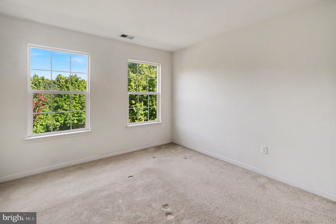
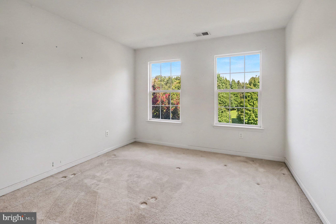
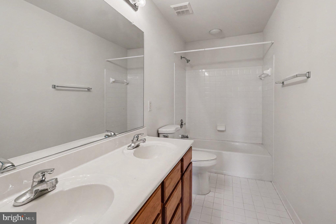
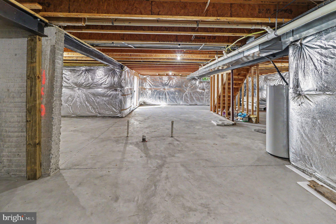
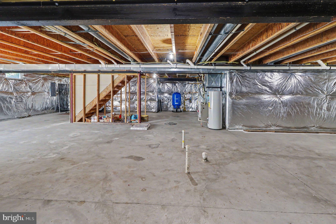
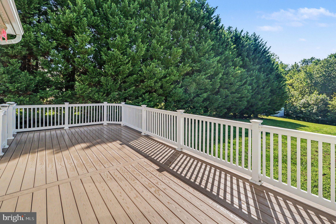
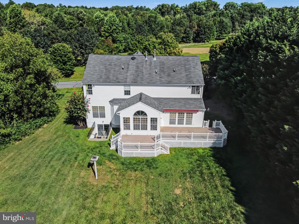
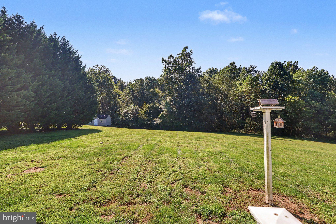
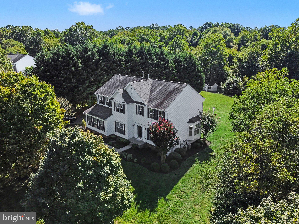
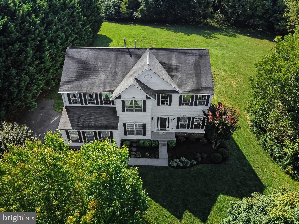
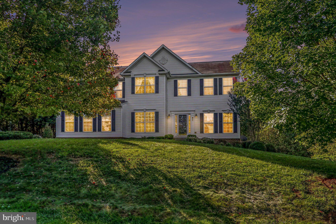
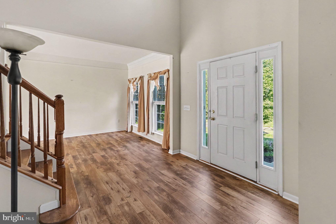
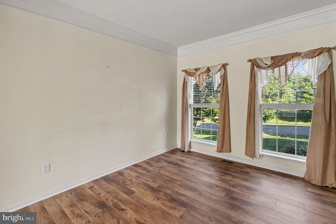
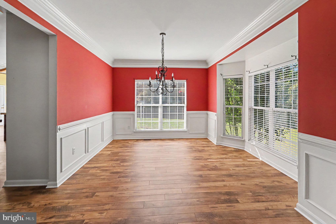
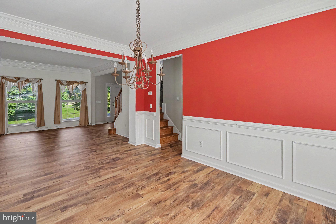
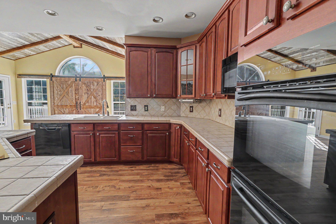
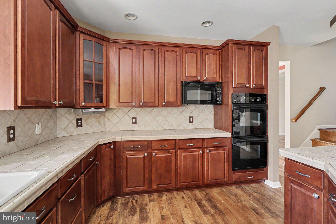
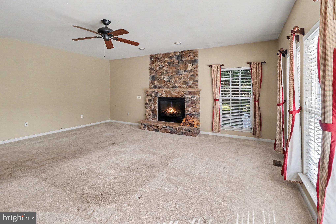
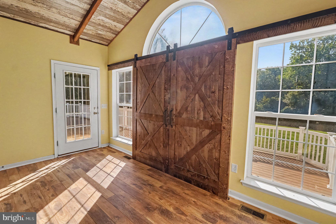
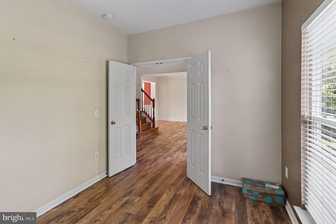
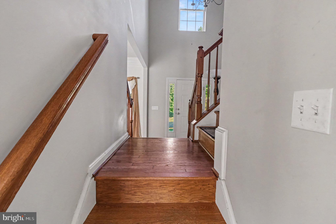
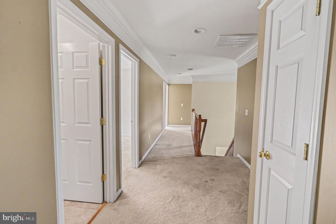
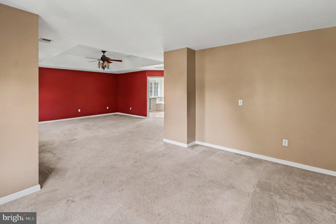
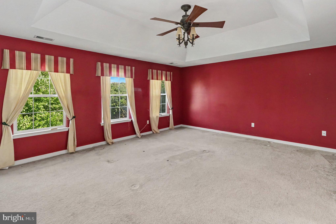
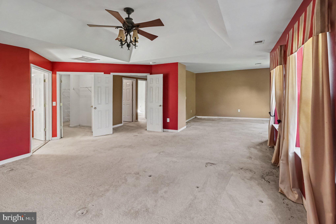
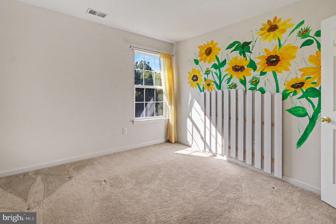
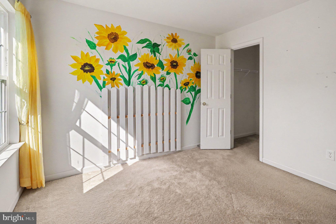
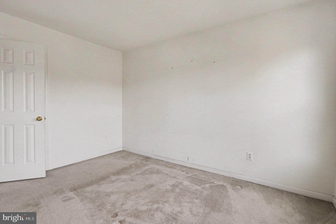
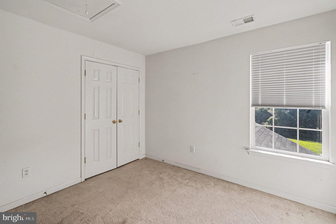
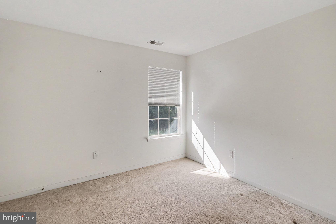
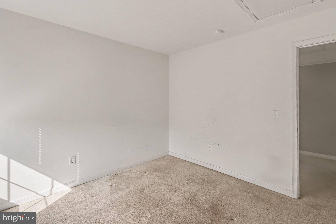
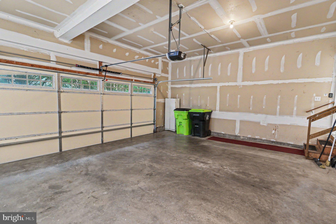
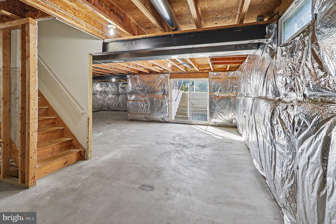
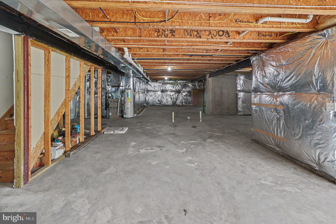
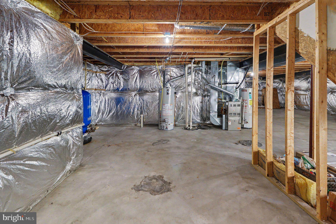
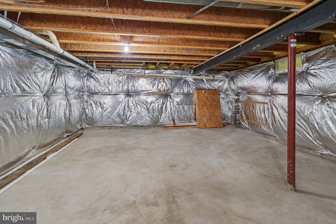
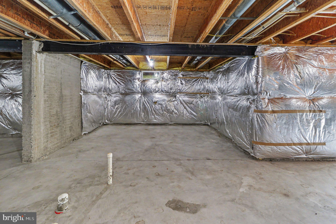
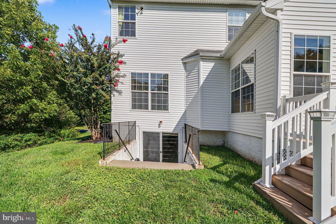
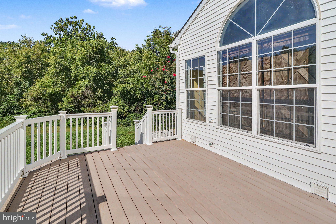
Price just reduced! Welcome to 74 Arthur Avenue, which sits on 1.69 acres of open grass with a treelined property line. Enjoy a hike along the stream that runs on two sides of the home or enjoy the scenic and stunning views from the back deck. Offered strictly AS-IS, this home presents an excellent opportunity for buyers looking to make the home their own. Built in 2001, the home offers a functional layout, open floor plan, and space to grow with an opportunity for cosmetic updates and personal touches to bring it into today’s style. A 2 car garage, spacious composite deck that includes a retractable electric awning and an invisible pet fence are just a few of the exterior bonus features while the inside perks include a floor to ceiling stone fireplace (gas), an oversized family room off the kitchen, and a dedicated office space on the first floor. Located between the RT 1 corridor and I-95, this property offers a winning combination of location and neighborhood appeal with future potential that buyers are looking for. Bring your vision and make this home yours! Please contact co-listing agent Salliann Muscella for more information.
Listing Information
Facts & Features
Location
Community Information
Architecture
Features & Amenities
Property Features
Square Footage
Tax & Financial Information
Schools
Perryville High
Meadowvale Elementary
Rising Sun Elementary
Bainbridge Elementary
Conowingo Elementary
Darlington Elementary
Great Commission Christian Academy
Bethel Christian Academy
School ratings are provided for informational purposes only and are subject to change. Attendance boundaries are for reference only — contact the school or district directly to verify enrollment eligibility.
Historical Data
Price History
| Date | Event | Price |
|---|---|---|
| 08/27/2026 | Listed for sale | $579,900 |
Listed by Patrick W Campbell · Century 21 Advance Realty · 4105151700
Listing information provided exclusively for consumers' personal, non-commercial use and may not be used for any purpose other than to identify prospective properties consumers may be interested in purchasing. Information deemed reliable but not guaranteed by the MLS. Copyright 2026, Bright. All rights reserved.
Last Updated: October 15, 2026 at 8:11 PM | Source: Bright | MLS#: MDCC2022876

Similar Homes For Sale In Port Deposit
Start Your Real Estate Journey
Whether you have questions about this listing, want to schedule a showing, or just want to talk through your options, Jeromy Dunn-Portella is here to help. Reach out and expect a response within one business day.
How can I help?
Jeromy Dunn-Portella is here to help. Reach out and expect a response within one business day.
Thanks — Jeromy Dunn-Portella will be in touch shortly.
Make A Plan For Your Purchase
Know what you can afford before you start shopping — then run the numbers on any home you have in mind.
How much house can I afford?
- Principal & interest
- Property taxes
- Homeowner's insurance
- HOA dues
If your monthly savings are applied to the loan principal.
Enter your income, debts, and down payment to see how much home you may qualify for. Estimates only — not a lending decision.
Want to know more?
Jeromy Dunn-Portella is here to help. Reach out and expect a response within one business day.
✓ Thanks — Jeromy Dunn-Portella will be in touch shortly.