
312 Main St
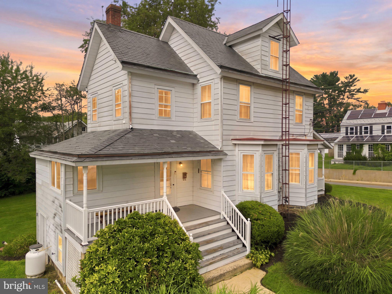
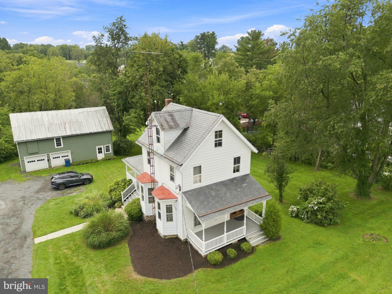
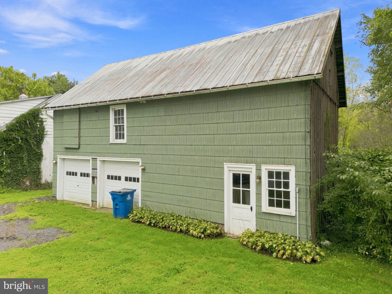
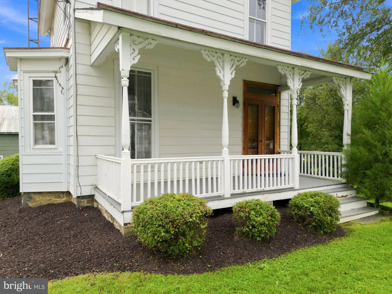
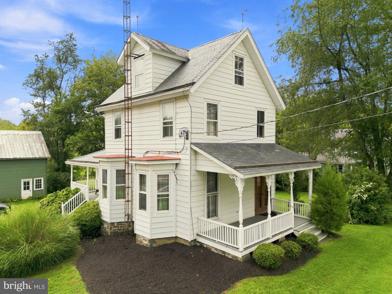
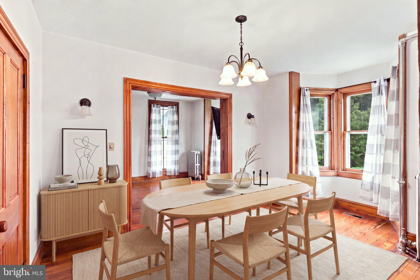
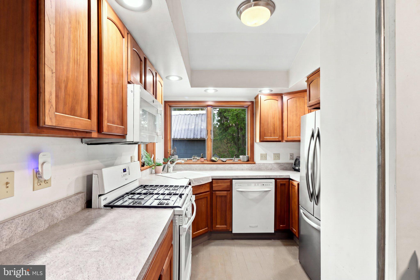
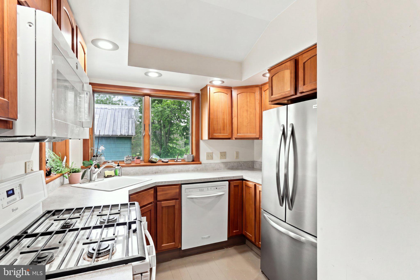
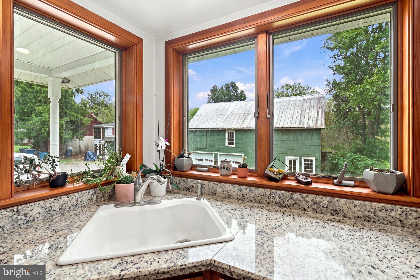
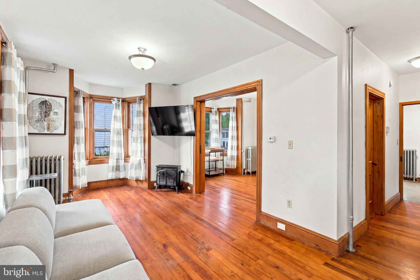
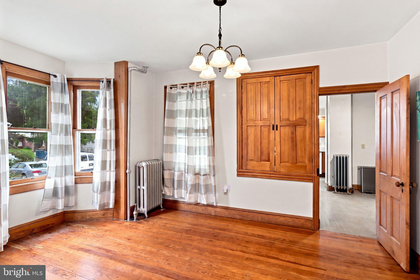
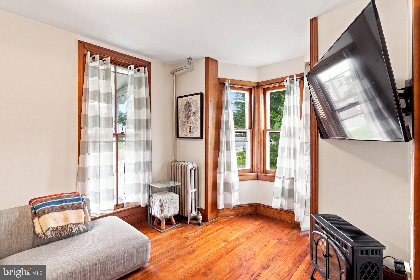
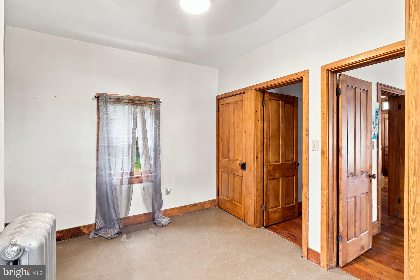
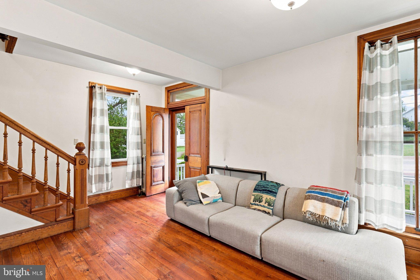
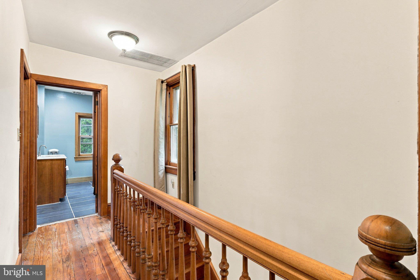
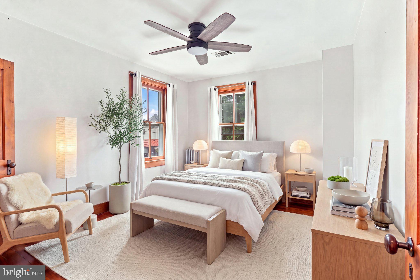
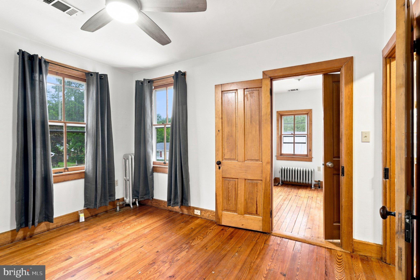
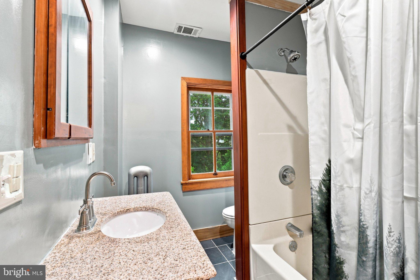
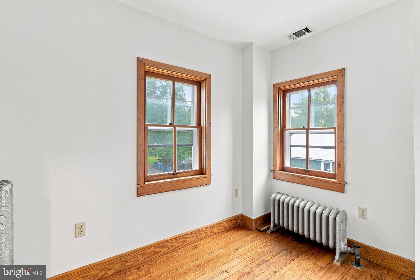
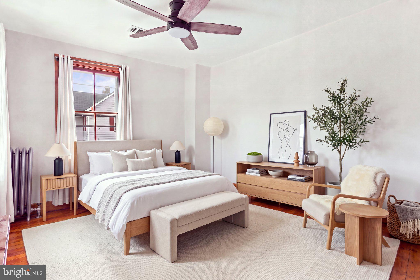
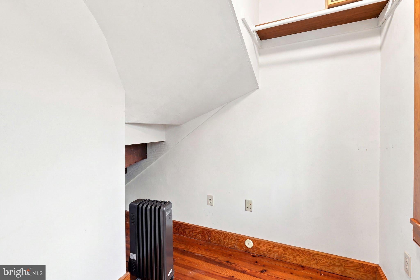
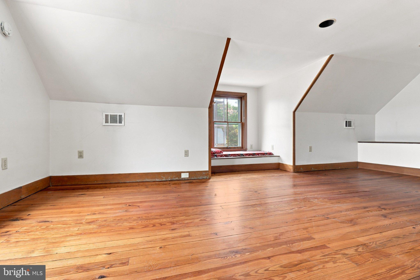
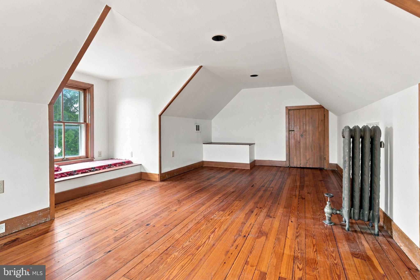
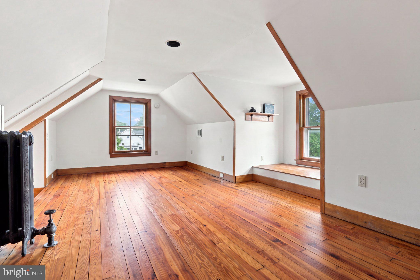
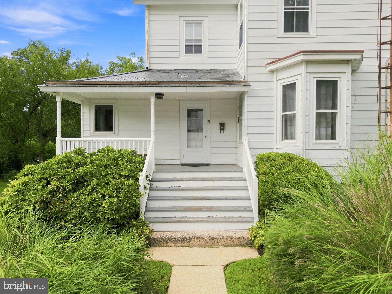
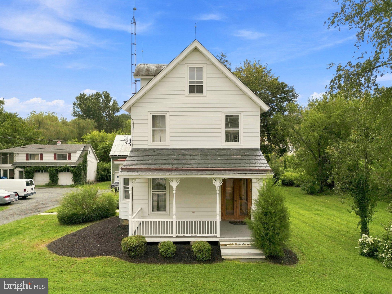
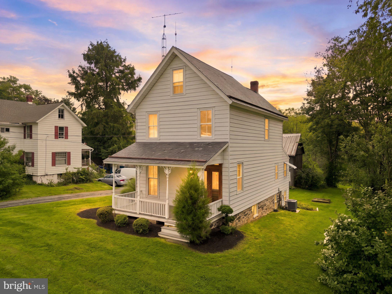
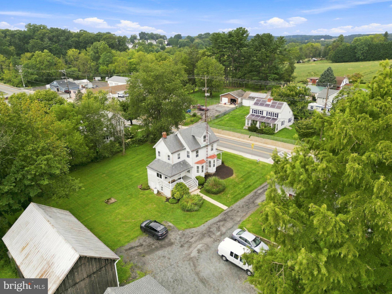
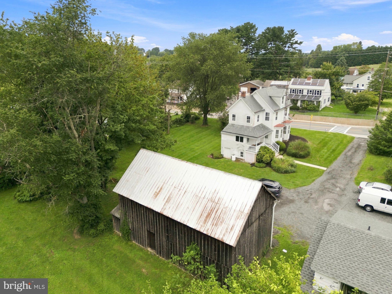
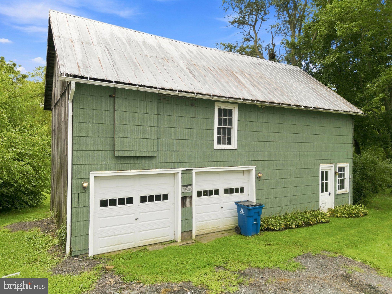
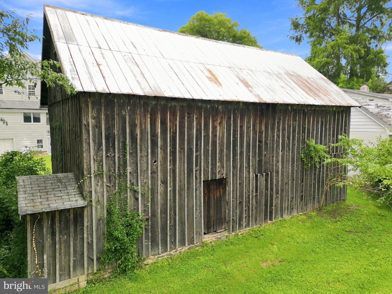
Whoaa..... A house AND a large out building AND on .62 acres AND walking distance to town? Here you go! Check out this charming Colonial home, built in 1900, offers a perfect blend of classic elegance and modern comfort. With 2-3 spacious bedrooms and 1.5 bathrooms, the traditional floor plan invites you to experience a warm and inviting atmosphere. The hardwood floors throughout and a gorgeous wood staircase adds a touch of sophistication, while the recessed lighting and built-ins enhance the home's character. The eat-in kitchen is a delightful space, featuring a pantry and ample table space, perfect for casual dining or entertaining. Equipped with essential appliances, including a gas oven/range, built-in microwave, and dishwasher, this kitchen is both functional and inviting. The dining area flows seamlessly into the living spaces, creating an ideal setting for gatherings. Step outside to enjoy the expansive 0.62-acre lot, which backs to serene trees, offering a peaceful retreat from the hustle and bustle. The HVAC system was replaced in 2025, the roof is slate and electric was updated! The 3rd floor offers an additional finished room. The property features a detached large outbuilding, providing ample storage and workspace. A welcoming porch invites you to relax and enjoy the tranquil surroundings. Located in a quiet neighborhood, this home is conveniently situated in the middle of the block, ensuring a sense of community while maintaining privacy. With a shared driveway and crushed stone parking, accessibility is a breeze. This property is not just a house; it's a place to create lasting memories. Experience the charm and comfort of this delightful home today!
Listing Information
Facts & Features
Location
Community Information
Architecture
Features & Amenities
Property Features
Square Footage
Tax & Financial Information
Schools
Calvert Elementary
Rising Sun Elementary
Rising Sun Middle School
West Nottingham Academy
Freemont View School
School ratings are provided for informational purposes only and are subject to change. Attendance boundaries are for reference only — contact the school or district directly to verify enrollment eligibility.
Historical Data
Price History
| Date | Event | Price |
|---|---|---|
| 09/03/2026 | Listed for sale | $345,000 |
Listed by Julie A. Strickler · Remax Vision · 4102873629
Listing information provided exclusively for consumers' personal, non-commercial use and may not be used for any purpose other than to identify prospective properties consumers may be interested in purchasing. Information deemed reliable but not guaranteed by the MLS. Copyright 2026, Bright. All rights reserved.
Last Updated: October 1, 2026 at 5:38 PM | Source: Bright | MLS#: MDCC2022944

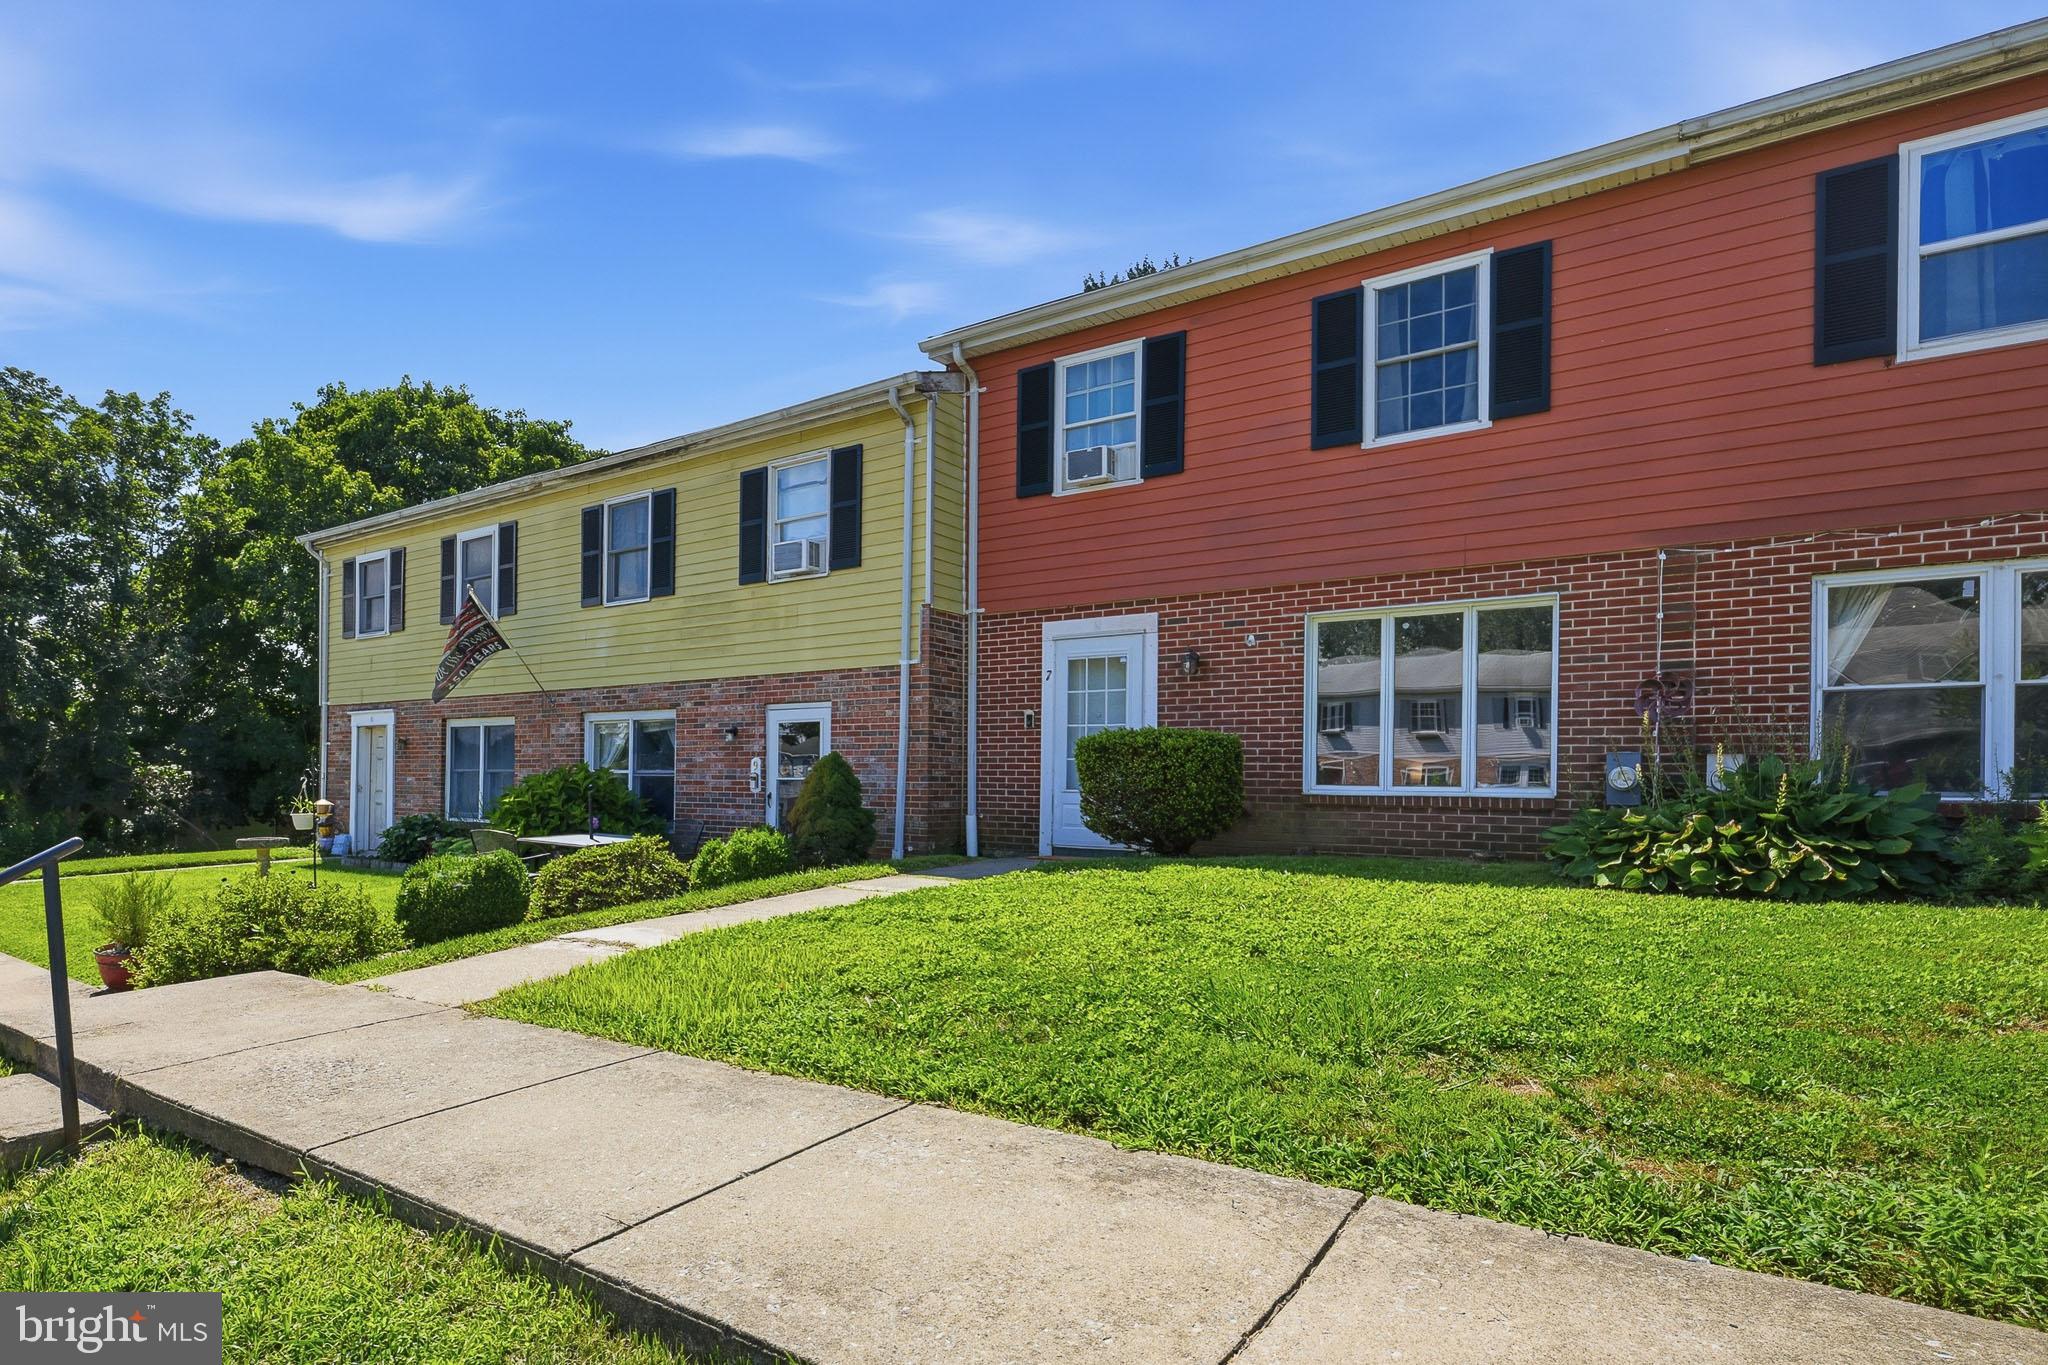
Similar Homes For Sale In Rising Sun
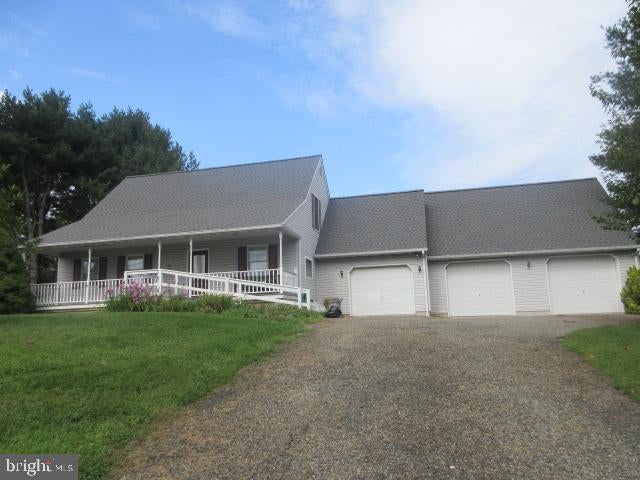
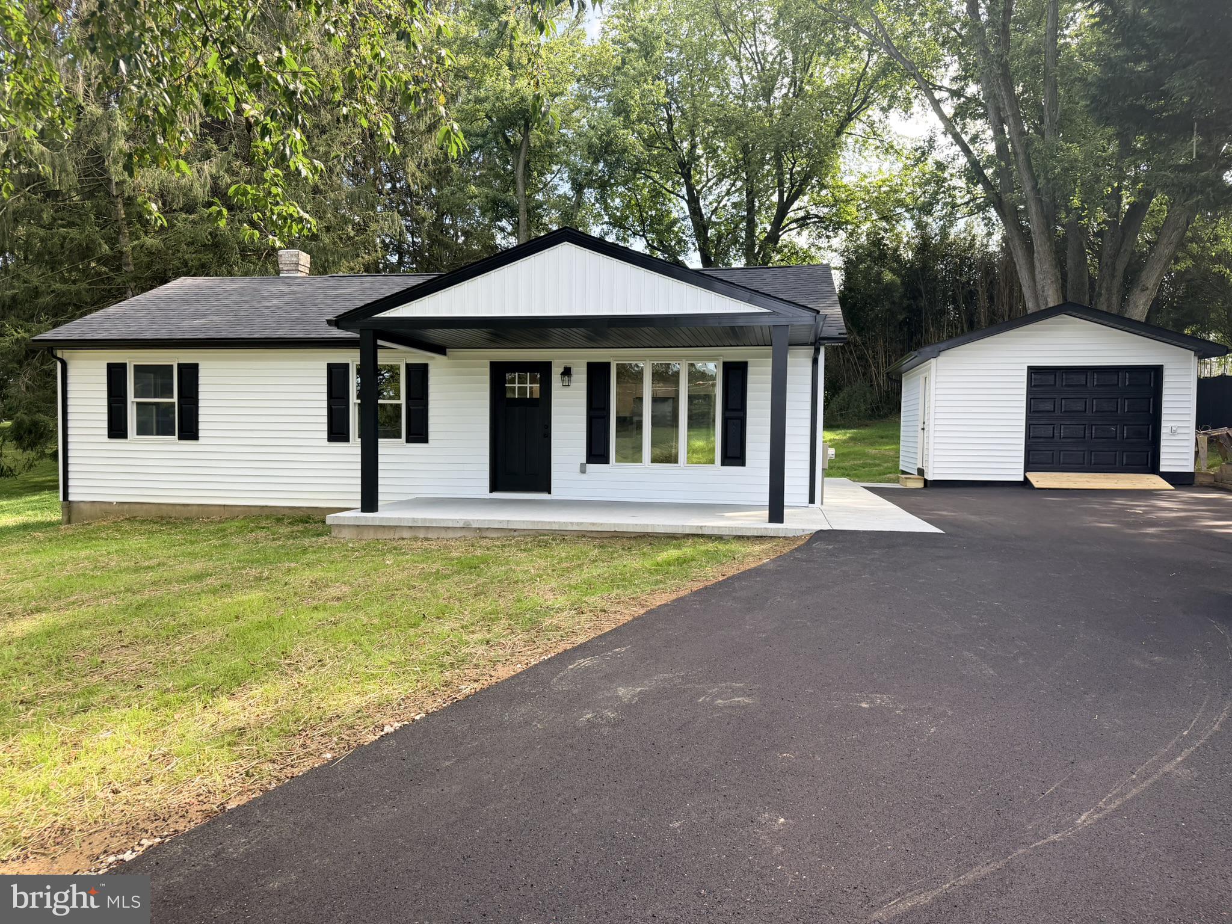
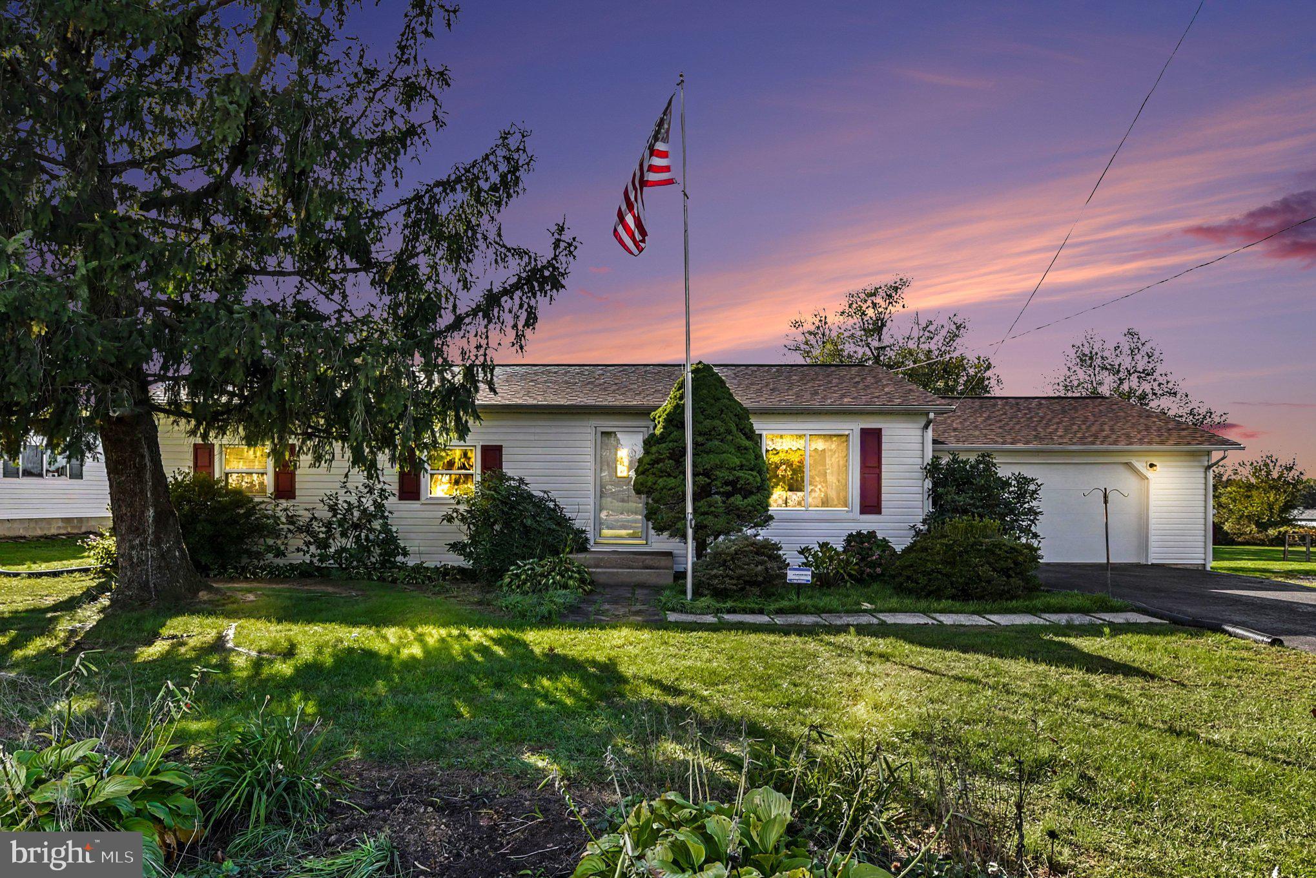
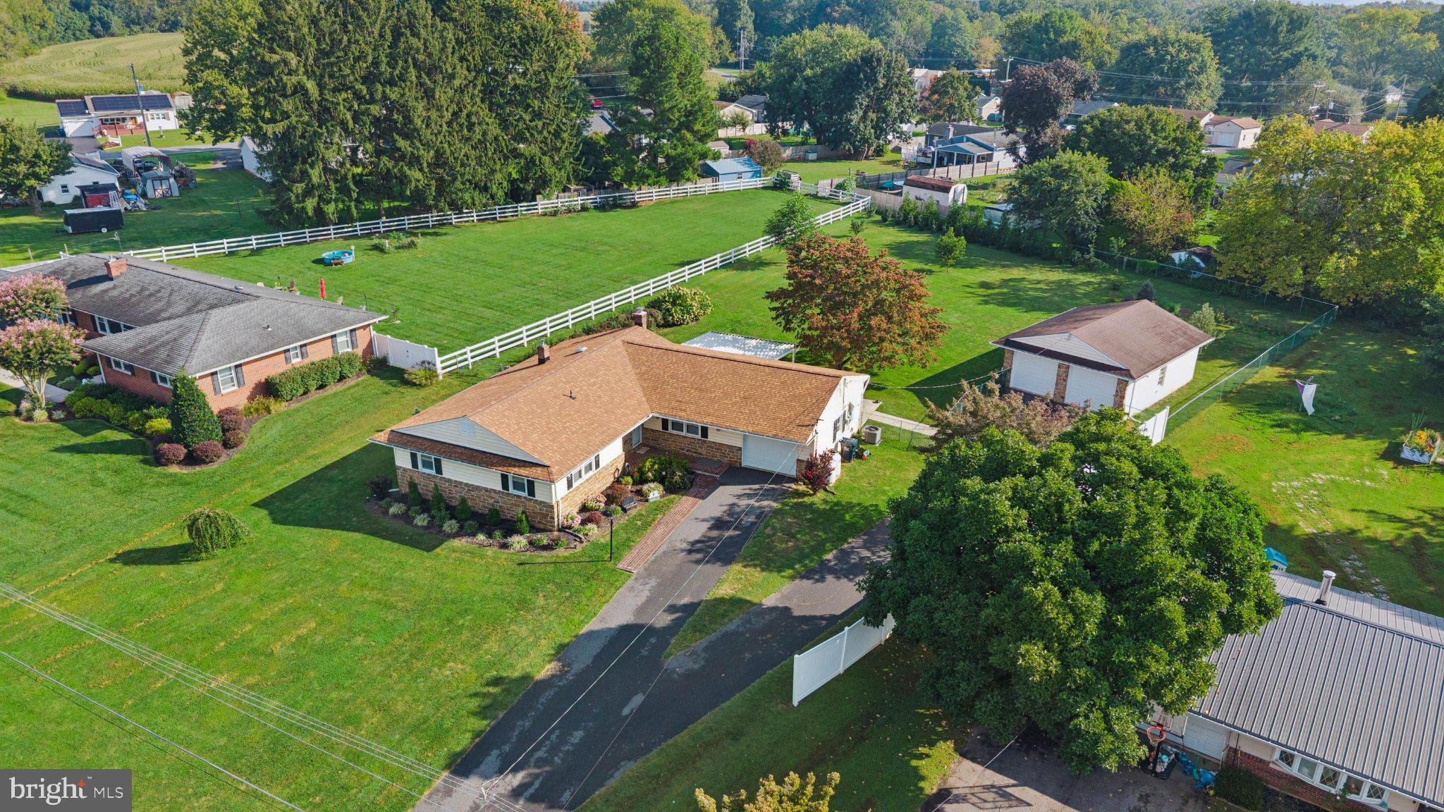
Start Your Real Estate Journey
Whether you have questions about this listing, want to schedule a showing, or just want to talk through your options, Jeromy Dunn-Portella is here to help. Reach out and expect a response within one business day.
How can I help?
Jeromy Dunn-Portella is here to help. Reach out and expect a response within one business day.
Thanks — Jeromy Dunn-Portella will be in touch shortly.
Make A Plan For Your Purchase
Know what you can afford before you start shopping — then run the numbers on any home you have in mind.
How much house can I afford?
- Principal & interest
- Property taxes
- Homeowner's insurance
- HOA dues
If your monthly savings are applied to the loan principal.
Enter your income, debts, and down payment to see how much home you may qualify for. Estimates only — not a lending decision.
Want to know more?
Jeromy Dunn-Portella is here to help. Reach out and expect a response within one business day.
✓ Thanks — Jeromy Dunn-Portella will be in touch shortly.