
825 Nottingham Rd
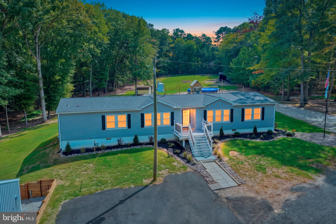
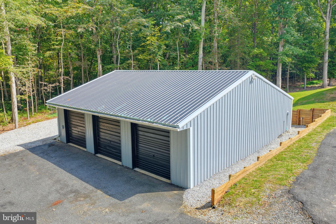
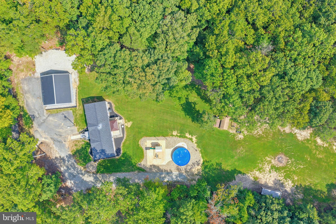
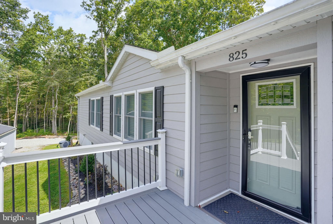
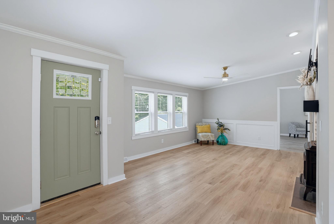
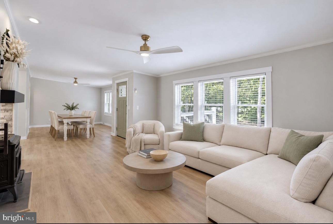
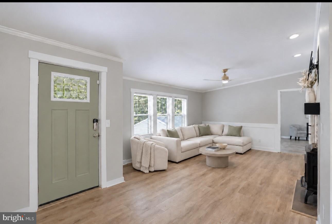
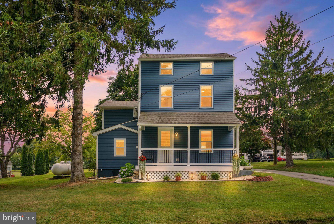
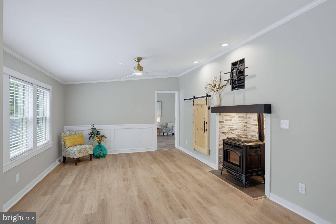
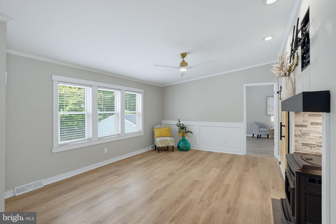
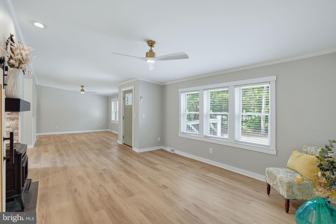
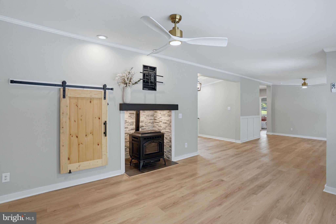
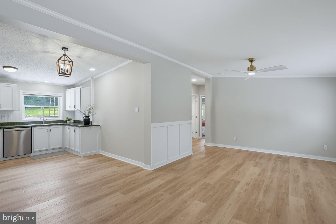
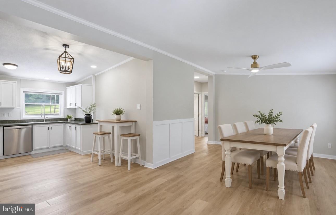
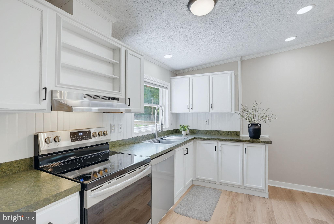
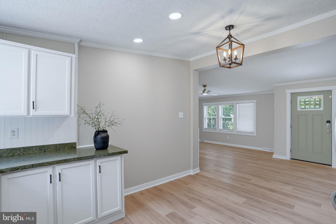
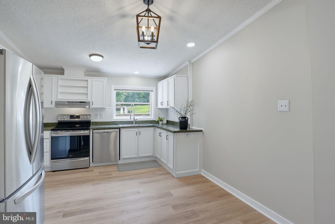
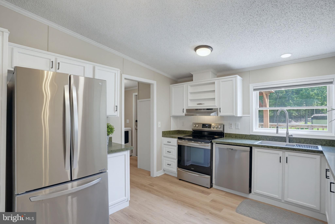
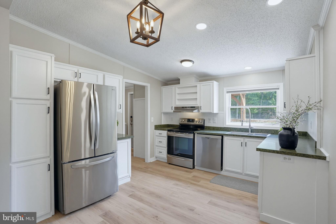
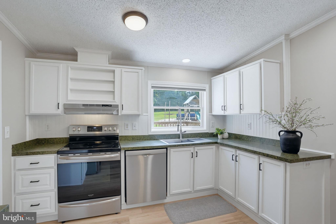
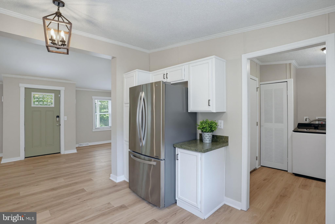
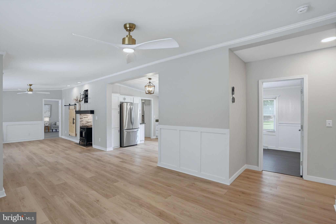
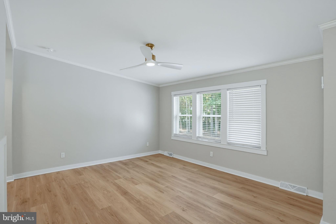
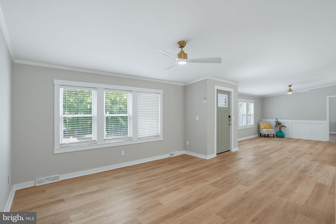
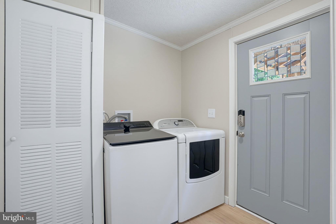
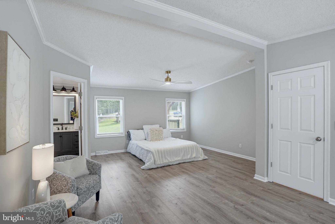
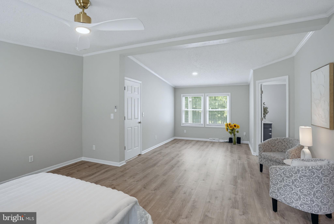
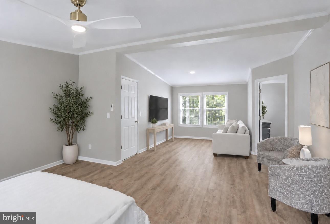
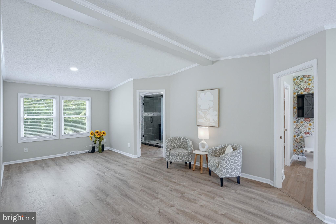
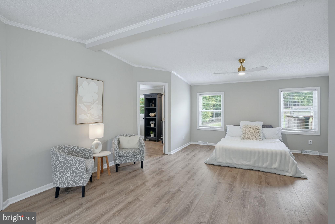
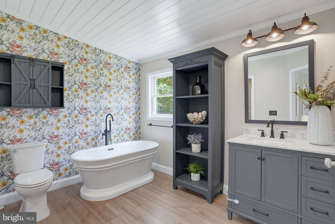
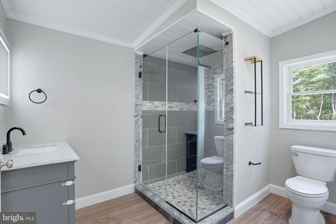
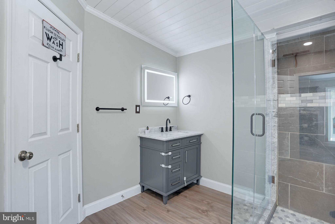
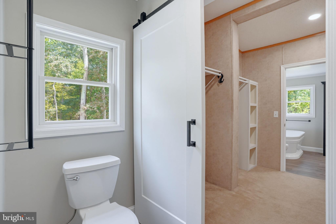
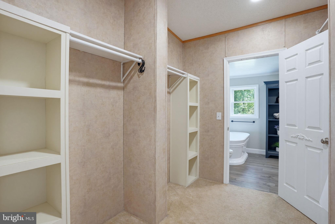
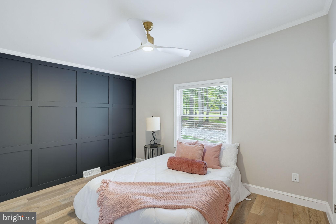
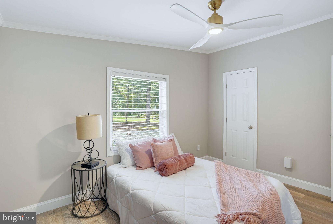
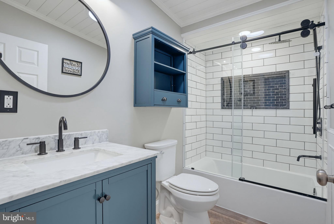
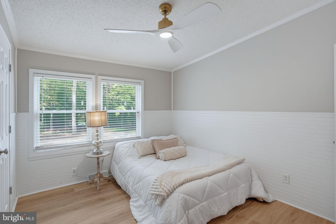
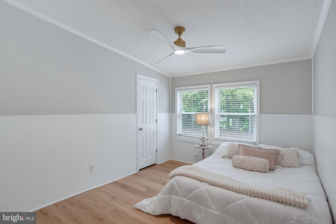
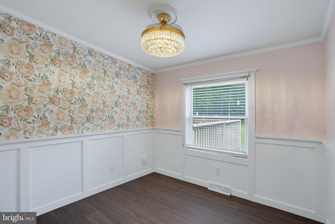
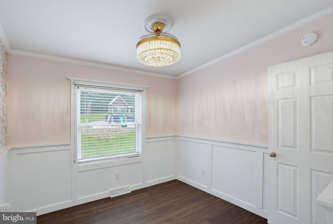
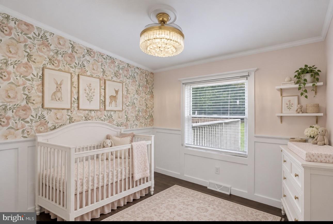
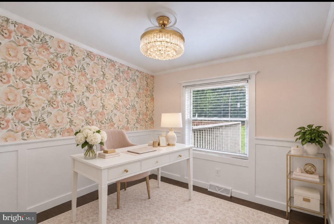
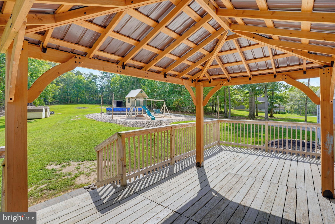
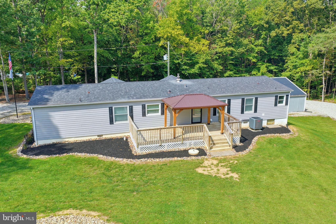
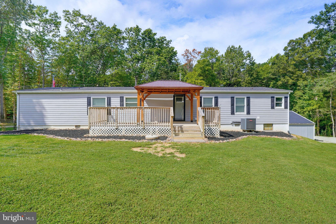
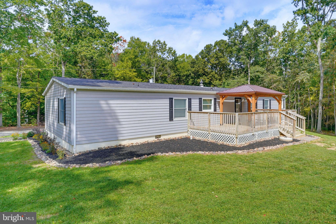
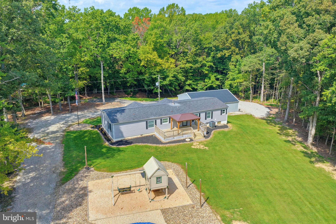
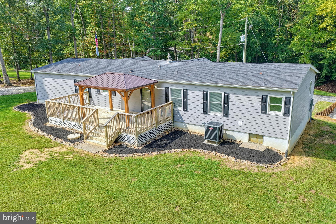
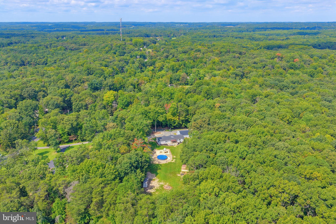
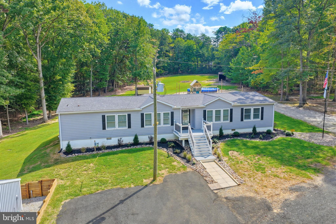
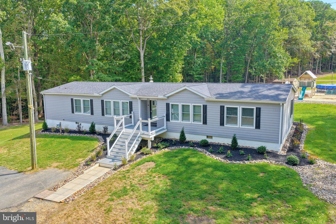
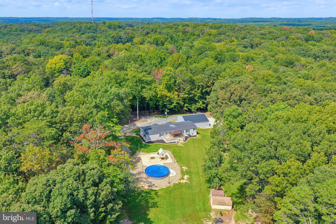
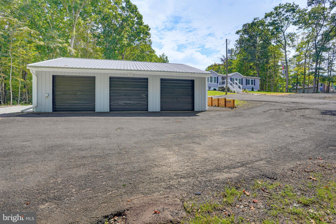
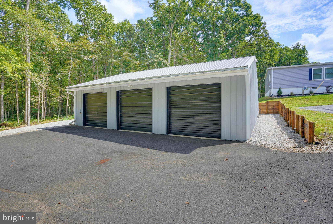
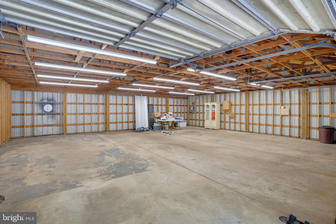
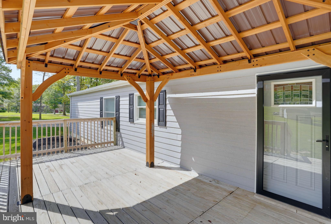
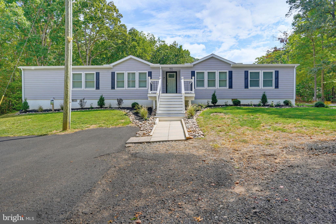
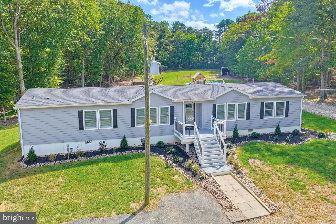
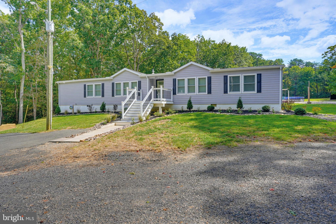
Welcome to 825 Nottingham Road, a beautifully updated Elkton retreat with an extensive list of improvements inside and out. Major updates include a newer roof, LP SmartSide siding, Andersen 400 Series windows, updated HVAC, newer well pump, updated electric service and panel, Trex front porch, and updated entry doors. Inside, enjoy fresh paint throughout, new Mohawk and LifeProof flooring, new recessed lighting, five Bluetooth/remote ceiling fans, and a bonus office room. The living area features a stunning Quadra-Fire Trekker pellet stove installed last September in a custom alcove with slate tile floor, travertine wall, color-changing LED lighting, wireless thermostat control, and stainless steel chimney. All three bathrooms have been fully remodeled, including a custom oversized walk-in shower with glass enclosure, LED rainfall shower head, body jets, custom tile and granite surround, and updated toilets. The kitchen features freshly painted cabinets, updated hardware, deep stainless sink, Bosch dishwasher, Frigidaire air fryer oven, and LG French door refrigerator. Outdoor features include new landscaping, above-ground pool, playground area, 14x10 Backyard Discovery cedar gazebo, pole barn with new LED shop lights, Ethernet connection, 50-amp RV/EV hookup, and stone parking pad with potential for a lean-to addition. Too many upgrades to list — this private, move-in-ready home is a must-see!
Listing Information
Facts & Features
Location
Community Information
Architecture
Features & Amenities
Property Features
Square Footage
Tax & Financial Information
Schools
Leeds Elementary
Gilpin Manor Elementary
Elkton High
Elkton Middle
Holly Hall Elementary
Kenmore Elementary
Cherry Hill Middle
Cecil Manor Elementary
School ratings are provided for informational purposes only and are subject to change. Attendance boundaries are for reference only — contact the school or district directly to verify enrollment eligibility.
Historical Data
Price History
| Date | Event | Price |
|---|---|---|
| 09/11/2026 | Listed for sale | $399,999 |
Listed by Ann Marie Germano · Patterson-Schwartz-Middletown · 3022855100
Listing information provided exclusively for consumers' personal, non-commercial use and may not be used for any purpose other than to identify prospective properties consumers may be interested in purchasing. Information deemed reliable but not guaranteed by the MLS. Copyright 2026, Bright. All rights reserved.
Last Updated: October 21, 2026 at 4:24 PM | Source: Bright | MLS#: MDCC2023066

Similar Homes For Sale In Elkton
Start Your Real Estate Journey
Whether you have questions about this listing, want to schedule a showing, or just want to talk through your options, Jeromy Dunn-Portella is here to help. Reach out and expect a response within one business day.
How can I help?
Jeromy Dunn-Portella is here to help. Reach out and expect a response within one business day.
Thanks — Jeromy Dunn-Portella will be in touch shortly.
Make A Plan For Your Purchase
Know what you can afford before you start shopping — then run the numbers on any home you have in mind.
How much house can I afford?
- Principal & interest
- Property taxes
- Homeowner's insurance
- HOA dues
If your monthly savings are applied to the loan principal.
Enter your income, debts, and down payment to see how much home you may qualify for. Estimates only — not a lending decision.
Want to know more?
Jeromy Dunn-Portella is here to help. Reach out and expect a response within one business day.
✓ Thanks — Jeromy Dunn-Portella will be in touch shortly.