
35 Gina Ct
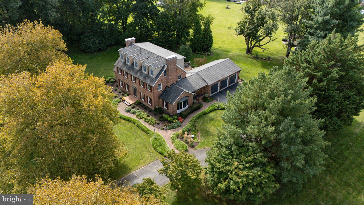
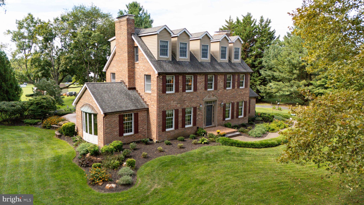
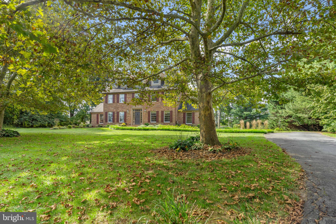
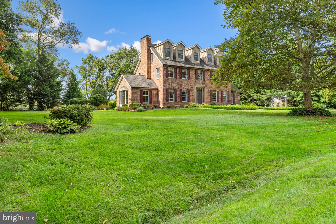
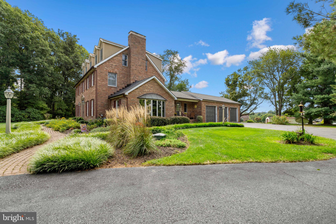
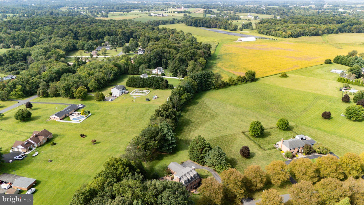
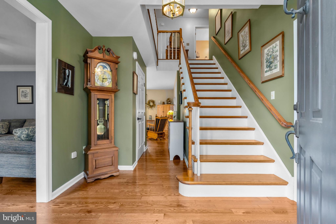
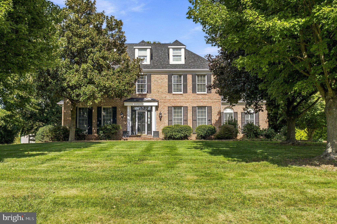
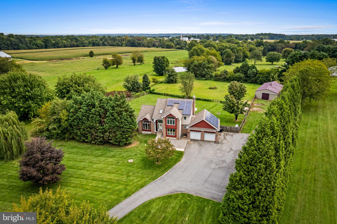
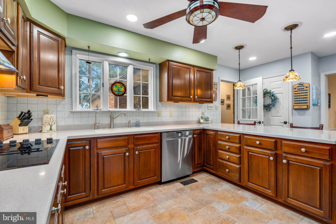
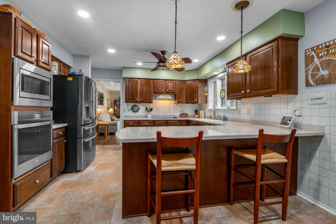
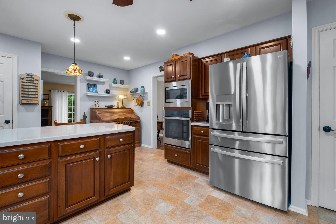
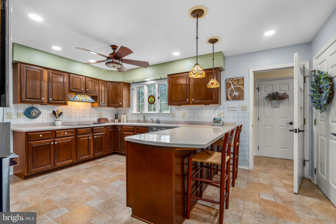
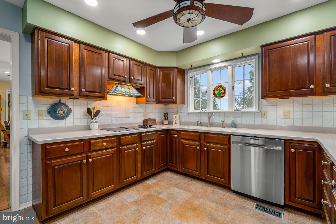
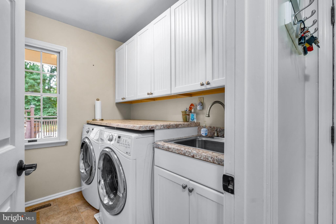
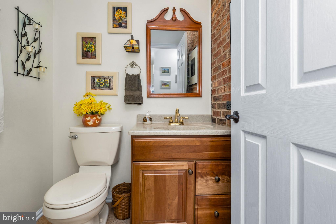
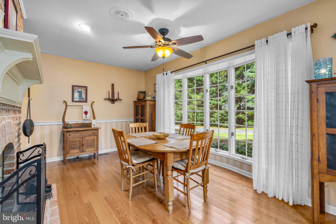
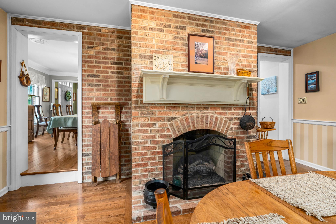
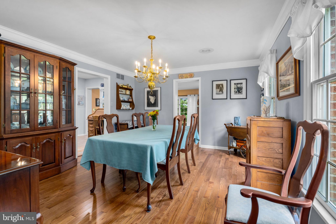
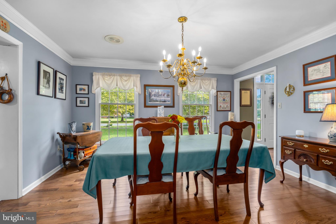
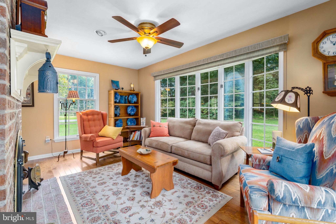
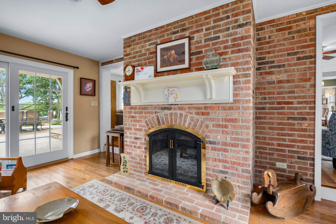
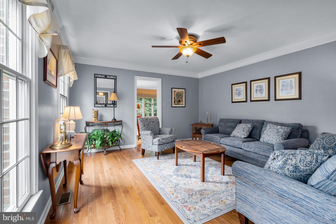
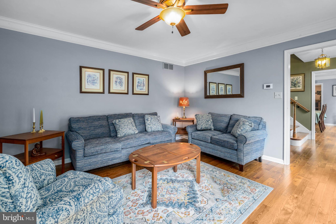
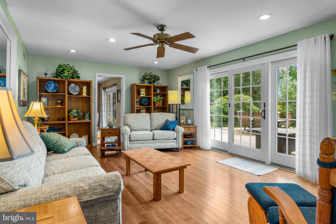
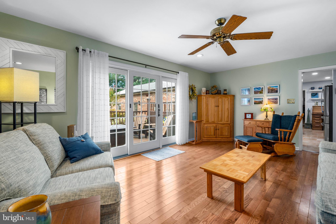
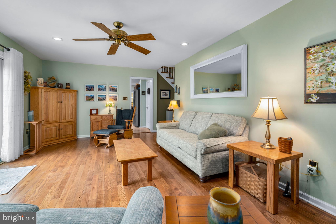
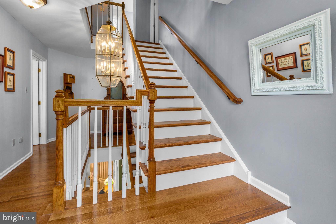
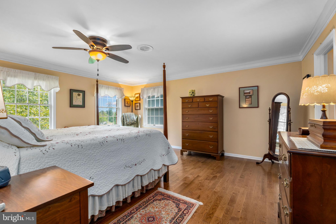
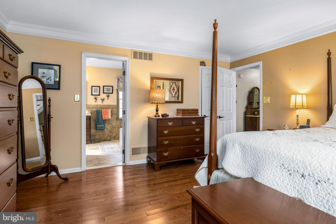
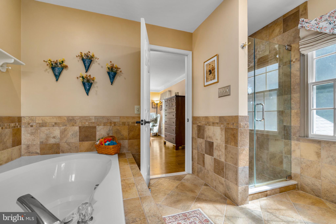
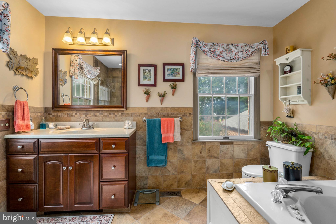
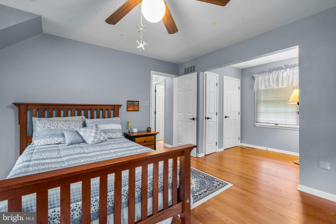
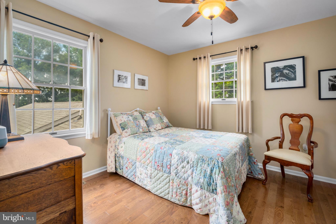
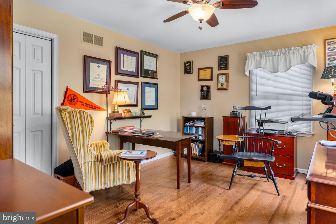
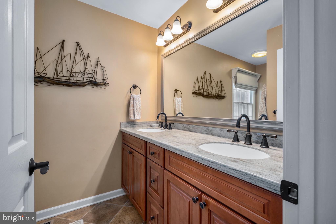
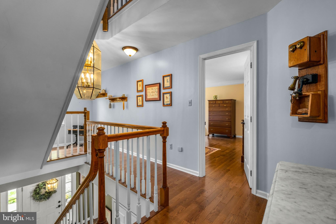
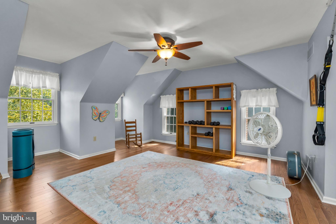
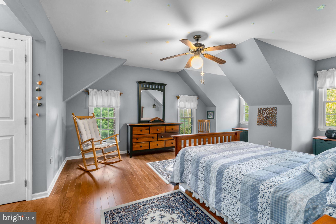
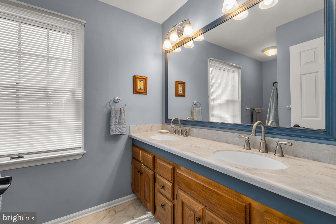
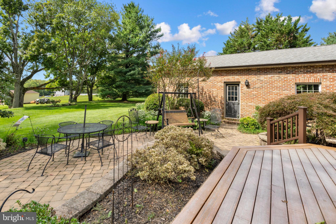
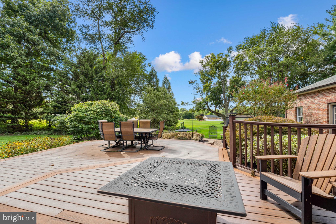
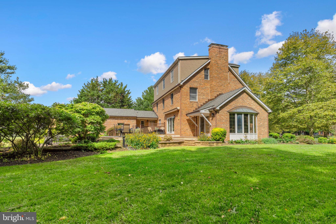
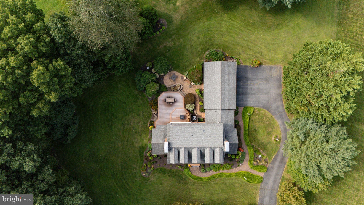
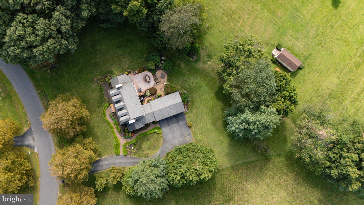
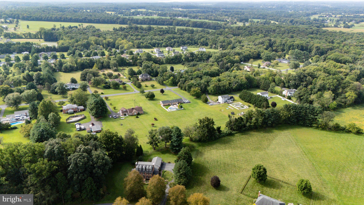
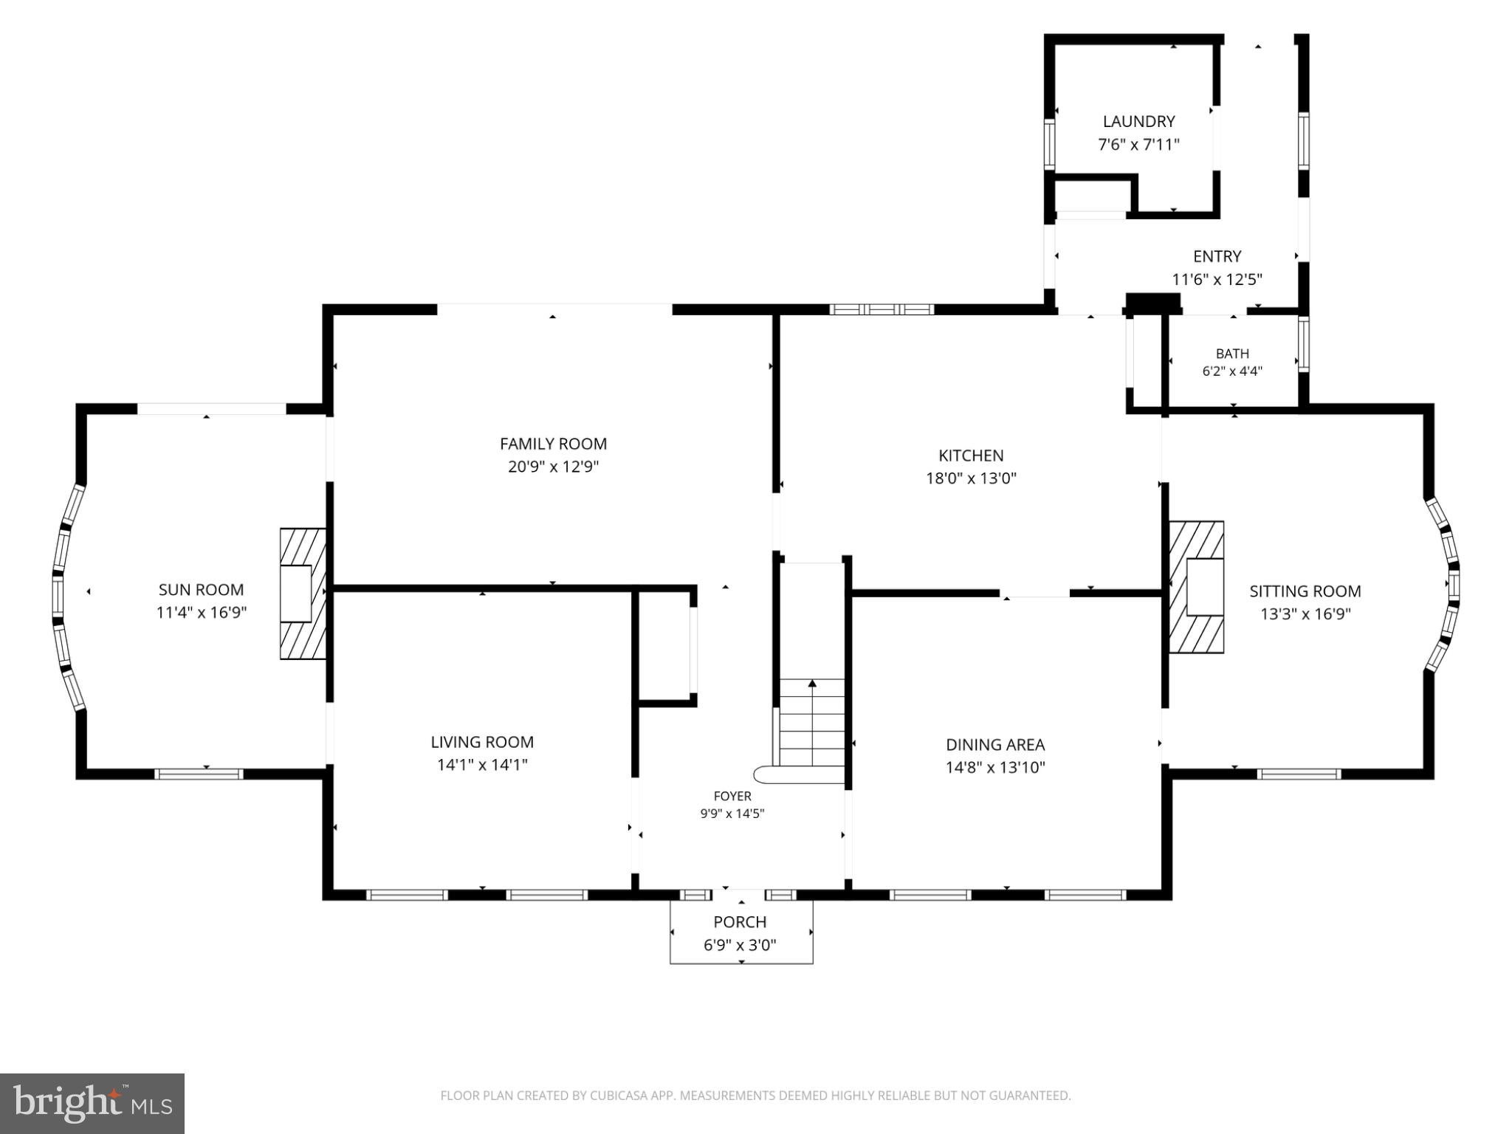
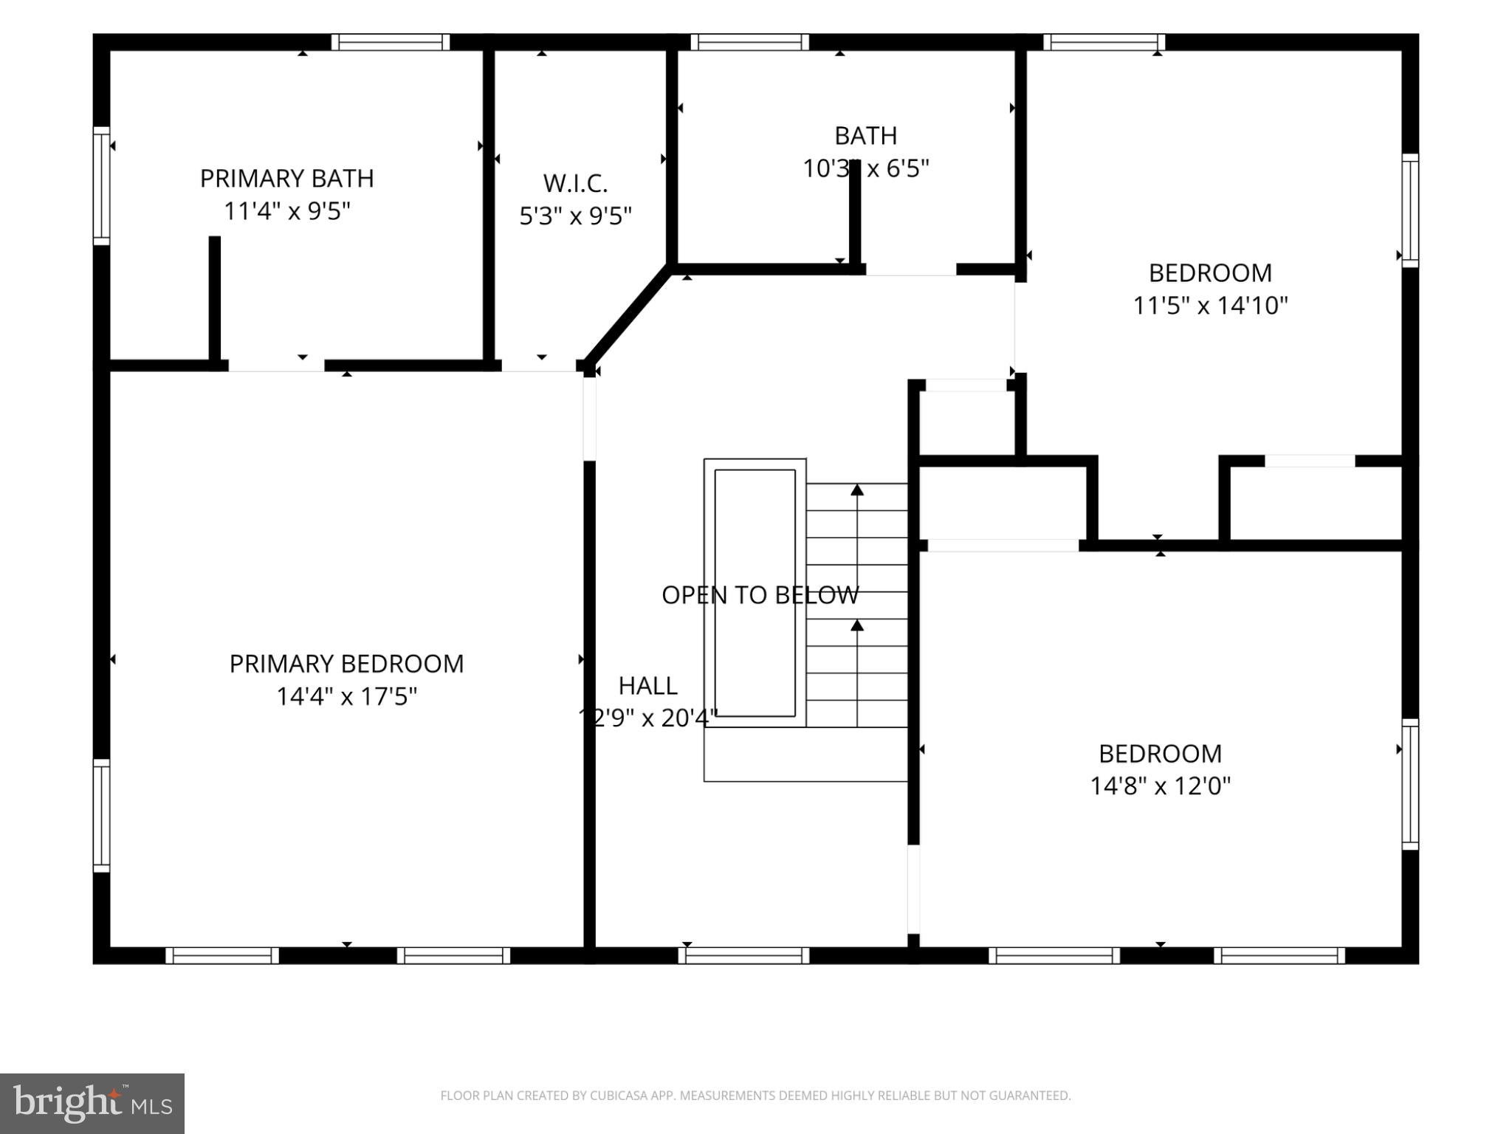
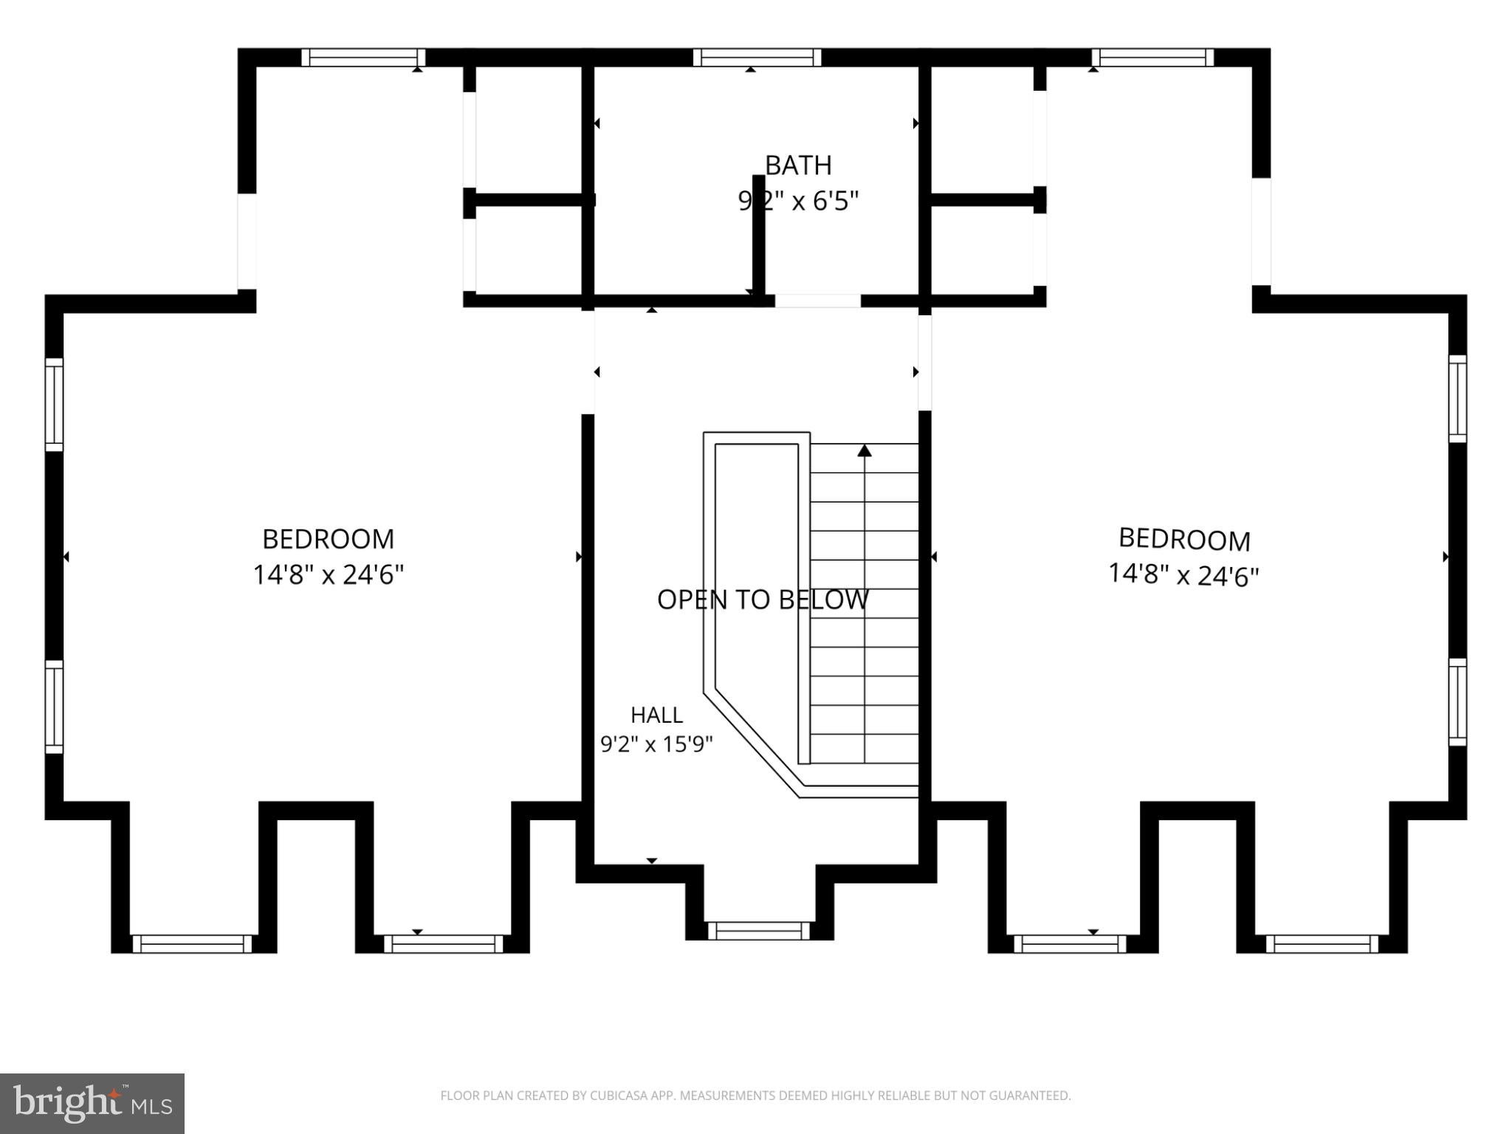
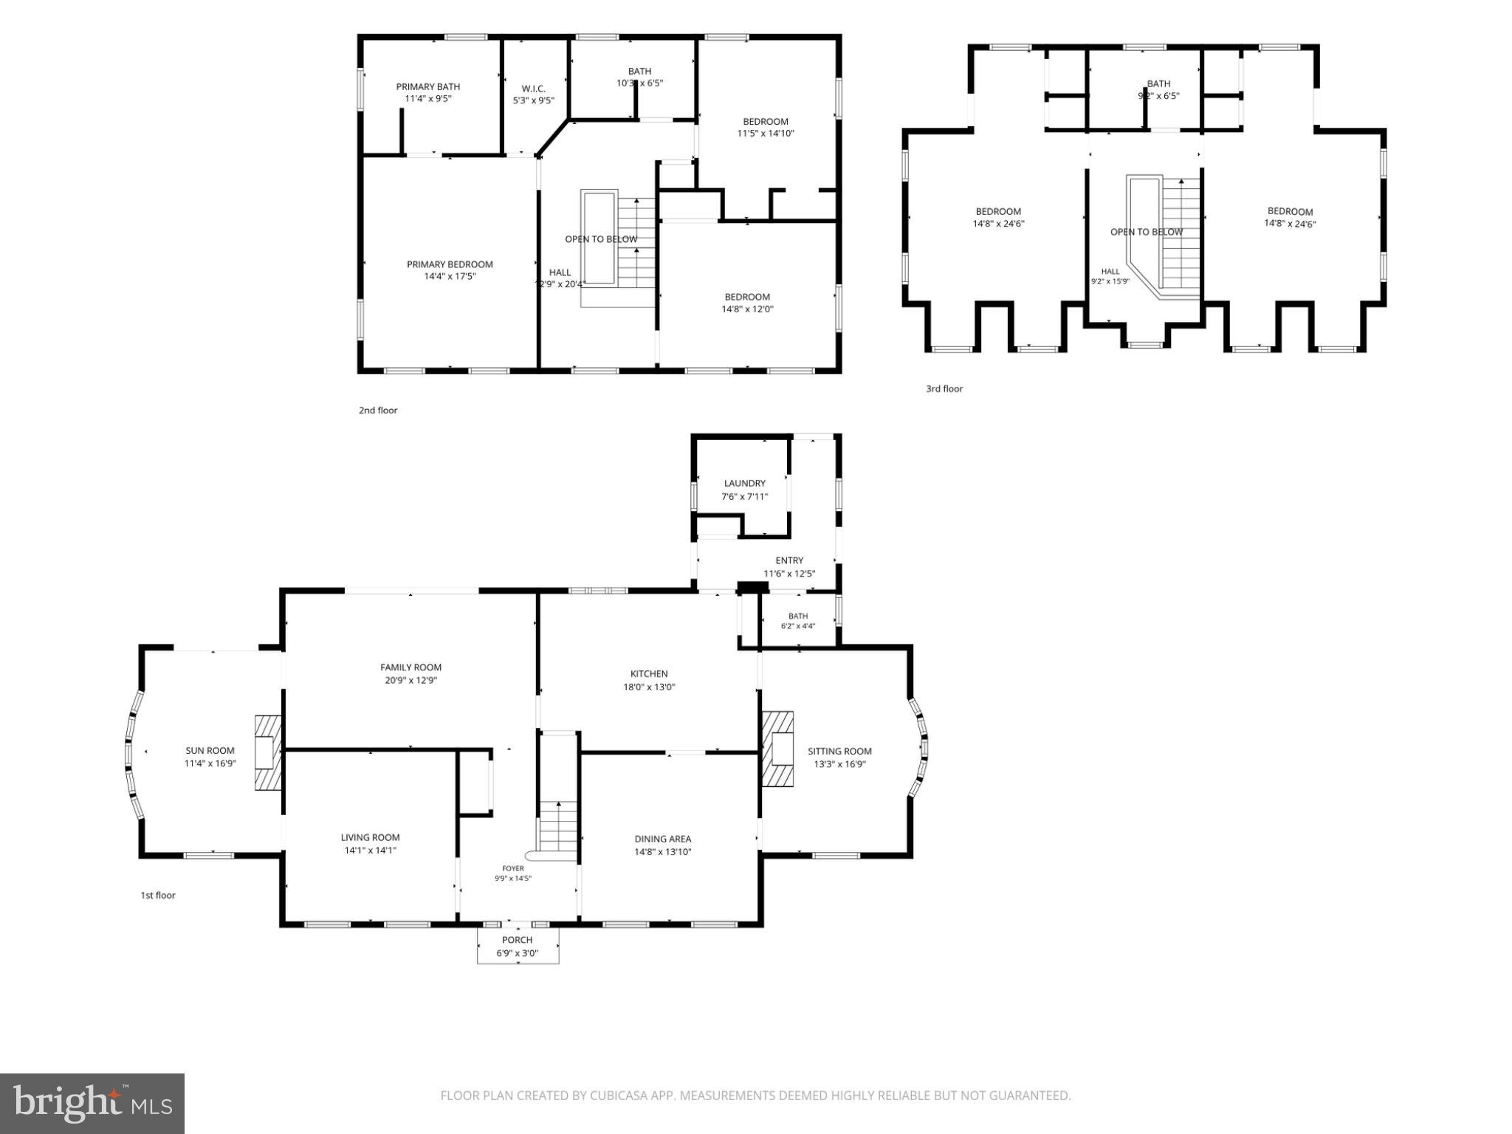
Welcome home to 35 Gina Court! Set on an impressive 2.5-acre homesite in a highly desirable neighborhood, this 5 BR, 3.5 bath property offers a distinctive combination of gracious living, beautiful outdoor spaces and remarkable privacy - all while remaining convenient to major routes. From the moment you arrive, the property makes a statement! A paved driveway, brick walkway, mature natural landscaping, thoughtfully designed outdoor lighting, and brand-new shutters create striking curb appeal and a welcoming sense of arrival. Inside, an expansive floor plan unfolds across multiple levels, including two upper levels, providing exceptional flexibility for bedrooms, home offices, or guest accommodations. With 5 bedrooms and 3.5 baths, there's plenty of room to live, work, entertain and unwind in comfort. Hardwood flooring throughout and two beautiful fireplaces! For your convenience, the home is equipped with a central vacuum system throughout! The outdoor living spaces are equally impressive. Step outside to a large composite deck and beautiful covered open porch. Car enthusiasts, hobbyists, and anyone craving additional space will appreciate the oversized 3 car garage - fully insulated for added comfort and versatility throughout the seasons. Private and peaceful without feeling remote, this remarkable property offers the rare opportunity to enjoy 2.5 -acres, substantial living space, exceptional outdoor entertaining areas, and a 3 car garage within a community where homes are seldom offered for sale!
Listing Information
Facts & Features
Location
Community Information
Architecture
Features & Amenities
Property Features
Square Footage
Tax & Financial Information
Schools
Calvert Elementary
Leeds Elementary
Kenmore Elementary
Cherry Hill Middle
Rising Sun High
Bay View Elementary
Peacedale Amish School
Mount Aviat Academy
School ratings are provided for informational purposes only and are subject to change. Attendance boundaries are for reference only — contact the school or district directly to verify enrollment eligibility.
Historical Data
Price History
| Date | Event | Price |
|---|---|---|
| 09/12/2026 | Listed for sale | $725,000 |
Listed by Sheila Tweed · RE/MAX Chesapeake · 4103989200
Listing information provided exclusively for consumers' personal, non-commercial use and may not be used for any purpose other than to identify prospective properties consumers may be interested in purchasing. Information deemed reliable but not guaranteed by the MLS. Copyright 2026, Bright. All rights reserved.
Last Updated: September 15, 2026 at 1:23 AM | Source: Bright | MLS#: MDCC2023078

Similar Homes For Sale In Elkton
Start Your Real Estate Journey
Whether you have questions about this listing, want to schedule a showing, or just want to talk through your options, Jeromy Dunn-Portella is here to help. Reach out and expect a response within one business day.
How can I help?
Jeromy Dunn-Portella is here to help. Reach out and expect a response within one business day.
Thanks — Jeromy Dunn-Portella will be in touch shortly.
Make A Plan For Your Purchase
Know what you can afford before you start shopping — then run the numbers on any home you have in mind.
How much house can I afford?
- Principal & interest
- Property taxes
- Homeowner's insurance
- HOA dues
If your monthly savings are applied to the loan principal.
Enter your income, debts, and down payment to see how much home you may qualify for. Estimates only — not a lending decision.
Want to know more?
Jeromy Dunn-Portella is here to help. Reach out and expect a response within one business day.
✓ Thanks — Jeromy Dunn-Portella will be in touch shortly.