
2724 Tred Avon Ct
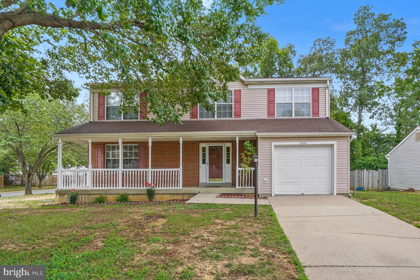
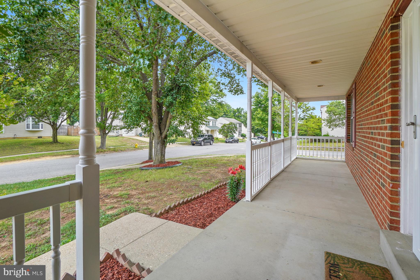
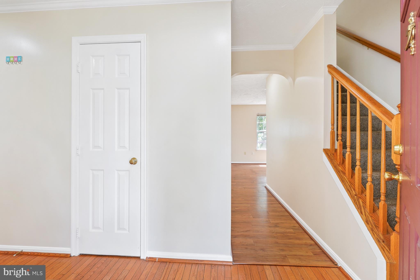
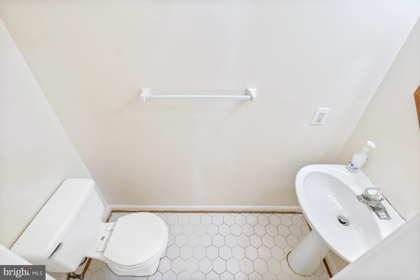
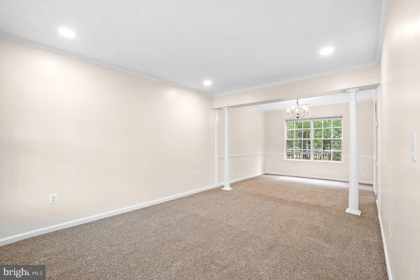
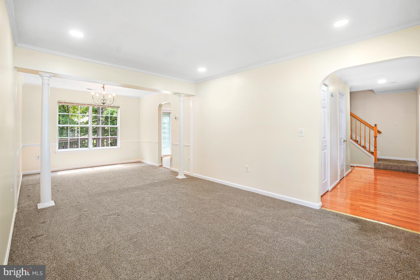
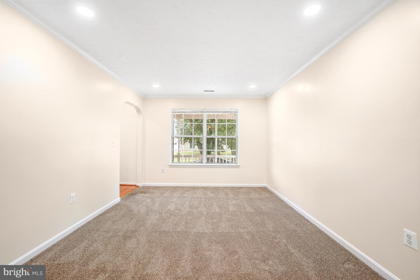
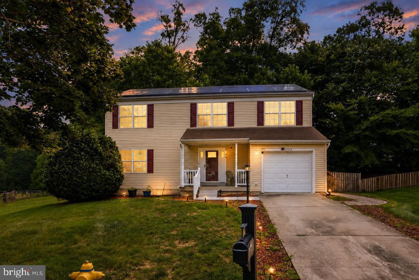
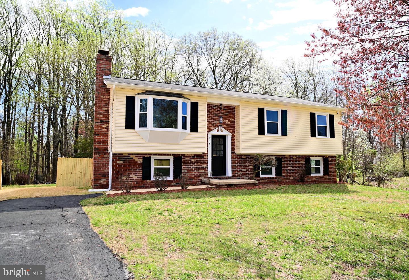
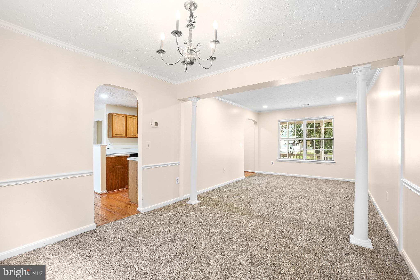
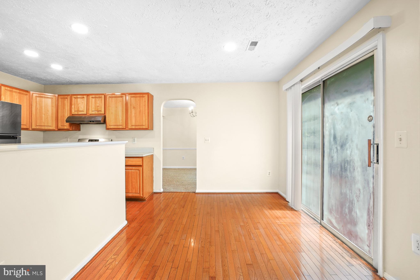
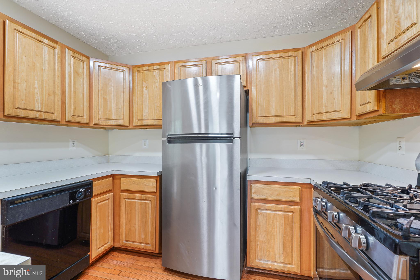
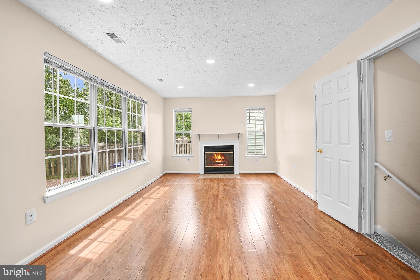
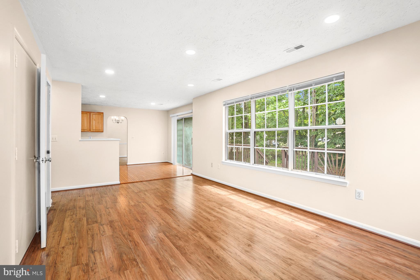
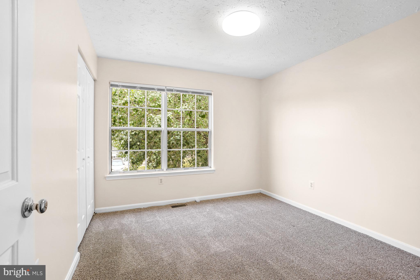
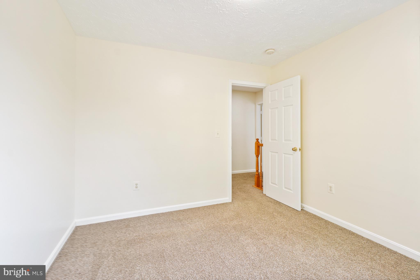
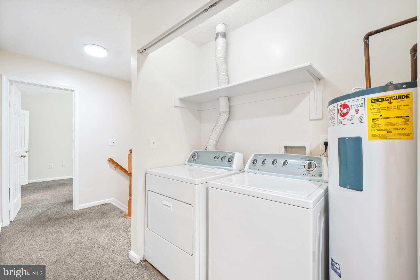
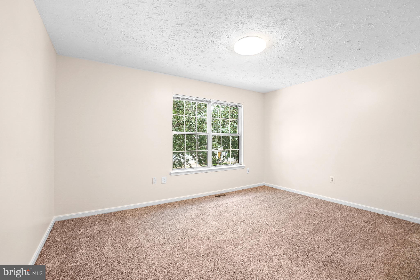
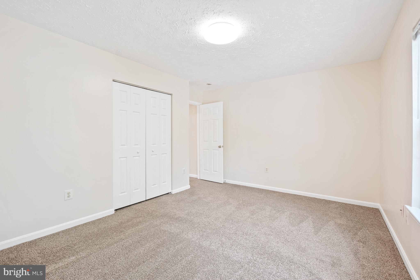
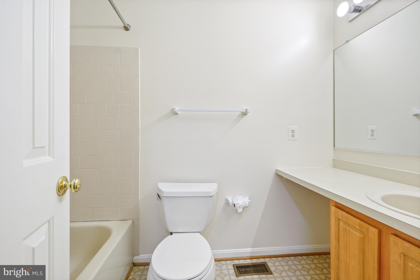
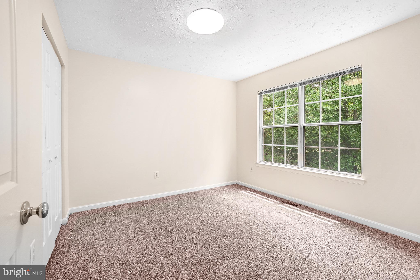
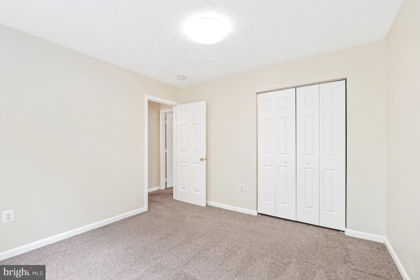
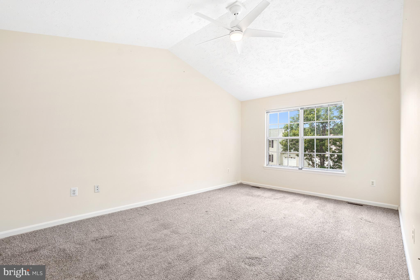
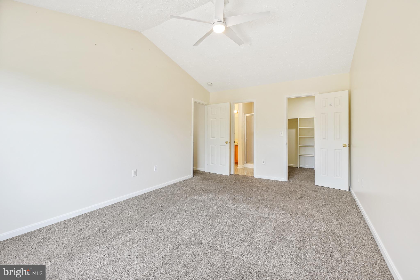
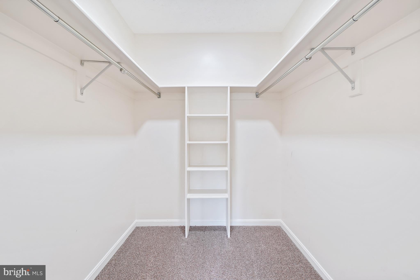
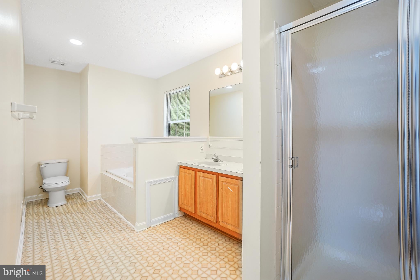
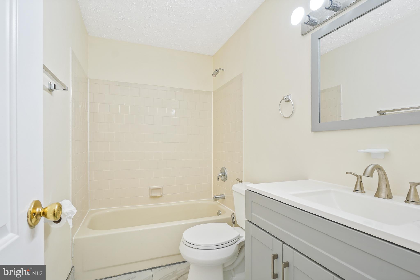
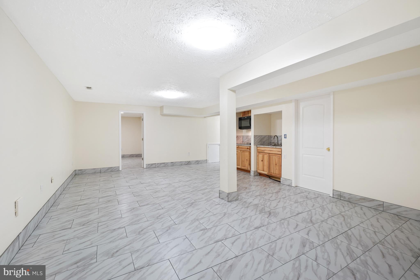
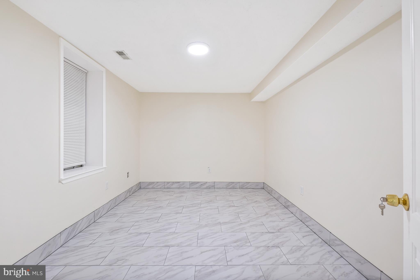
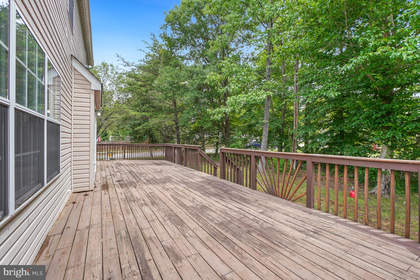
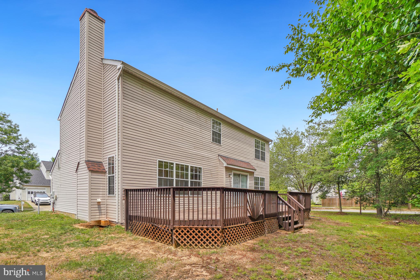
Motivated Seller! Seller welcomes all offers and is willing to consider contributing toward the buyer’s closing costs! Welcome to 2724 Tred Avon Court, located in the desirable Oxford Oaks community of Waldorf, Maryland. Offering 5 bedrooms, 3.5 bathrooms, a spacious layout, and a large patio, this home presents an exceptional opportunity for buyers seeking comfort, functionality, and room to grow. As you arrive, you’ll be welcomed by the charming front porch, the perfect spot to create a relaxing seating area and enjoy warm sunny days, morning coffee, or evening conversations. The main level is thoughtfully designed for both everyday living and entertaining. It features formal living and dining rooms, with elegant chair rail detailing in the dining room that adds character and timeless charm. Natural sunlight fills the home, complemented by recessed lighting throughout, creating a bright and inviting atmosphere. The spacious family room flows seamlessly into the eat-in kitchen, complete with a gas stove, making it ideal for cooking, gathering, and creating memories with family and friends. From the kitchen, step directly onto the expansive patio—perfect for summer barbecues, outdoor dining, entertaining guests, or simply enjoying a peaceful sunset. Upstairs, you’ll find four generously sized bedrooms and two full bathrooms, including a spacious primary suite featuring a walk-in closet and a private en-suite bath. The additional bedrooms offer flexibility for family members, guests, or a dedicated home office. For added convenience, the washer and dryer are located on the upper level, making laundry day easier and more efficient. The fully finished basement adds tremendous versatility, offering a private bedroom and full bathroom that can comfortably accommodate overnight guests or extended family. The basement also features a small kitchenette equipped with an electric cooktop, microwave, and cabinet storage, providing added convenience for meal preparation and everyday living. This flexible space can also serve as a recreation room, fitness area, home office, media room, or private living suite. This home is ready for its next owner to add their personal touch and make it truly their own. With solid construction, generous square footage, and plenty of potential to update and customize over time, it offers the perfect balance of comfort today and opportunity for tomorrow. Conveniently located near Walmart, St. Charles Towne Center, grocery stores, restaurants, parks, and everyday conveniences, Oxford Oaks also provides excellent commuter access to Route 301 and major routes leading to Brandywine, Camp Springs, Joint Base Andrews, and the Washington, D.C. metropolitan area. If you’re searching for a home that offers space, versatility, and long-term potential in an established Waldorf community, 2724 Tred Avon Court is ready to welcome you home. Schedule your private tour today and discover the possibilities that await.
Listing Information
Facts & Features
Location
Community Information
Architecture
Features & Amenities
Property Features
Square Footage
Tax & Financial Information
Schools
Berry Elementary School
J. P. Ryon Elementary School
North Point High School
Dr. Gustavus Brown Elementary
Arthur Middleton Elementary School
C. Paul Barnhart Elementary School
Daniel of St. Thomas Jenifer Elementary School
William B. Wade Elementary School
School ratings are provided for informational purposes only and are subject to change. Attendance boundaries are for reference only — contact the school or district directly to verify enrollment eligibility.
Historical Data
Price History
| Date | Event | Price |
|---|---|---|
| 06/19/2026 | Listed for sale | $524,999 |
Listed by Belkis Osborne · Samson Properties · 7033788810
Listing information provided exclusively for consumers' personal, non-commercial use and may not be used for any purpose other than to identify prospective properties consumers may be interested in purchasing. Information deemed reliable but not guaranteed by the MLS. Copyright 2026, Bright. All rights reserved.
Last Updated: October 9, 2026 at 8:44 PM | Source: Bright | MLS#: MDCH2056350

Similar Homes For Sale In Waldorf
Start Your Real Estate Journey
Whether you have questions about this listing, want to schedule a showing, or just want to talk through your options, Jeromy Dunn-Portella is here to help. Reach out and expect a response within one business day.
How can I help?
Jeromy Dunn-Portella is here to help. Reach out and expect a response within one business day.
Thanks — Jeromy Dunn-Portella will be in touch shortly.
Make A Plan For Your Purchase
Know what you can afford before you start shopping — then run the numbers on any home you have in mind.
How much house can I afford?
- Principal & interest
- Property taxes
- Homeowner's insurance
- HOA dues
If your monthly savings are applied to the loan principal.
Enter your income, debts, and down payment to see how much home you may qualify for. Estimates only — not a lending decision.
Want to know more?
Jeromy Dunn-Portella is here to help. Reach out and expect a response within one business day.
✓ Thanks — Jeromy Dunn-Portella will be in touch shortly.