



4220 Piper Ln
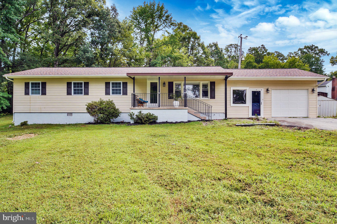
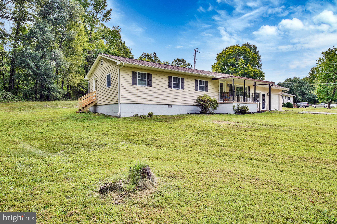
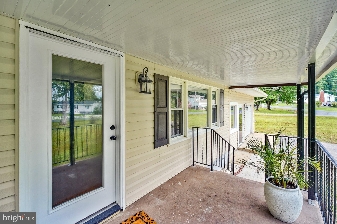
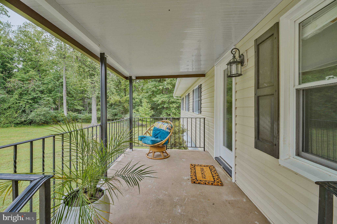
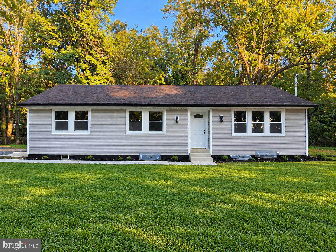
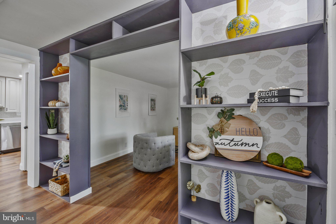
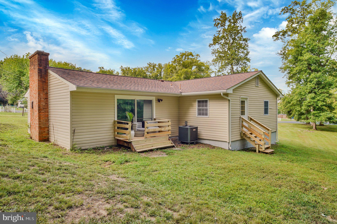
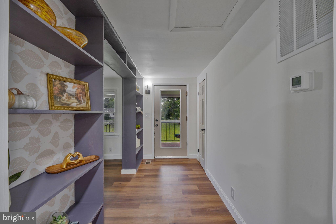
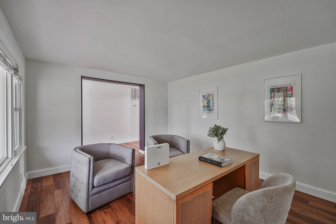
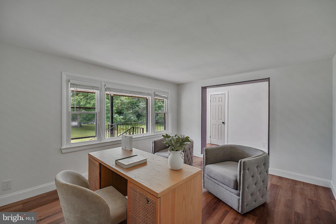
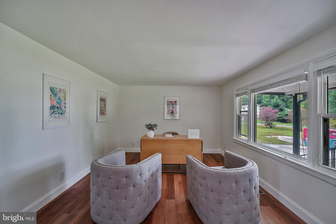
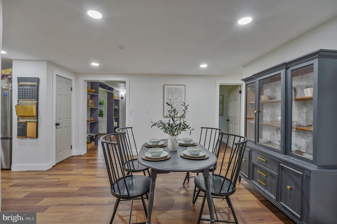
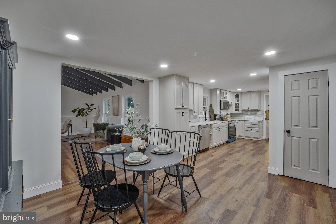
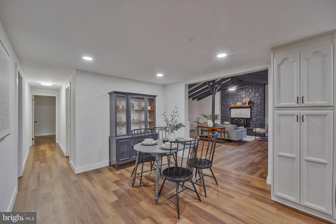
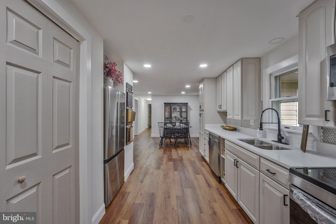
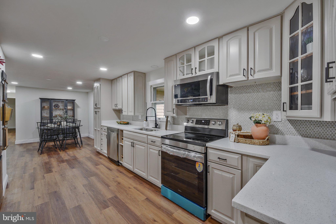
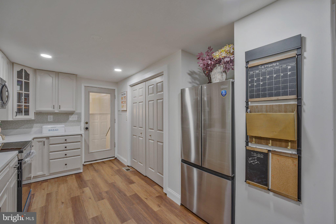
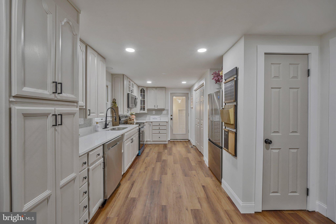
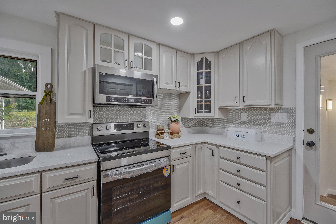
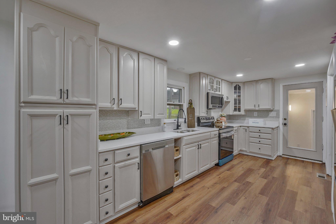
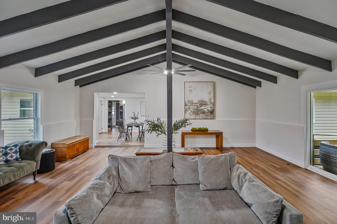
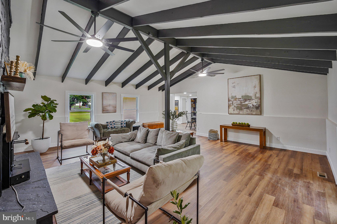
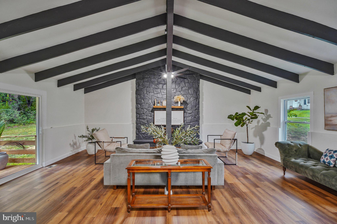
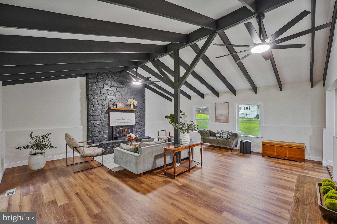
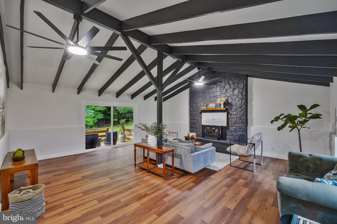
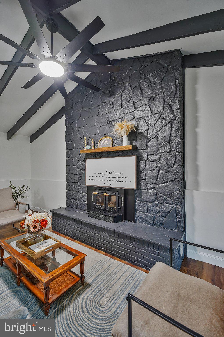
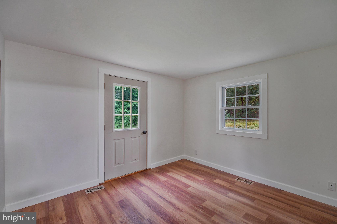
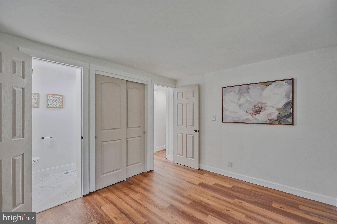
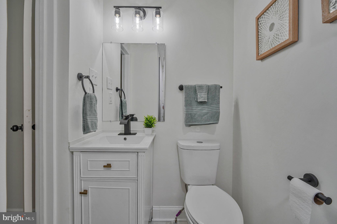
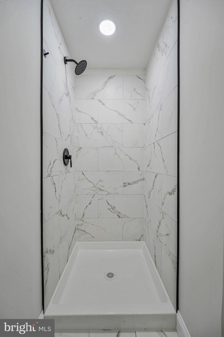
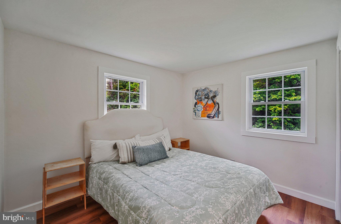
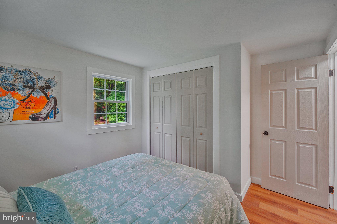
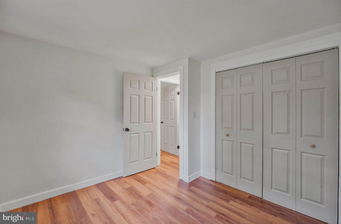
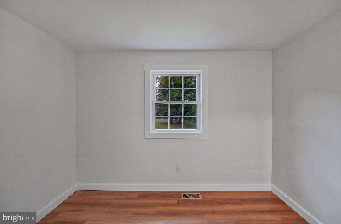
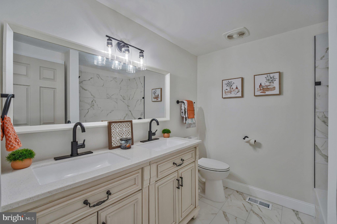
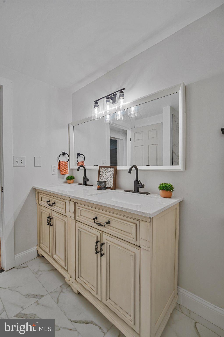
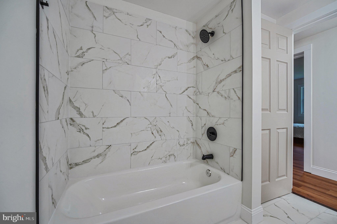
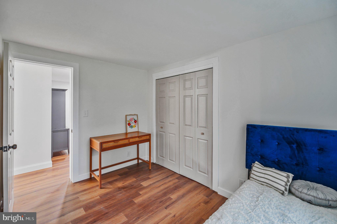
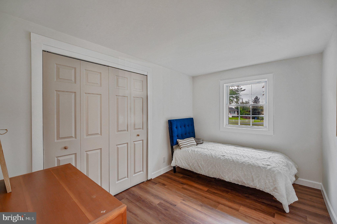
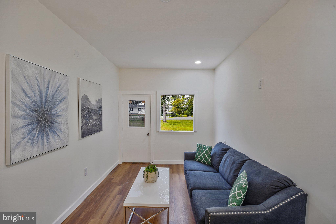
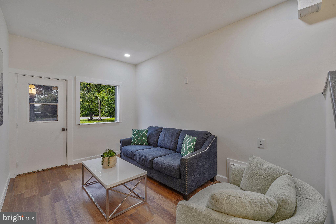
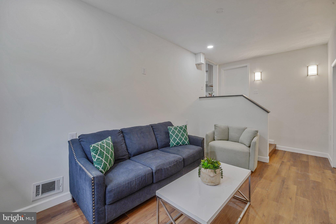
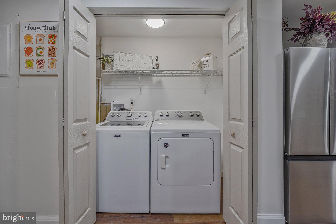
Discover the perfect blend of comfort and nature in this stunning 5-bedroom, 2-bathroom raised ranch home, set on a generous 0.89-acre corner lot in a serene cul-de-sac. With a major renovation completed in 2026, this residence boasts an excellent condition, featuring a traditional floor plan that invites warmth and togetherness. Step inside to find a spacious kitchen equipped with stainless steel appliances, including a built-in microwave and dishwasher, perfect for culinary enthusiasts. The inviting living area, complete with a cozy wood fireplace, sets the stage for memorable gatherings. Enjoy the convenience of main-floor laundry and a seamless flow to outdoor spaces, including a charming deck and porch, ideal for relaxation or entertaining. A shed provides additional storage, while the attached garage and paved driveway ensure ample parking. Located just 100 feet from the picturesque Mattawoman Creek, this home offers stunning views from front porch and private access for canoeing, kayaking, and fishing, making it a haven for water enthusiasts. The community is enriched by nearby parks, excellent schools, and vibrant local amenities, fostering a sense of belonging and connection. Embrace a lifestyle where nature meets convenience, and make this exceptional property your new home!
Listing Information
Facts & Features
Location
Community Information
Architecture
Features & Amenities
Property Features
Square Footage
Tax & Financial Information
Schools
Gale-Bailey Elementary School
Indian Head Elementary School
Henry E. Lackey High School
General Smallwood Middle School
School ratings are provided for informational purposes only and are subject to change. Attendance boundaries are for reference only — contact the school or district directly to verify enrollment eligibility.
Historical Data
Price History
| Date | Event | Price |
|---|---|---|
| 09/07/2026 | Listed for sale | $475,000 |
Listed by Carol L Manning · EXP Realty, LLC · 8333357433
Listing information provided exclusively for consumers' personal, non-commercial use and may not be used for any purpose other than to identify prospective properties consumers may be interested in purchasing. Information deemed reliable but not guaranteed by the MLS. Copyright 2026, Bright. All rights reserved.
Last Updated: September 7, 2026 at 7:59 PM | Source: Bright | MLS#: MDCH2059004

Similar Homes For Sale In Marbury
Start Your Real Estate Journey
Whether you have questions about this listing, want to schedule a showing, or just want to talk through your options, Jeromy Dunn-Portella is here to help. Reach out and expect a response within one business day.
How can I help?
Jeromy Dunn-Portella is here to help. Reach out and expect a response within one business day.
Thanks — Jeromy Dunn-Portella will be in touch shortly.
Make A Plan For Your Purchase
Know what you can afford before you start shopping — then run the numbers on any home you have in mind.
How much house can I afford?
- Principal & interest
- Property taxes
- Homeowner's insurance
- HOA dues
If your monthly savings are applied to the loan principal.
Enter your income, debts, and down payment to see how much home you may qualify for. Estimates only — not a lending decision.
Want to know more?
Jeromy Dunn-Portella is here to help. Reach out and expect a response within one business day.
✓ Thanks — Jeromy Dunn-Portella will be in touch shortly.