
3481 Marylea Ct
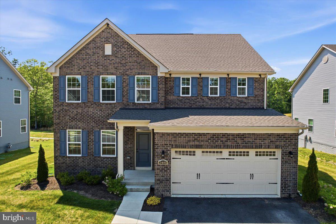
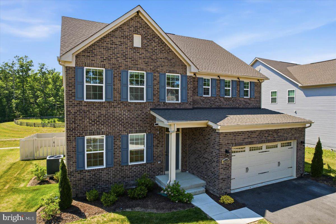
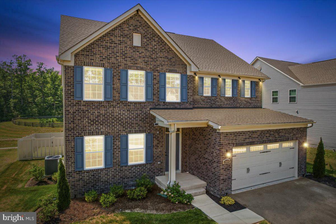
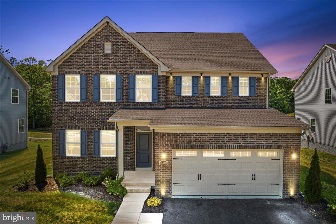
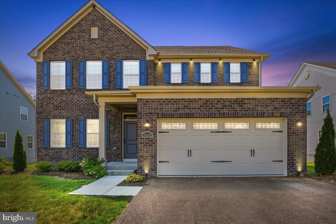
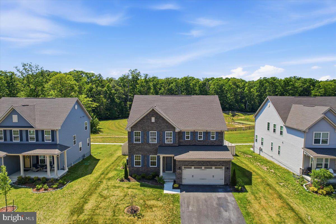
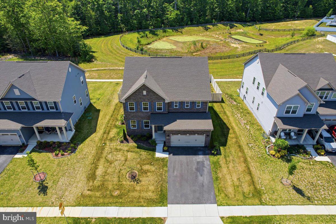
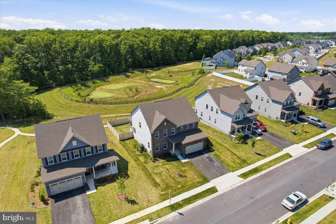
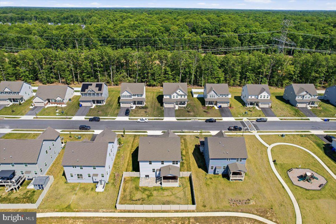
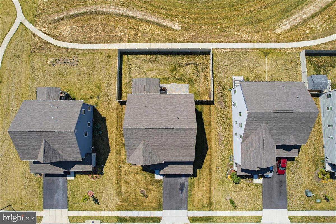
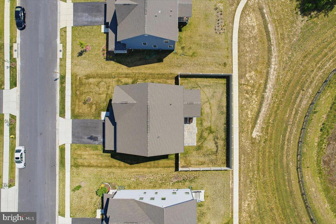
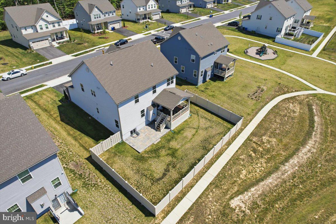
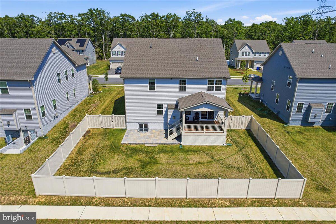
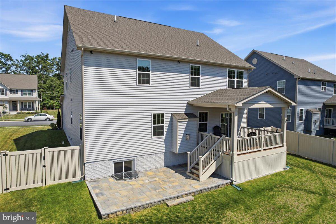
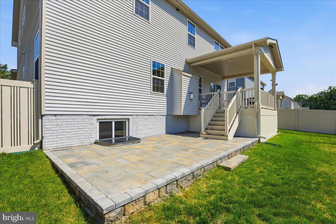
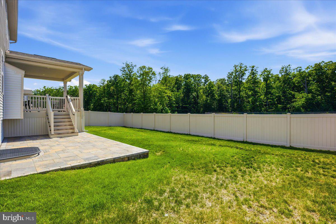
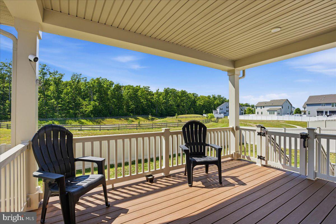
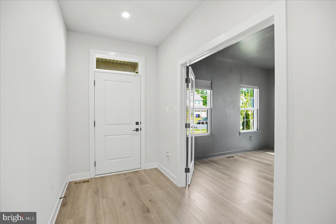
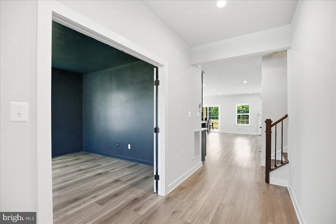
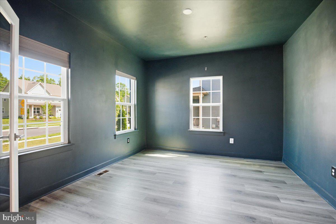
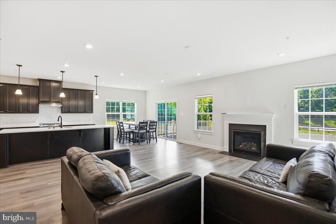
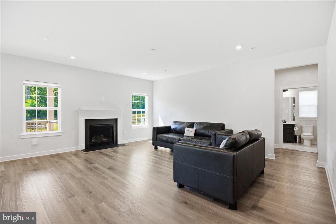
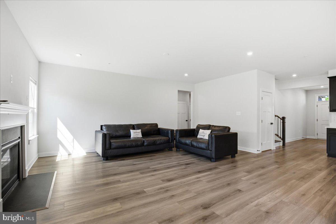
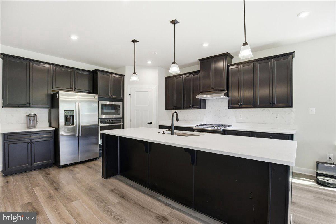
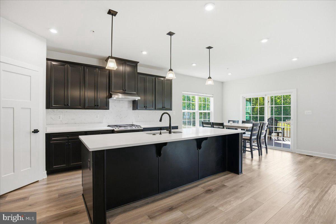
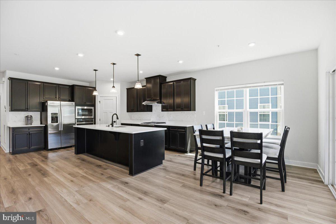
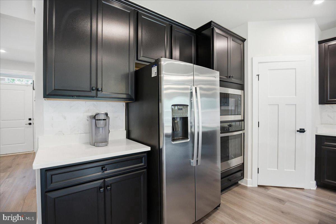
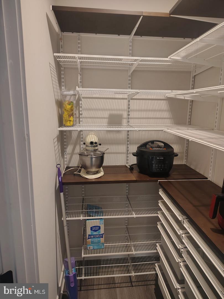
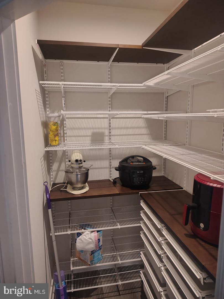
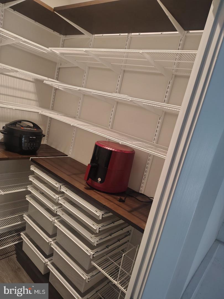
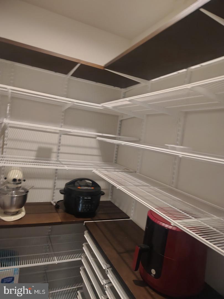
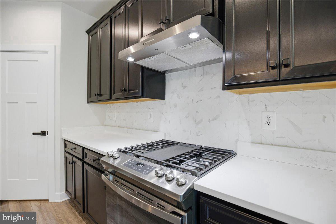
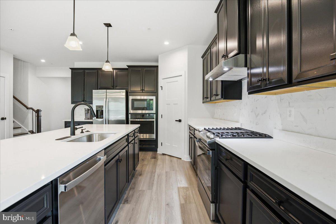
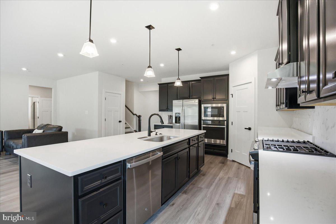
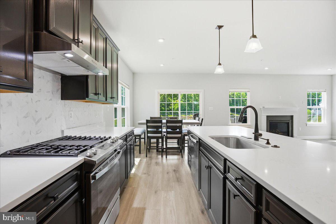
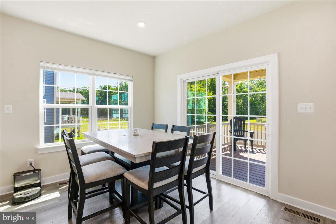
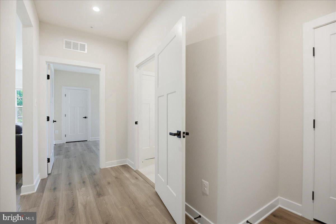
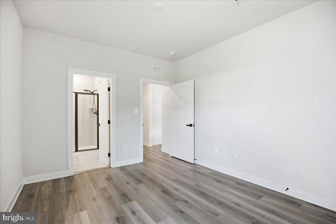
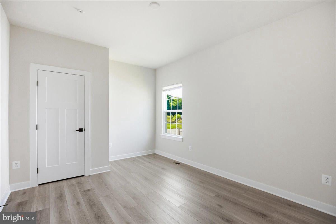
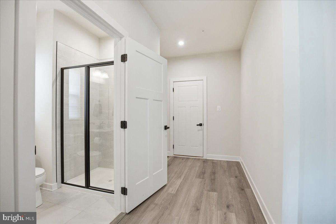
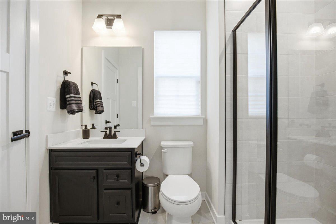
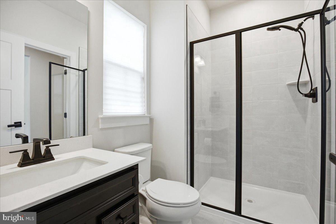
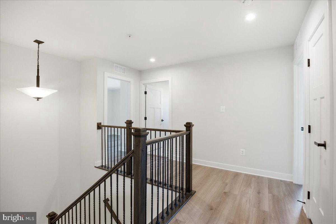
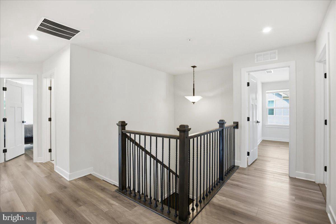
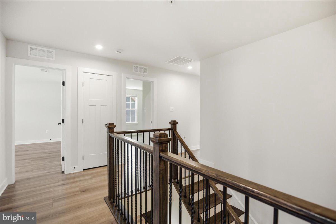
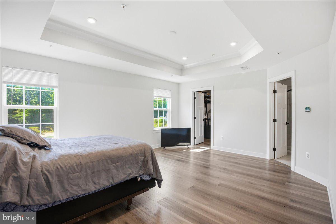
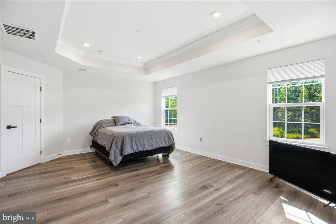
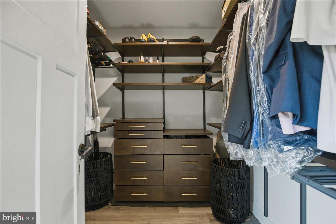
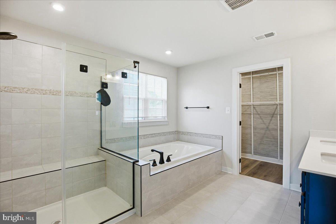
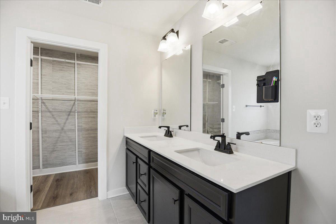
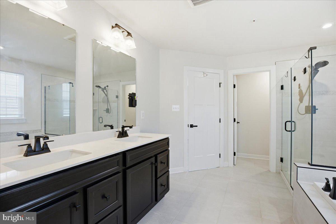
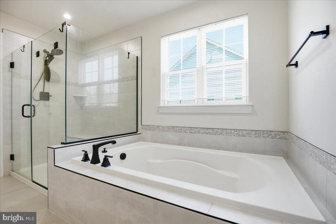
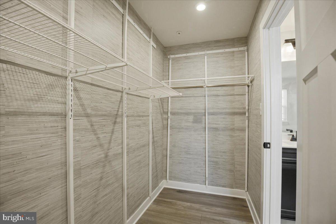
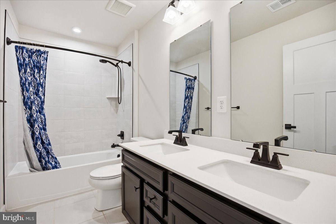
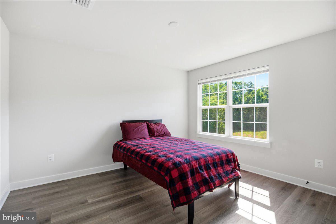
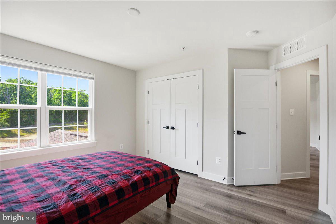
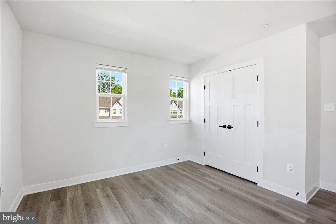
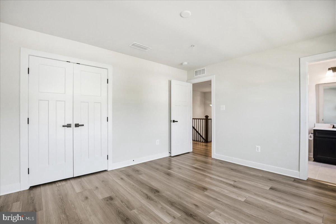
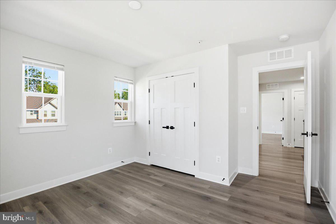
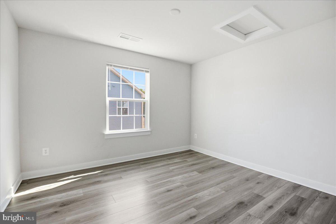
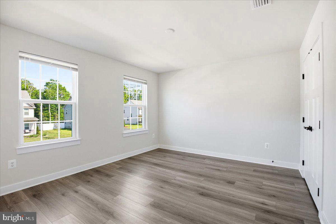
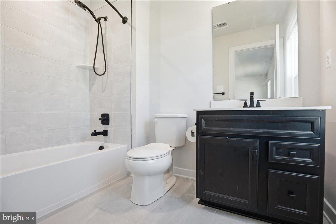
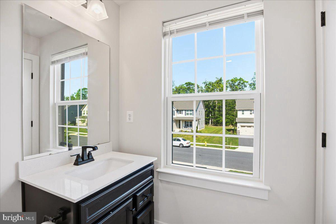
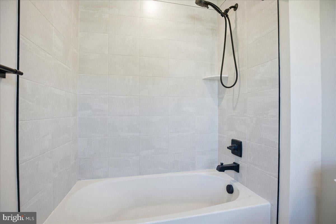
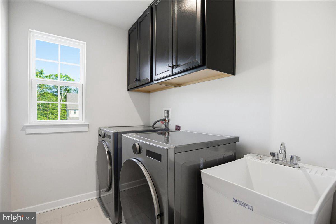
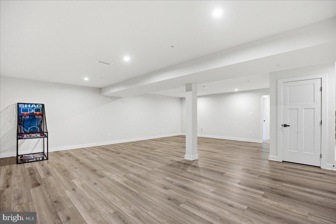
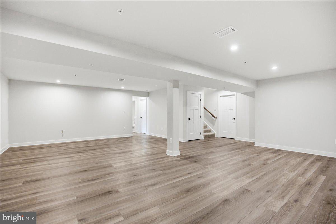
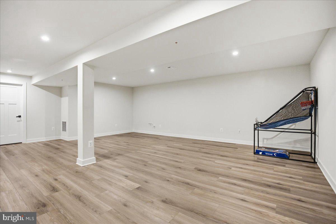
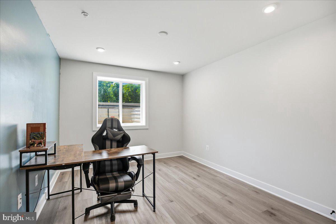
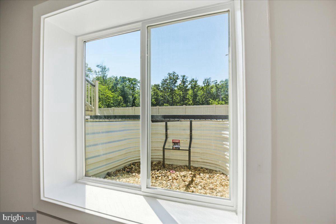
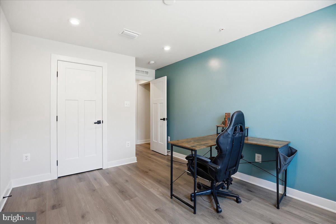
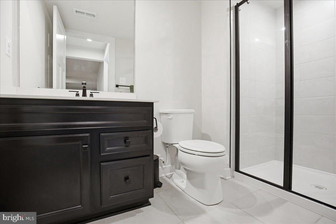
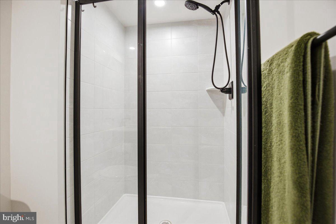
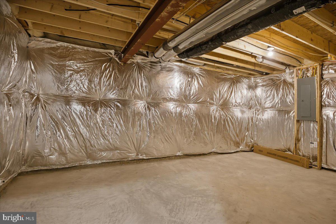
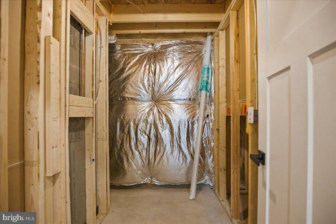
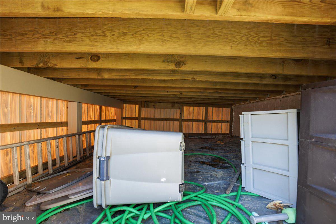
The Lehigh, located in the desirable Brentwood community, was built in 2024 and offers 3 fully finished levels with approximately 4,641 square feet of living space. This stunning single-family colonial features 6 spacious bedrooms and 4 full bathrooms, combining modern style, comfort, and functionality with an open-concept floor plan perfect for everyday living and entertaining. The main level showcases a spacious family room with gas fireplace flowing seamlessly into the gourmet kitchen featuring a large center island, quartz countertops, 42-inch cabinets, and abundant natural lighting throughout. A separate office/den, flexible living spaces, and LVP flooring throughout the main level add both style and convenience. Step outside to the maintenance-free covered deck, ideal for entertaining, cookouts, and relaxing while overlooking the privacy-fenced backyard with irrigation system. The home also features a two-car front-load garage. The upper level offers a luxurious primary owner’s suite with a spacious walk-in closet and spa-like bath featuring a soaking tub, separate tiled shower, tile flooring, and double vanity. Three additional generously sized bedrooms with LVP flooring are all pre-wired for future ceiling fans. The hall bath includes a double vanity and tub/shower with tile surround. The fully finished lower level offers a spacious recreation room, additional bedroom, and full bathroom, providing excellent space for guests, entertaining, or multi-generational living. Community amenities include a tot playground, paved walking trails, and picnic pavilion. This beautifully maintained home offers the perfect combination of modern construction, spacious design, elegant finishes, and convenience for those seeking room to grow, work, relax, and entertain. Why wait for new when you can own this.THIS IS A SHORT SALE.
Listing Information
Facts & Features
Location
Community Information
Architecture
Features & Amenities
Property Features
Square Footage
Tax & Financial Information
Schools
Berry Elementary School
J. C. Parks Elementary School
Matthew Henson Middle School
Dr. James Craik Elementary School
William A. Diggs Elementary School
North Point High School
Arthur Middleton Elementary School
C. Paul Barnhart Elementary School
School ratings are provided for informational purposes only and are subject to change. Attendance boundaries are for reference only — contact the school or district directly to verify enrollment eligibility.
Historical Data
Price History
| Date | Event | Price |
|---|---|---|
| 09/17/2026 | Listed for sale | $650,000 |
Listed by Teresa Ann Klopfer · RE/MAX Realty Group · 3018435100
Listing information provided exclusively for consumers' personal, non-commercial use and may not be used for any purpose other than to identify prospective properties consumers may be interested in purchasing. Information deemed reliable but not guaranteed by the MLS. Copyright 2026, Bright. All rights reserved.
Last Updated: September 22, 2026 at 10:40 PM | Source: Bright | MLS#: MDCH2059518

Start Your Real Estate Journey
Whether you have questions about this listing, want to schedule a showing, or just want to talk through your options, Jeromy Dunn-Portella is here to help. Reach out and expect a response within one business day.
How can I help?
Jeromy Dunn-Portella is here to help. Reach out and expect a response within one business day.
Thanks — Jeromy Dunn-Portella will be in touch shortly.
Make A Plan For Your Purchase
Know what you can afford before you start shopping — then run the numbers on any home you have in mind.
How much house can I afford?
- Principal & interest
- Property taxes
- Homeowner's insurance
- HOA dues
If your monthly savings are applied to the loan principal.
Enter your income, debts, and down payment to see how much home you may qualify for. Estimates only — not a lending decision.
Want to know more?
Jeromy Dunn-Portella is here to help. Reach out and expect a response within one business day.
✓ Thanks — Jeromy Dunn-Portella will be in touch shortly.