
2313 Hampton Dr
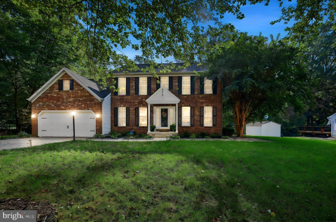
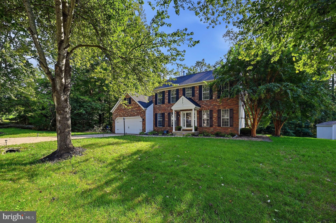
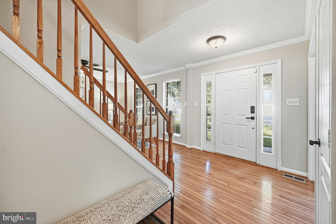
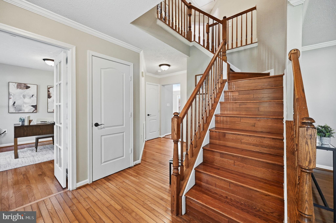
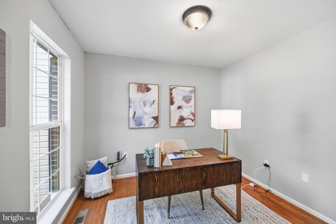
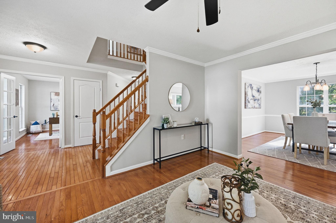
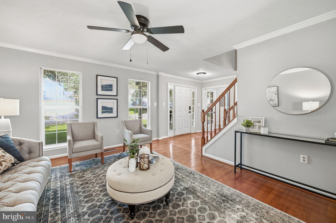
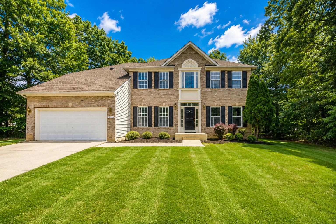
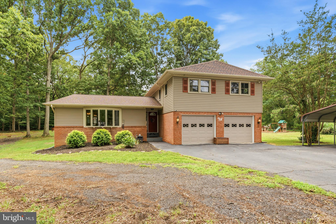
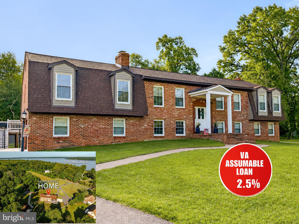
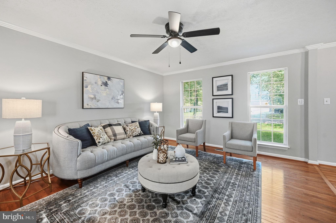
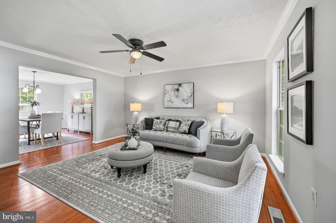
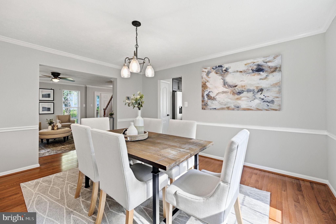
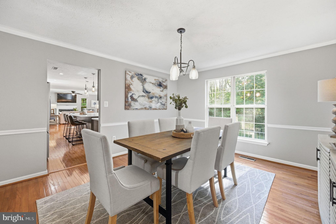
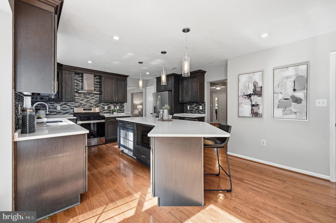
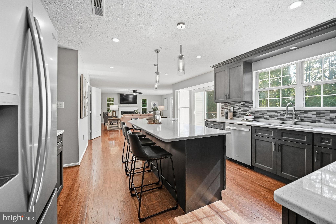
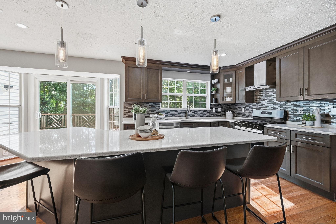
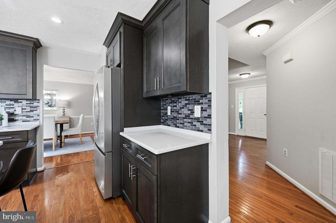
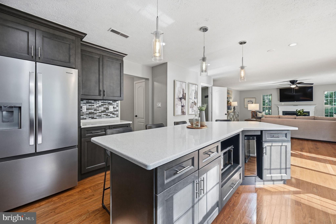
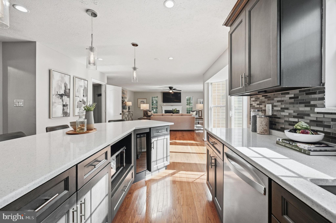
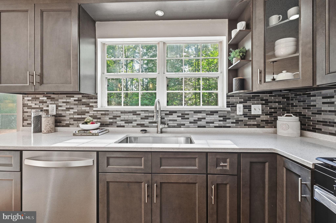
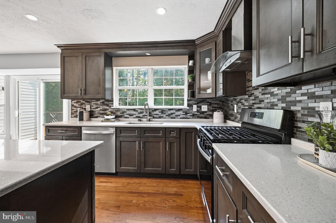
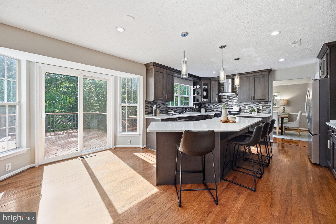
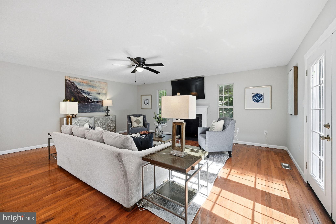
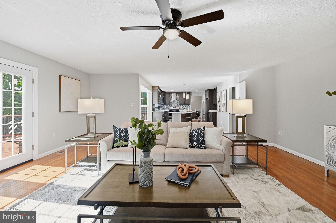
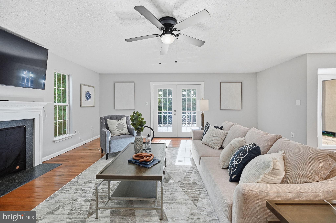
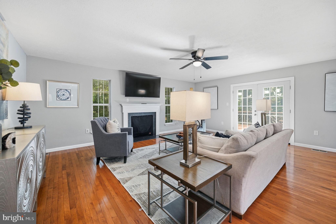
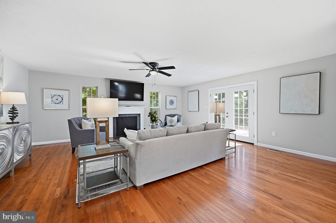
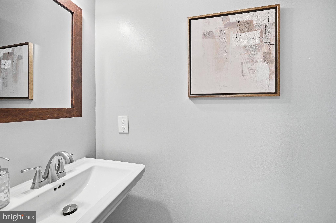
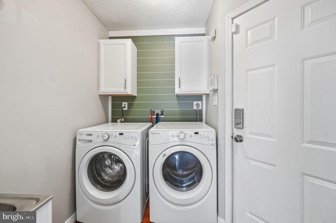
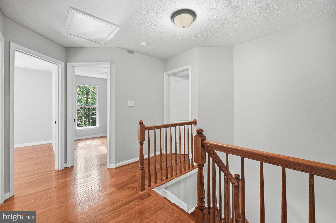
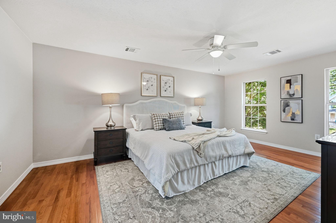
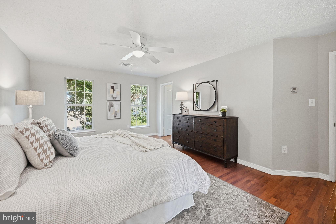
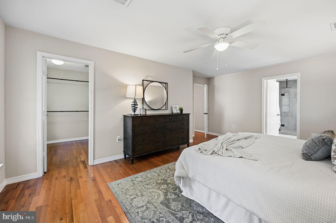
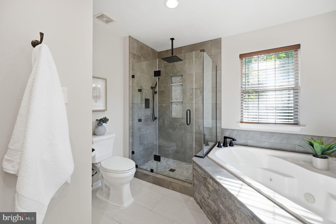
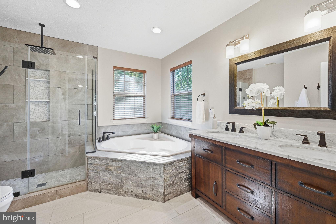
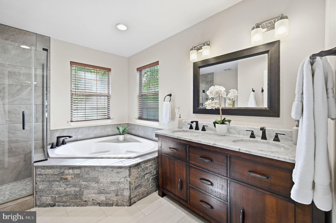
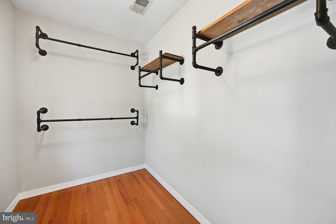
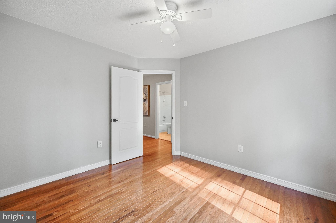
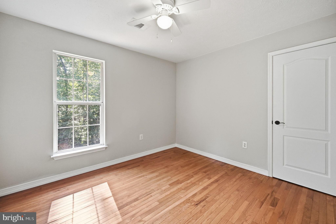
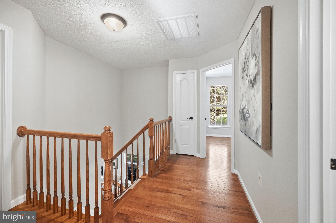
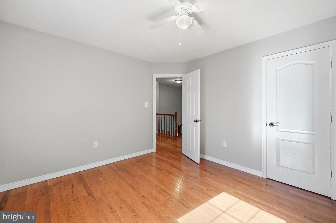
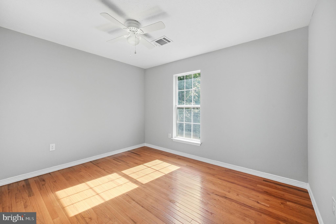
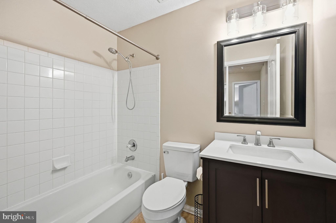
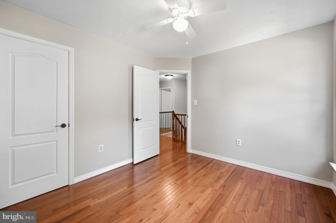
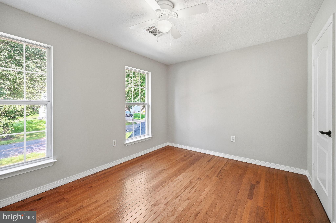
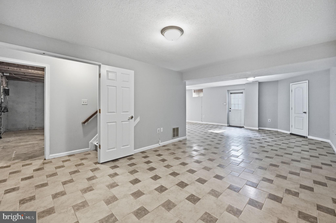
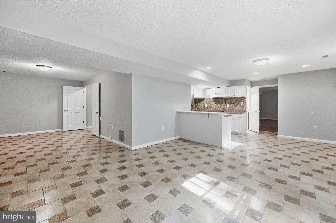
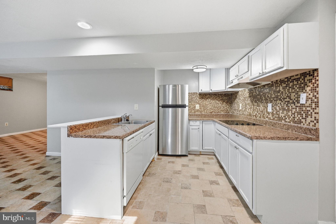
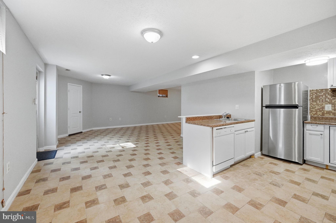
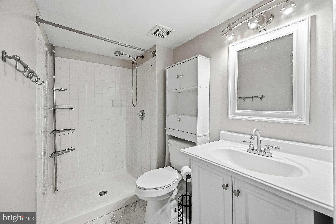
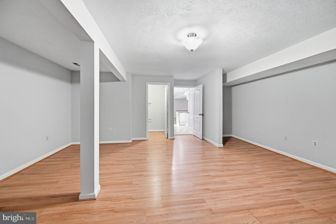
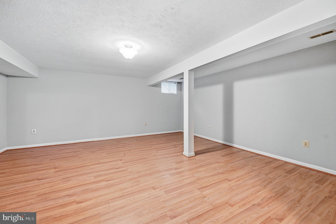
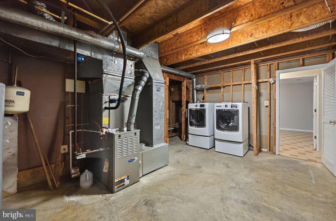
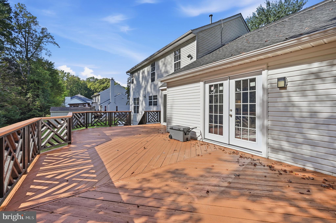
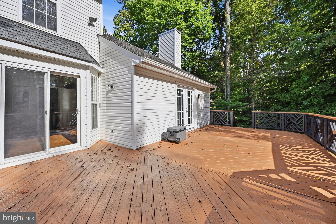
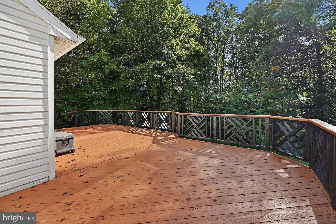
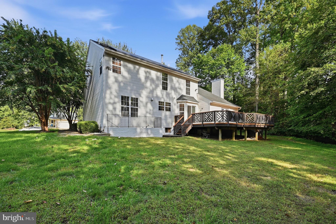
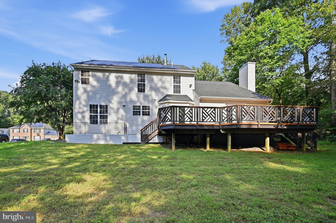
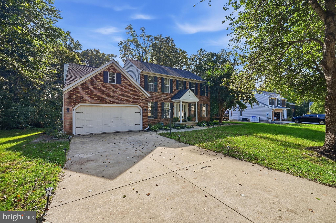
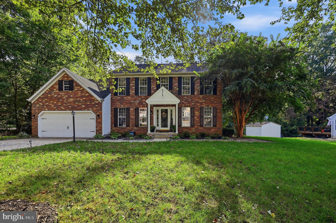
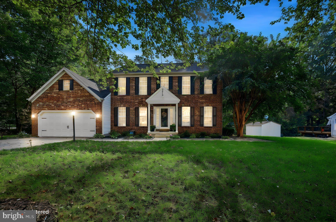
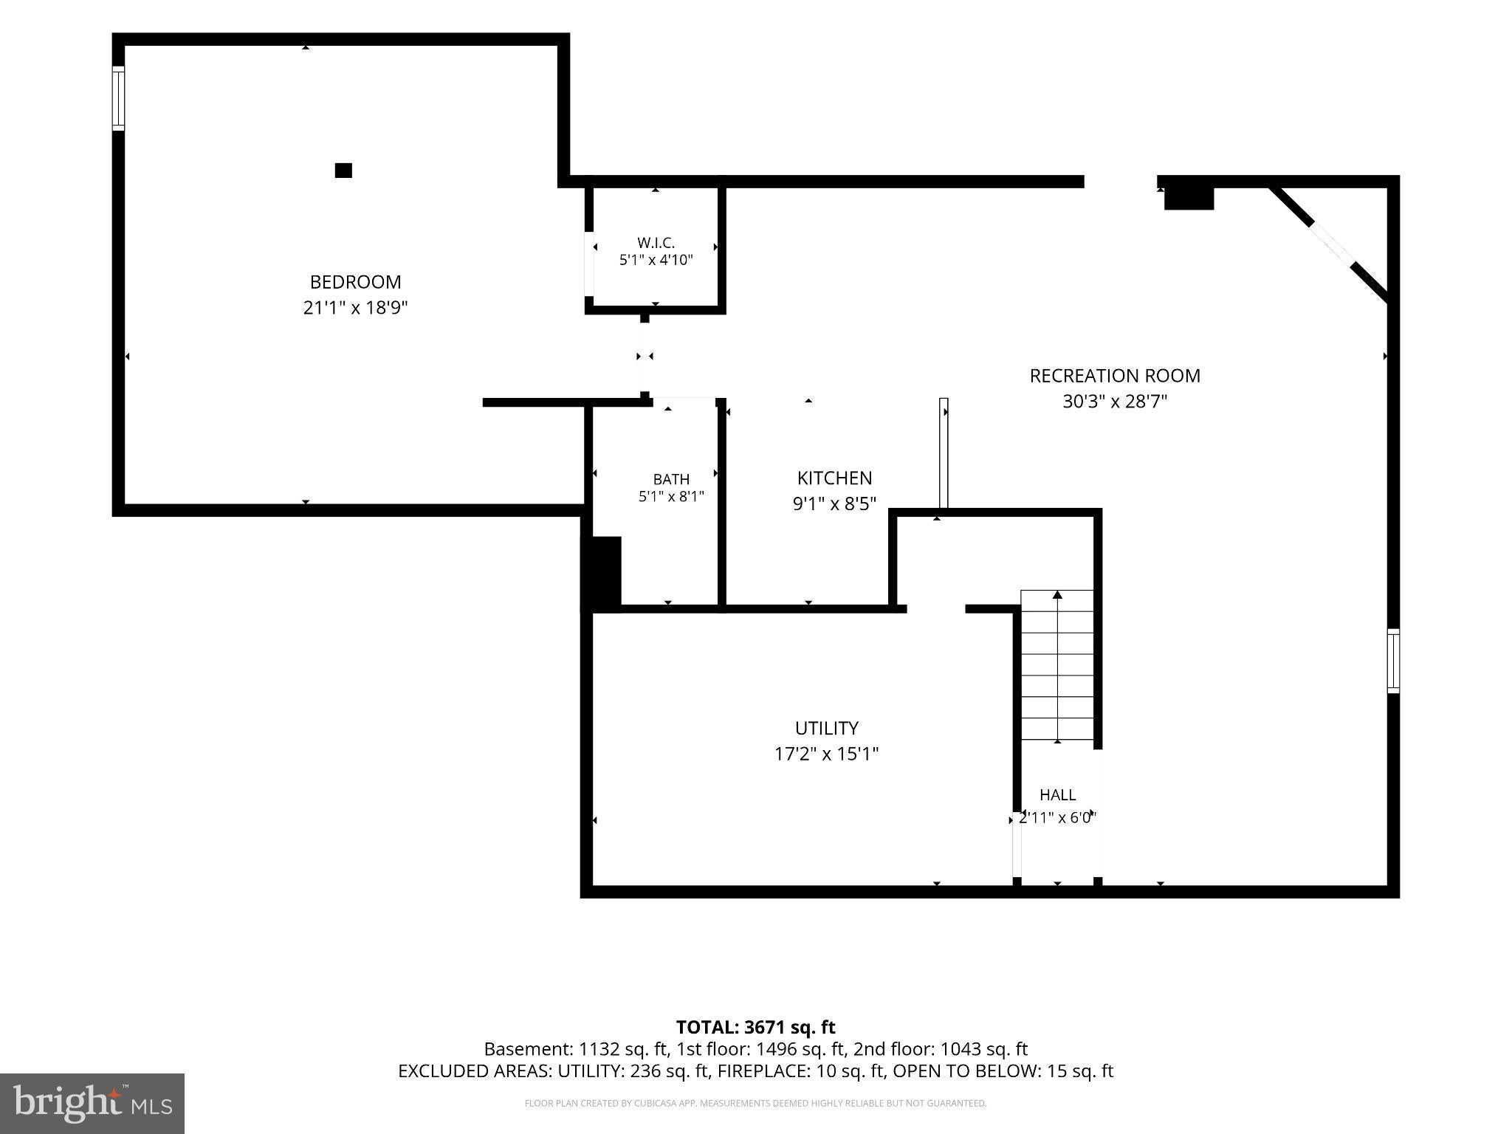
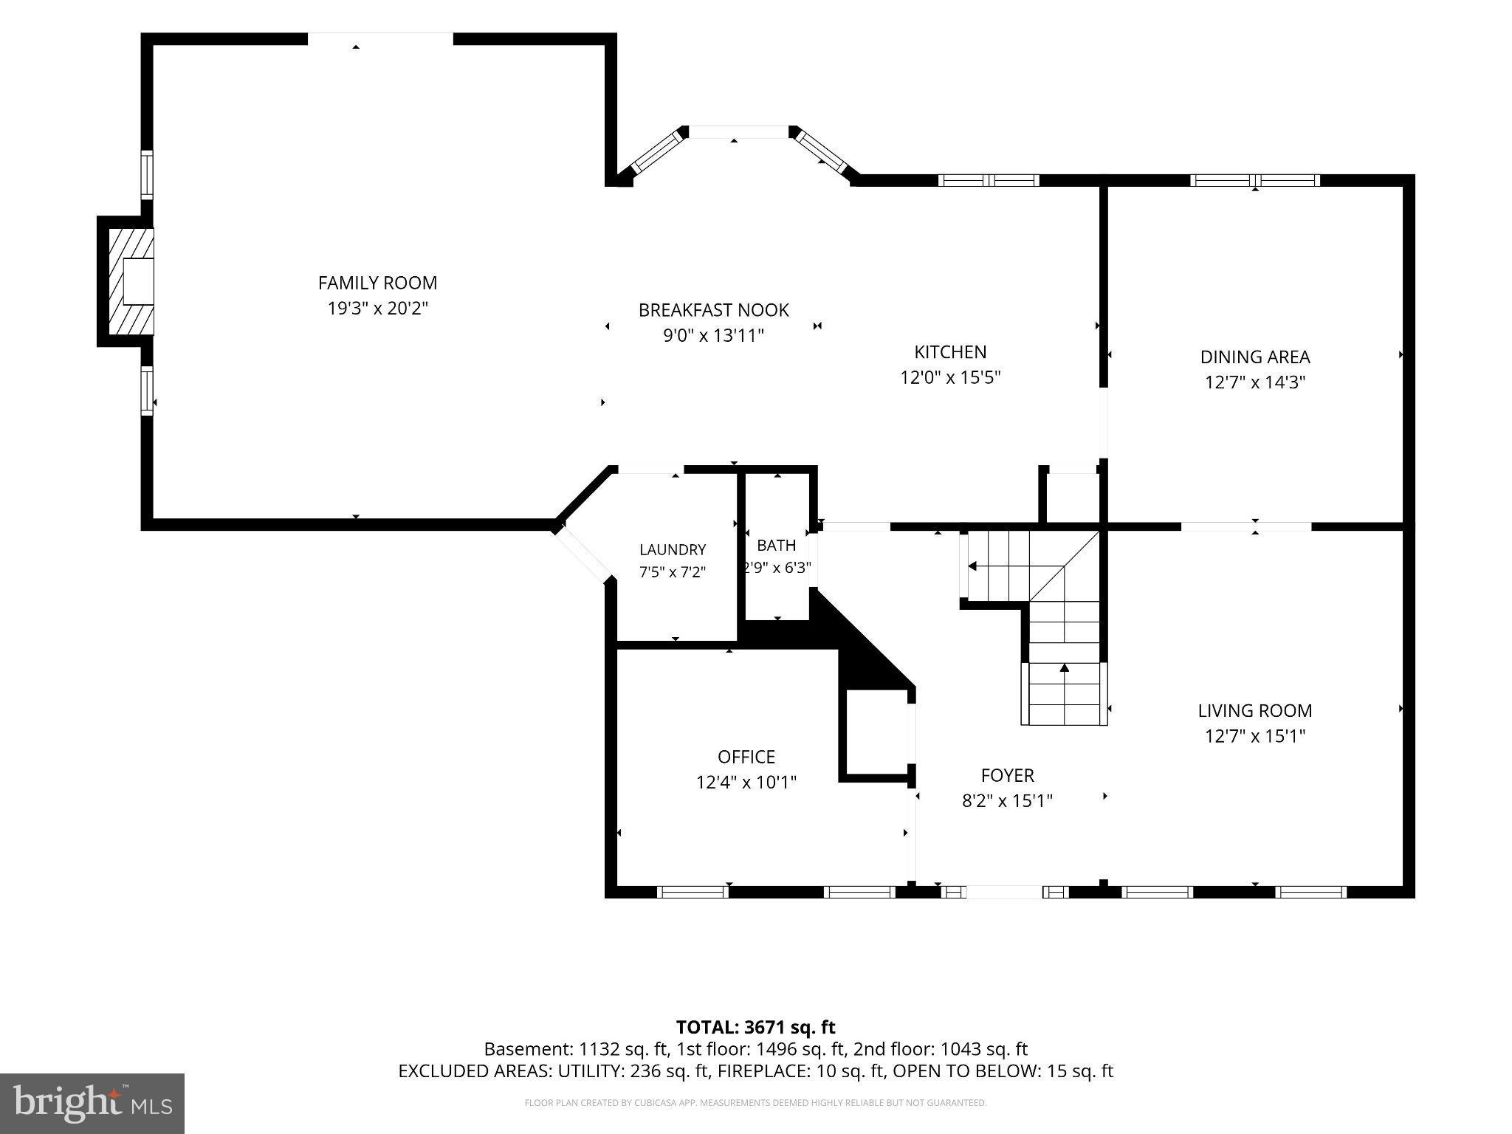
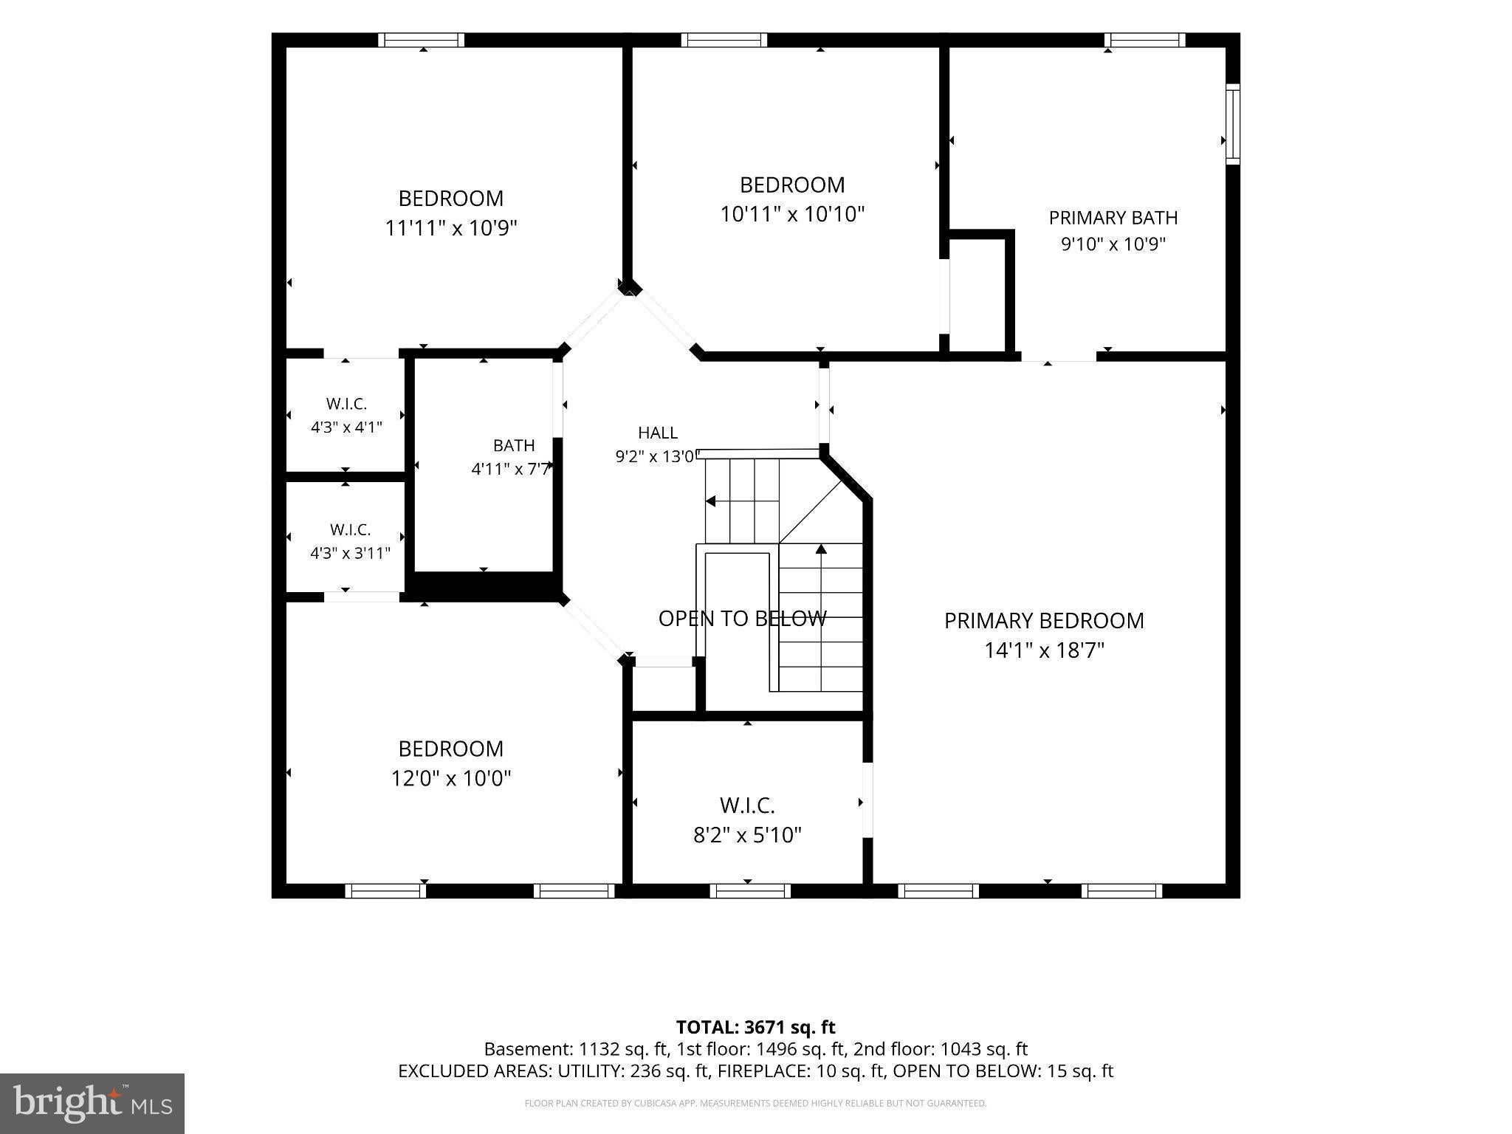
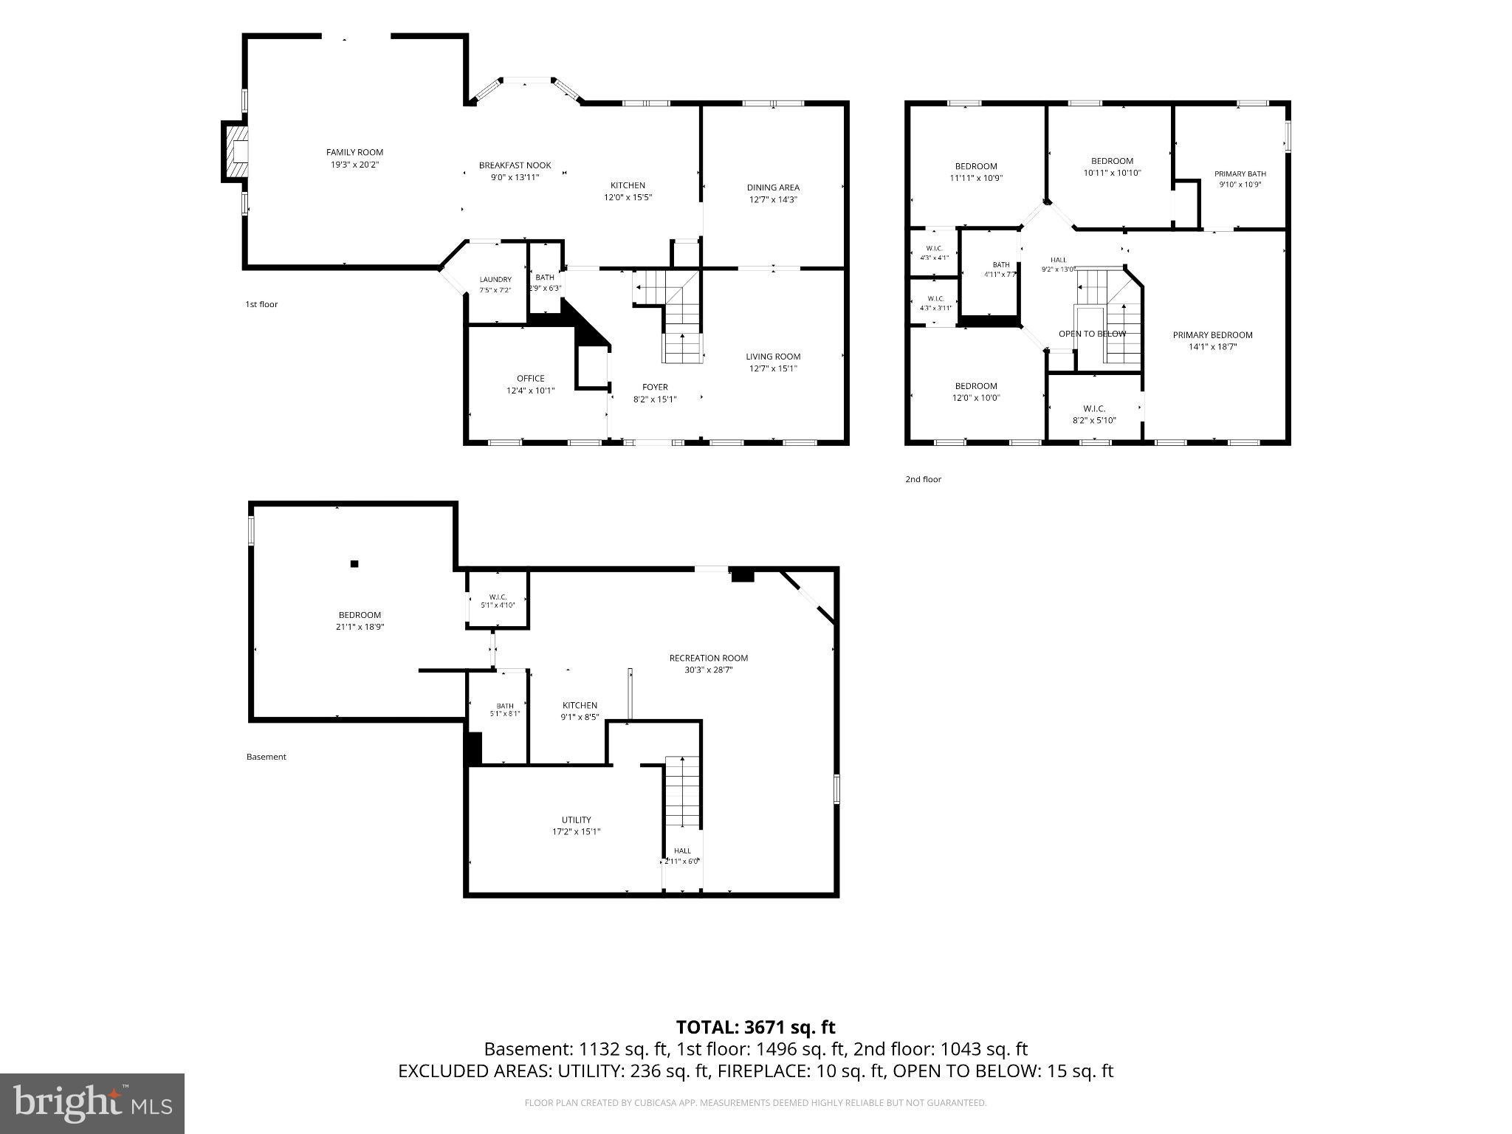
Space to spread out, room to gather, and a wooded setting that feels wonderfully private—2313 S Hampton Dr offers all three. Set on more than half an acre in Bryans Road, this spacious 5-bedroom, 3.5-bath home offers over 3,600 square feet of living space across three levels. Inside, the layout provides plenty of room for both everyday living and entertaining, with generous gathering spaces, a dedicated main-level office, and a fireplace adding warmth to the heart of the home. Step outside to the deck overlooking a tree-lined backyard, where the mature wooded backdrop creates a peaceful setting with plenty of room to enjoy the outdoors. Upstairs, the bedrooms offer comfortable separation from the main living areas, while the finished lower level significantly expands the possibilities of the home. With a separate entrance, kitchenette, spacious bedroom suite, and additional living space, this level can easily accommodate guests, extended living, recreation, hobbies, or another private work-from-home setup. Add a two-car garage, five bedrooms, multiple living areas, and more than half an acre, this is a home designed with flexibility. The location brings another advantage. Convenient access to MD-210/Indian Head Highway provides a direct route toward the Capital Beltway and Washington, DC, with Branch Avenue Metro offering Green Line service into the city. Everyday shopping and conveniences are available right in Bryans Road, while Waldorf and National Harbor offer even more options for dining, shopping, and entertainment. Outdoor recreation is also close at hand, with area parks, trails, and access to the Potomac River adding to the Southern Maryland lifestyle. An exceptional financing opportunity may also be available: the seller has an existing VA loan with an approximately 2.5% interest rate and is open to a qualified buyer pursuing a loan assumption, subject to lender/servicer approval, buyer qualification, and applicable VA requirements.
Listing Information
Facts & Features
Location
Community Information
Architecture
Features & Amenities
Property Features
Square Footage
Tax & Financial Information
Schools
J. C. Parks Elementary School
Matthew Henson Middle School
General Smallwood Middle School
Indian Head Elementary School
Henry E. Lackey High School
Beddow High School
School ratings are provided for informational purposes only and are subject to change. Attendance boundaries are for reference only — contact the school or district directly to verify enrollment eligibility.
Historical Data
Price History
| Date | Event | Price |
|---|---|---|
| 10/05/2026 | Listed for sale | $560,000 |
Listed by Vernon Bancroft Augustus Giscombe Jr. · KW United · 7035621800
Listing information provided exclusively for consumers' personal, non-commercial use and may not be used for any purpose other than to identify prospective properties consumers may be interested in purchasing. Information deemed reliable but not guaranteed by the MLS. Copyright 2026, Bright. All rights reserved.
Last Updated: October 14, 2026 at 10:32 AM | Source: Bright | MLS#: MDCH2059730

Start Your Real Estate Journey
Whether you have questions about this listing, want to schedule a showing, or just want to talk through your options, Jeromy Dunn-Portella is here to help. Reach out and expect a response within one business day.
How can I help?
Jeromy Dunn-Portella is here to help. Reach out and expect a response within one business day.
Thanks — Jeromy Dunn-Portella will be in touch shortly.
Make A Plan For Your Purchase
Know what you can afford before you start shopping — then run the numbers on any home you have in mind.
How much house can I afford?
- Principal & interest
- Property taxes
- Homeowner's insurance
- HOA dues
If your monthly savings are applied to the loan principal.
Enter your income, debts, and down payment to see how much home you may qualify for. Estimates only — not a lending decision.
Want to know more?
Jeromy Dunn-Portella is here to help. Reach out and expect a response within one business day.
✓ Thanks — Jeromy Dunn-Portella will be in touch shortly.