
9910 Obin Ln
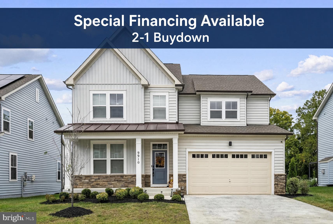
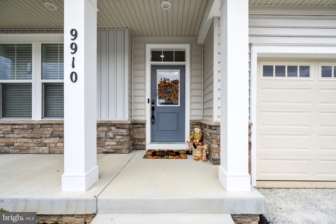
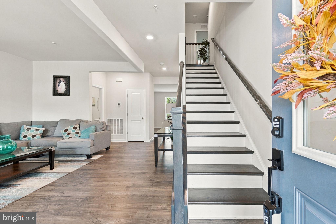
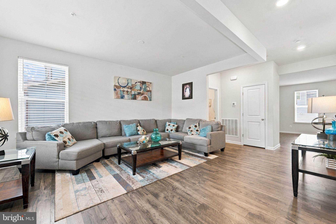
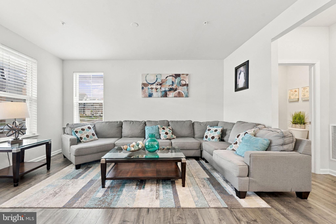
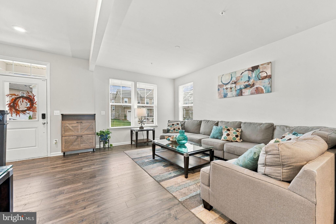
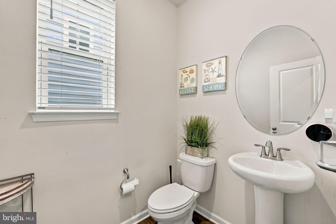
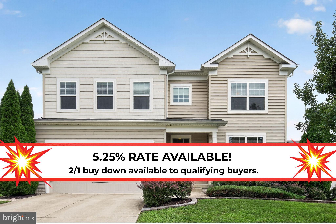
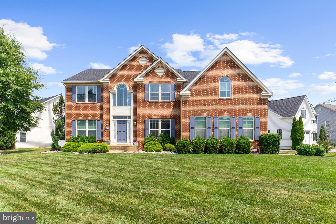
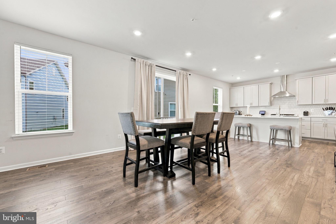
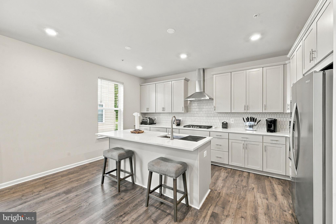
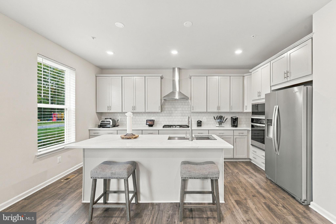
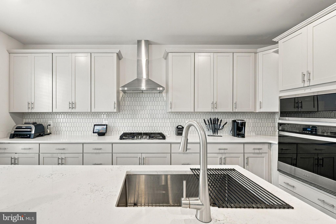
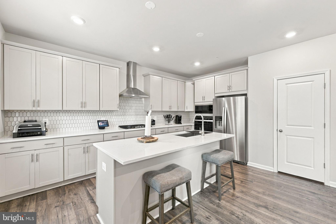
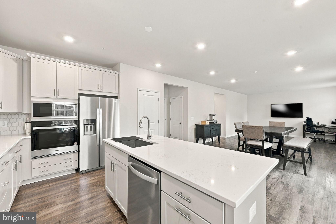
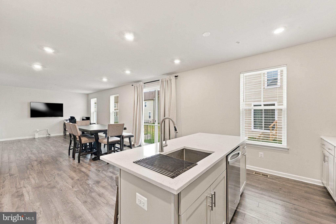
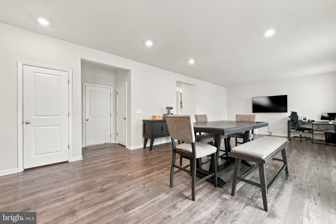
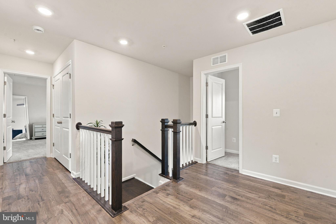
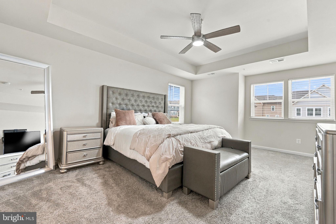
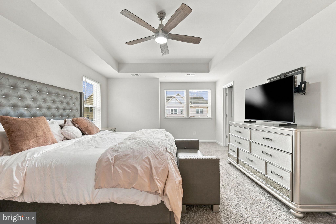
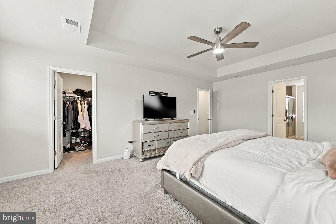
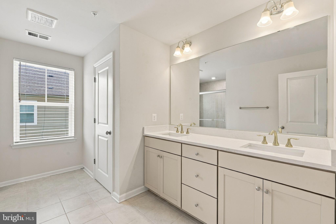
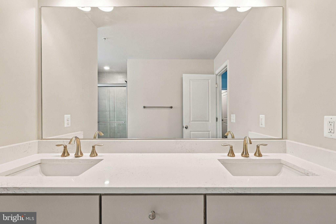
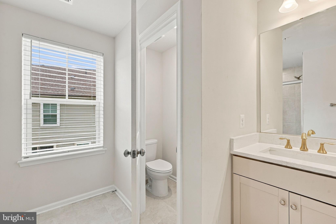
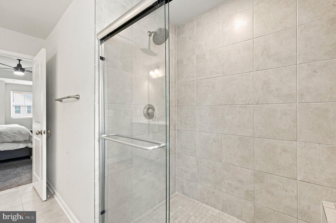
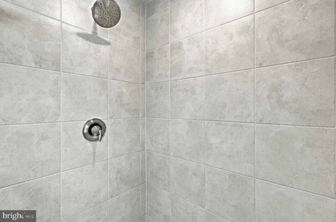
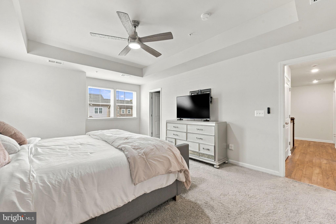
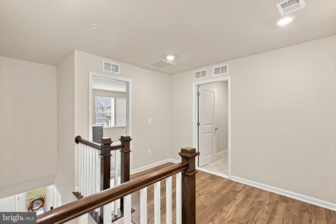
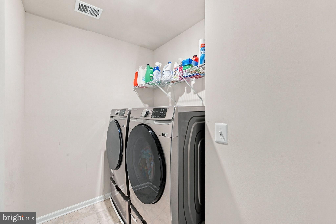
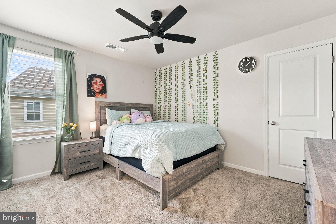
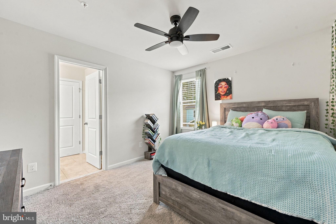
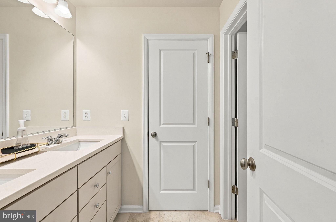
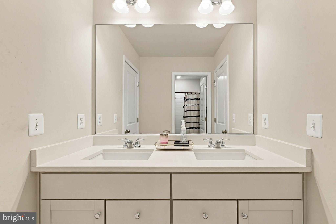
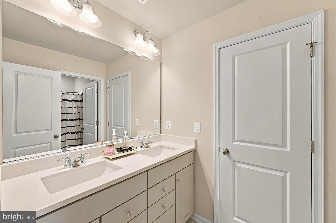
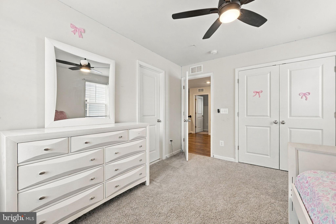
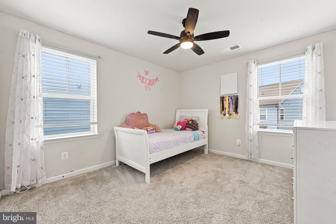
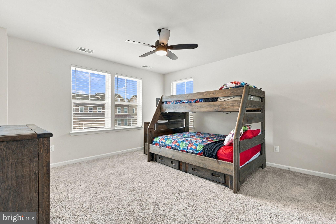
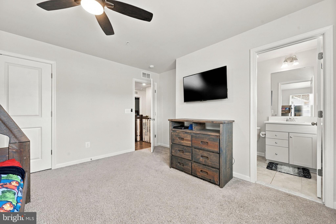
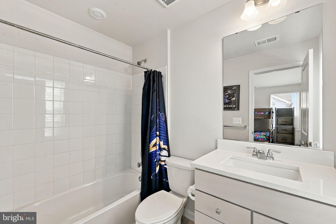
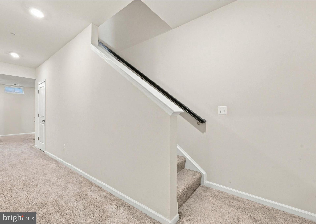
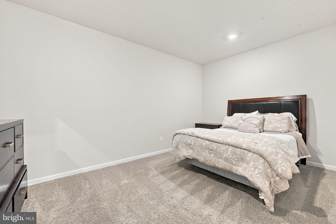
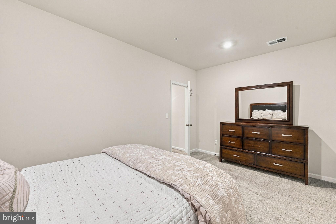
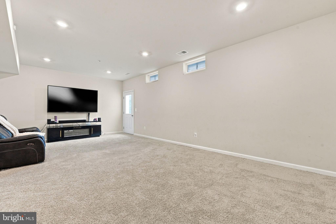
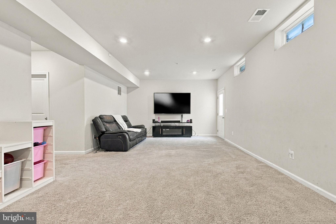
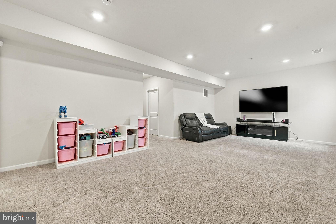
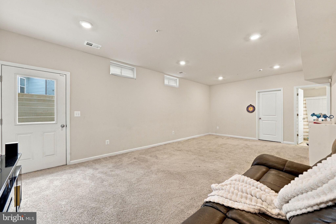
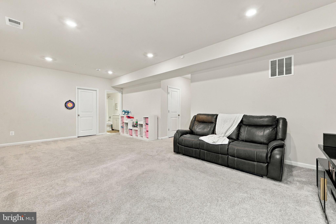
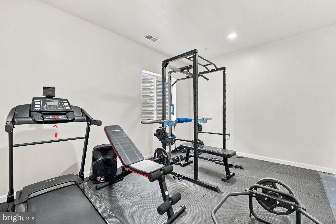
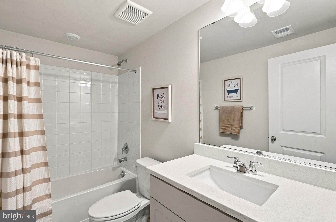
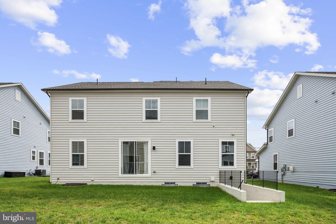
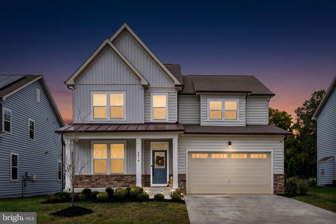
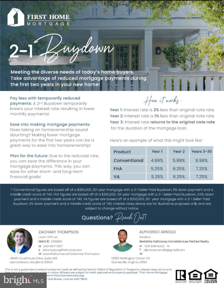
Nearly new 5-bedroom, 4.5-bath colonial in the sought-after Scotland Heights community of Waldorf, MD. Built in late 2023 by Dream Finders Homes, this move-in-ready single-family home features an inviting open floor plan, luxury vinyl plank flooring throughout the main level (moisture- and stain-resistant), and a gourmet kitchen with upgraded quartz countertops, a large island, and stainless appliances including a gas cooktop, wall oven, and refrigerator with ice maker. The primary suite offers a tray ceiling, walk-in closet, and spa-like bath with dual vanities and a walk-in shower. Additional bedrooms include one with a private bath; laundry is conveniently located upstairs and includes a front-load washer and dryer. The fully finished daylight basement adds flexible living space with a fifth bedroom (currently used as a gym) plus room for a home theater, office, or playroom. Enjoy the landscaped front yard, level rear yard, and community sidewalks. Convenient to Route 301 with easy access to shopping, dining, Charles County Public Schools, and commuting routes toward Washington, DC and Northern Virginia. Inquire about seller rate buydown options.
Listing Information
Facts & Features
Location
Community Information
Architecture
Features & Amenities
Property Features
Square Footage
Tax & Financial Information
Schools
Berry Elementary School
William A. Diggs Elementary School
North Point High School
Fort Washington Forest Elementary
Arthur Middleton Elementary School
C. Paul Barnhart Elementary School
Daniel of St. Thomas Jenifer Elementary School
Theodore G. Davis Middle School
School ratings are provided for informational purposes only and are subject to change. Attendance boundaries are for reference only — contact the school or district directly to verify enrollment eligibility.
Historical Data
Price History
| Date | Event | Price |
|---|---|---|
| 10/01/2026 | Listed for sale | $649,900 |
Listed by Alphonso Arnold Jr. · Berkshire Hathaway HomeServices PenFed Realty · 7033966000
Listing information provided exclusively for consumers' personal, non-commercial use and may not be used for any purpose other than to identify prospective properties consumers may be interested in purchasing. Information deemed reliable but not guaranteed by the MLS. Copyright 2026, Bright. All rights reserved.
Last Updated: October 26, 2026 at 1:59 AM | Source: Bright | MLS#: MDCH2059908

Similar Homes For Sale In Waldorf
Start Your Real Estate Journey
Whether you have questions about this listing, want to schedule a showing, or just want to talk through your options, Jeromy Dunn-Portella is here to help. Reach out and expect a response within one business day.
How can I help?
Jeromy Dunn-Portella is here to help. Reach out and expect a response within one business day.
Thanks — Jeromy Dunn-Portella will be in touch shortly.
Make A Plan For Your Purchase
Know what you can afford before you start shopping — then run the numbers on any home you have in mind.
How much house can I afford?
- Principal & interest
- Property taxes
- Homeowner's insurance
- HOA dues
If your monthly savings are applied to the loan principal.
Enter your income, debts, and down payment to see how much home you may qualify for. Estimates only — not a lending decision.
Want to know more?
Jeromy Dunn-Portella is here to help. Reach out and expect a response within one business day.
✓ Thanks — Jeromy Dunn-Portella will be in touch shortly.