
31 2nd Ave
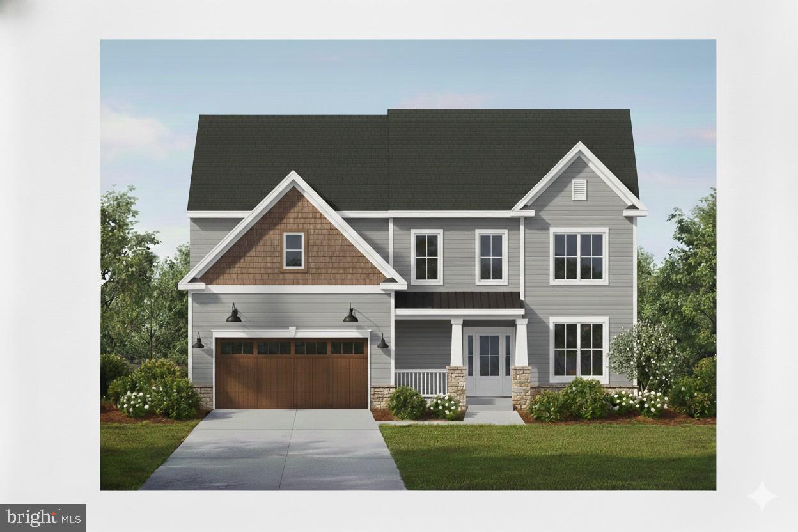
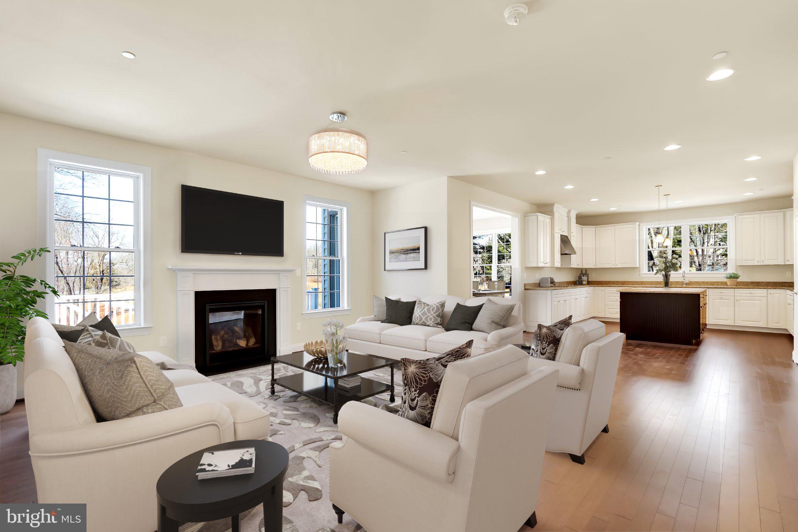
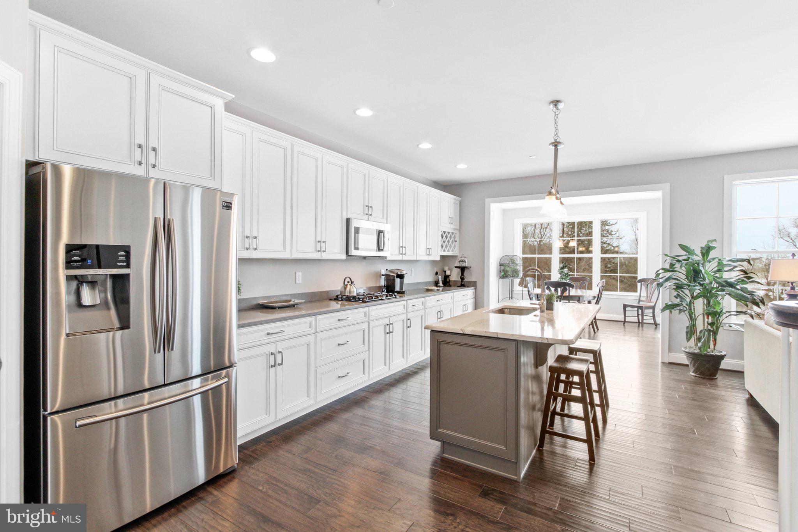
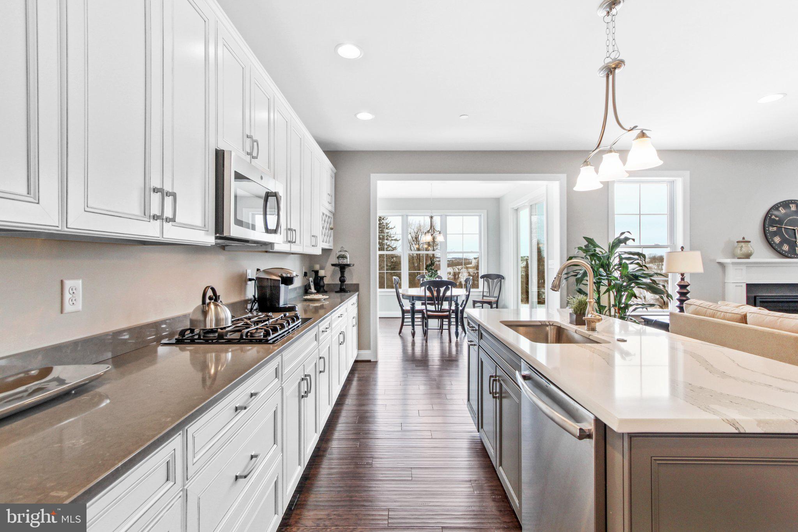
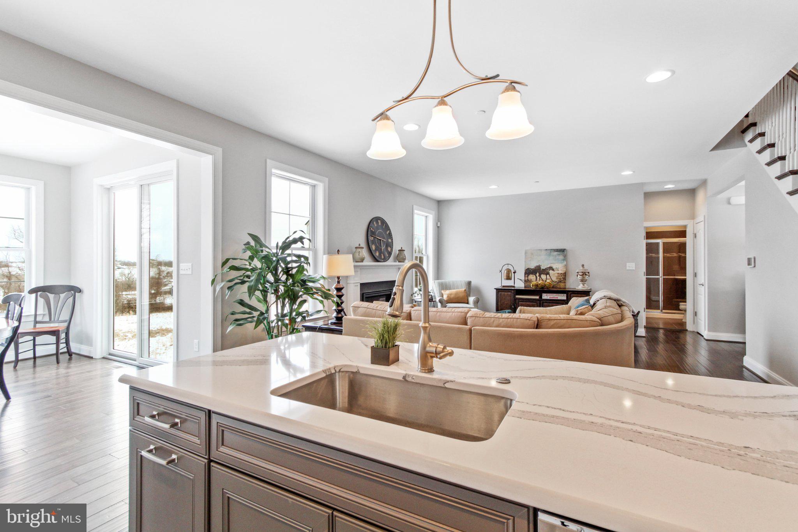
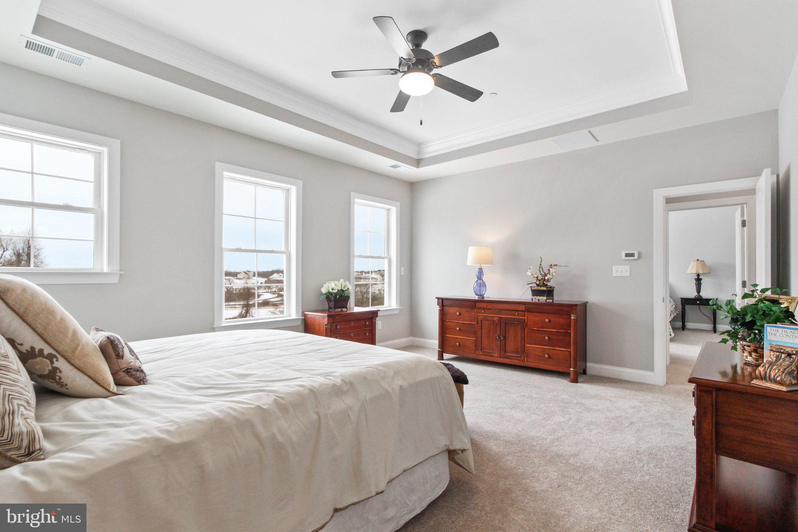
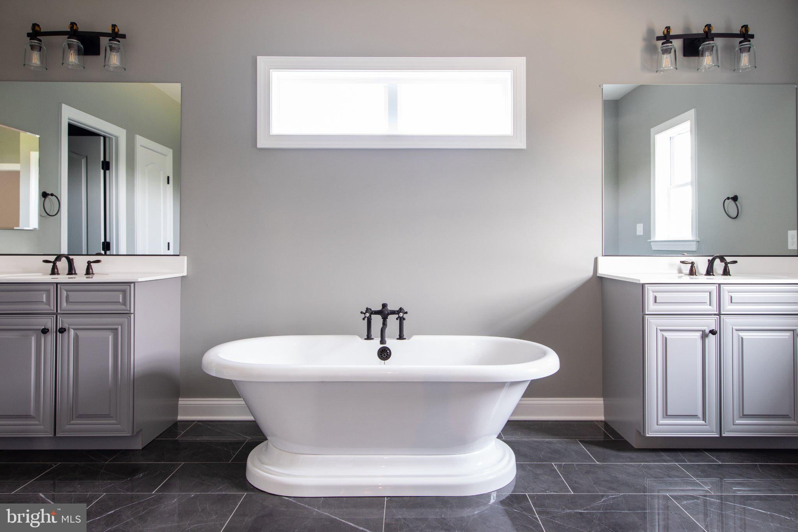
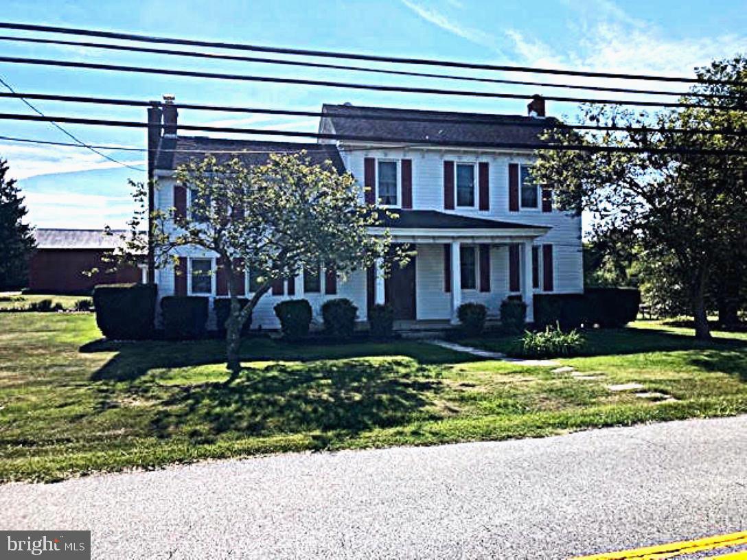
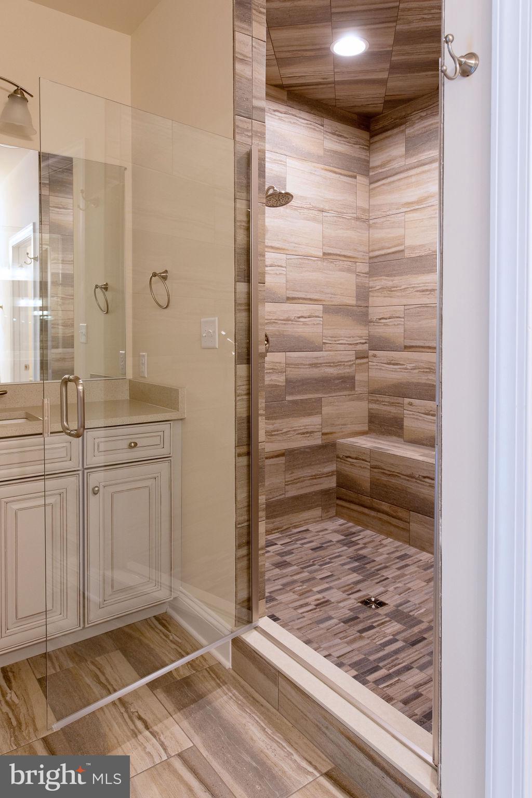
Exciting NEW HOME opportunity in the heart of Sykesville! Award-winning builder Forty West Group is excited to offer three beautifully crafted new homes ideally located less than a minute from downtown Sykesville. Enjoy the charm and convenience of local restaurants, boutique shops, and, Sykesville's festivals and community events; all while residing in a thoughtfully designed new home. Each residence features luxury finishes, upscale design elements, and world-class craftsmanship, reflecting Forty West Group’s exceptional attention to detail and commitment to quality. These homes are designed for modern living, blending timeless style with today’s most desirable features. This is a rare opportunity to own brand-new construction in a prime Sykesville location, built by one of the region’s most respected builders. Don’t miss your chance to be part of this exclusive offering. Model shown is the Springfield which can have up to 6 bedrooms. Forty West will tailor the home to your needs. Interior Photos shown are examples from homes built by Forty West Group.
Listing Information
Facts & Features
Location
Community Information
Architecture
Features & Amenities
Property Features
Square Footage
Tax & Financial Information
Schools
Timber Grove Elementary
Cedarmere Elementary
Chatsworth School
Owings Mills Elementary
Owings Mills High
Franklin Middle
New Town Elementary
Franklin Elementary
School ratings are provided for informational purposes only and are subject to change. Attendance boundaries are for reference only — contact the school or district directly to verify enrollment eligibility.
Historical Data
Price History
| Date | Event | Price |
|---|---|---|
| 04/02/2026 | Listed for sale | $759,900 |
Listed by Adam D Katzenell · Keller Williams Realty Centre · 2403096000
Listing information provided exclusively for consumers' personal, non-commercial use and may not be used for any purpose other than to identify prospective properties consumers may be interested in purchasing. Information deemed reliable but not guaranteed by the MLS. Copyright 2026, Bright. All rights reserved.
Last Updated: October 5, 2026 at 3:04 PM | Source: Bright | MLS#: MDCR2033898

Similar Homes For Sale In Sykesville
Start Your Real Estate Journey
Whether you have questions about this listing, want to schedule a showing, or just want to talk through your options, Jeromy Dunn-Portella is here to help. Reach out and expect a response within one business day.
How can I help?
Jeromy Dunn-Portella is here to help. Reach out and expect a response within one business day.
Thanks — Jeromy Dunn-Portella will be in touch shortly.
Make A Plan For Your Purchase
Know what you can afford before you start shopping — then run the numbers on any home you have in mind.
How much house can I afford?
- Principal & interest
- Property taxes
- Homeowner's insurance
- HOA dues
If your monthly savings are applied to the loan principal.
Enter your income, debts, and down payment to see how much home you may qualify for. Estimates only — not a lending decision.
Want to know more?
Jeromy Dunn-Portella is here to help. Reach out and expect a response within one business day.
✓ Thanks — Jeromy Dunn-Portella will be in touch shortly.