
407 John Owings Rd
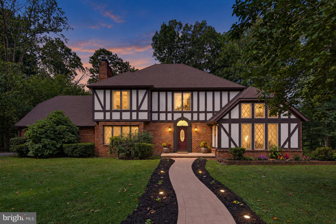
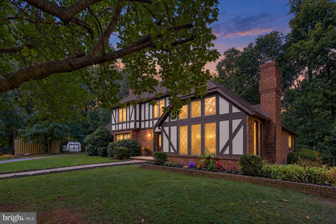
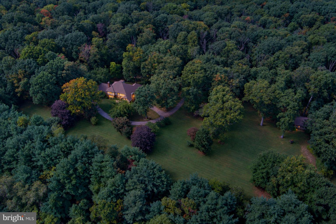
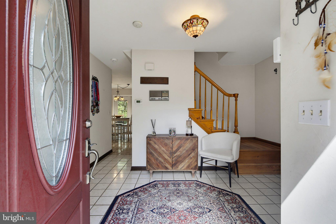
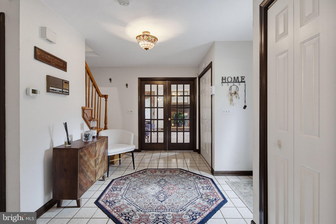
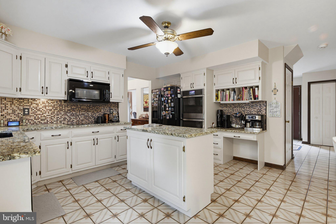
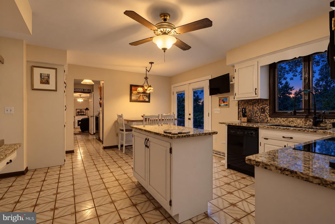
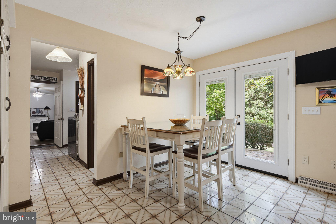
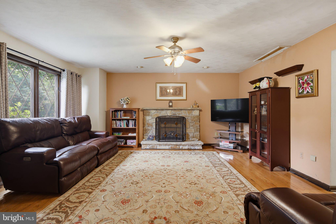
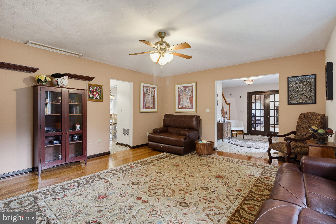
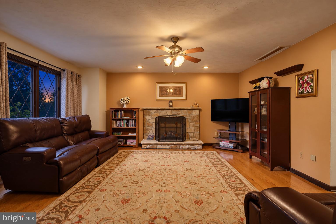
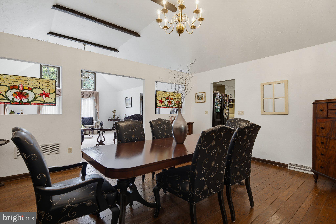
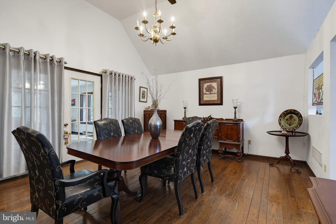
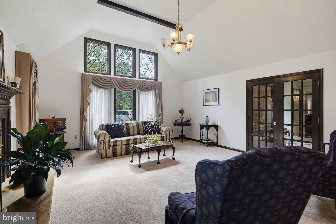
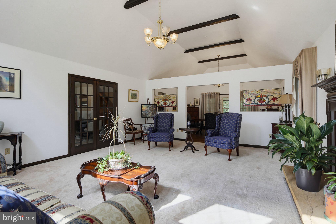
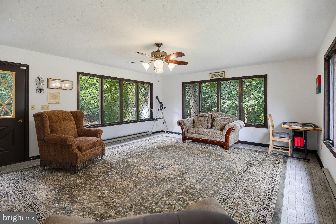
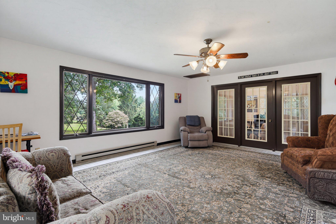
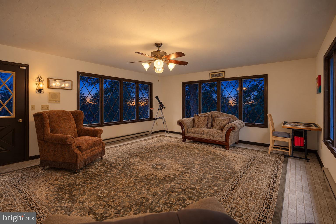
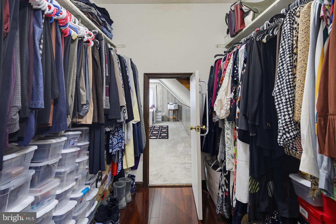
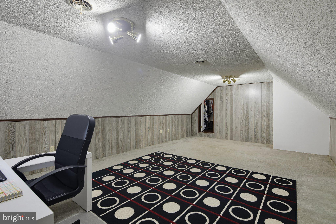
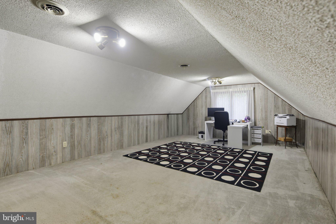
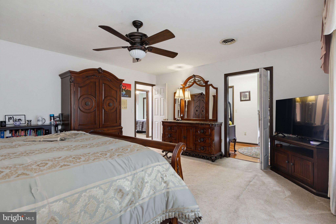
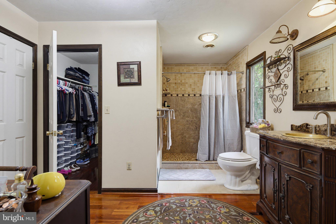
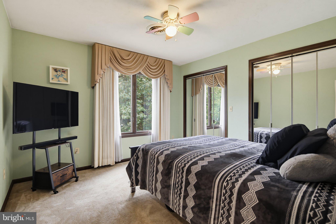
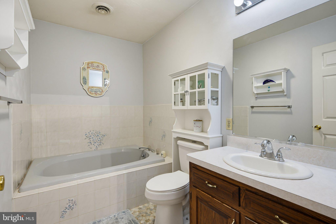
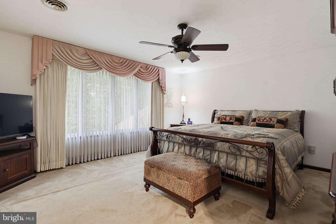
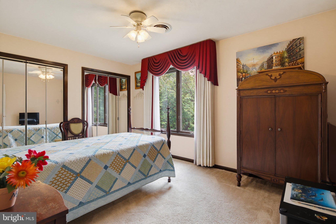
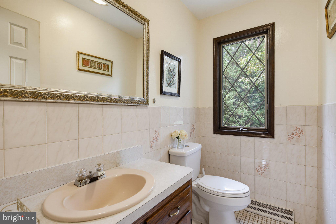
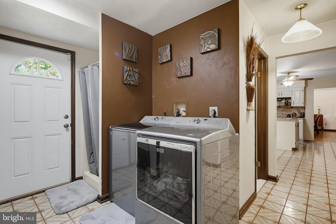
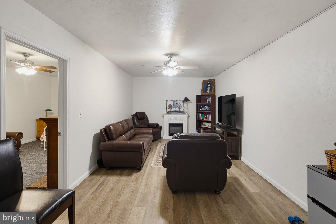
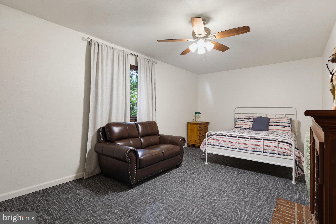
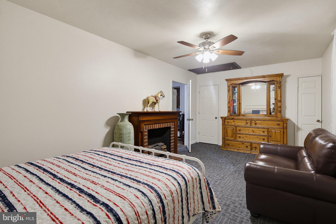
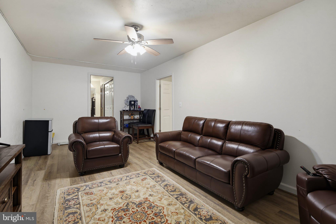
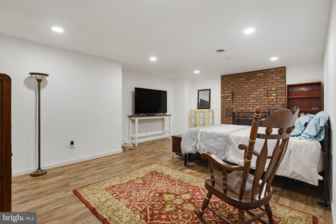
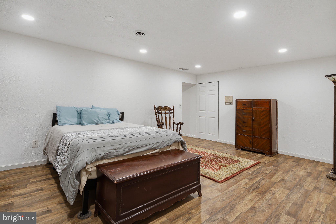
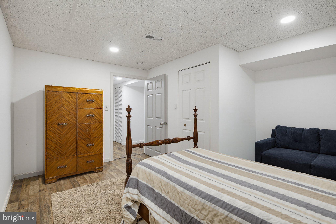
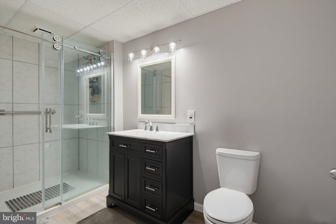
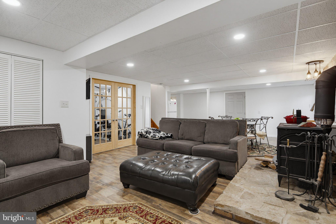
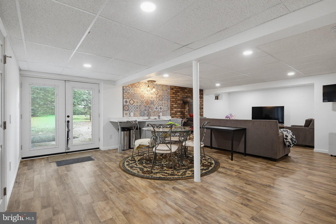
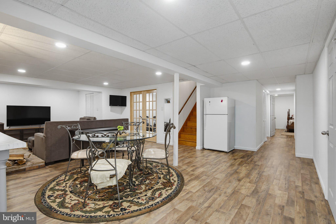
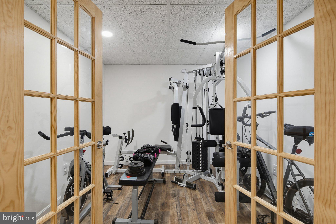
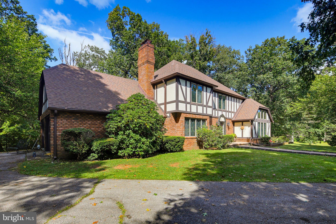
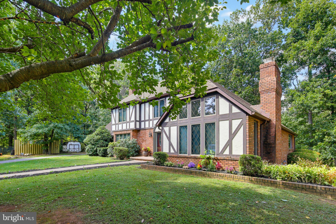
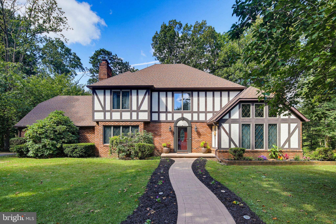
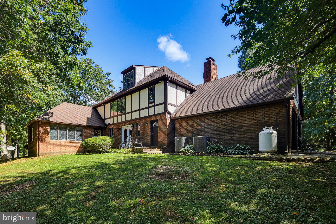
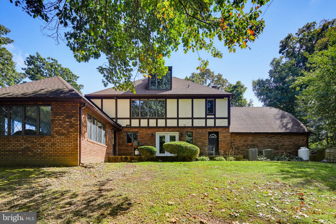
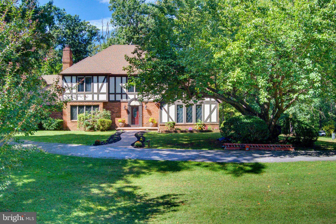
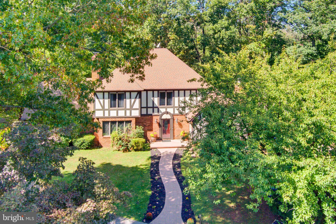
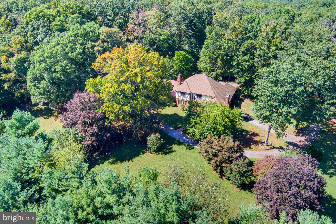
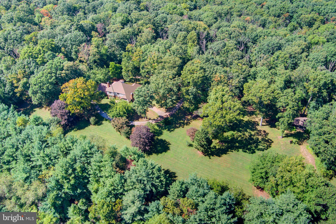
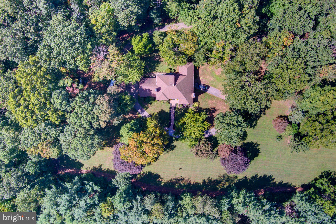
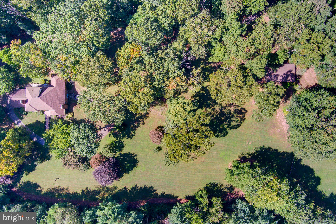
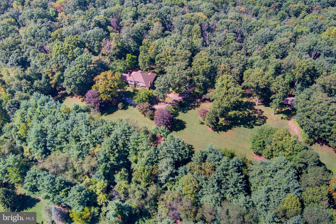
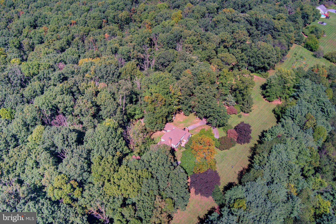
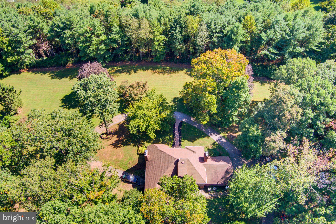
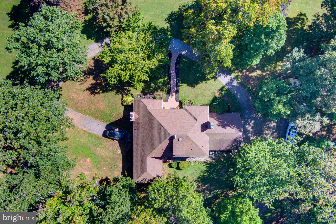
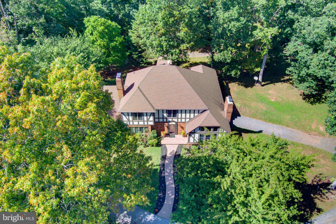
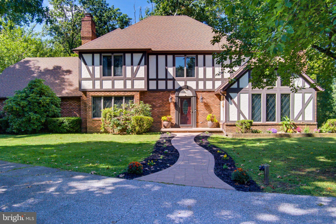
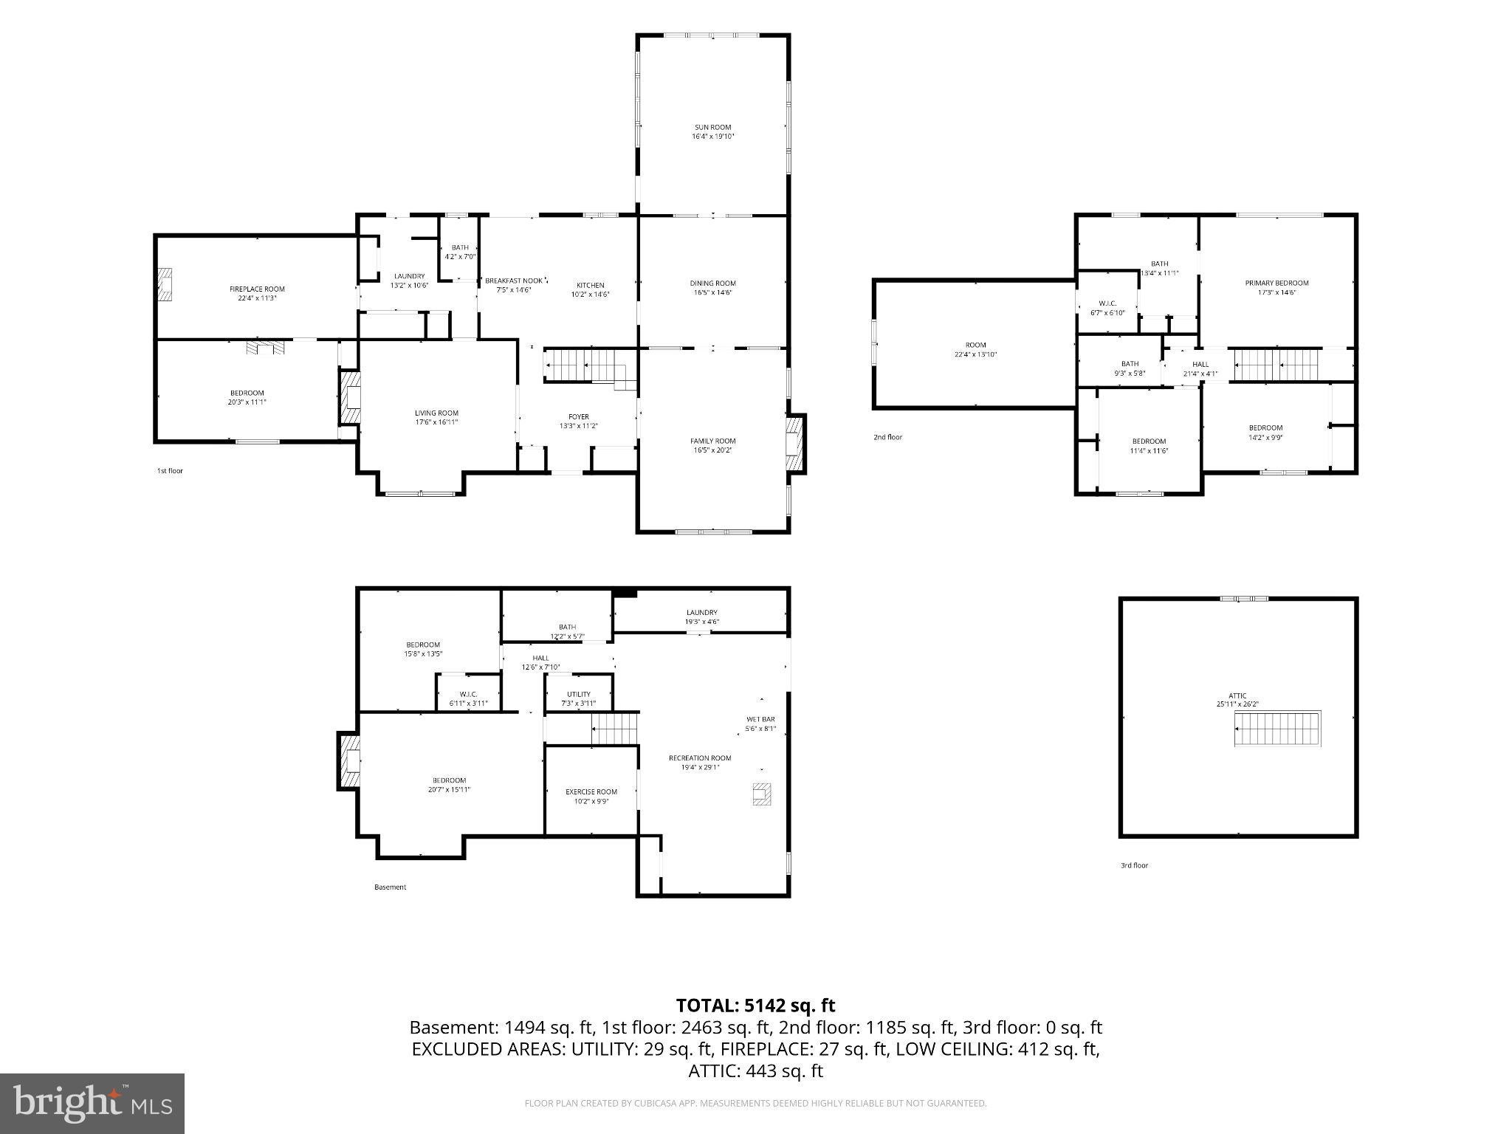
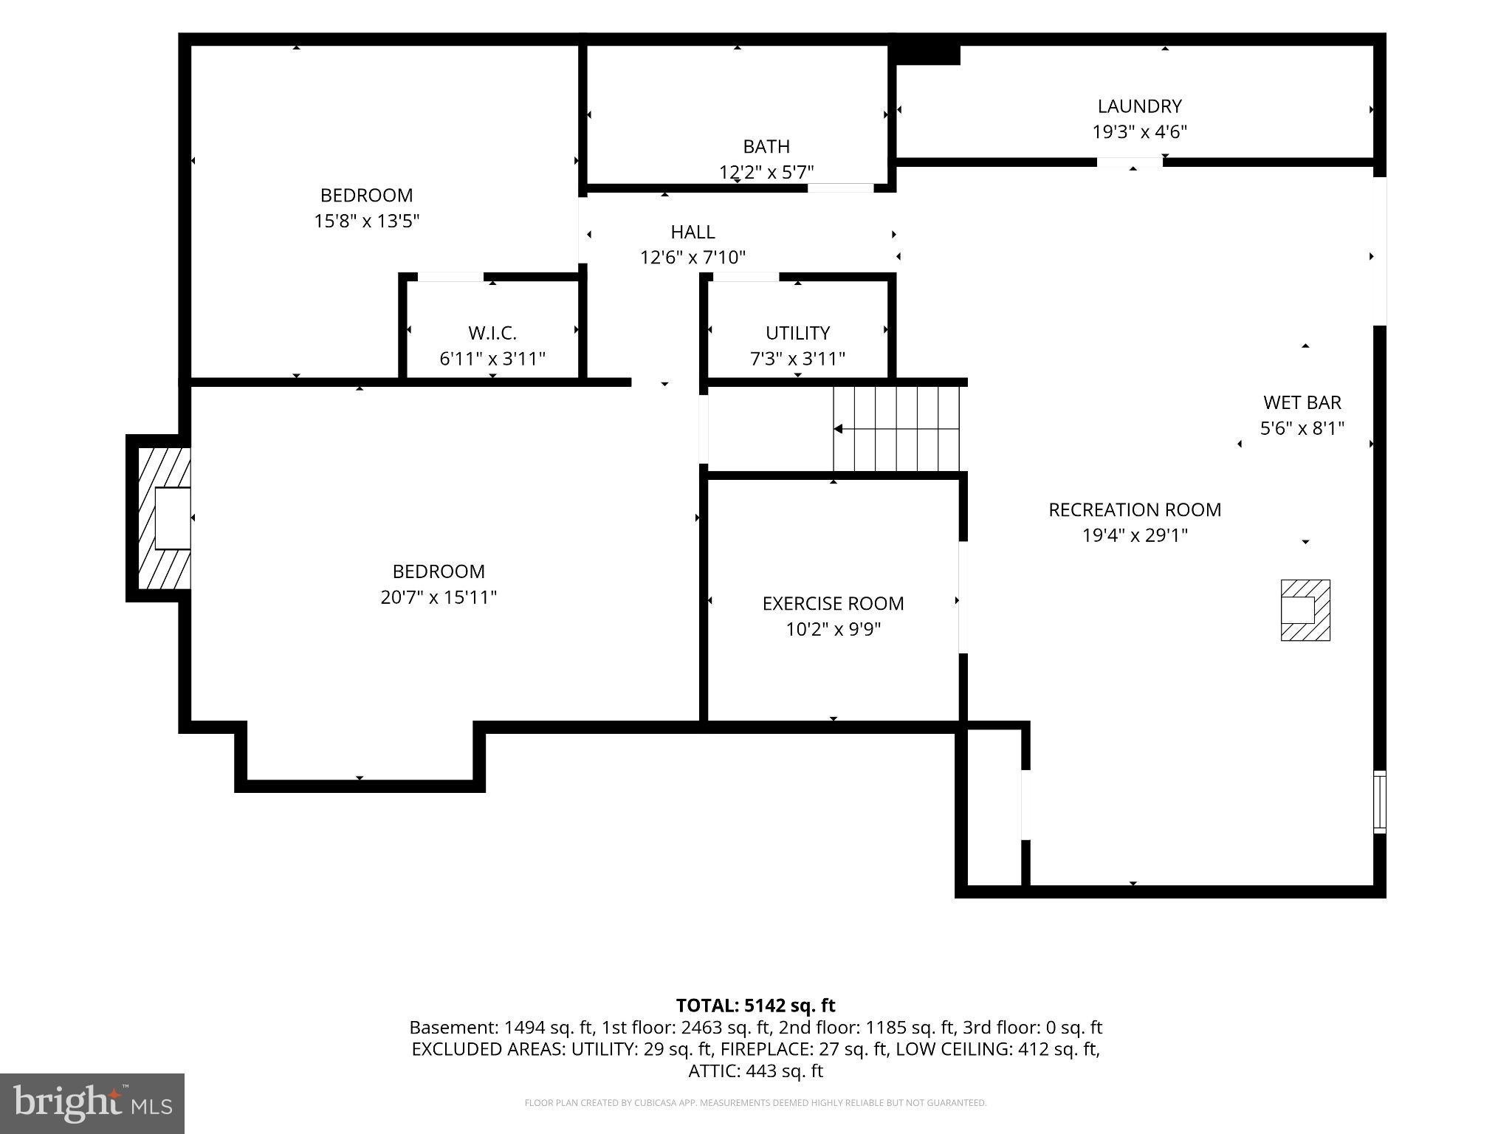
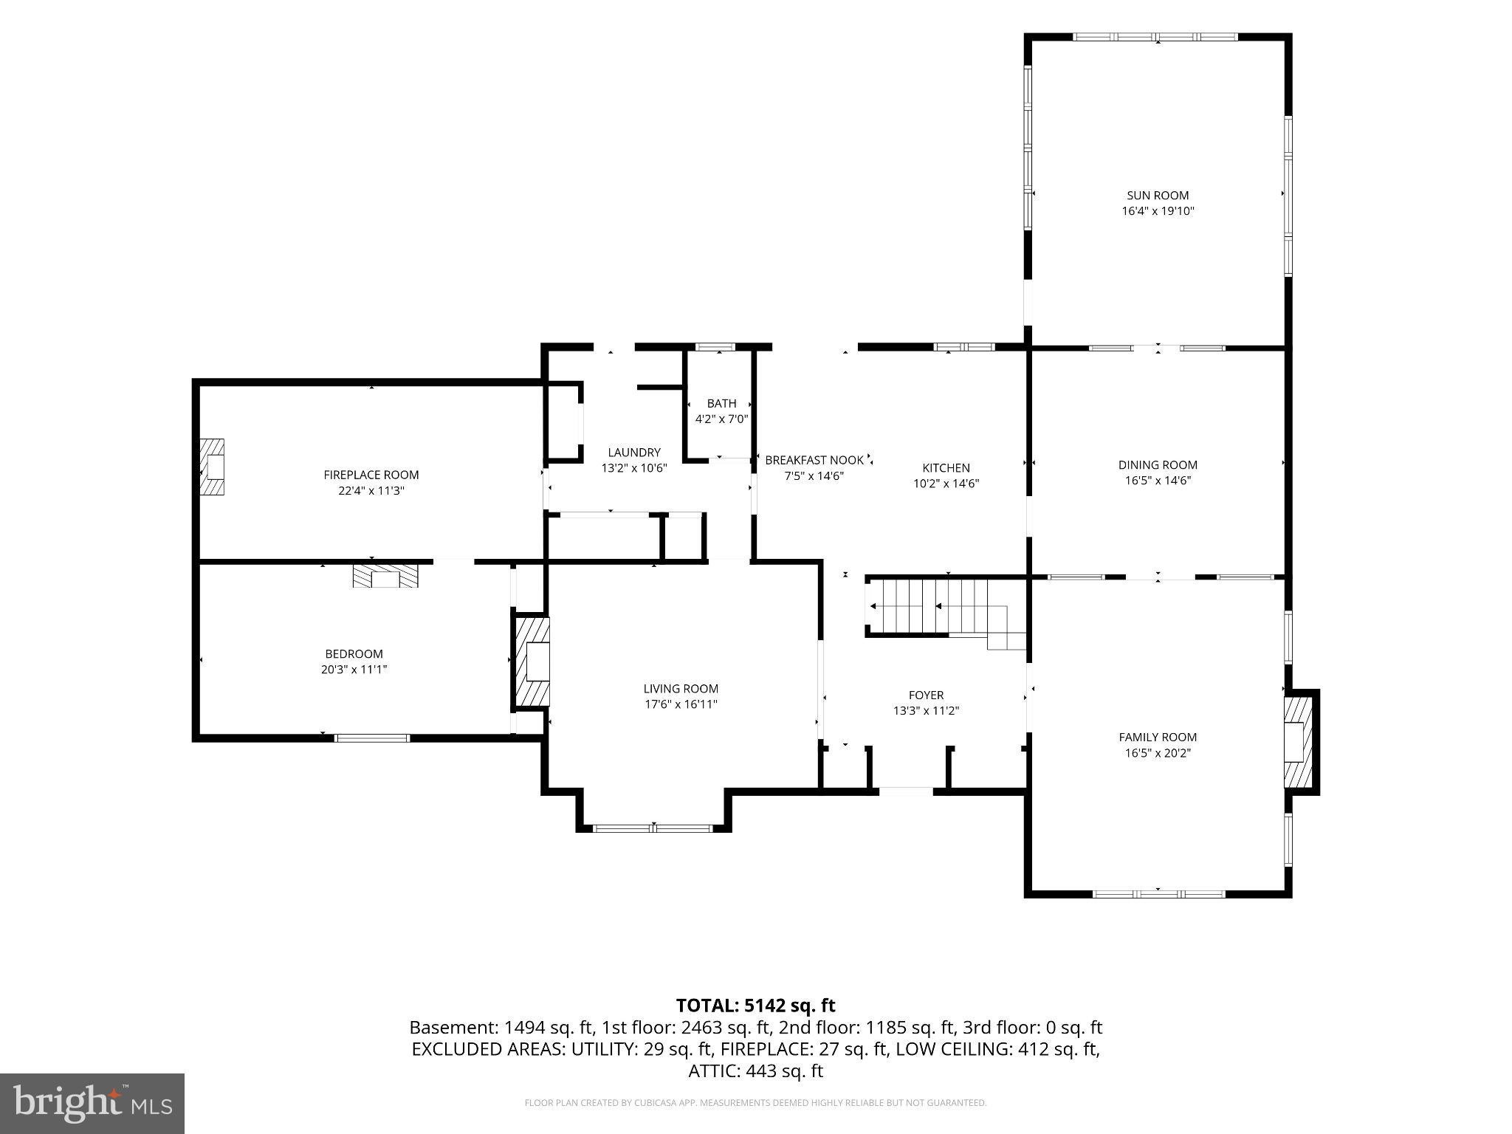
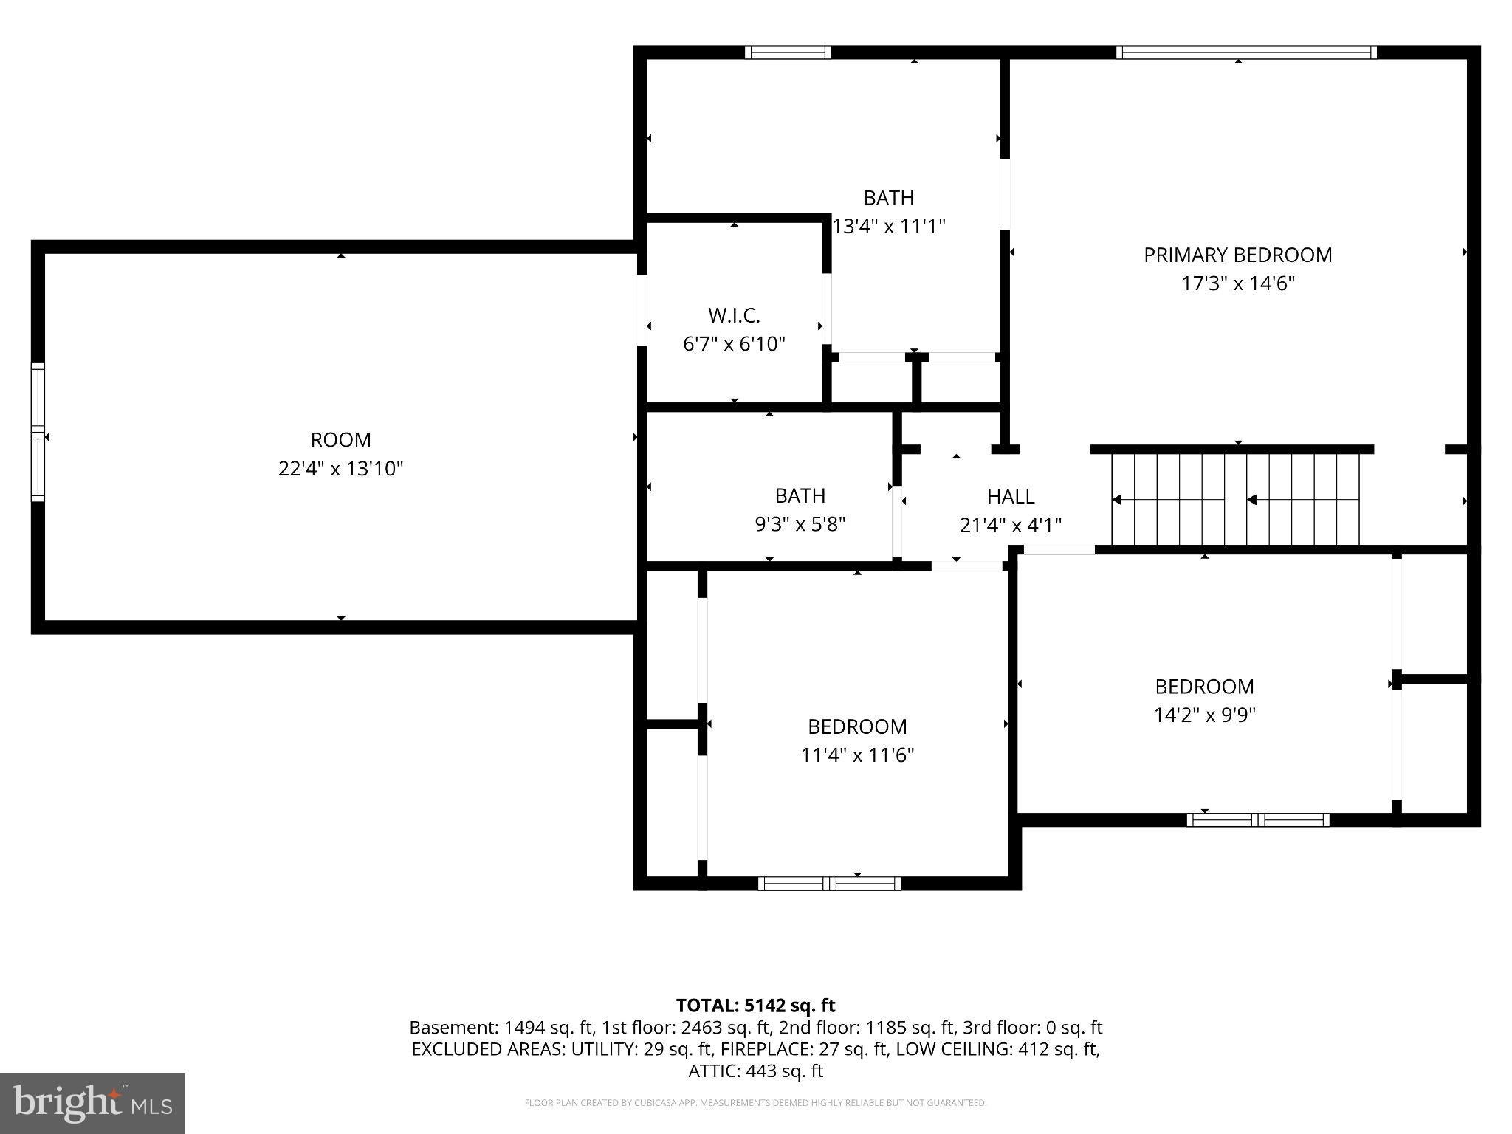
Nestled in the serene Cedar Ridge community, this charming 6-bedroom, 4.5-bathroom Colonial Tudor home offers a perfect blend of comfort and elegance. Spanning 3,877 sq. ft. , the interior features an inviting open floor plan, ideal for both entertaining and everyday living. The spacious kitchen boasts upgraded countertops and an island, seamlessly connecting to the dining area and a cozy breakfast nook. Enjoy the warmth of four fireplaces, each adorned with elegant mantels, creating a welcoming atmosphere throughout. The fully finished basement with a walkout entrance provides additional living space, perfect for a home theater or recreation area. The primary suite features a luxurious bath with a walk-in shower, ensuring a private retreat. Thoughtful details like built-ins, wood floors, and window treatments enhance the home's charm. Garage has been converted to an in-law suite. Step outside to discover a beautifully landscaped 6.7-acre lot, bordered by trees for added privacy. Enjoy scenic vistas from your patio, where you can unwind and soak in the tranquility of your surroundings. The property also has a gorgeous pavilion for family gatherings. With its blend of modern amenities and classic design, this home is a true sanctuary, ready to create lasting memories. Wonderful home for a large family or a multi-family. Experience the perfect balance of indoor comfort and outdoor beauty in this delightful Cedar Ridge residence.
Listing Information
Facts & Features
Location
Community Information
Architecture
Features & Amenities
Property Features
Square Footage
Tax & Financial Information
Schools
Charles Carroll Elementary
Cranberry Station Elementary
Westminster East Middle
William Winchester Elementary
Westminster West Middle
Westminster Elementary
North Carroll Community School
Montessori School Of Westminster
School ratings are provided for informational purposes only and are subject to change. Attendance boundaries are for reference only — contact the school or district directly to verify enrollment eligibility.
Historical Data
Price History
| Date | Event | Price |
|---|---|---|
| 09/01/2026 | Listed for sale | $749,900 |
Listed by David E Savick · Berkshire Hathaway HomeServices PenFed Realty · 4436272900
Listing information provided exclusively for consumers' personal, non-commercial use and may not be used for any purpose other than to identify prospective properties consumers may be interested in purchasing. Information deemed reliable but not guaranteed by the MLS. Copyright 2026, Bright. All rights reserved.
Last Updated: October 11, 2026 at 4:08 PM | Source: Bright | MLS#: MDCR2037580

Start Your Real Estate Journey
Whether you have questions about this listing, want to schedule a showing, or just want to talk through your options, Jeromy Dunn-Portella is here to help. Reach out and expect a response within one business day.
How can I help?
Jeromy Dunn-Portella is here to help. Reach out and expect a response within one business day.
Thanks — Jeromy Dunn-Portella will be in touch shortly.
Make A Plan For Your Purchase
Know what you can afford before you start shopping — then run the numbers on any home you have in mind.
How much house can I afford?
- Principal & interest
- Property taxes
- Homeowner's insurance
- HOA dues
If your monthly savings are applied to the loan principal.
Enter your income, debts, and down payment to see how much home you may qualify for. Estimates only — not a lending decision.
Want to know more?
Jeromy Dunn-Portella is here to help. Reach out and expect a response within one business day.
✓ Thanks — Jeromy Dunn-Portella will be in touch shortly.