
650 Marpete Dr
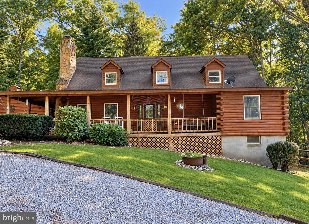
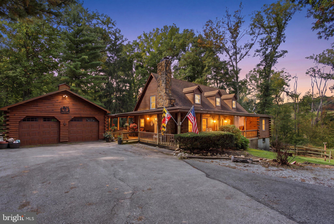
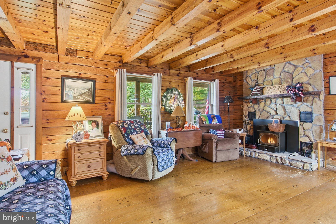
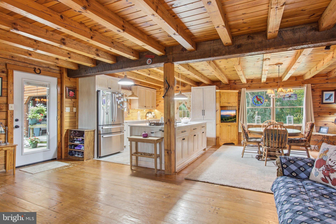
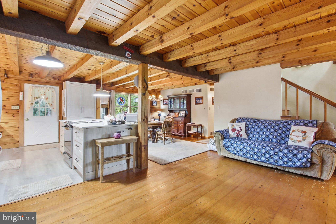
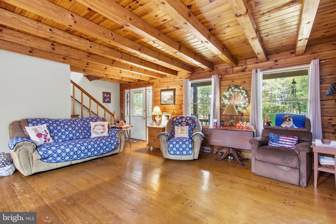
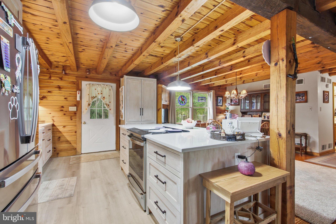
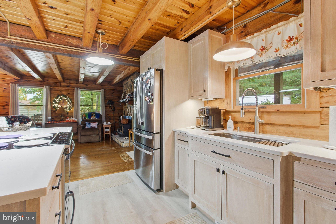
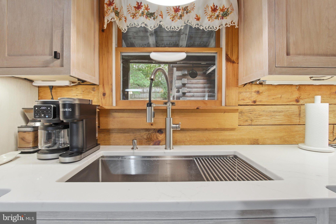
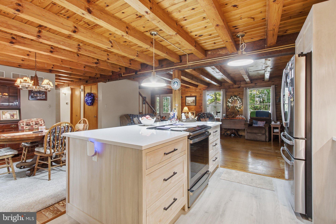
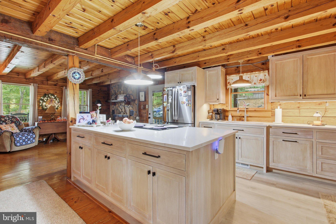
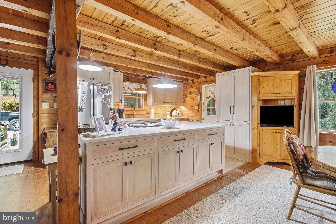
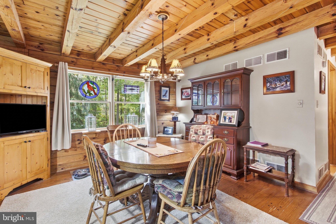
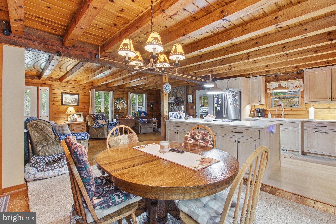
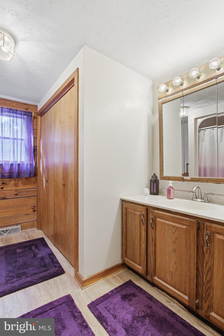
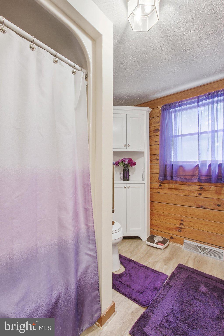
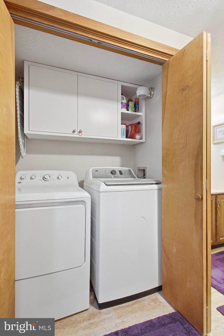
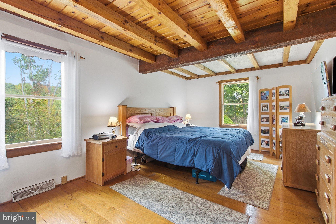
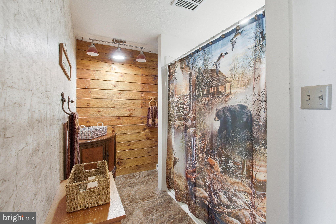
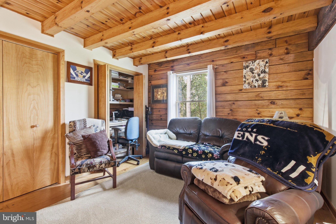
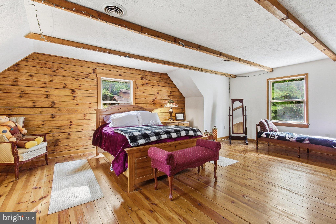
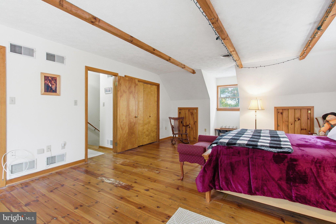
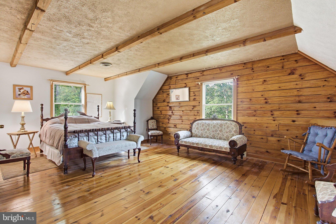
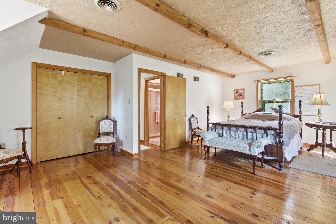
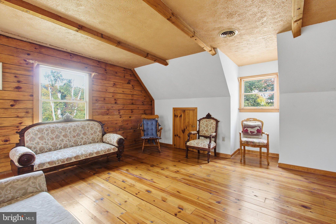
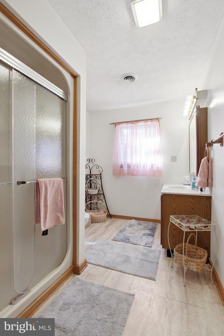
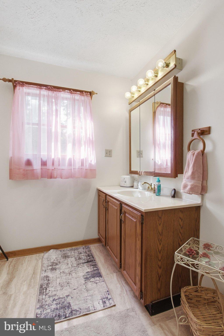
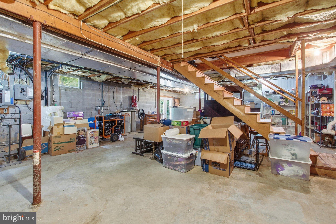
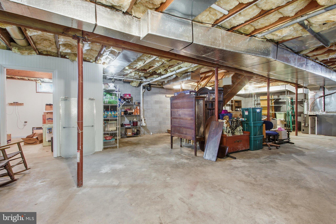
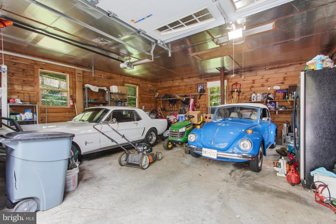
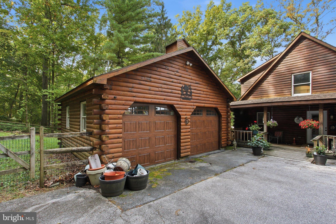
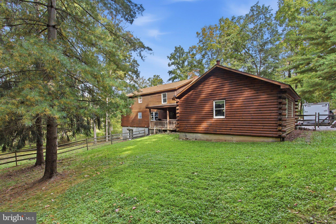
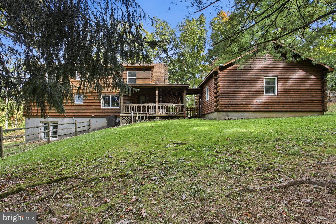
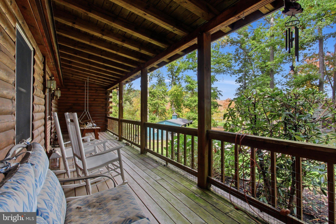
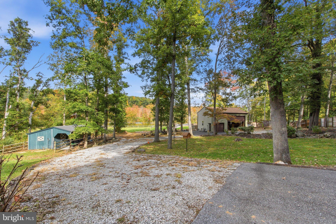
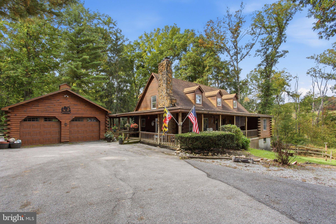
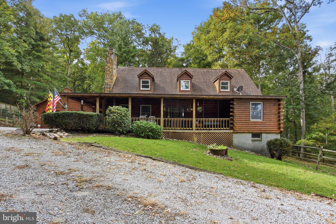
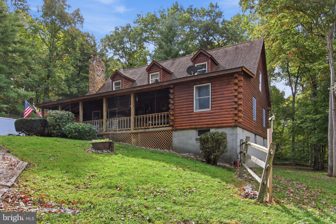
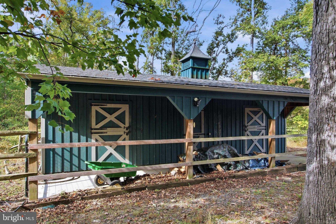
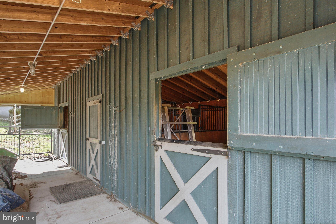
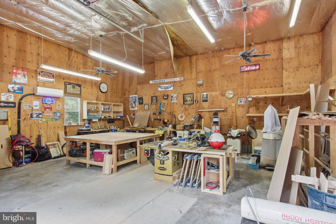
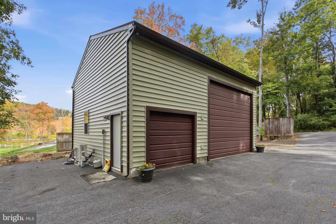
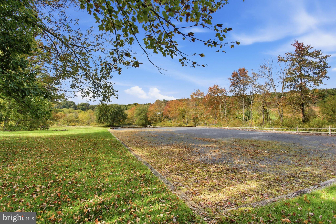
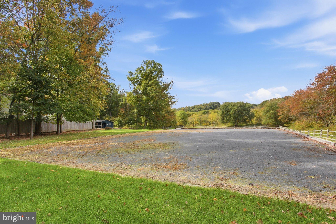
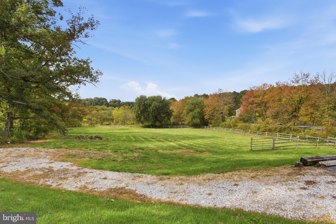
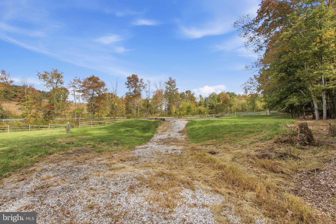
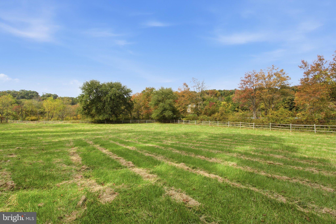
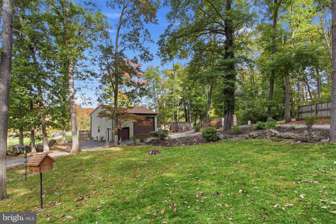
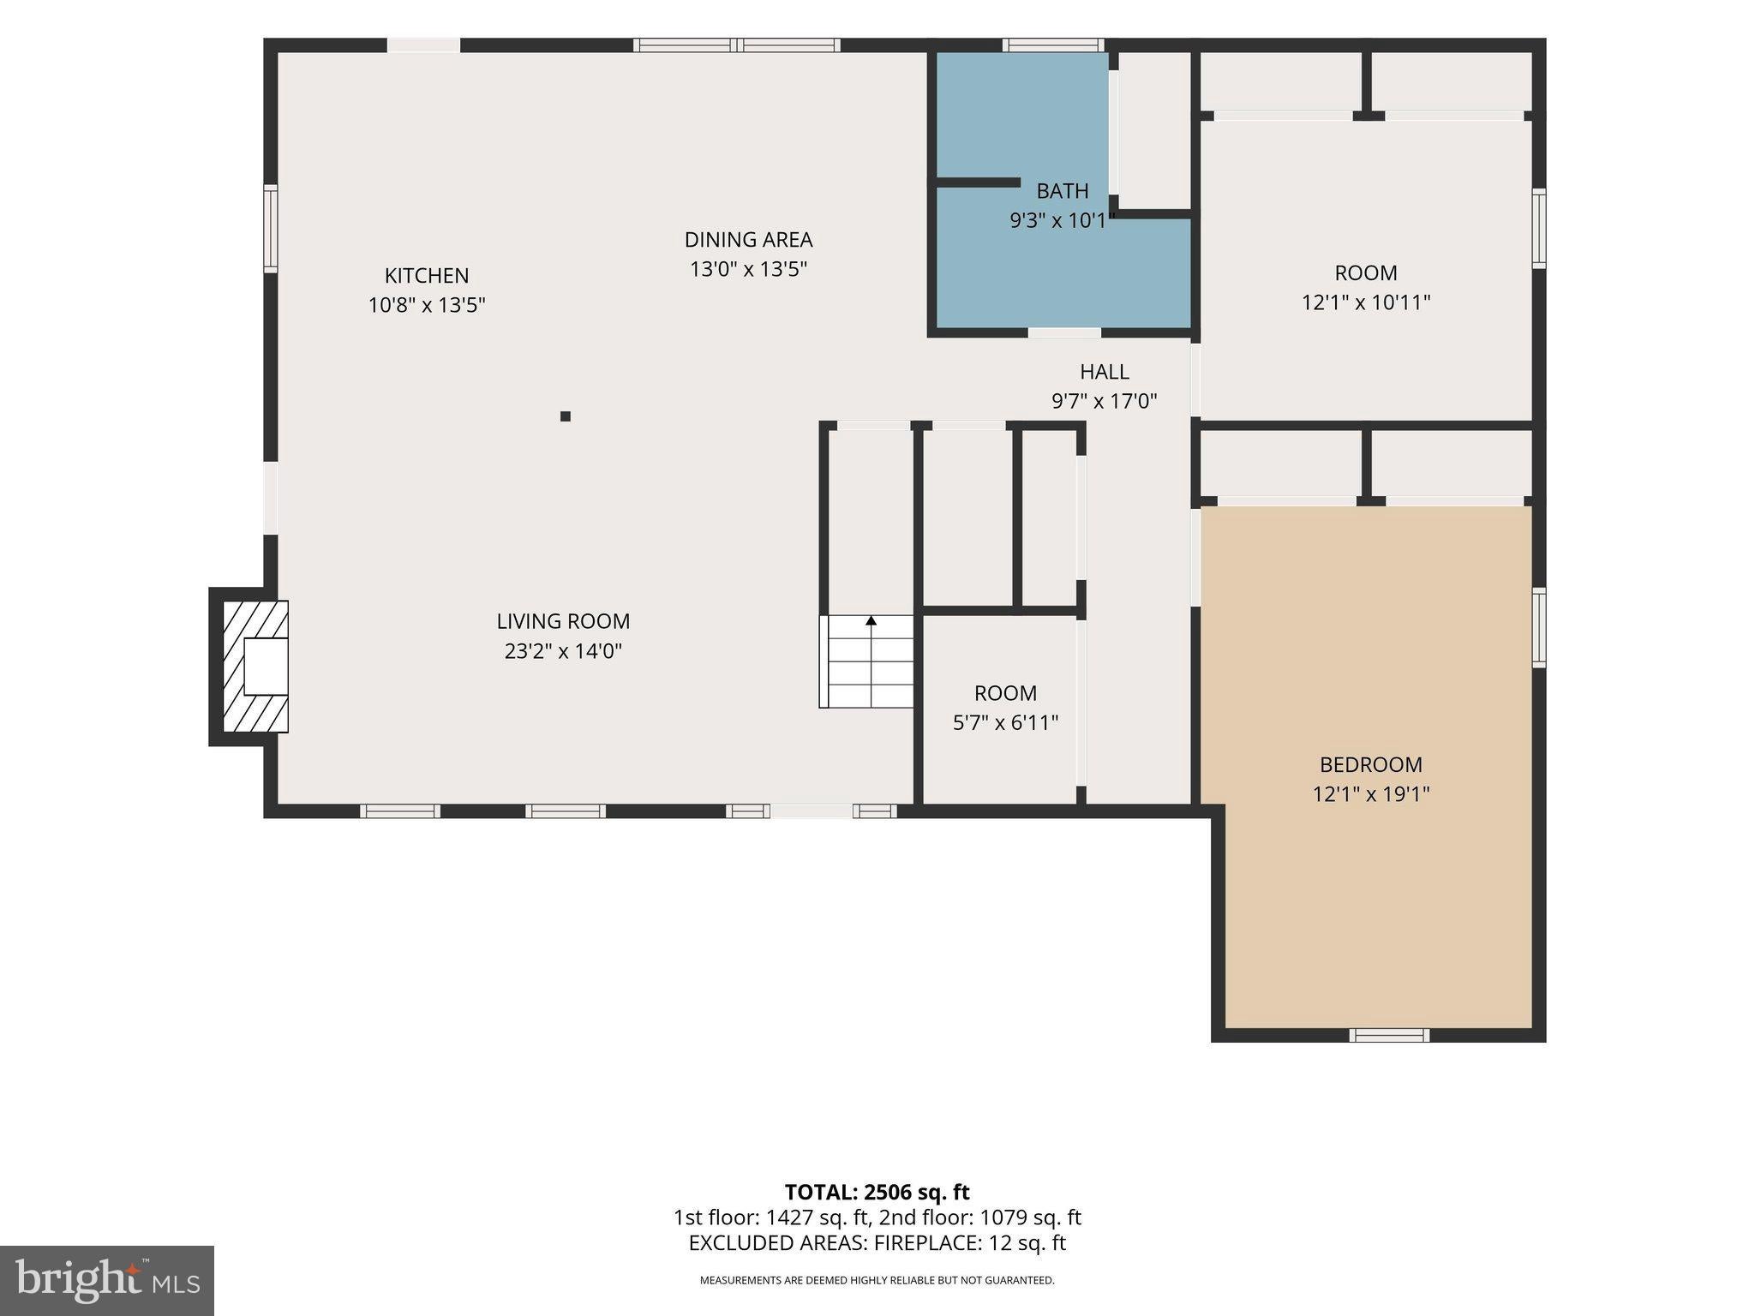
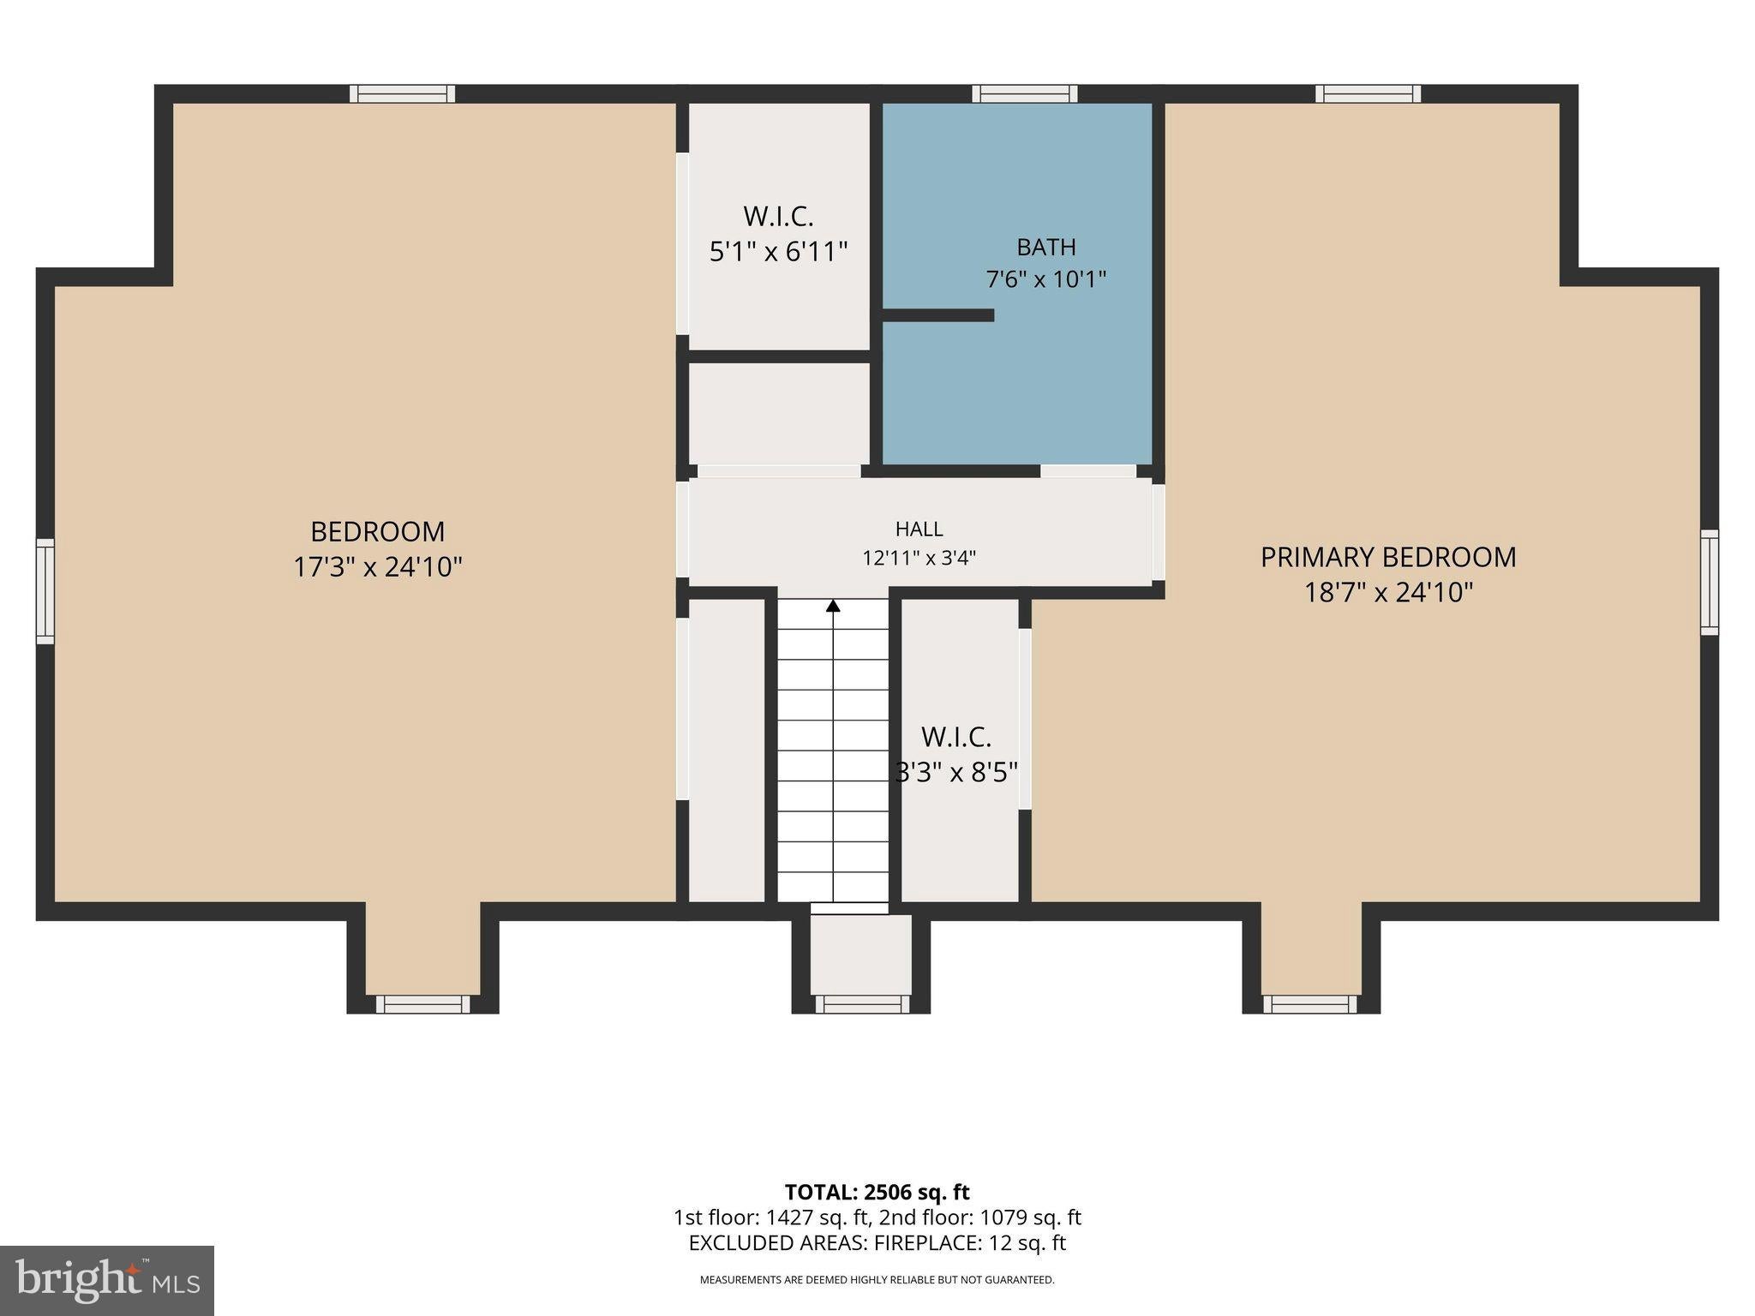
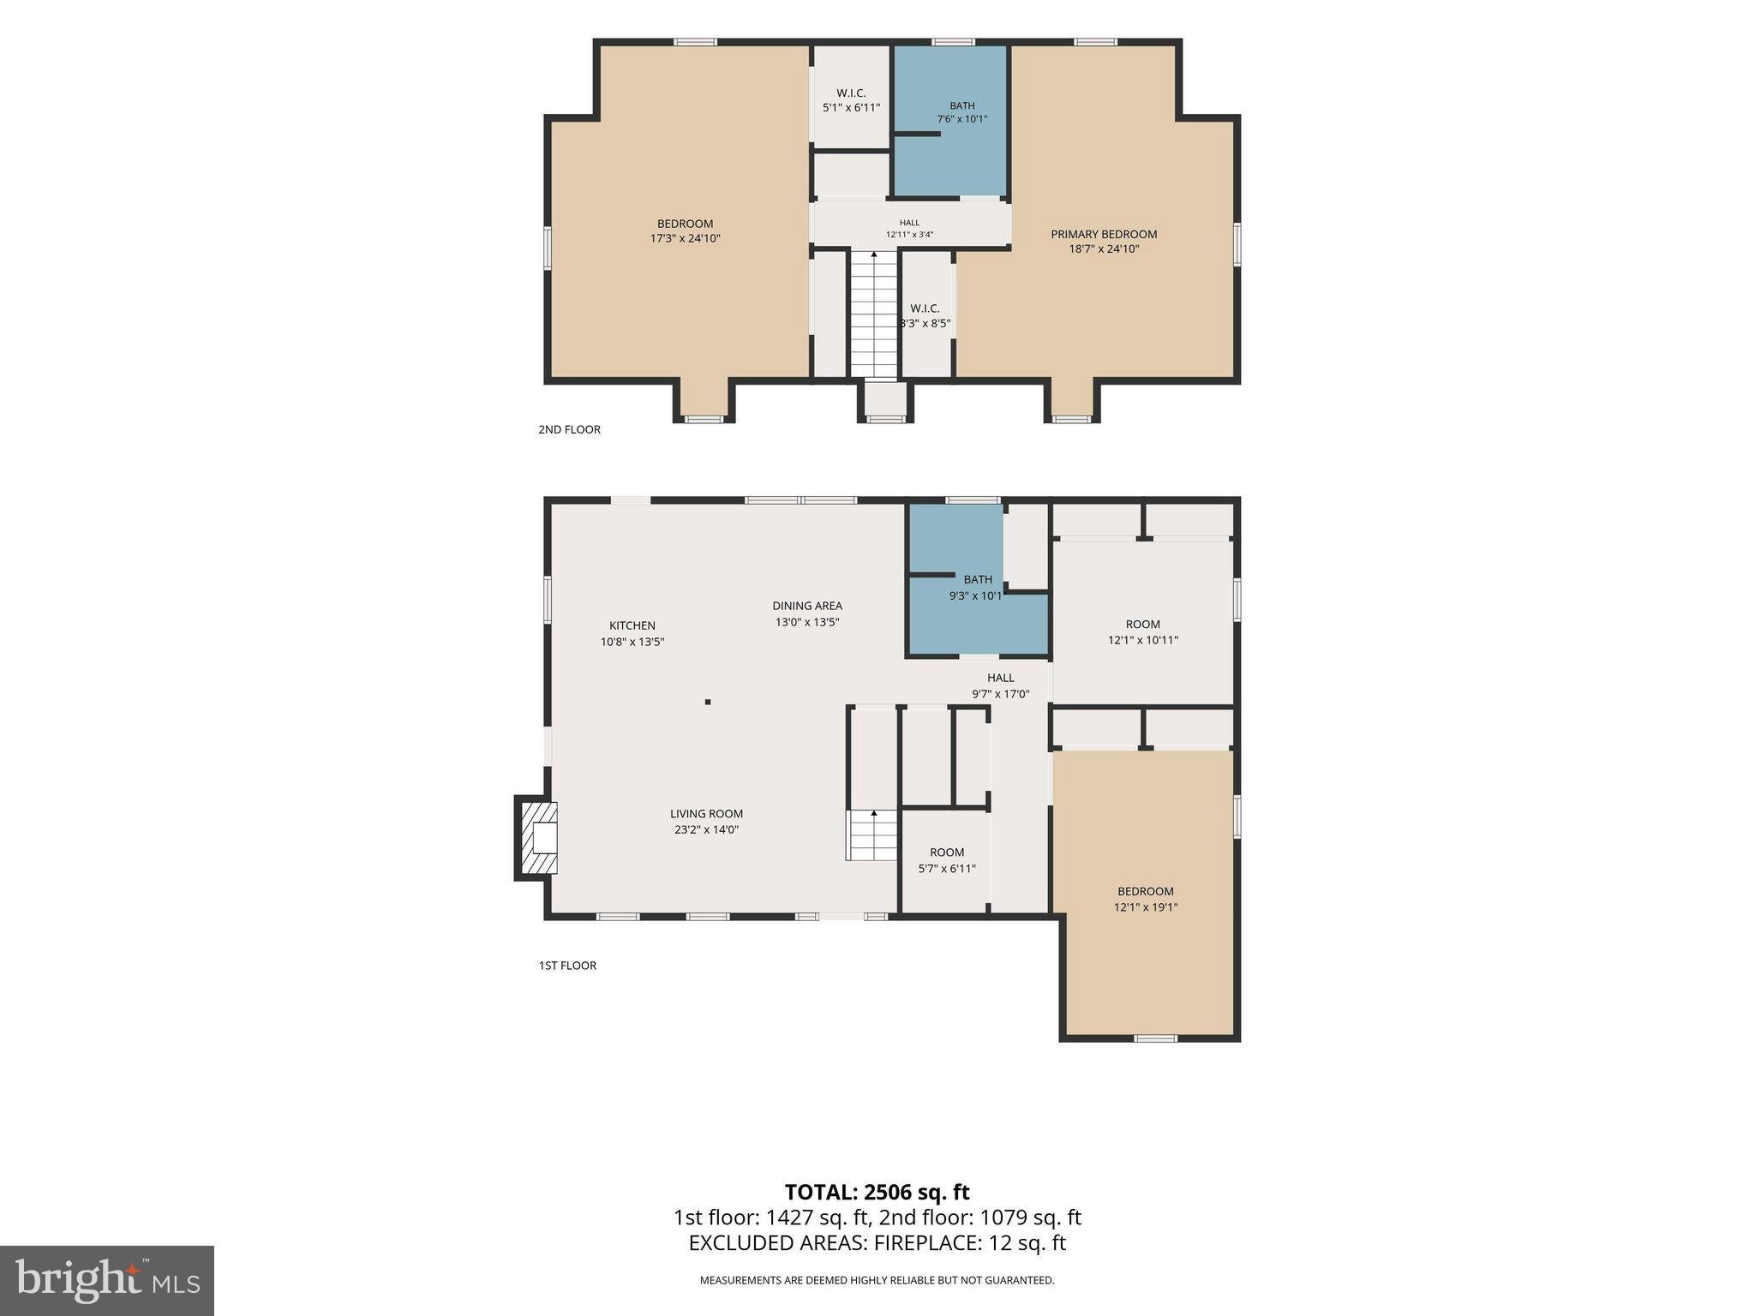
Nestled on a sprawling 3.62-acre lot, this exquisite custom-built charming log home embodies the essence of simple living, seamlessly blending rustic charm with modern elegance. The style, reminiscent of a classic cabin or lodge, invites you into a world where nature and sophistication coexist harmoniously. Step inside to discover an open floor plan that radiates warmth, comfort, and large rooms. The rich wood floors guide you through the spacious living areas, where a stunning stone fireplace serves as the centerpiece, perfect for the cozy evenings that are coming up in the next few weeks. The open kitchen, complete with an island and custom cabinets, is designed for both culinary enthusiasts and entertaining, flowing effortlessly into the dining area. The main level features a thoughtfully designed master suite that is handicap accessible, ideal for those who may need first floor living with a walk-in shower and laundry area. The second bedroom on the main level can also be used as private sitting room or master office. Two large bedrooms on the upper level are very spacious and have plenty of room with storage and beautiful views of the property. The walkout unfinished basement is ready for your imagination to come to life and there is a generator hookup installed. Venture outside to experience the meticulously landscaped grounds, where extensive hardscaping enhances the natural beauty of the property. The outdoor space is a true haven, offering a serene backdrop for outdoor entertainment or peaceful reflection with a fenced back yard should you have any furry friends. Step into the very large garage/outbuilding that has been used as a working woodshop, however, was built for a lift and offers heating and air-conditioning for year round usage and has new vinyl siding, a new roof and gutters that were put on 3 years ago an outside hookup for The rest of the property is partly wooded, providing a sense of seclusion while still being conveniently accessible. For equestrian enthusiasts, this estate is a dream come true. With dedicated horse amenities including a 2 horse stable with tack room, lighting, electric and water, paddock, and riding ring, you can indulge your passion for horseback riding right at home. The expansive grounds offer plenty of room for your horses to roam and thrive, making it an ideal setting for both leisure and training. Parking is a breeze with a circular driveway ensuring convenience for you and your guests, along with an oversized detached, double car garage that accommodates with a covered deck leading to the front and back doors to keep you dry from the rain. The property's rural setting backs to trees, creating a picturesque and private environment that feels like a retreat from the everyday hustle. This exceptional residence is not just a home; it's a lifestyle. Experience the perfect blend of luxury, comfort, and equestrian living in this remarkable log home, where every detail has been thoughtfully curated to elevate your everyday experience. Embrace the tranquility and elegance that awaits you in this exclusive sanctuary. The entire cabin and garage was powered washed and sealed 4-5 years ago. (This home does have dogs.)
Listing Information
Facts & Features
Location
Community Information
Architecture
Features & Amenities
Property Features
Square Footage
Tax & Financial Information
Schools
Hampstead Elementary
North Carroll High
Spring Garden Elementary
Cranberry Station Elementary
Sandymount Elementary
Winters Mill High
North Carroll Middle
Manchester Valley High
School ratings are provided for informational purposes only and are subject to change. Attendance boundaries are for reference only — contact the school or district directly to verify enrollment eligibility.
Historical Data
Price History
| Date | Event | Price |
|---|---|---|
| 10/06/2026 | Listed for sale | $679,900 |
Listed by Catherine A Gertz · EXP Realty, LLC · 8888607369
Listing information provided exclusively for consumers' personal, non-commercial use and may not be used for any purpose other than to identify prospective properties consumers may be interested in purchasing. Information deemed reliable but not guaranteed by the MLS. Copyright 2026, Bright. All rights reserved.
Last Updated: October 10, 2026 at 7:52 PM | Source: Bright | MLS#: MDCR2038240

Similar Homes For Sale In Hampstead
Start Your Real Estate Journey
Whether you have questions about this listing, want to schedule a showing, or just want to talk through your options, Jeromy Dunn-Portella is here to help. Reach out and expect a response within one business day.
How can I help?
Jeromy Dunn-Portella is here to help. Reach out and expect a response within one business day.
Thanks — Jeromy Dunn-Portella will be in touch shortly.
Make A Plan For Your Purchase
Know what you can afford before you start shopping — then run the numbers on any home you have in mind.
How much house can I afford?
- Principal & interest
- Property taxes
- Homeowner's insurance
- HOA dues
If your monthly savings are applied to the loan principal.
Enter your income, debts, and down payment to see how much home you may qualify for. Estimates only — not a lending decision.
Want to know more?
Jeromy Dunn-Portella is here to help. Reach out and expect a response within one business day.
✓ Thanks — Jeromy Dunn-Portella will be in touch shortly.