
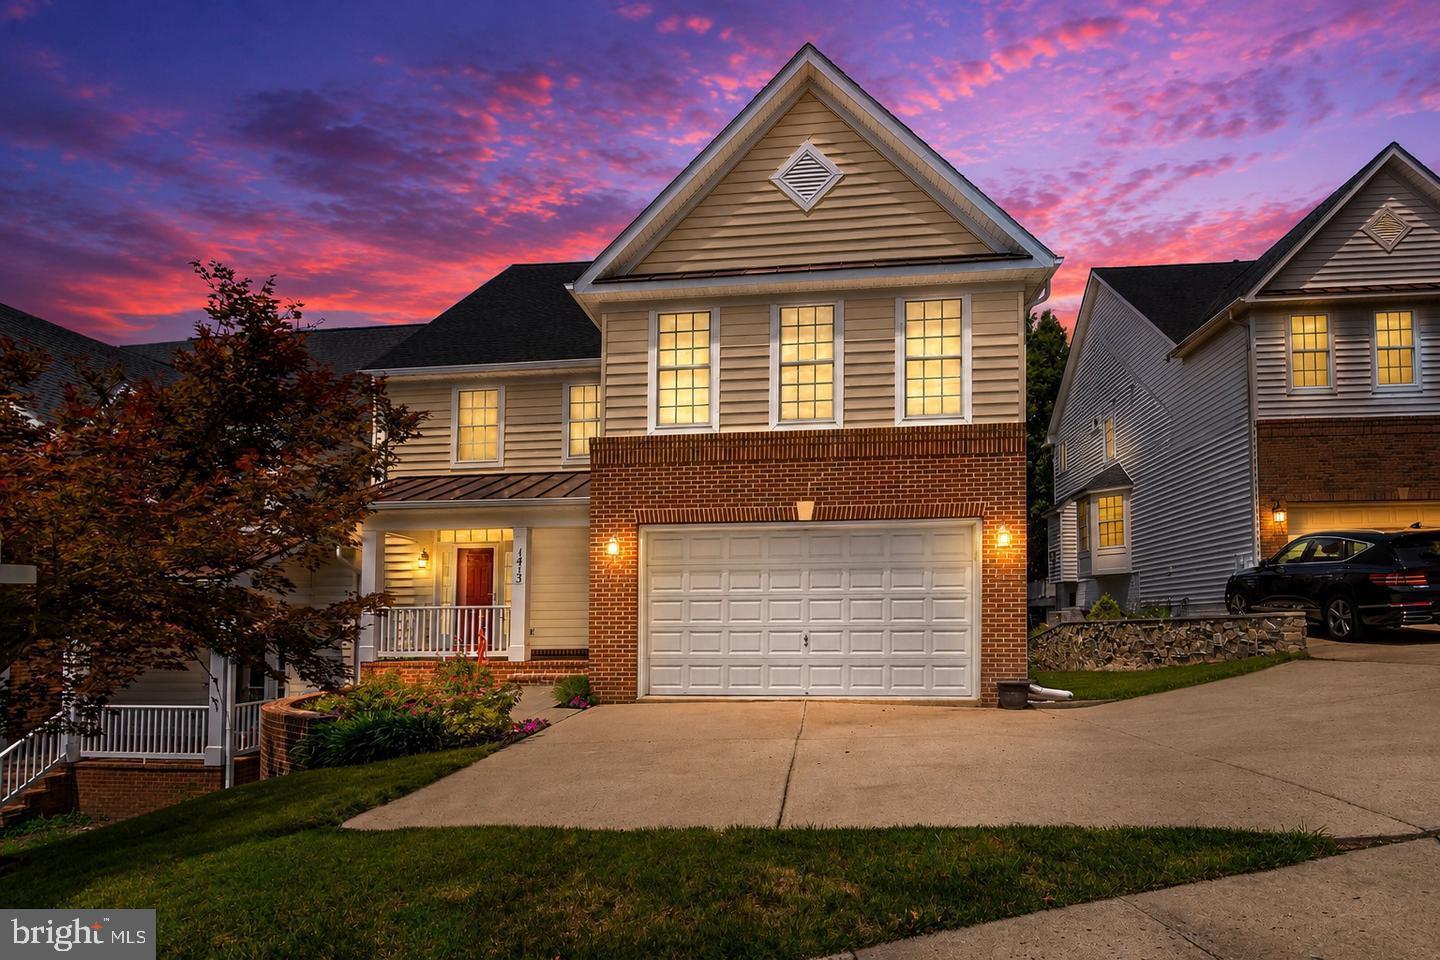
1413 Rising Rdg
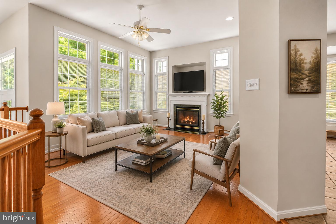
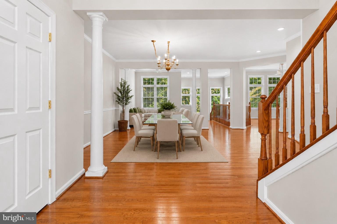
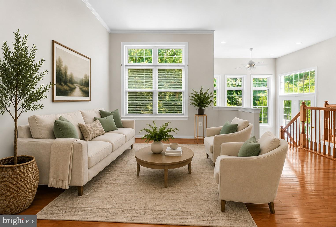
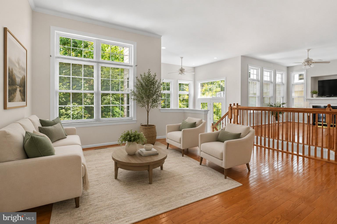
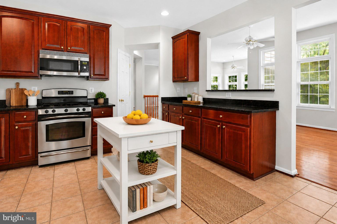
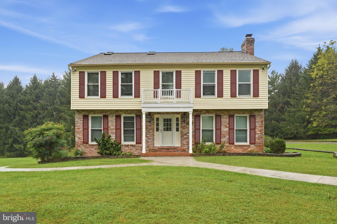
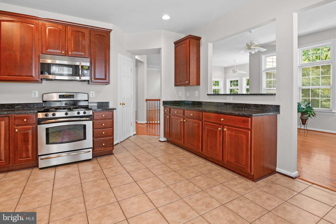
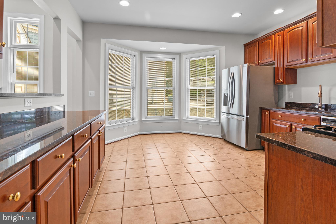
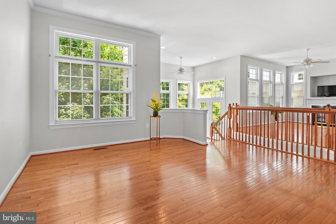
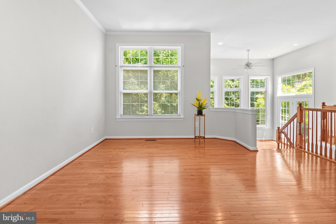
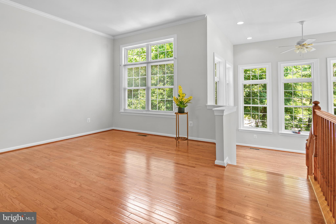
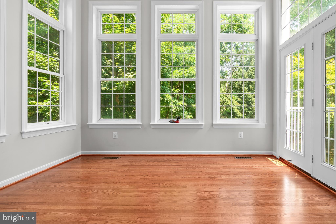
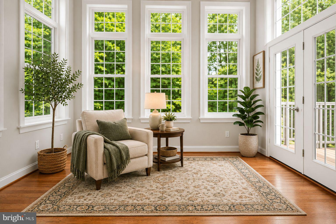
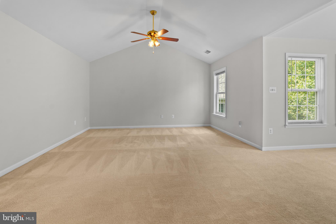
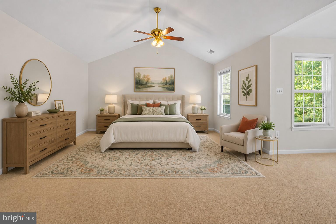
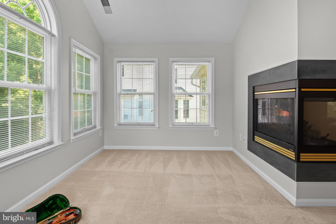
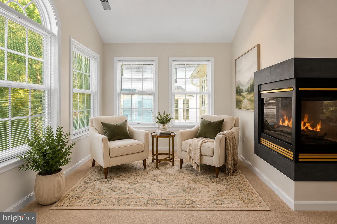
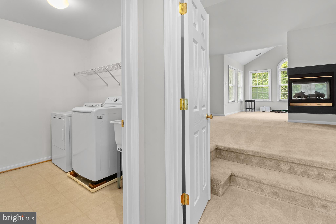
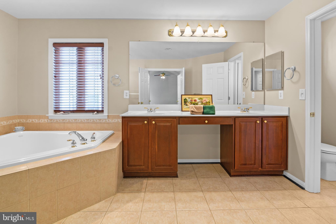
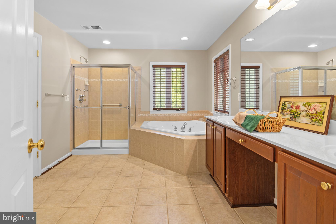
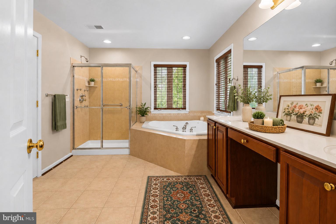
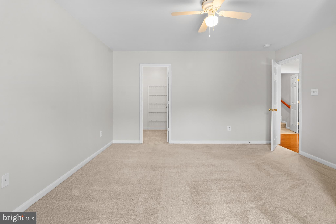
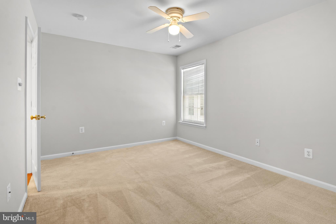
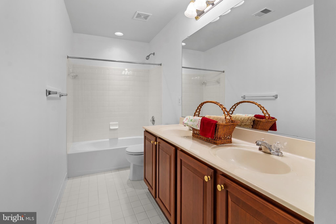
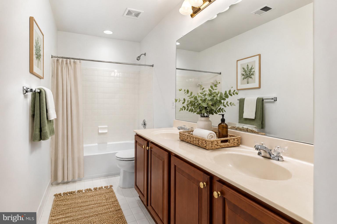
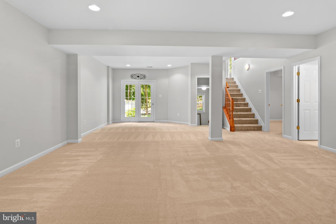
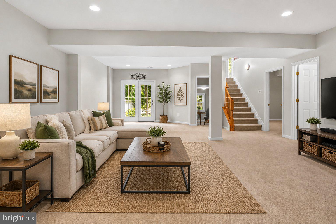
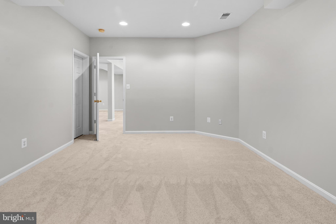
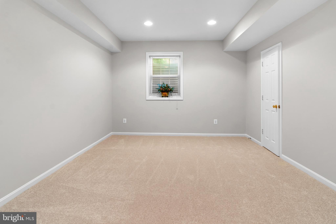
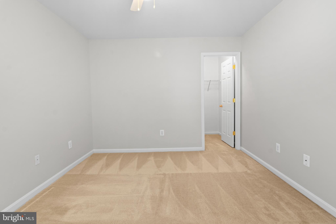
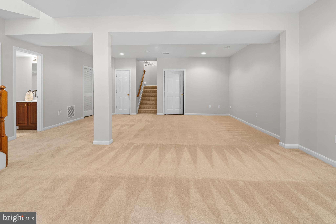
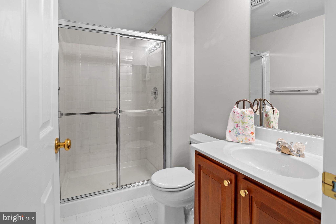
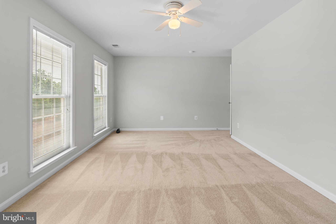
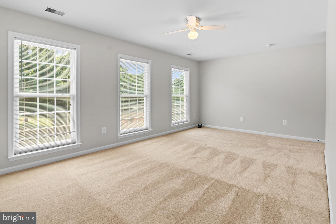
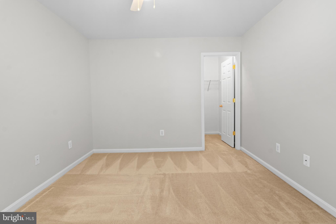
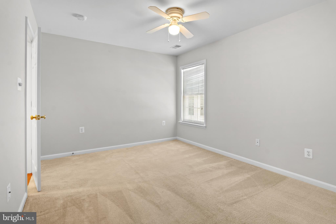
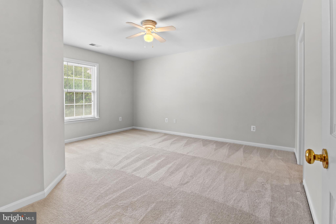
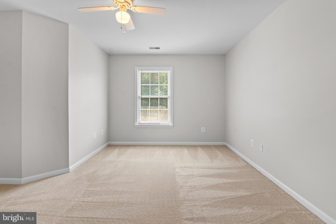
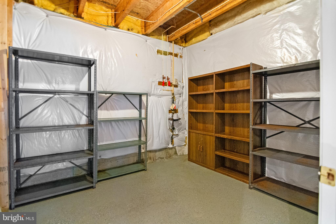
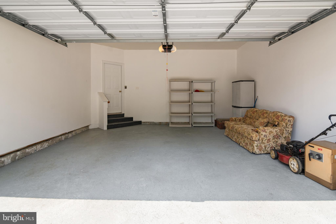
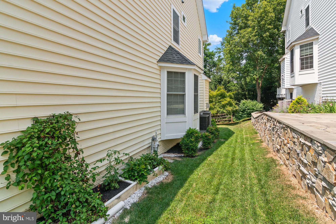
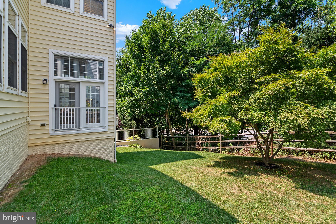
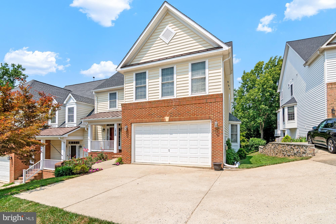
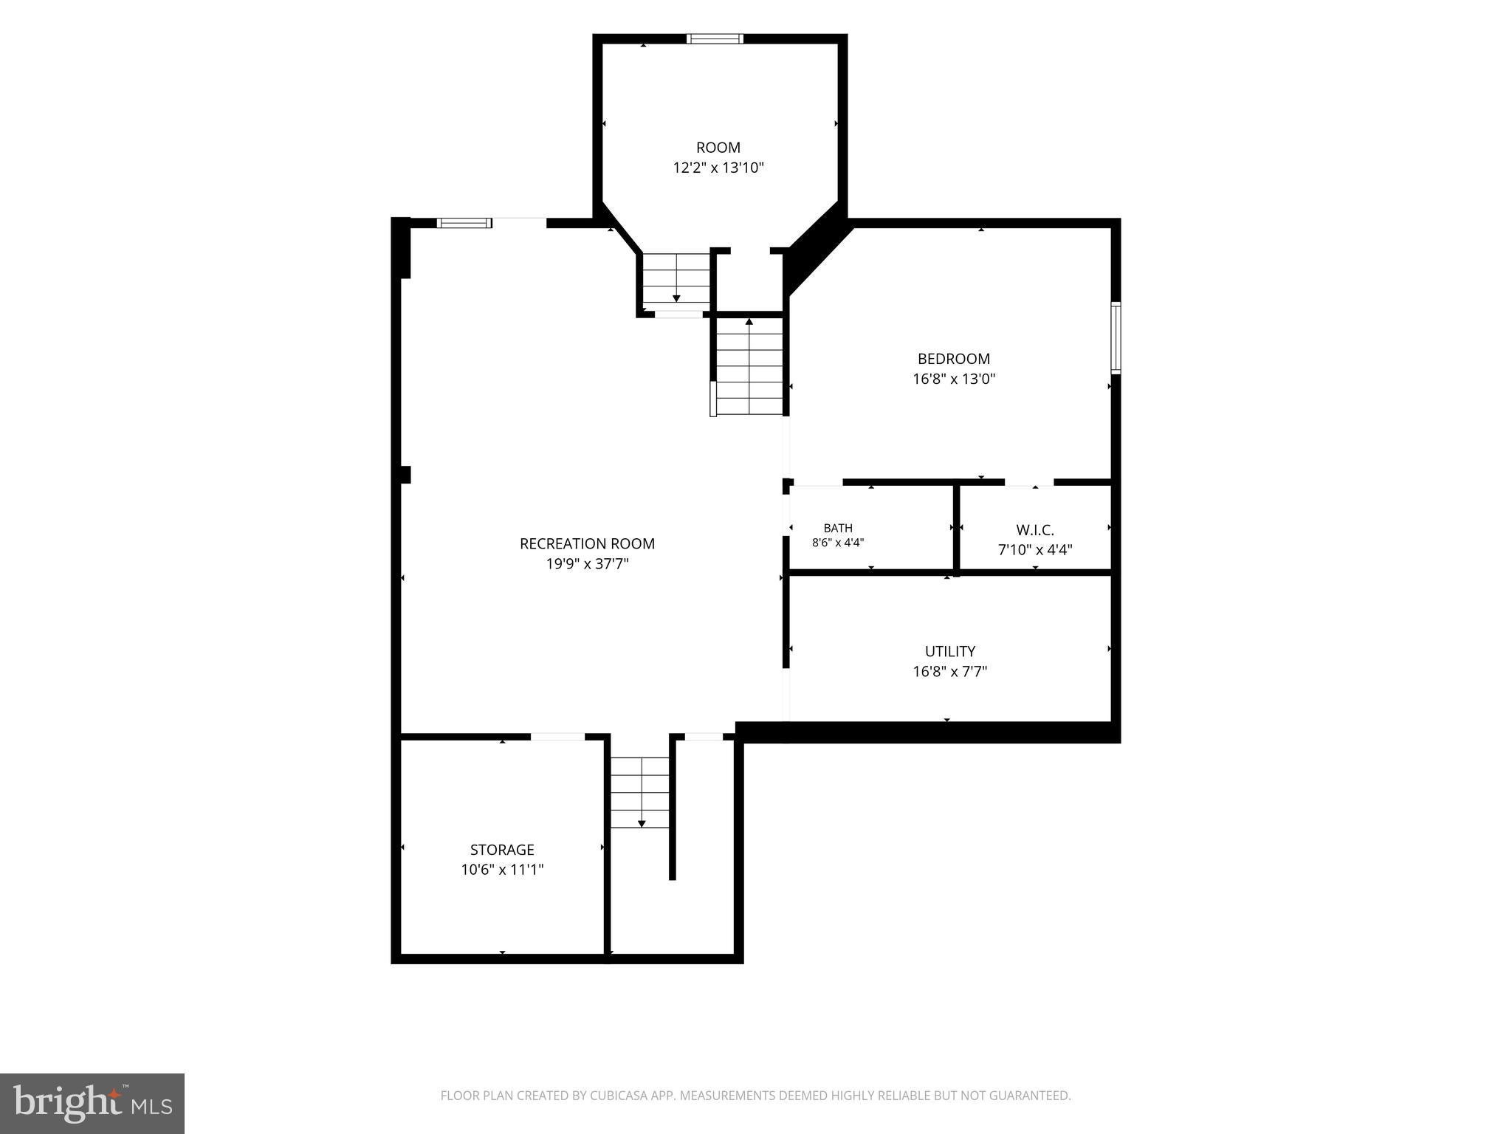
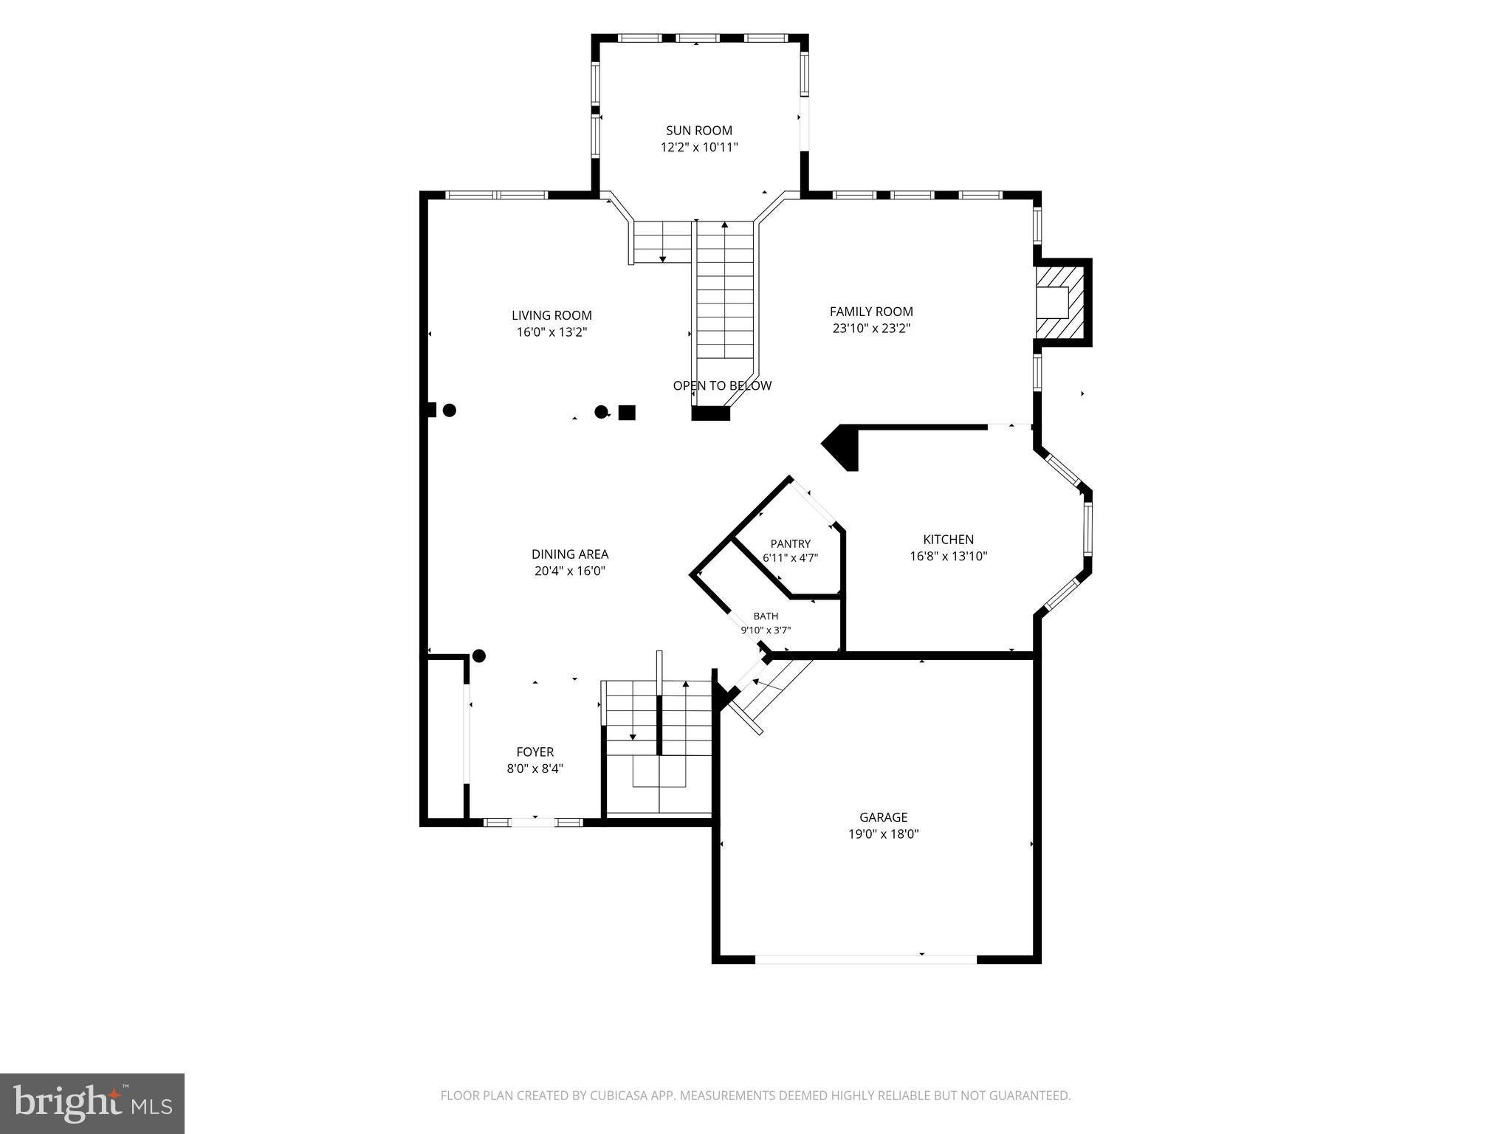
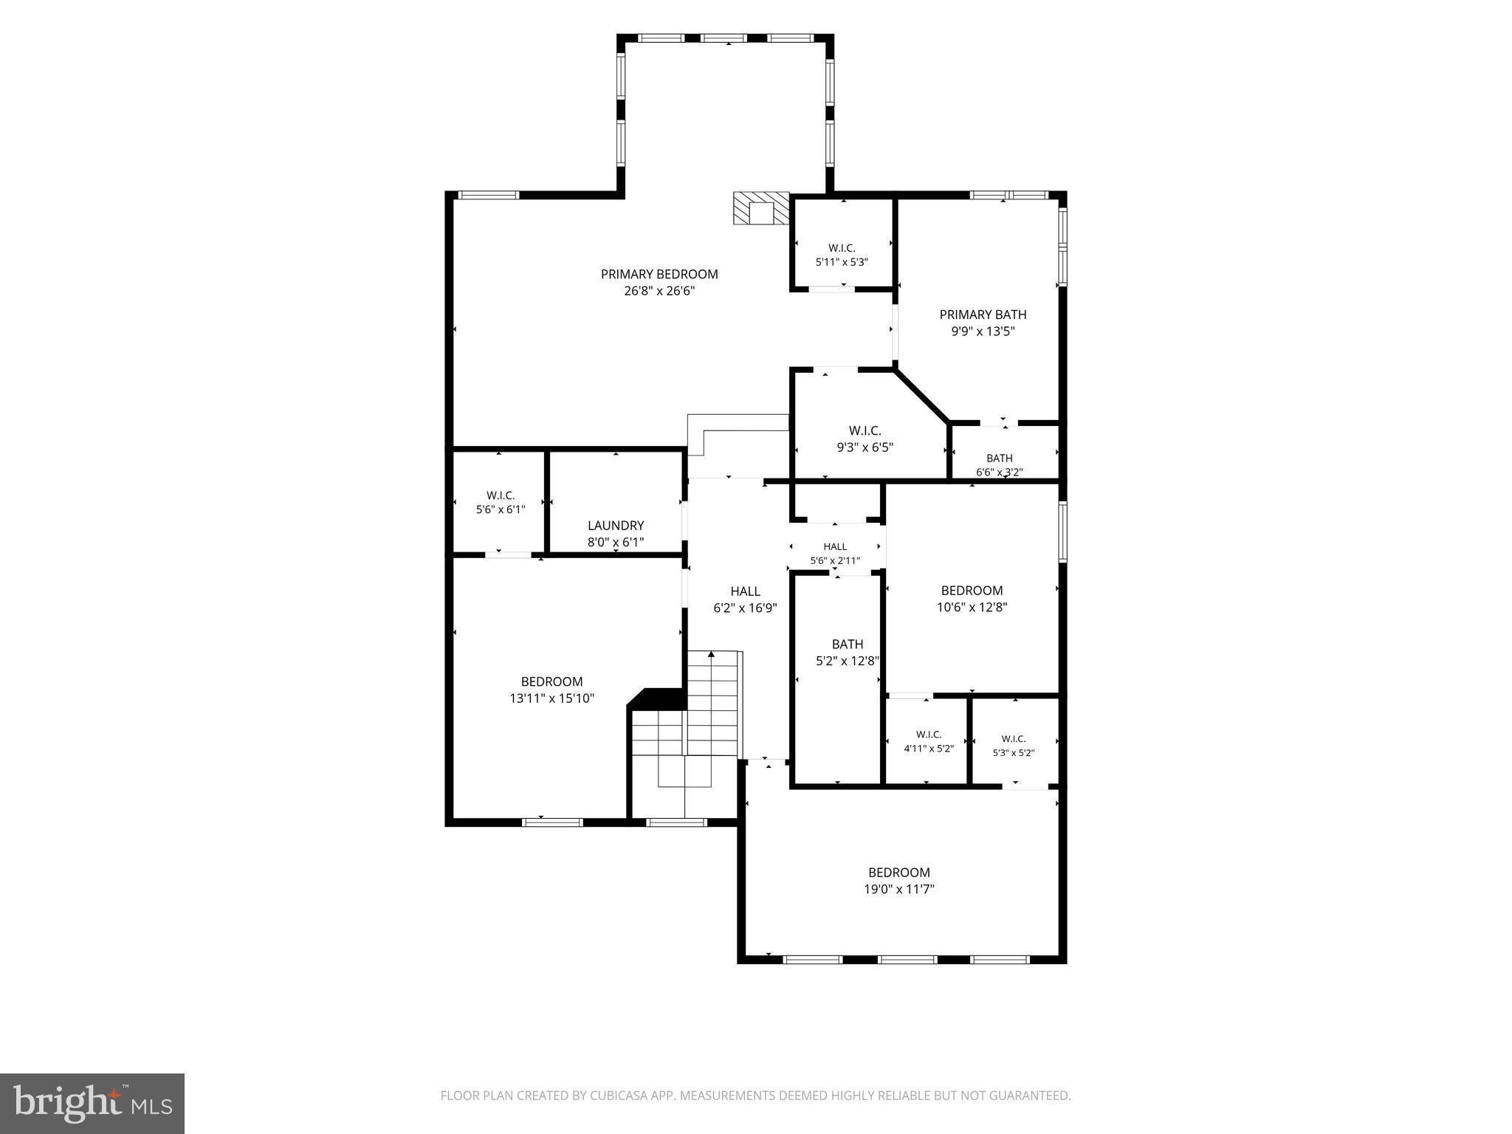
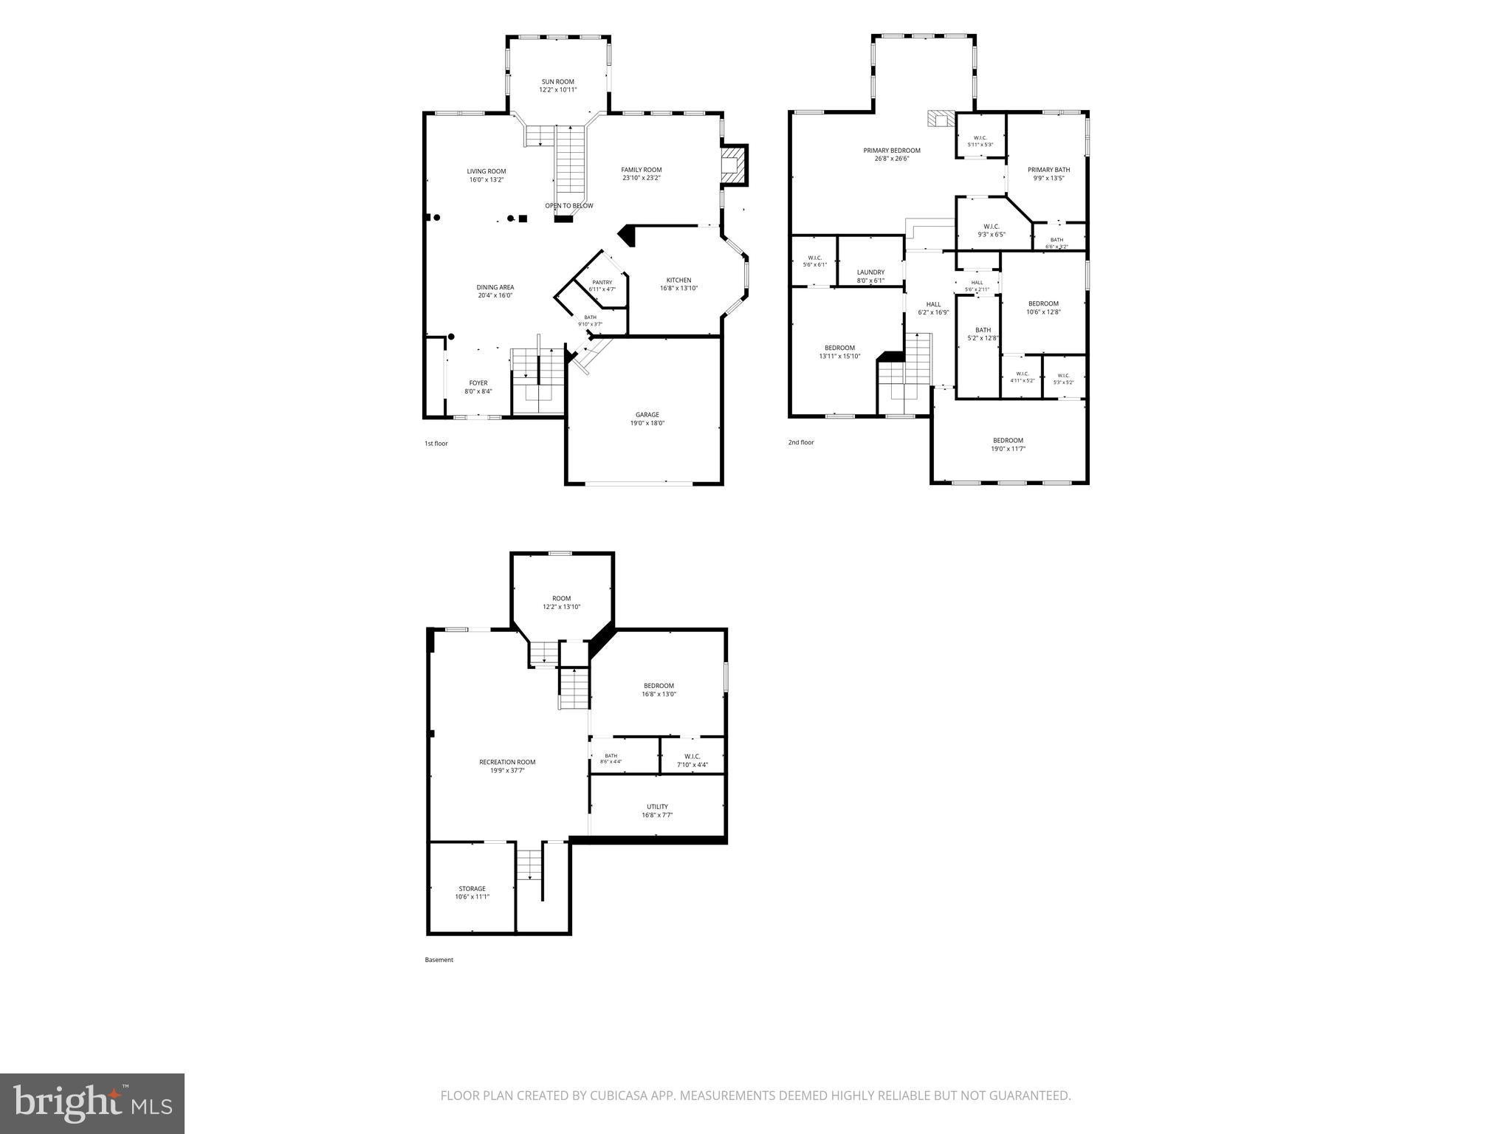
JUST REDUCED! OPEN HOUSE SUNDAY, 11 AM TO 1 PM! Beautifully maintained and thoughtfully updated, this semi-detached home in Mount Airy’s Ridgeville Heights community offers five bedrooms plus a flexible lower-level room with potential for a sixth bedroom. With 3.5 baths and just under 4,200 square feet of finished living space across three levels, there’s ample space to gather, entertain, and enjoy a little privacy. The sun-filled main level makes an elegant first impression with rich hardwood floors, 10-foot ceilings, crown molding, and an expansive open layout. A formal living room and elegant dining area flow into a spacious family room anchored by a cozy gas fireplace. The beautifully appointed kitchen features 42-inch cherry cabinetry, stainless steel appliances, upgraded quartz countertops, and a breakfast area. A generous bump-out extends the living space, while the bright sunroom offers an inviting spot for morning coffee, a favorite book, or your collection of plants. Upstairs, the impressive primary suite is a retreat of its own, featuring cathedral ceilings, a gas fireplace, a spacious sitting area, and walk-in closets. The beautifully updated primary bath includes a designer walk-in shower and double vanity. Three additional generously sized bedrooms, a full hall bath, and an upper-level laundry room complete this floor. The finished lower level adds exceptional versatility with an expansive recreation room for movie nights, game days, or entertaining, along with a fifth bedroom and full bath. An additional room offers space for a private office, hobby room, or potential sixth bedroom, subject to verification of applicable requirements. With shopping, dining, parks, and major commuter routes nearby, this home pairs generous living space with the appeal of a Mount Airy address. Come explore the possibilities at Sunday’s open house, 11 AM to 1 PM! everyone!
Listing Information
Open Houses
-
Saturday, October 3111:00 AM – 1:00 PM
Facts & Features
Location
Community Information
Architecture
Features & Amenities
Property Features
Square Footage
Tax & Financial Information
Schools
Kemptown Elementary
Twin Ridge Elementary
Mount Airy Elementary
Parr's Ridge Elementary
Mount Airy Middle
Friends Meeting School
Cornerstone Academy
Little Travelers Daycare & Learning Center
School ratings are provided for informational purposes only and are subject to change. Attendance boundaries are for reference only — contact the school or district directly to verify enrollment eligibility.
Historical Data
Price History
| Date | Event | Price |
|---|---|---|
| 07/15/2026 | Listed for sale | $689,500 |
Listed by Debra A Hayne · Cummings & Co. Realtors · 4108230033
Listing information provided exclusively for consumers' personal, non-commercial use and may not be used for any purpose other than to identify prospective properties consumers may be interested in purchasing. Information deemed reliable but not guaranteed by the MLS. Copyright 2026, Bright. All rights reserved.
Last Updated: October 28, 2026 at 9:14 PM | Source: Bright | MLS#: MDFR2085638

Similar Homes For Sale In Mount Airy
Start Your Real Estate Journey
Whether you have questions about this listing, want to schedule a showing, or just want to talk through your options, Jeromy Dunn-Portella is here to help. Reach out and expect a response within one business day.
How can I help?
Jeromy Dunn-Portella is here to help. Reach out and expect a response within one business day.
Thanks — Jeromy Dunn-Portella will be in touch shortly.
Make A Plan For Your Purchase
Know what you can afford before you start shopping — then run the numbers on any home you have in mind.
How much house can I afford?
- Principal & interest
- Property taxes
- Homeowner's insurance
- HOA dues
If your monthly savings are applied to the loan principal.
Enter your income, debts, and down payment to see how much home you may qualify for. Estimates only — not a lending decision.
Want to know more?
Jeromy Dunn-Portella is here to help. Reach out and expect a response within one business day.
✓ Thanks — Jeromy Dunn-Portella will be in touch shortly.