
745 Dowers Rd
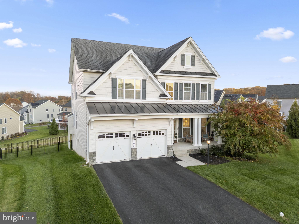
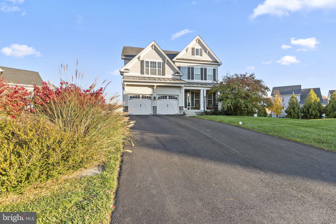
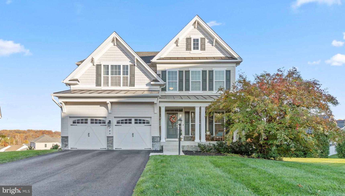
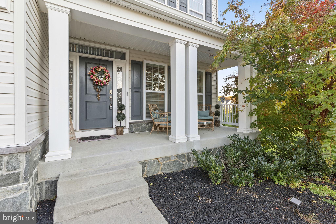
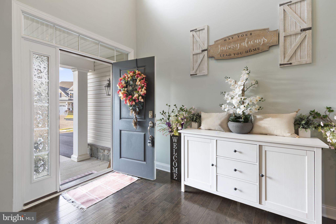
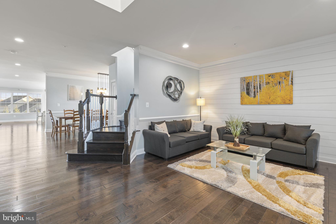
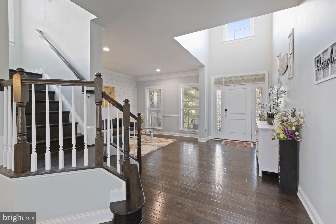
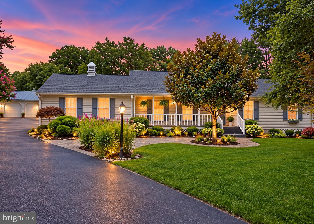
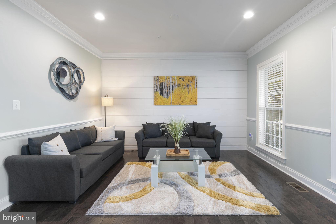
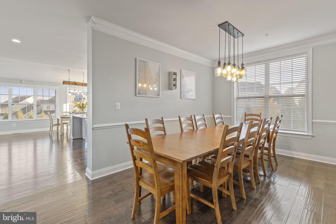
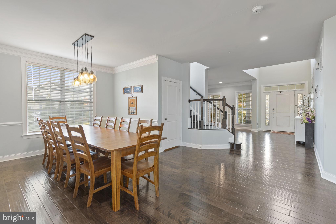
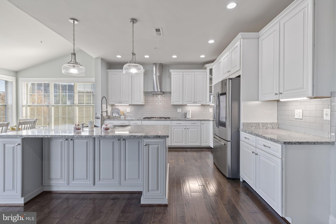
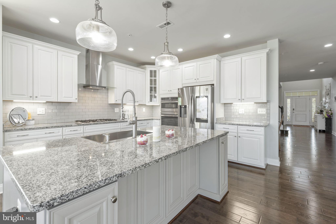
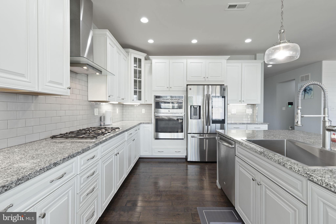
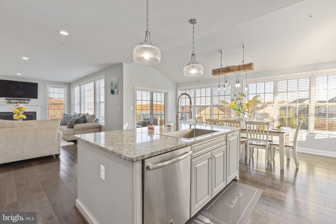
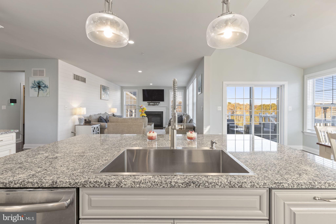
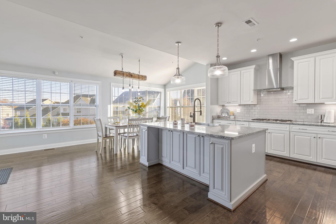
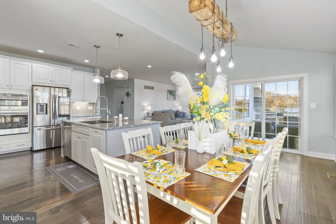
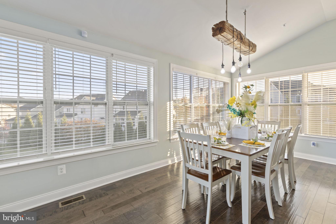
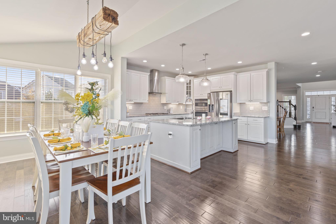
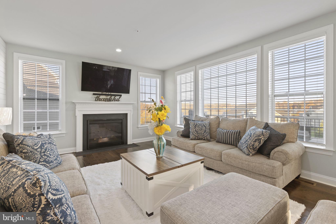
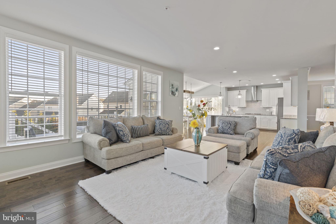
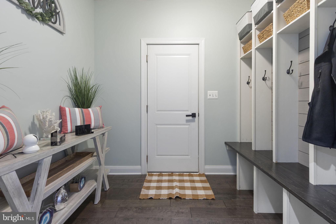
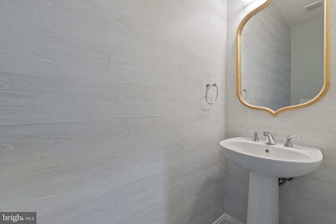
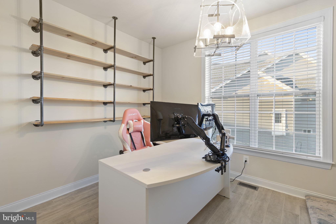
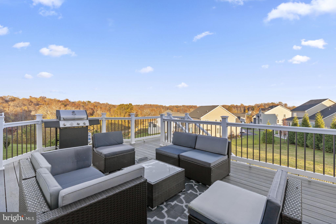
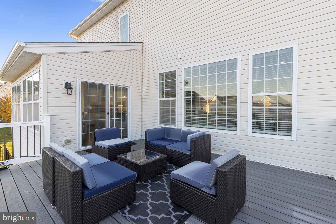
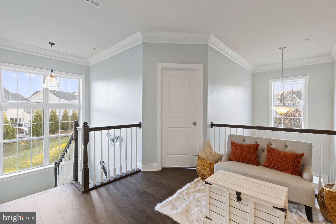
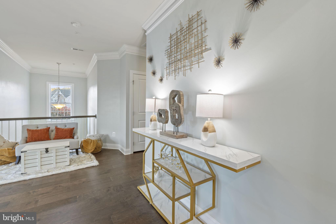
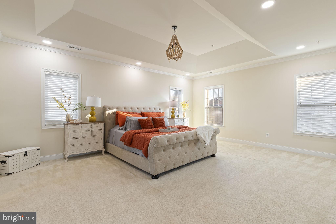
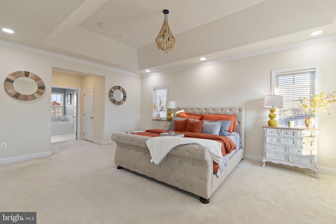
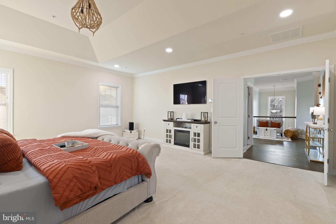
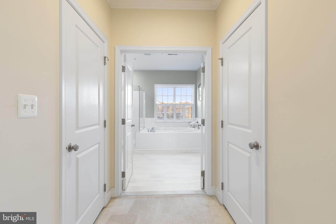
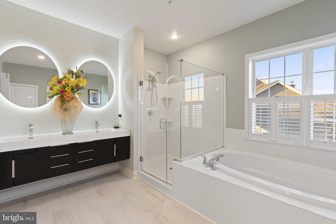
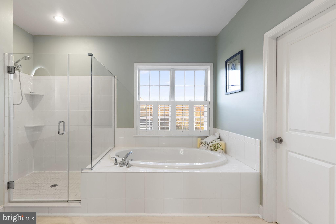
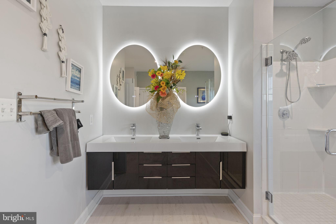
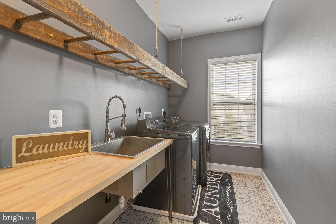
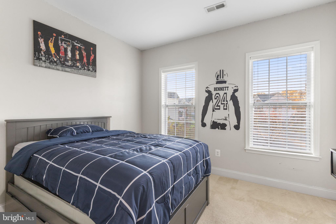
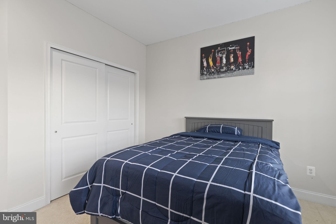
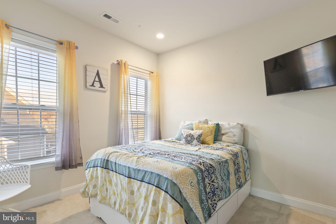
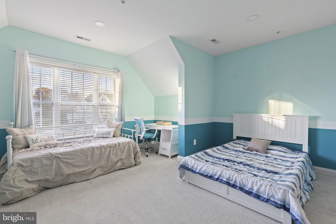
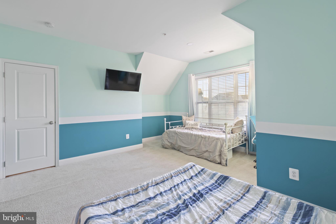
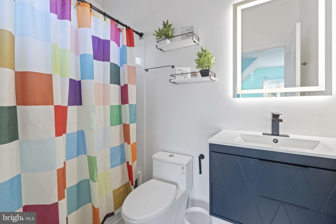
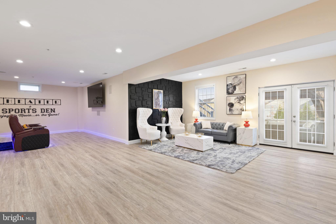
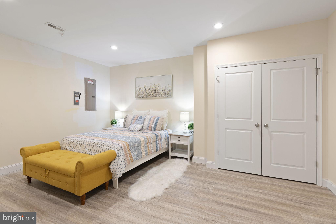
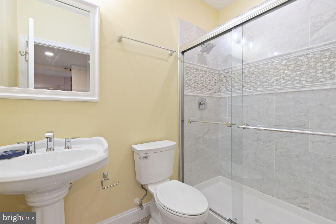
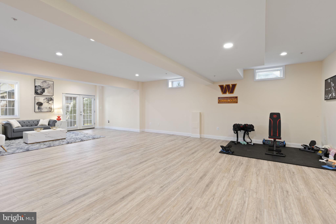
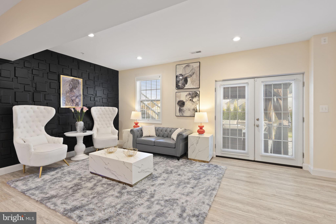
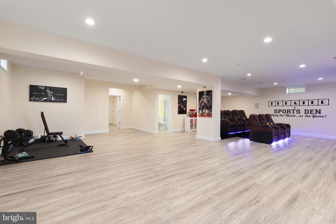
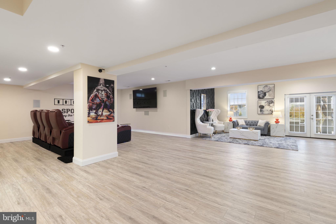
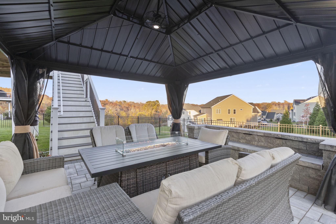
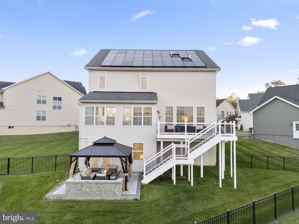
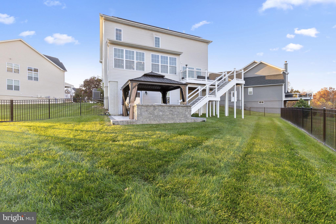
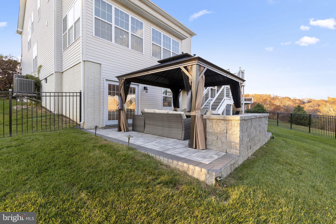
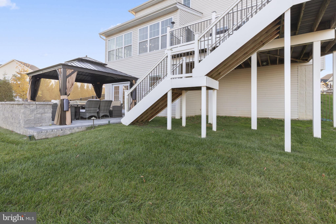
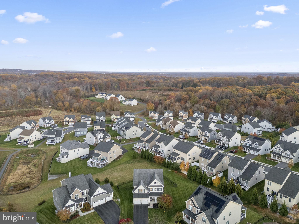
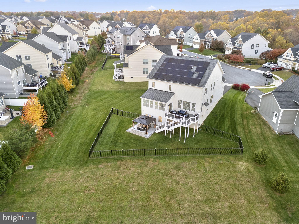
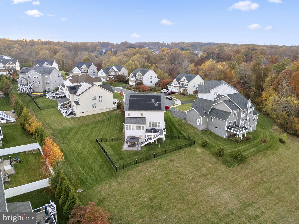
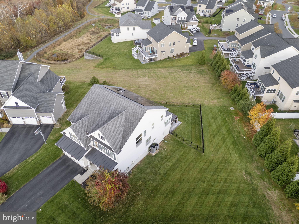
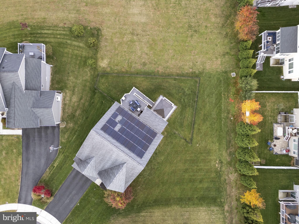
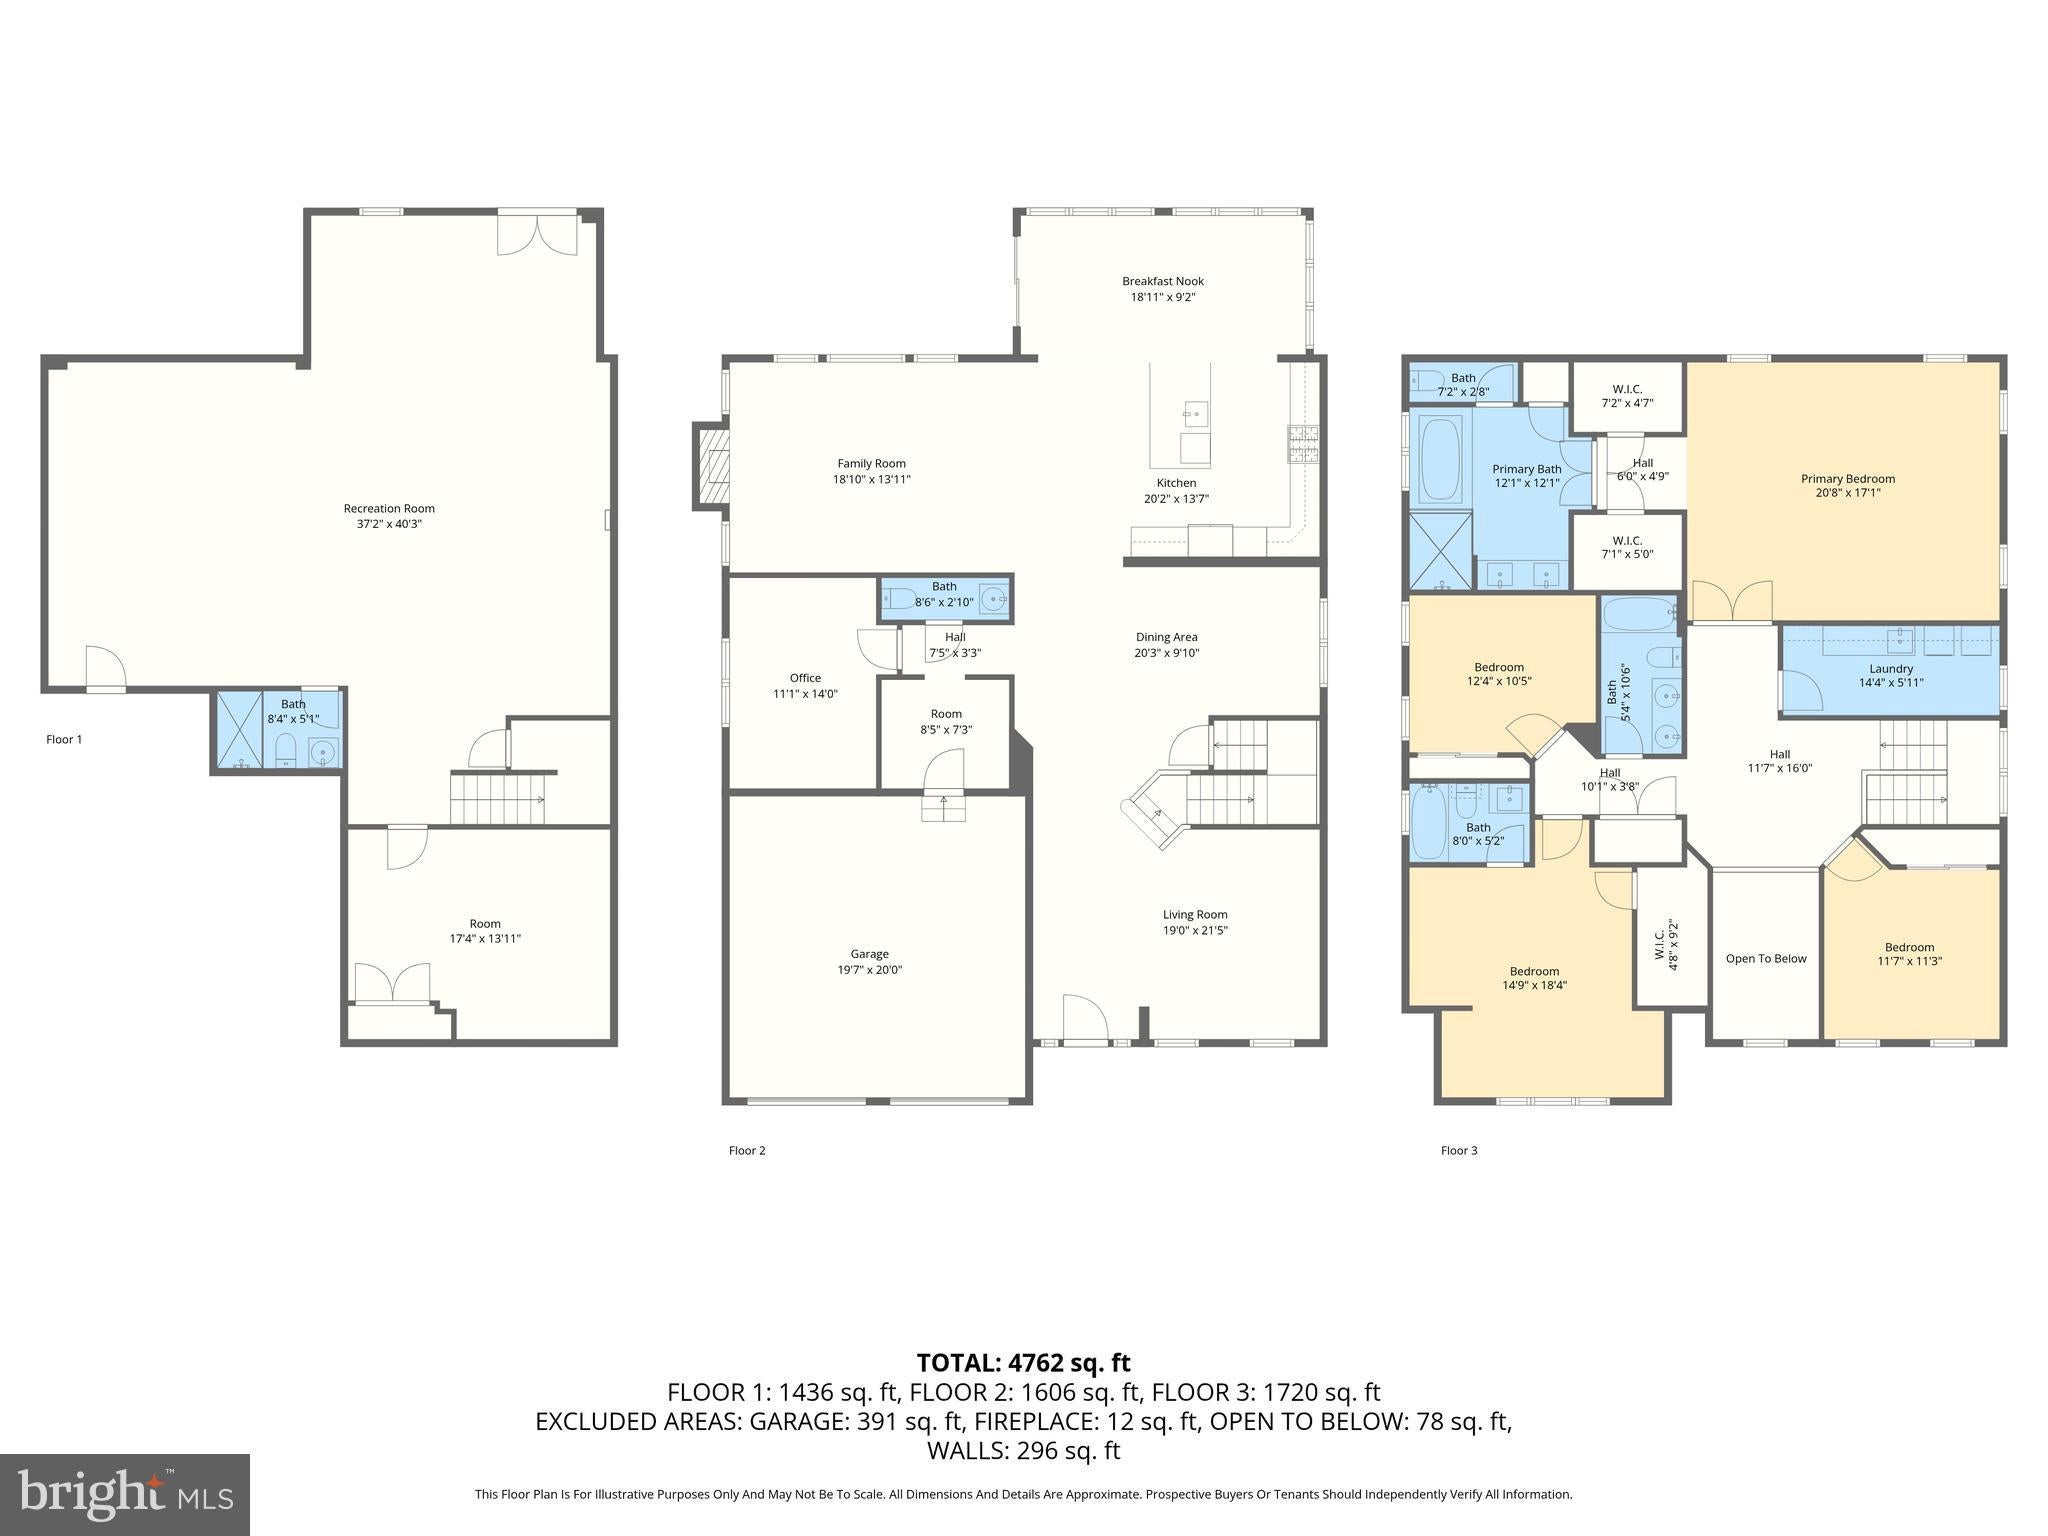
Nestled at the end of a peaceful cul-de-sac, 745 Dowers Road is a showstopping residence that perfectly blends sophistication, comfort, and modern living. From the moment you arrive, the home��s grand entrance and exquisite curb appeal set the tone for what awaits inside. Nearly every feature of this property has been thoughtfully upgraded to impress even the most discerning buyer. Step through the elegant entryway into the formal living area adorned with custom lighting and refined finishes. The gourmet kitchen, once used by a professional pastry chef, boasts top-of-the-line appliances, abundant counter space, and an open layout ideal for entertaining. A bright and airy sunroom extends from the kitchen, showcasing walls of windows that flood the home with natural light. The adjoining family room offers a cozy gas fireplace and additional views of the beautifully landscaped surroundings. Upstairs, the second-floor laundry room adds ease to daily living, while the open landing provides a sense of space and flow. Four spacious bedrooms await, including an expansive owner’s suite that serves as a private retreat. The suite features tray ceilings with designer lighting, dual walk-in closets, and a spa-inspired bath complete with a soaking tub and separate shower. One of the secondary bedrooms includes its own en suite bath and walk-in closet, offering flexibility and comfort for guests or family. The finished walkout basement extends the living space with a fifth bedroom, full bath, home gym, and an impressive media area—perfect for movie nights or relaxation. Step outside to the stunning patio with stone seating and a firepit table, or enjoy peaceful views of the common area from the deck just off the kitchen. A dedicated home office, functional mudroom, and an oversized garage with abundant storage make everyday living both effortless and elegant. Every detail in this exceptional home has been carefully considered, from the lighting and layout to the craftsmanship throughout. To make this home truly turnkey, ask about how the beautifully curated furniture can be included with the property. This Abingdon gem offers the best of luxury, functionality, and lifestyle—all in a desirable location with a serene backdrop.
Listing Information
Facts & Features
Location
Community Information
Architecture
Features & Amenities
Property Features
Square Footage
Tax & Financial Information
Schools
Patterson Mill High School
Bel Air Middle
Emmorton Elementary
William S. James Elementary
Old Post Road Elementary
Ring Factory Elementary
Church Creek Elementary
Homestead/Wakefield Elementary
School ratings are provided for informational purposes only and are subject to change. Attendance boundaries are for reference only — contact the school or district directly to verify enrollment eligibility.
Historical Data
Price History
| Date | Event | Price |
|---|---|---|
| 11/06/2025 | Listed for sale | $460,000 |
Listed by Kathryn E Klenk · Keller Williams Legacy · 4436609229
Listing information provided exclusively for consumers' personal, non-commercial use and may not be used for any purpose other than to identify prospective properties consumers may be interested in purchasing. Information deemed reliable but not guaranteed by the MLS. Copyright 2026, Bright. All rights reserved.
Last Updated: October 6, 2026 at 7:23 PM | Source: Bright | MLS#: MDHR2048866

Similar Homes For Sale In Abingdon

Start Your Real Estate Journey
Whether you have questions about this listing, want to schedule a showing, or just want to talk through your options, Jeromy Dunn-Portella is here to help. Reach out and expect a response within one business day.
How can I help?
Jeromy Dunn-Portella is here to help. Reach out and expect a response within one business day.
Thanks — Jeromy Dunn-Portella will be in touch shortly.
Make A Plan For Your Purchase
Know what you can afford before you start shopping — then run the numbers on any home you have in mind.
How much house can I afford?
- Principal & interest
- Property taxes
- Homeowner's insurance
- HOA dues
If your monthly savings are applied to the loan principal.
Enter your income, debts, and down payment to see how much home you may qualify for. Estimates only — not a lending decision.
Want to know more?
Jeromy Dunn-Portella is here to help. Reach out and expect a response within one business day.
✓ Thanks — Jeromy Dunn-Portella will be in touch shortly.