
1614 Randallwood Ct
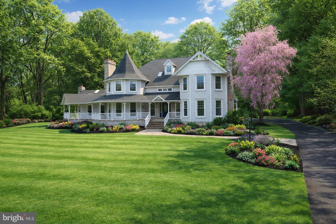
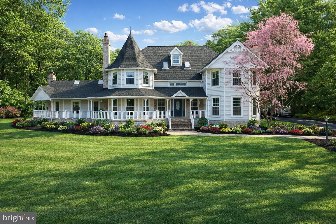
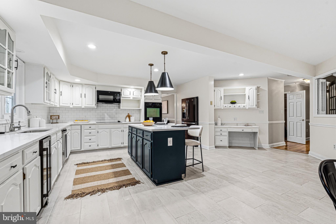
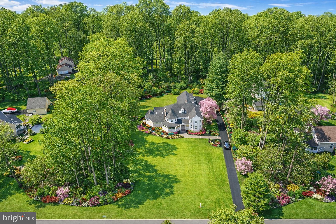
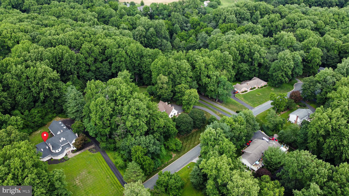
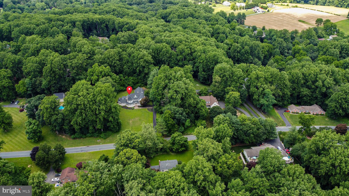
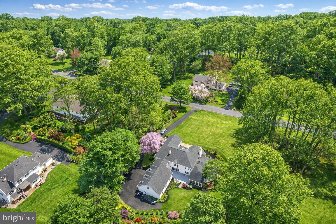
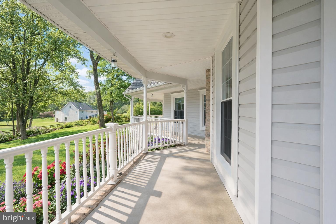
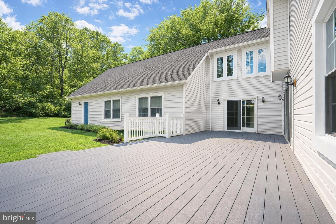
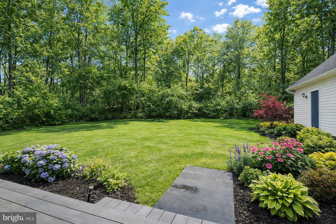
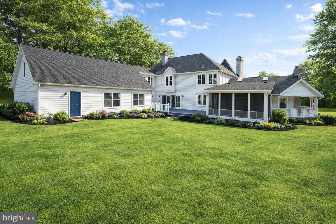
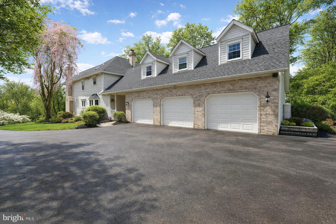
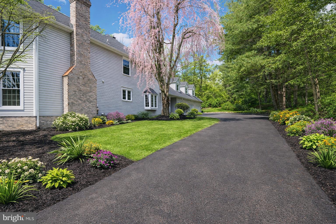
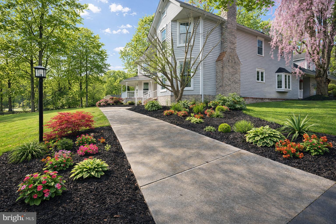
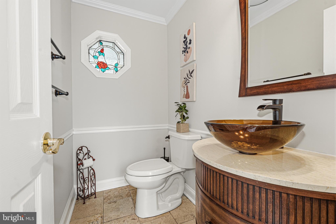
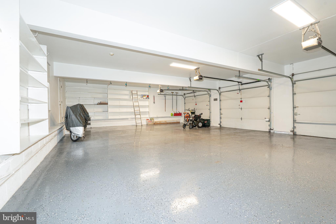
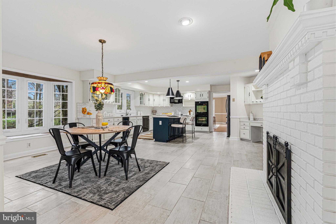
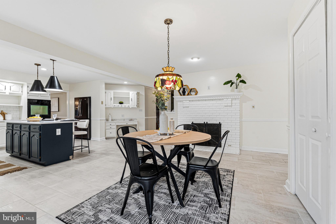
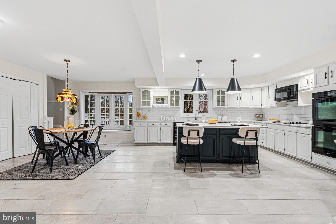
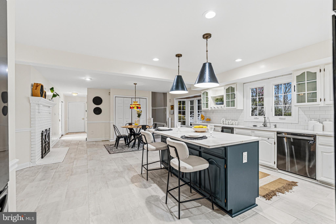
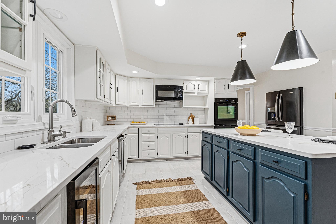
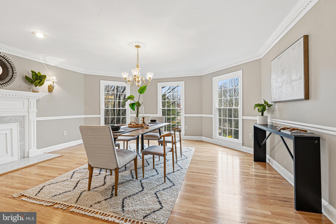
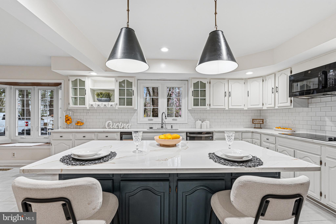
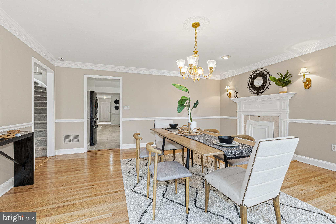
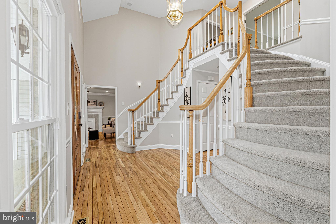
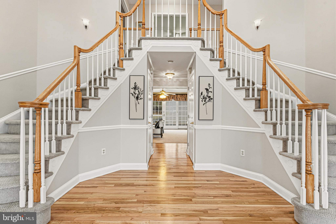
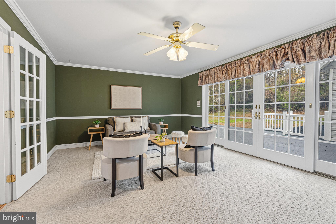
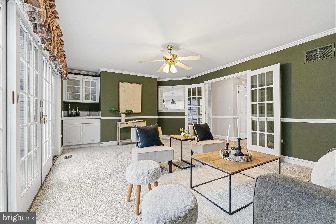
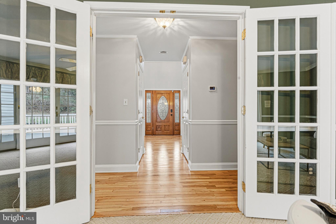
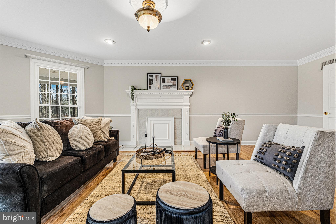
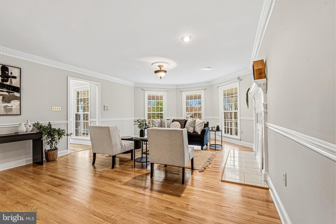
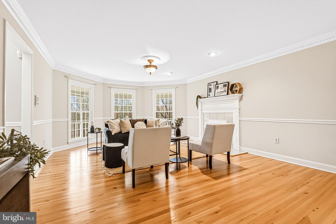
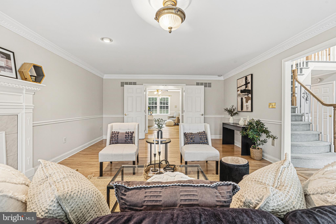
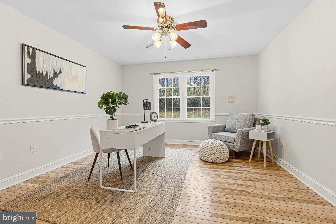
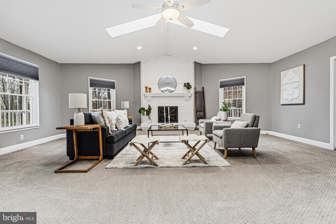
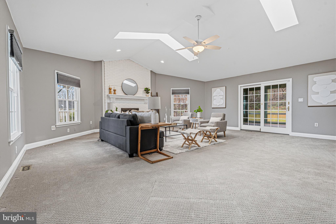
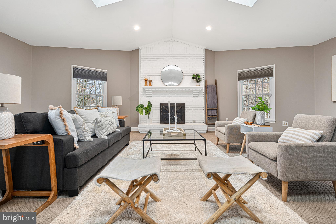
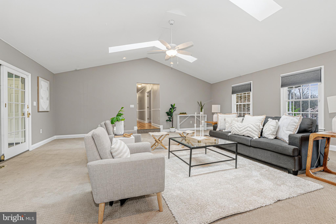
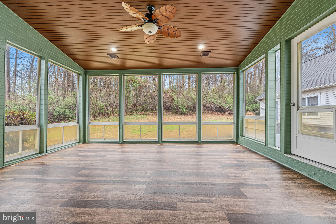
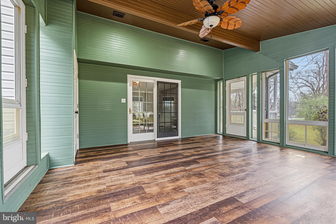
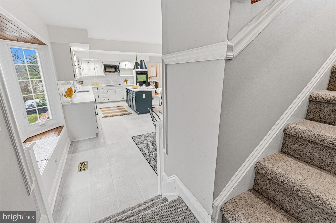
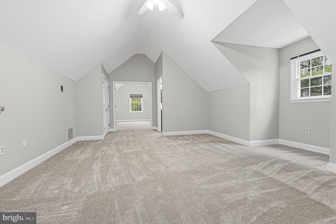
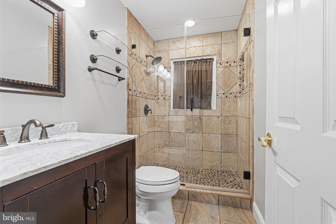
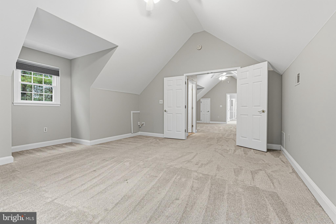
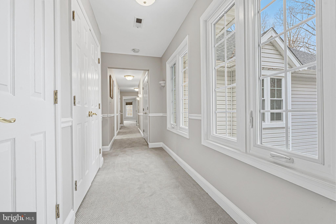
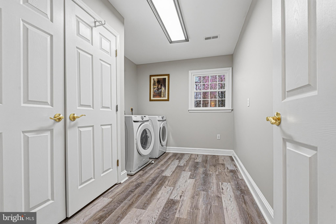
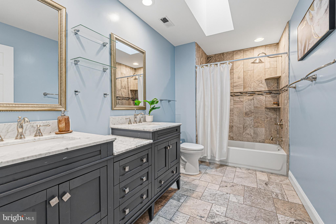
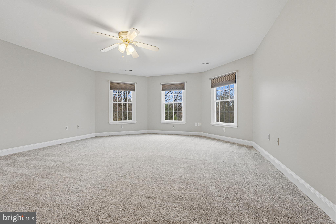
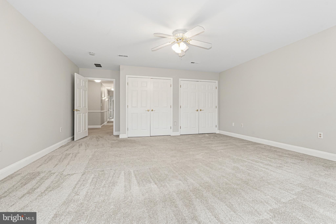
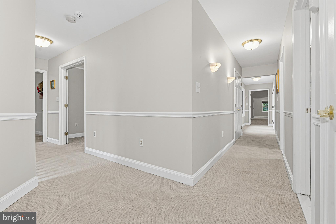
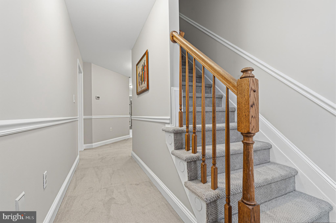
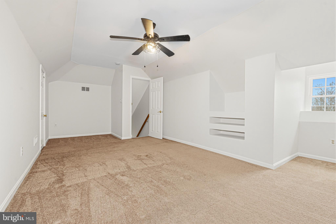
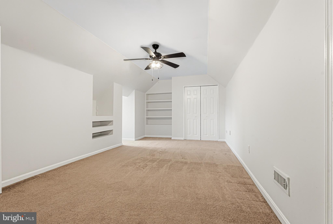
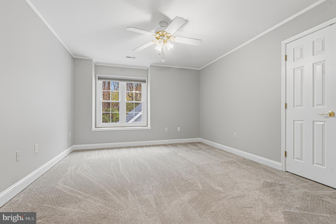
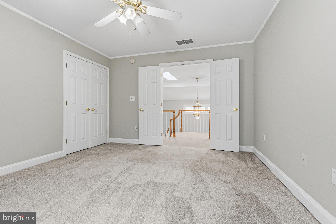
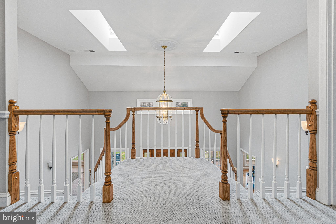
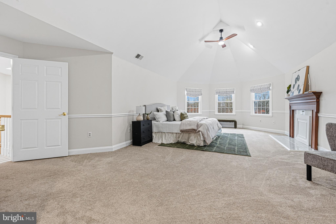
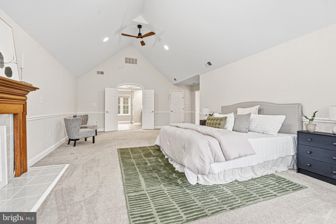
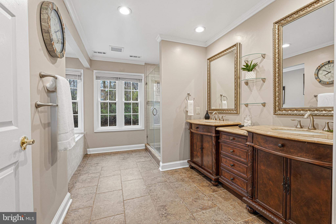
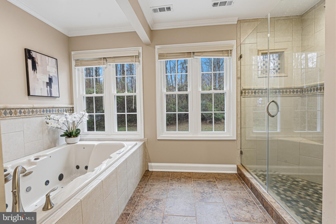
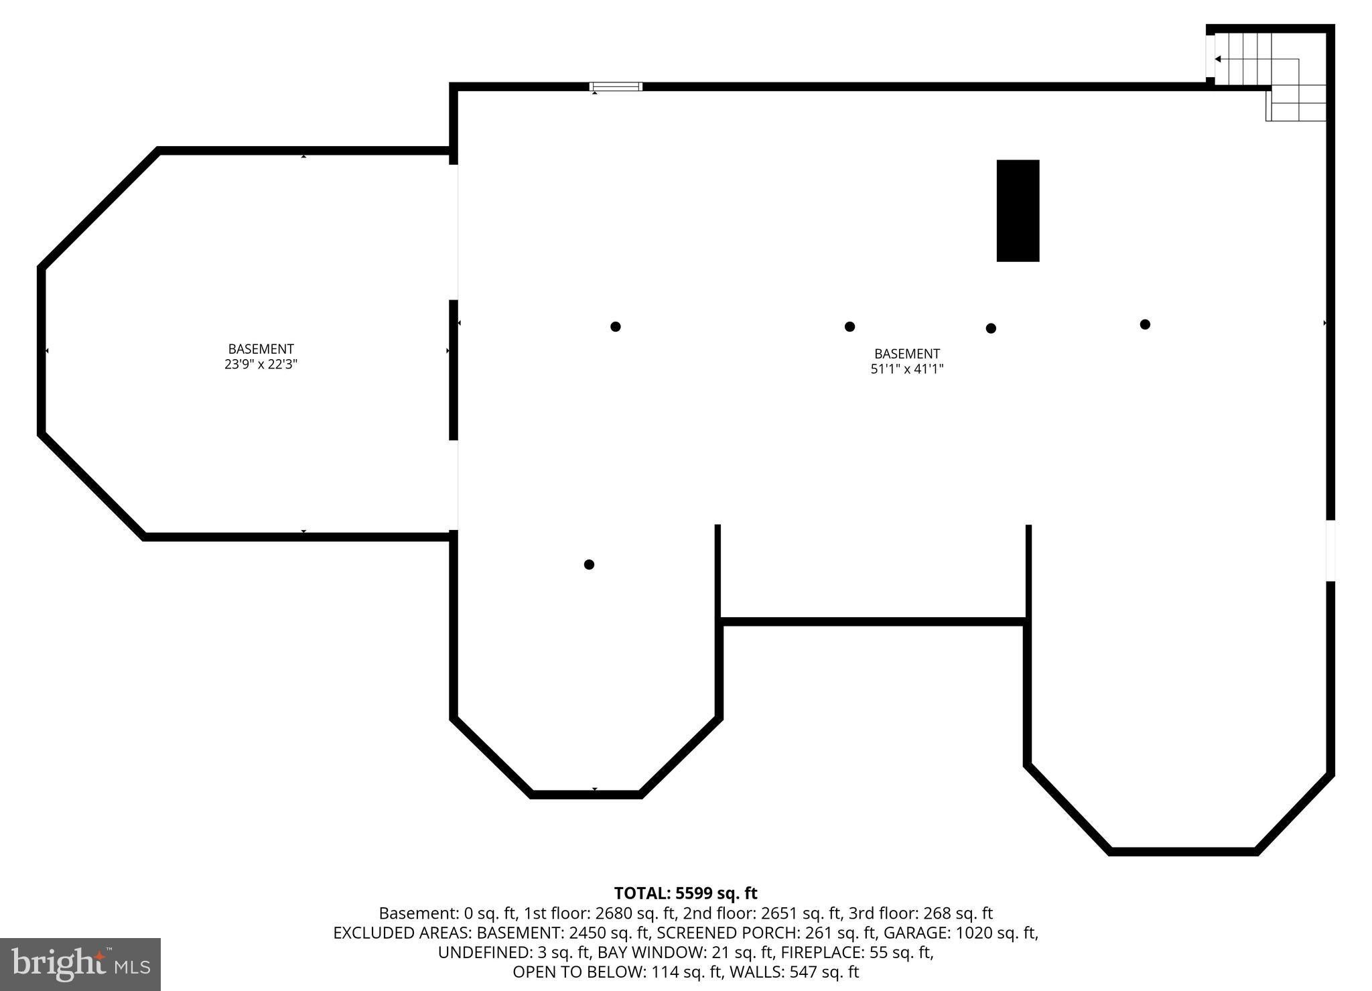
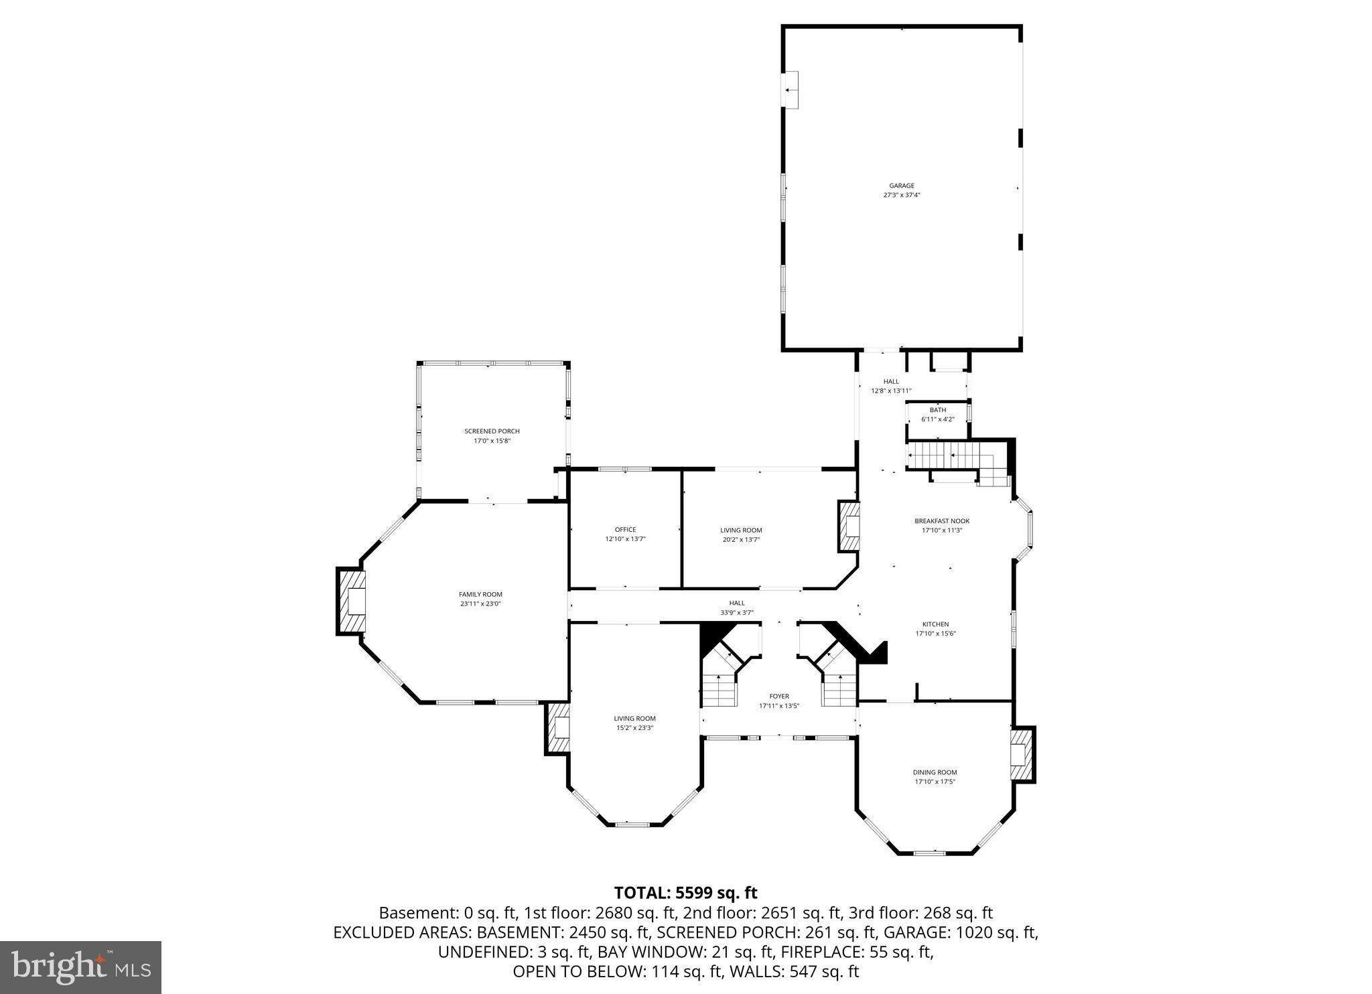
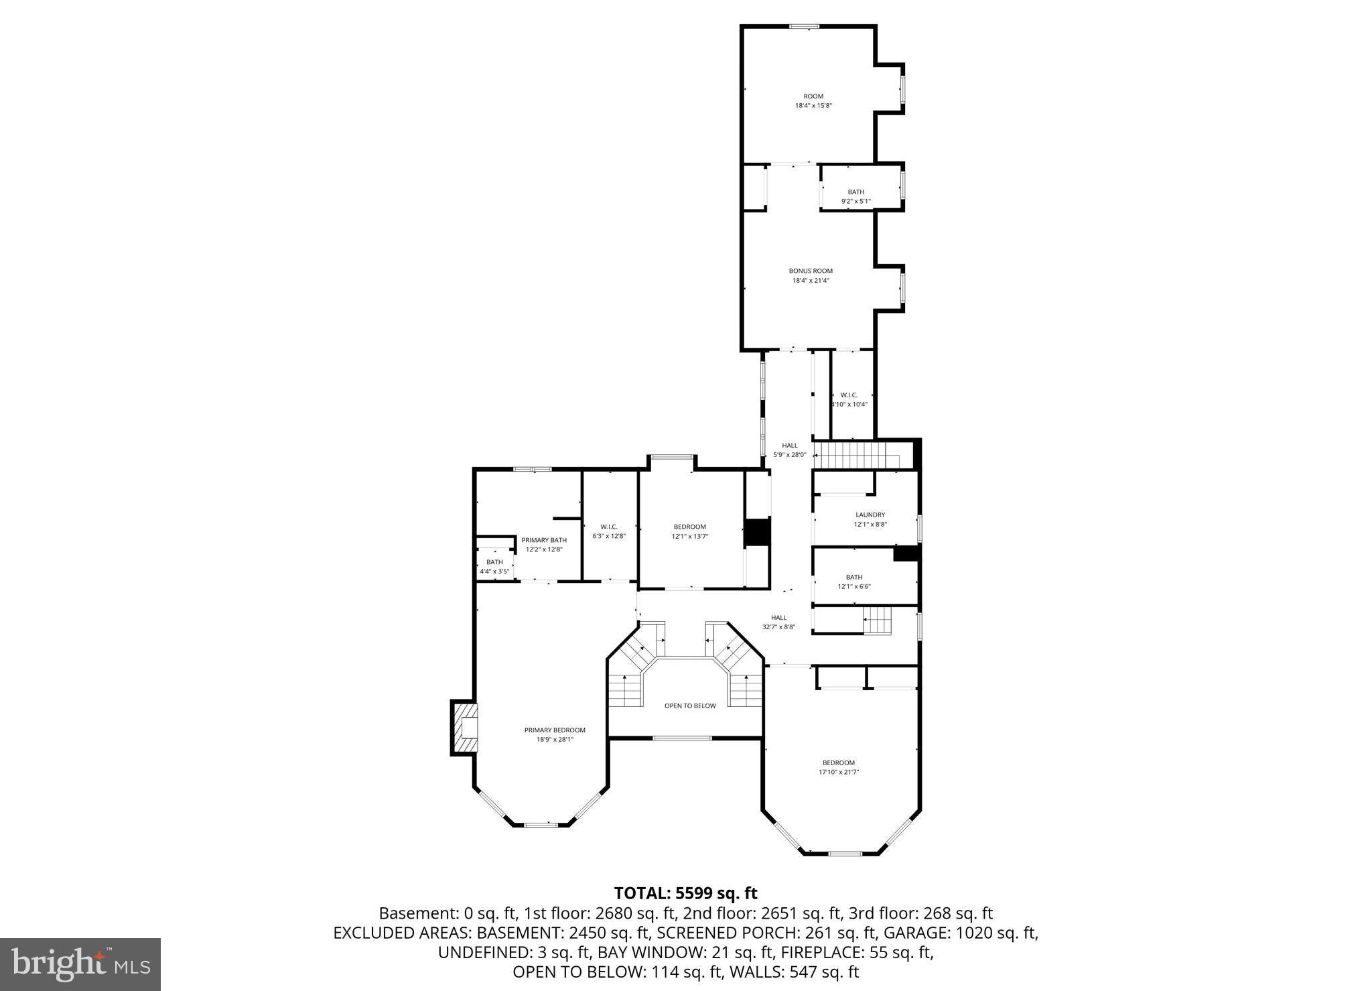
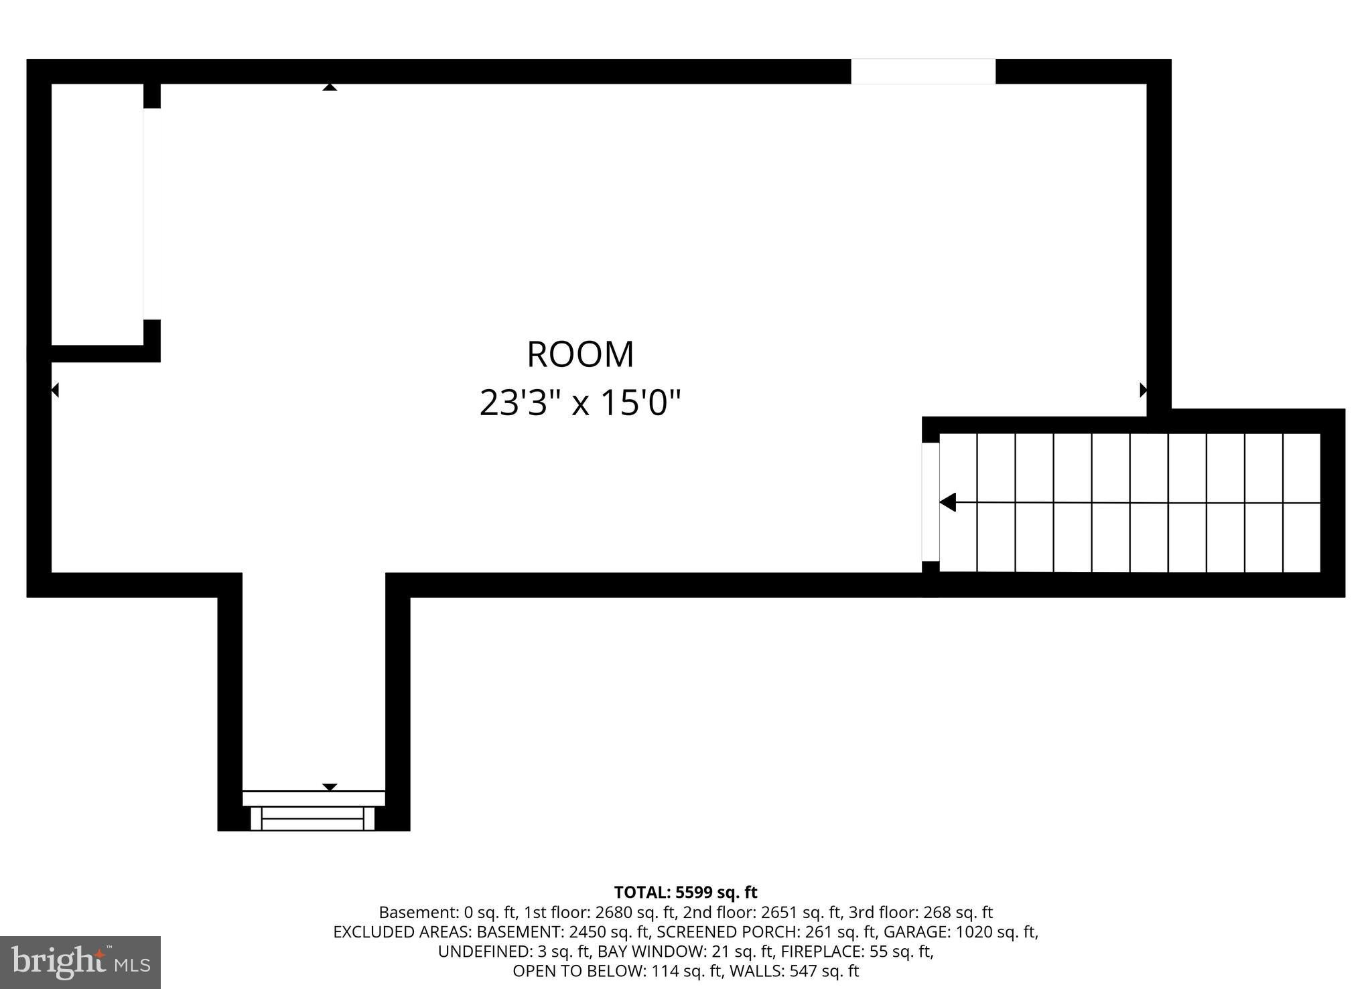
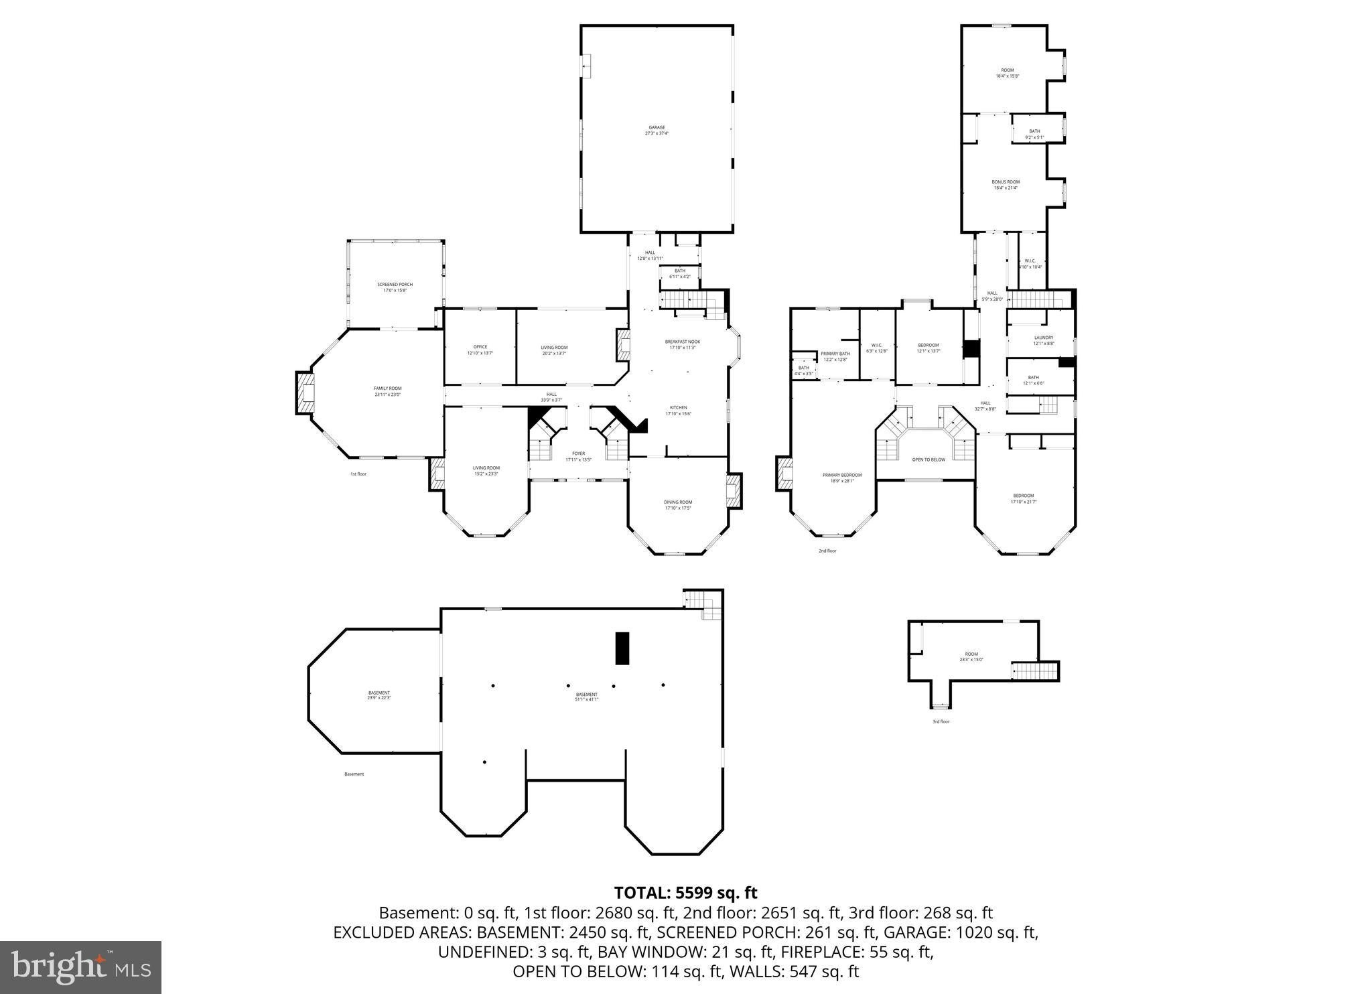
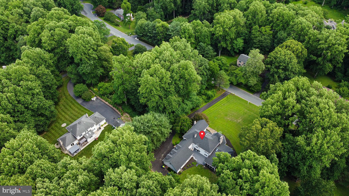
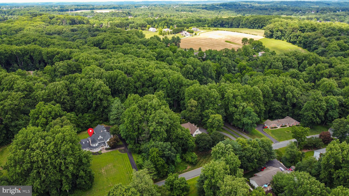
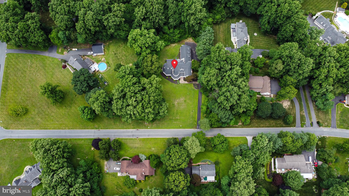
Beautifully maintained and thoughtfully updated 5-bedroom, 3.5-bath residence set on over an acre in the Advocate Hill Farms community. Offering more than 5,500 square feet above grade and over 8,000 total square feet, this home combines scale, craftsmanship, and refined updates throughout. The main level showcases newly refinished wood flooring, soaring ceilings, and an expansive, well-designed layout. Multiple living and entertaining spaces include formal and casual areas, each enhanced by detailed millwork, abundant natural light, and five fireplaces that create warmth and architectural interest. The kitchen is designed for both function and style, featuring a large center island, table space, generous cabinetry, and seamless flow into surrounding gathering areas. French doors and large windows frame views of the property and provide access to outdoor living spaces, including a wraparound porch and rear deck. Upstairs, the primary suite offers a spacious retreat with a fireplace, private bath, and ample closet space. Additional bedrooms are generously sized and supported by well-appointed baths. The full lower level with outside access provides substantial space for storage, recreation, or future customization. Additional highlights include a 3-car attached garage, geothermal heating and cooling, central vacuum system, and private well with septic. The property is set on approximately 1.07 acres with mature landscaping and a tree-lined backdrop, offering a peaceful and expansive setting.
Listing Information
Facts & Features
Location
Community Information
Architecture
Features & Amenities
Property Features
Square Footage
Tax & Financial Information
Schools
Forest Hill Elementary
Forest Lakes Elementary
North Bend Elementary
Youths Benefit Elementary
Jarrettsville Elementary
Friends School Of Harford
School ratings are provided for informational purposes only and are subject to change. Attendance boundaries are for reference only — contact the school or district directly to verify enrollment eligibility.
Historical Data
Price History
| Date | Event | Price |
|---|---|---|
| 03/23/2026 | Listed for sale | $900,000 |
Listed by James T Weiskerger · Next Step Realty · 4439012200
Listing information provided exclusively for consumers' personal, non-commercial use and may not be used for any purpose other than to identify prospective properties consumers may be interested in purchasing. Information deemed reliable but not guaranteed by the MLS. Copyright 2026, Bright. All rights reserved.
Last Updated: October 23, 2026 at 5:14 PM | Source: Bright | MLS#: MDHR2052986

Similar Homes For Sale In Jarrettsville
Start Your Real Estate Journey
Whether you have questions about this listing, want to schedule a showing, or just want to talk through your options, Jeromy Dunn-Portella is here to help. Reach out and expect a response within one business day.
How can I help?
Jeromy Dunn-Portella is here to help. Reach out and expect a response within one business day.
Thanks — Jeromy Dunn-Portella will be in touch shortly.
Make A Plan For Your Purchase
Know what you can afford before you start shopping — then run the numbers on any home you have in mind.
How much house can I afford?
- Principal & interest
- Property taxes
- Homeowner's insurance
- HOA dues
If your monthly savings are applied to the loan principal.
Enter your income, debts, and down payment to see how much home you may qualify for. Estimates only — not a lending decision.
Want to know more?
Jeromy Dunn-Portella is here to help. Reach out and expect a response within one business day.
✓ Thanks — Jeromy Dunn-Portella will be in touch shortly.