
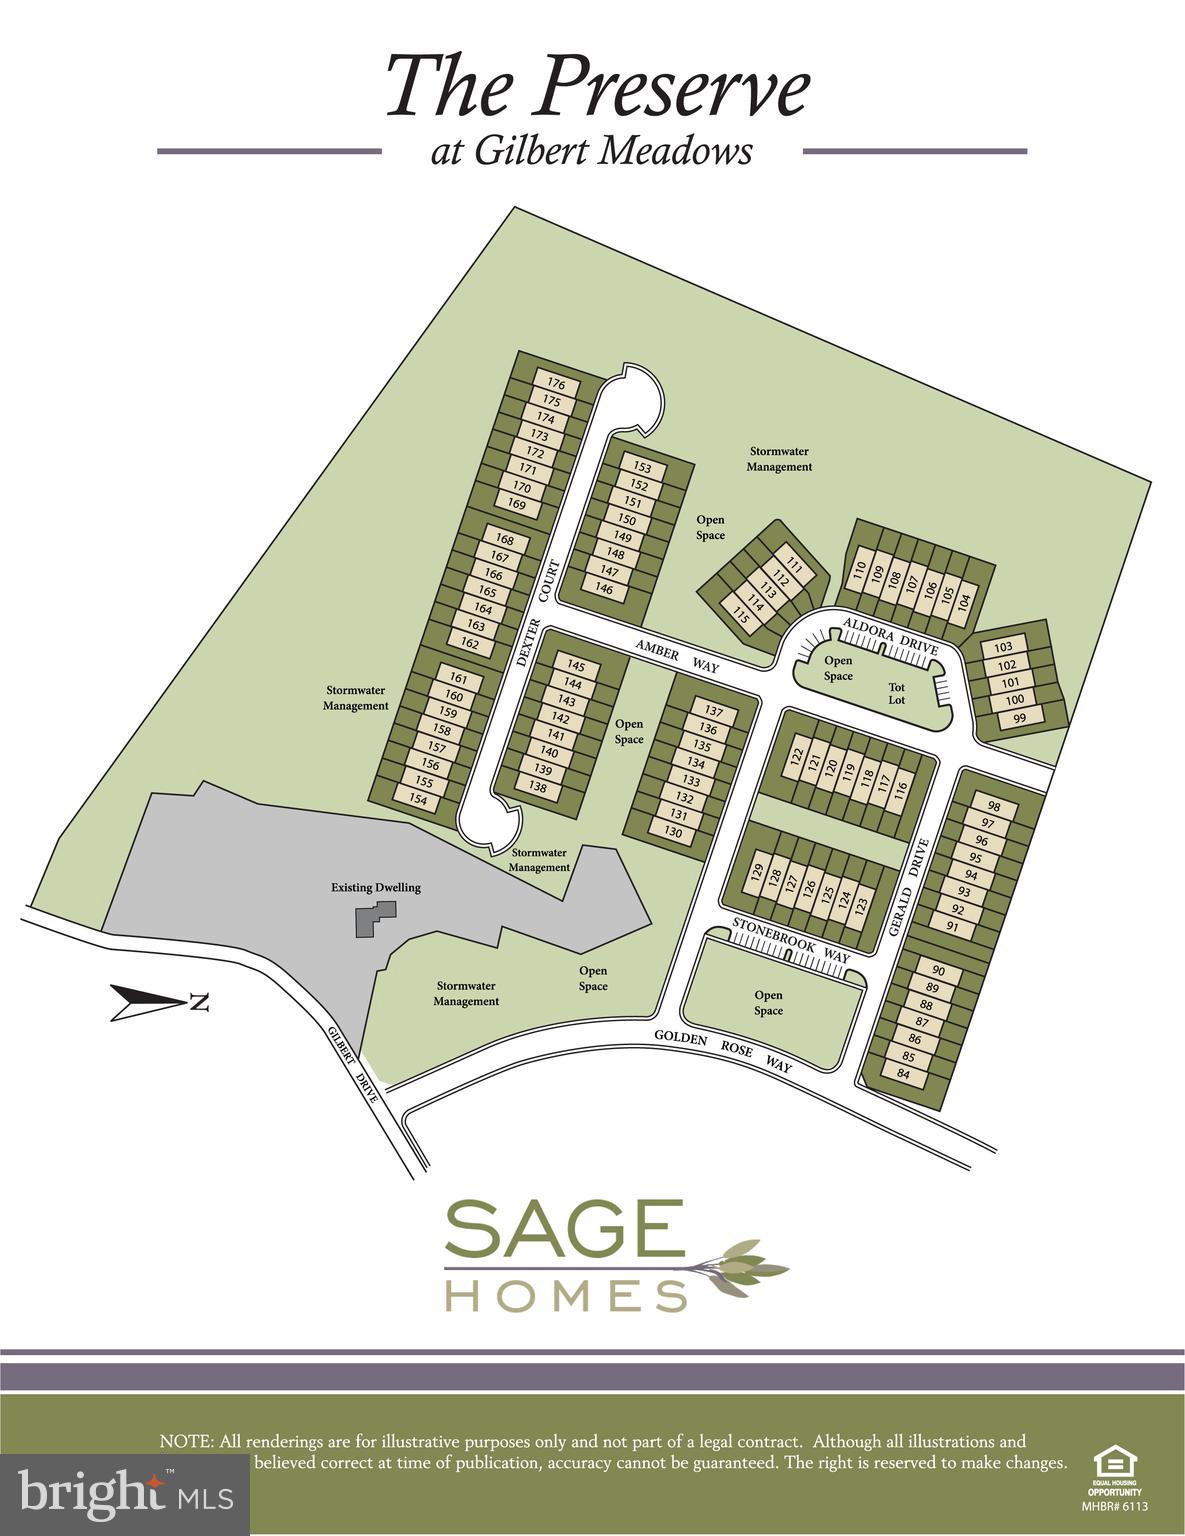
3631 Dexter Ct
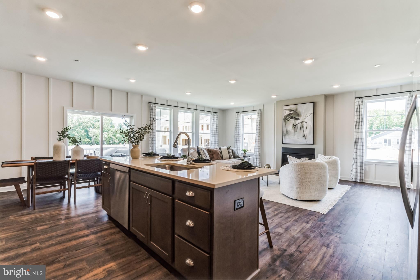
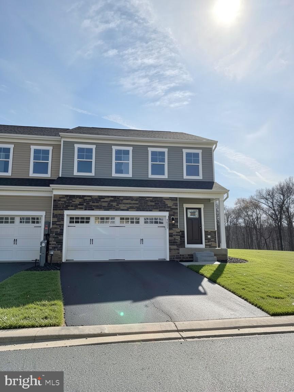
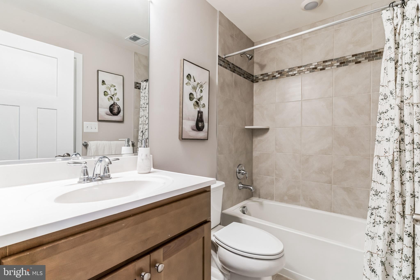
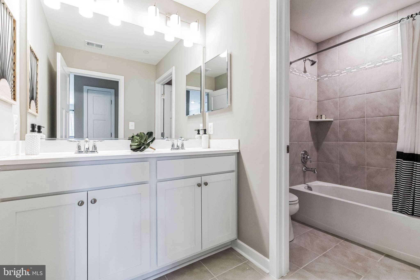
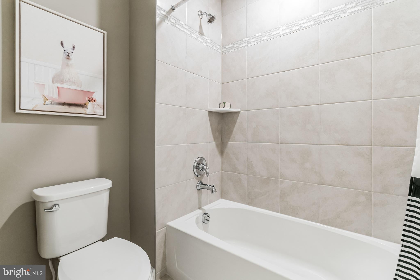
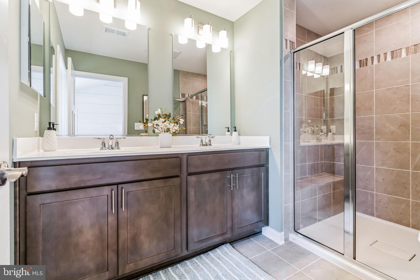
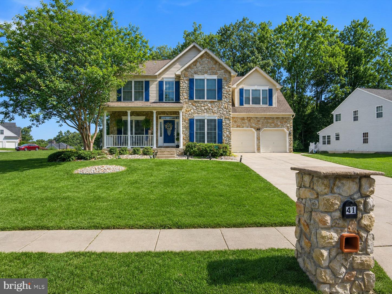
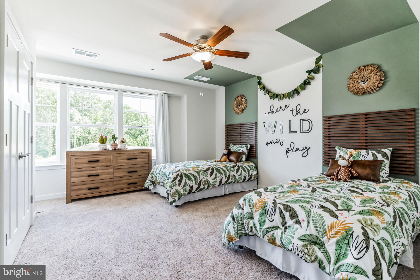
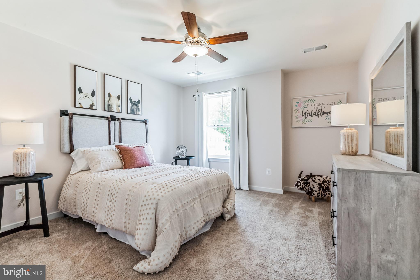
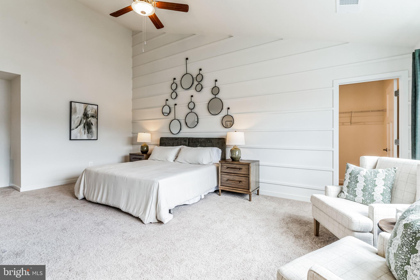
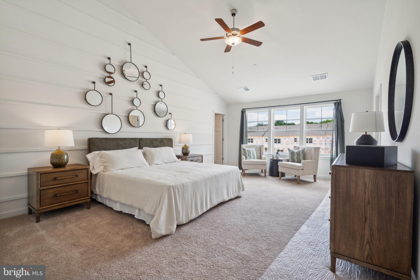
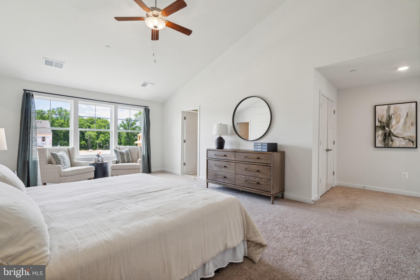
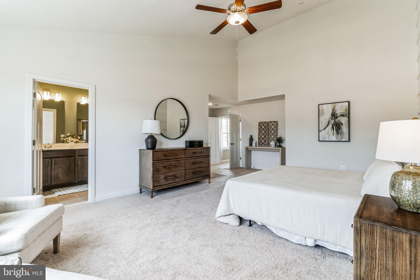
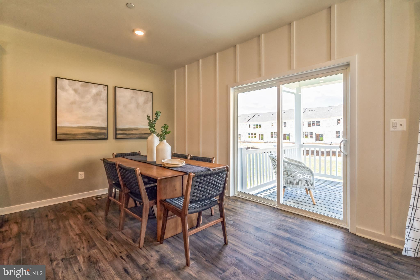
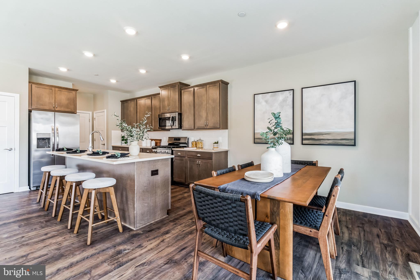
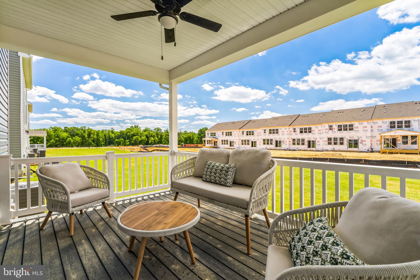
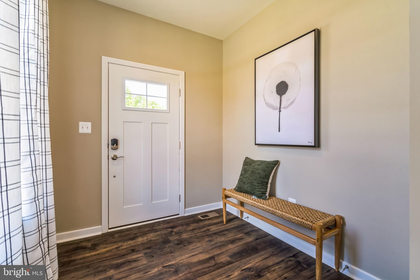
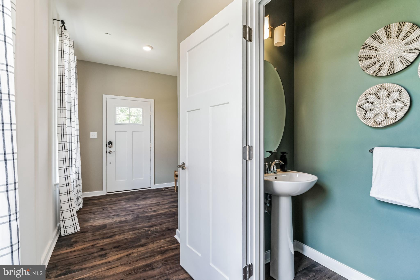
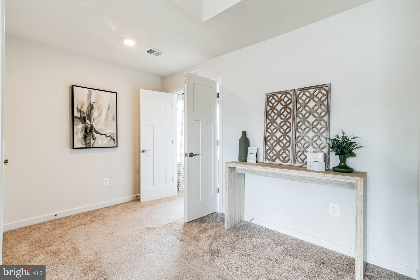
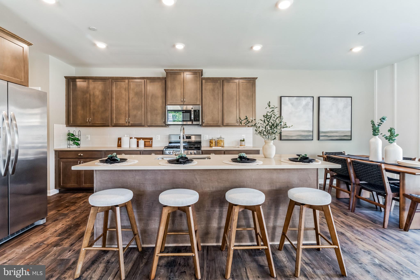
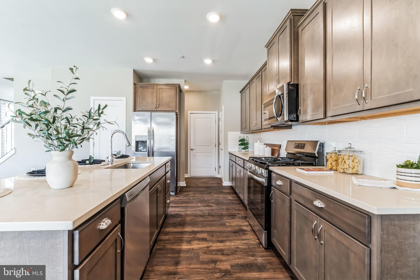
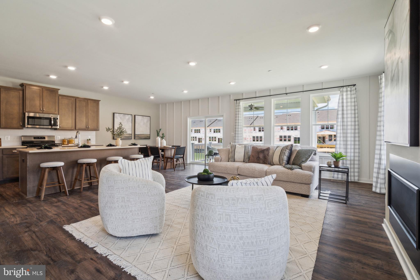
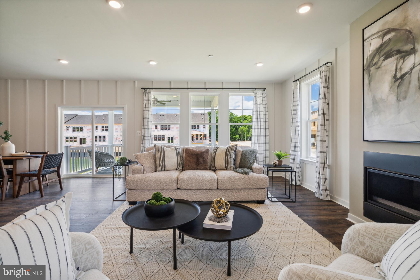
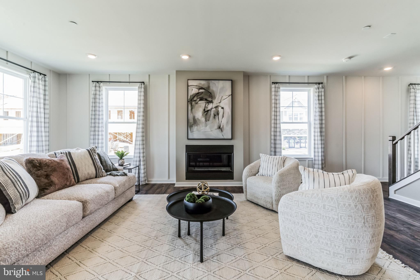
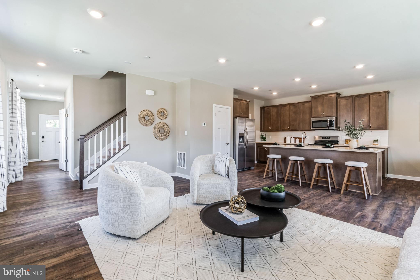
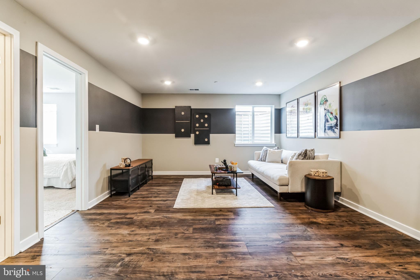
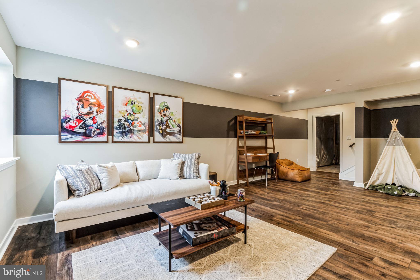
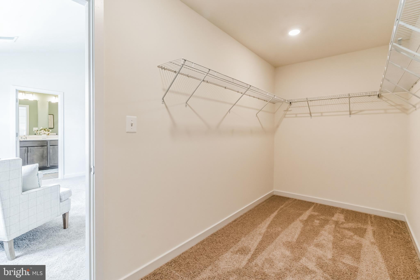
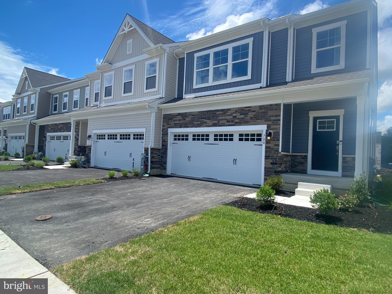
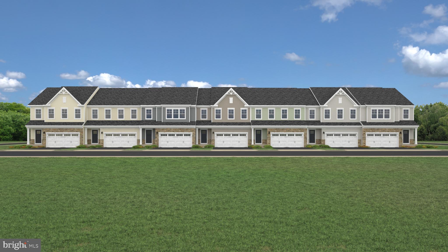
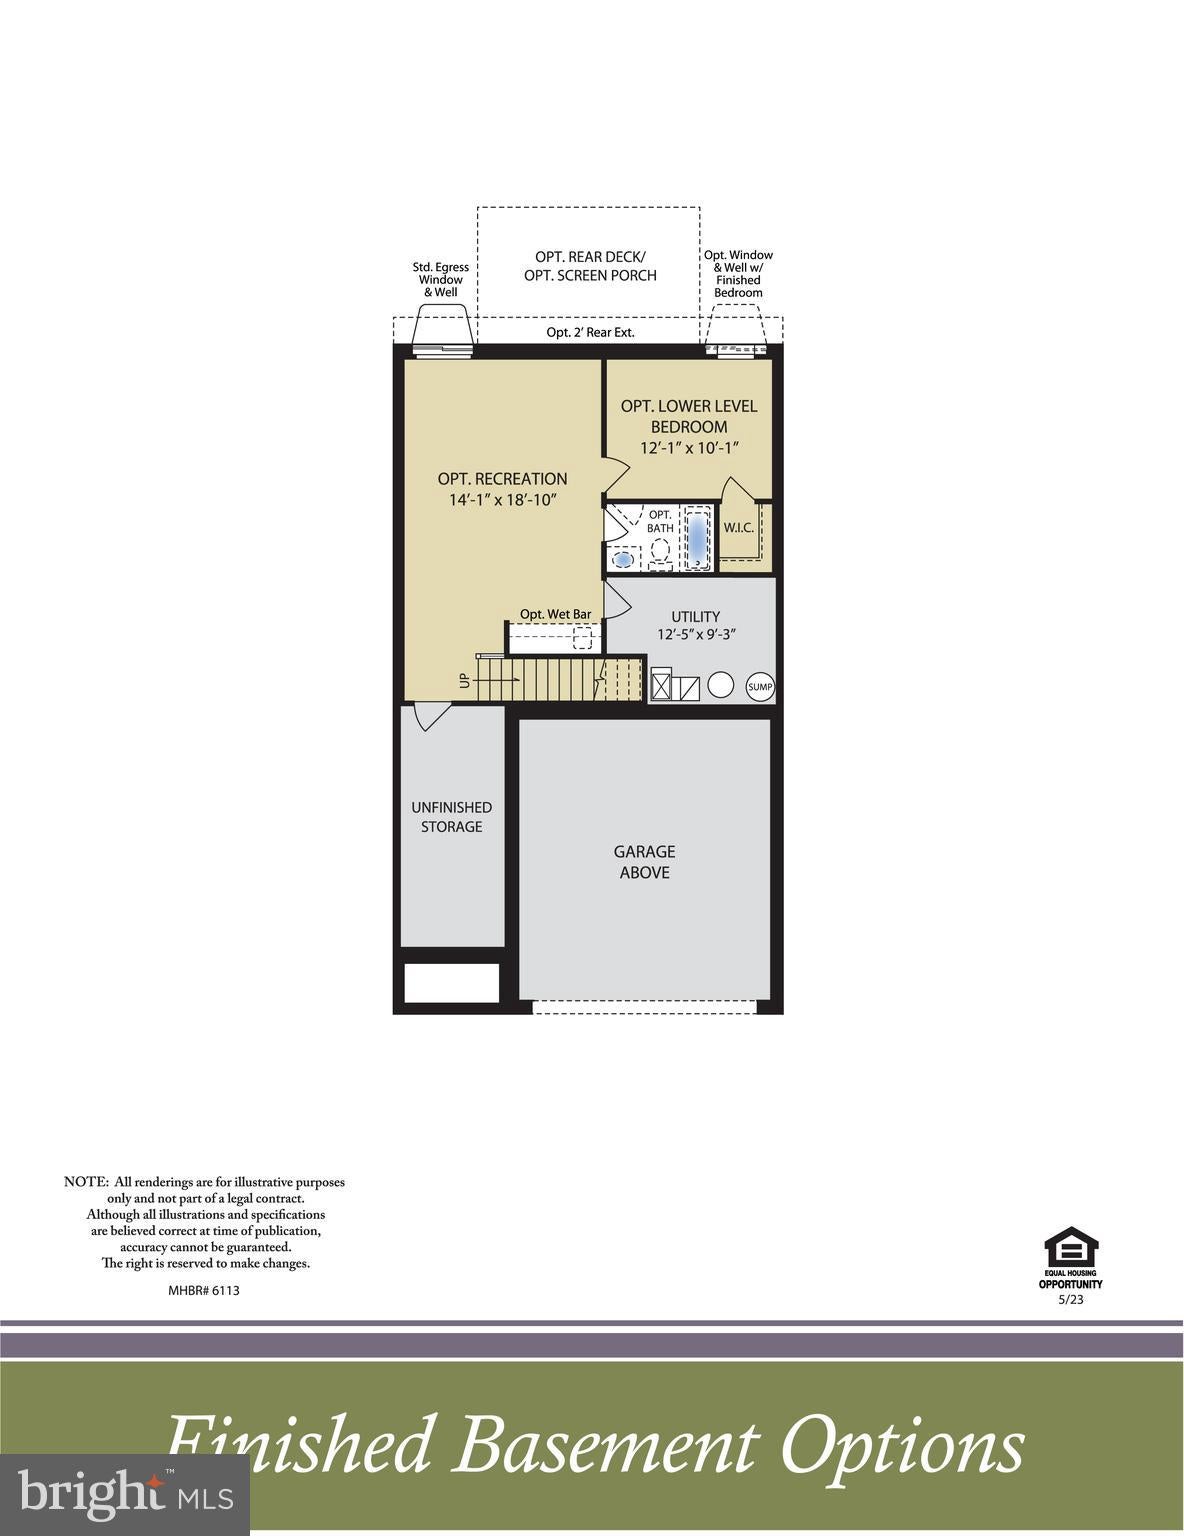
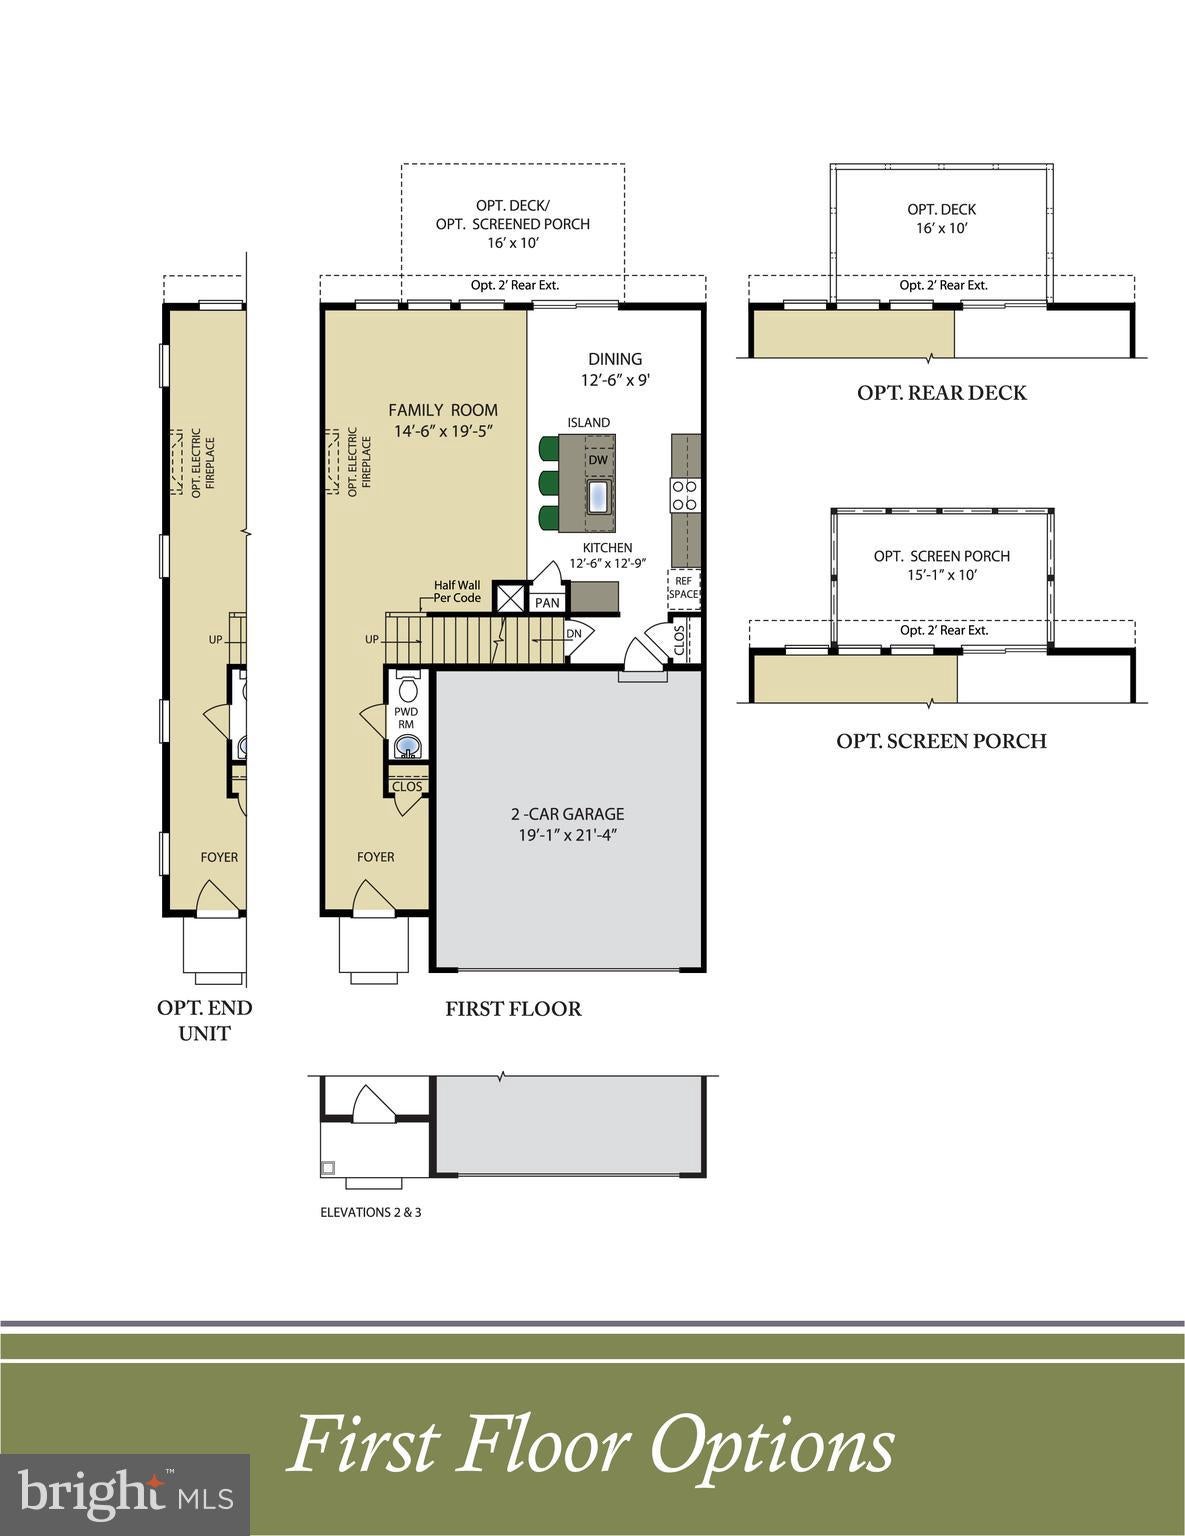
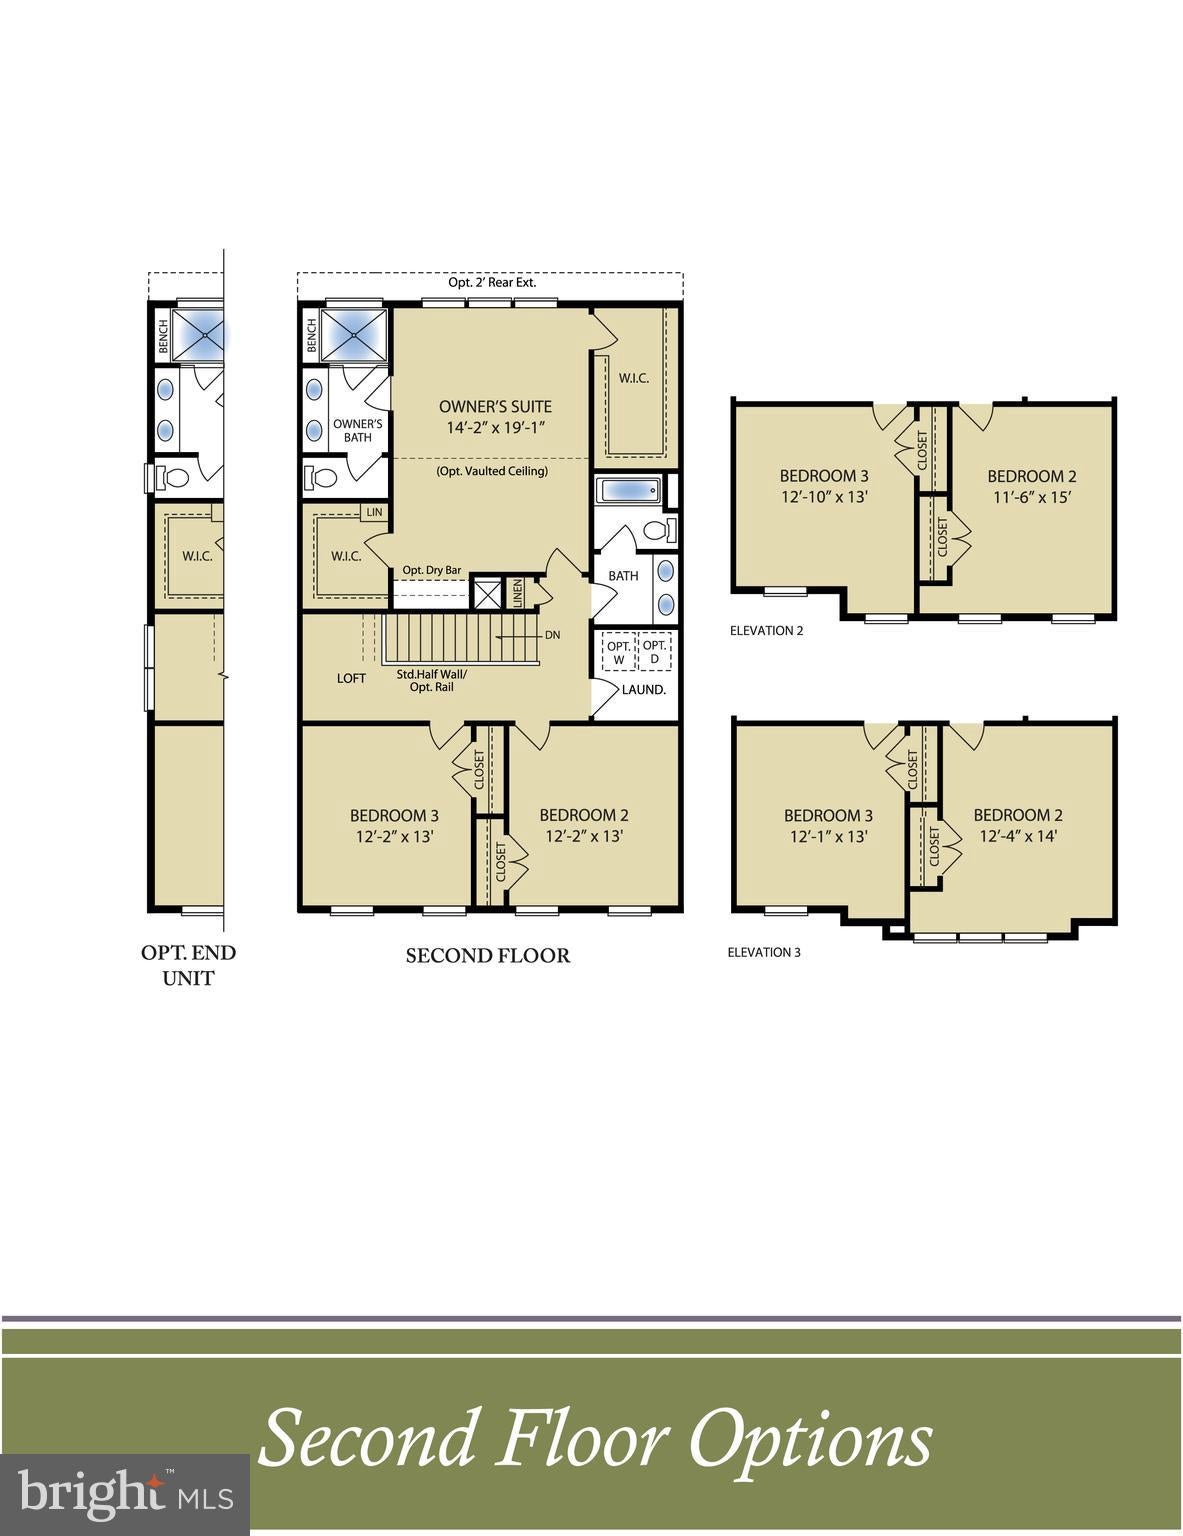
PRICE IMPROVEMENT ON THIS QUICK MOVE IN - AVAILABLE NOW Luxury 4 Bedroom Villa. The layout is welcoming and very functional. Featuring a huge family room, dining area and stunning kitchen. The second floor boasts 3 bedrooms with an owner's suite that includes 2 walk-in closets and private bath which boasts ceramic tile, a double bowl sink, private water closet and seated shower., and an additional bath for family and friends. The main level boasts an oversized family room which is open to the kitchen dining area and a large rear deck. The lower level to include the 4th bedroom , spacious rec room and 3rd full bath. A 2 car garage is included. Lots of included features including a gas fireplace in the great room, 2' rear extension which provides even more living space on all 3 levels, vaulted ceilings in the Owner's suite, upgraded flooring, kitchen countertops to name a few and great incentives. ONLY MINUTES FROM RTE. 22 AND I-95 Homesite 161 3631 Dexter Ct. Aberdeen Open Friday-Tuesday 11-5
Listing Information
Open Houses
-
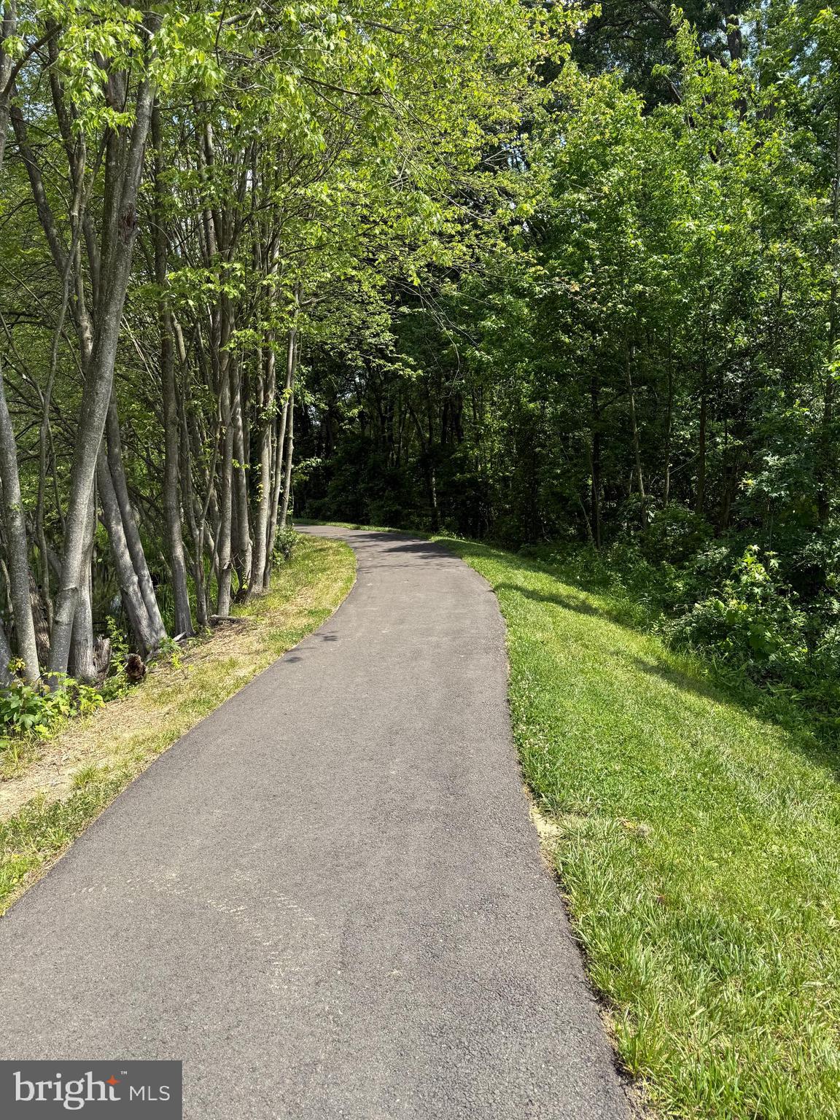
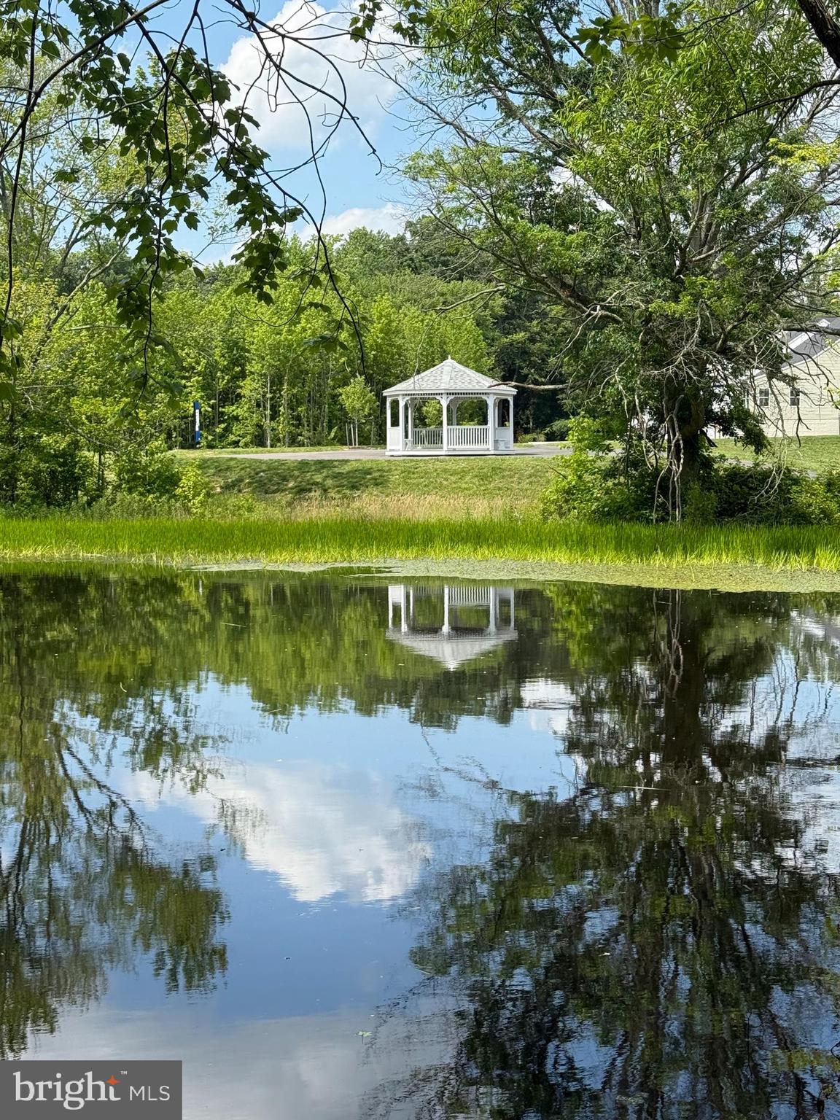
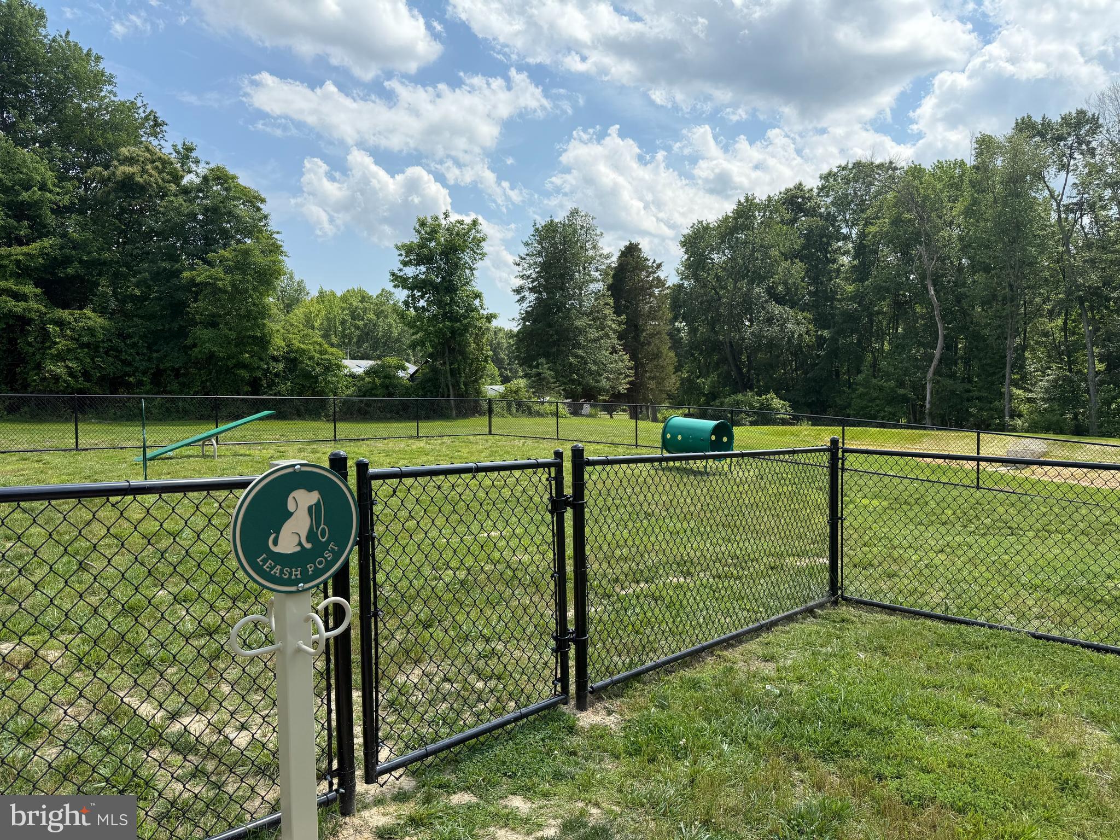
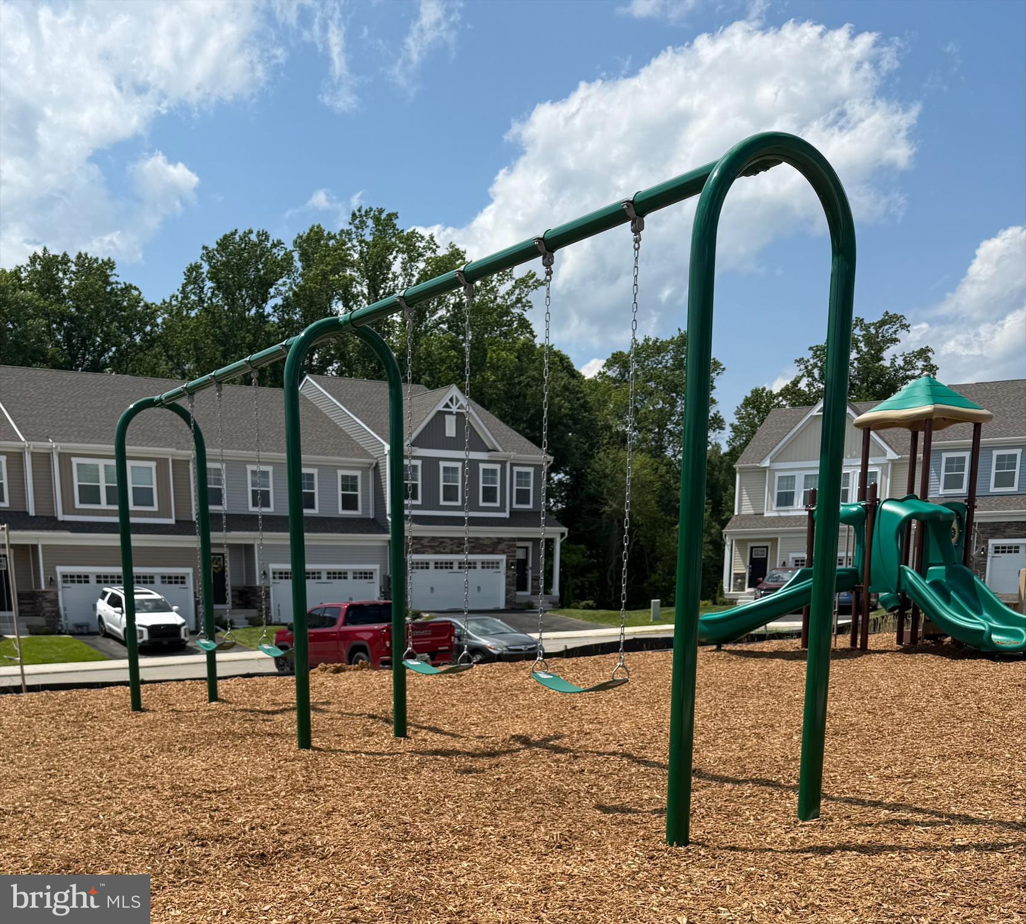
Saturday, October 31More Light, More Privacy: The end-of-group location provides a brighter interior and enhanced privacy. Rare 4-Bedroom Plan: Flexible space for families, work-from-home needs, or guests. Designer Details: Includes a main-level fireplace and a fully finished lower-level rec room with a full bath. Features a large 16' x 10' deck taking full advantage of the extra lawn space. Community Perks: On-site dog park, trails, and playground just steps away Visit our Model home for access12:00 PM – 4:00 PM
-
Saturday, October 31More Light, More Privacy: The end-of-group location provides a brighter interior and enhanced privacy. Rare 4-Bedroom Plan: Flexible space for families, work-from-home needs, or guests. Designer Details: Includes a main-level fireplace and a fully finished lower-level rec room with a full bath. Features a large 16' x 10' deck taking full advantage of the extra lawn space. Community Perks: On-site dog park, trails, and playground just steps away Visit our Model home for access1:00 PM – 3:00 PM
-
Sunday, November 1More Light, More Privacy: The end-of-group location provides a brighter interior and enhanced privacy. Rare 4-Bedroom Plan: Flexible space for families, work-from-home needs, or guests. Designer Details: Includes a main-level fireplace and a fully finished lower-level rec room with a full bath. Features a large 16' x 10' deck taking full advantage of the extra lawn space. Community Perks: On-site dog park, trails, and playground just steps away Visit our Model home for access12:00 PM – 4:00 PM
-
Sunday, November 1More Light, More Privacy: The end-of-group location provides a brighter interior and enhanced privacy. Rare 4-Bedroom Plan: Flexible space for families, work-from-home needs, or guests. Designer Details: Includes a main-level fireplace and a fully finished lower-level rec room with a full bath. Features a large 16' x 10' deck taking full advantage of the extra lawn space. Community Perks: On-site dog park, trails, and playground just steps away Visit our Model home for access1:00 PM – 3:00 PM
-
Saturday, November 7More Light, More Privacy: The end-of-group location provides a brighter interior and enhanced privacy. Rare 4-Bedroom Plan: Flexible space for families, work-from-home needs, or guests. Designer Details: Includes a main-level fireplace and a fully finished lower-level rec room with a full bath. Features a large 16' x 10' deck taking full advantage of the extra lawn space. Community Perks: On-site dog park, trails, and playground just steps away Visit our Model home for access1:00 PM – 3:00 PM
-
Sunday, November 8More Light, More Privacy: The end-of-group location provides a brighter interior and enhanced privacy. Rare 4-Bedroom Plan: Flexible space for families, work-from-home needs, or guests. Designer Details: Includes a main-level fireplace and a fully finished lower-level rec room with a full bath. Features a large 16' x 10' deck taking full advantage of the extra lawn space. Community Perks: On-site dog park, trails, and playground just steps away Visit our Model home for access1:00 PM – 3:00 PM
-
Saturday, November 14More Light, More Privacy: The end-of-group location provides a brighter interior and enhanced privacy. Rare 4-Bedroom Plan: Flexible space for families, work-from-home needs, or guests. Designer Details: Includes a main-level fireplace and a fully finished lower-level rec room with a full bath. Features a large 16' x 10' deck taking full advantage of the extra lawn space. Community Perks: On-site dog park, trails, and playground just steps away Visit our Model home for access1:00 PM – 3:00 PM
-
Sunday, November 15More Light, More Privacy: The end-of-group location provides a brighter interior and enhanced privacy. Rare 4-Bedroom Plan: Flexible space for families, work-from-home needs, or guests. Designer Details: Includes a main-level fireplace and a fully finished lower-level rec room with a full bath. Features a large 16' x 10' deck taking full advantage of the extra lawn space. Community Perks: On-site dog park, trails, and playground just steps away Visit our Model home for access1:00 PM – 3:00 PM
-
Saturday, November 21More Light, More Privacy: The end-of-group location provides a brighter interior and enhanced privacy. Rare 4-Bedroom Plan: Flexible space for families, work-from-home needs, or guests. Designer Details: Includes a main-level fireplace and a fully finished lower-level rec room with a full bath. Features a large 16' x 10' deck taking full advantage of the extra lawn space. Community Perks: On-site dog park, trails, and playground just steps away Visit our Model home for access1:00 PM – 3:00 PM
-
Sunday, November 22More Light, More Privacy: The end-of-group location provides a brighter interior and enhanced privacy. Rare 4-Bedroom Plan: Flexible space for families, work-from-home needs, or guests. Designer Details: Includes a main-level fireplace and a fully finished lower-level rec room with a full bath. Features a large 16' x 10' deck taking full advantage of the extra lawn space. Community Perks: On-site dog park, trails, and playground just steps away Visit our Model home for access1:00 PM – 3:00 PM
-
Saturday, November 28More Light, More Privacy: The end-of-group location provides a brighter interior and enhanced privacy. Rare 4-Bedroom Plan: Flexible space for families, work-from-home needs, or guests. Designer Details: Includes a main-level fireplace and a fully finished lower-level rec room with a full bath. Features a large 16' x 10' deck taking full advantage of the extra lawn space. Community Perks: On-site dog park, trails, and playground just steps away Visit our Model home for access1:00 PM – 3:00 PM
-
Sunday, November 29More Light, More Privacy: The end-of-group location provides a brighter interior and enhanced privacy. Rare 4-Bedroom Plan: Flexible space for families, work-from-home needs, or guests. Designer Details: Includes a main-level fireplace and a fully finished lower-level rec room with a full bath. Features a large 16' x 10' deck taking full advantage of the extra lawn space. Community Perks: On-site dog park, trails, and playground just steps away Visit our Model home for access1:00 PM – 3:00 PM
-
Saturday, December 5More Light, More Privacy: The end-of-group location provides a brighter interior and enhanced privacy. Rare 4-Bedroom Plan: Flexible space for families, work-from-home needs, or guests. Designer Details: Includes a main-level fireplace and a fully finished lower-level rec room with a full bath. Features a large 16' x 10' deck taking full advantage of the extra lawn space. Community Perks: On-site dog park, trails, and playground just steps away Visit our Model home for access1:00 PM – 3:00 PM
-
Sunday, December 6More Light, More Privacy: The end-of-group location provides a brighter interior and enhanced privacy. Rare 4-Bedroom Plan: Flexible space for families, work-from-home needs, or guests. Designer Details: Includes a main-level fireplace and a fully finished lower-level rec room with a full bath. Features a large 16' x 10' deck taking full advantage of the extra lawn space. Community Perks: On-site dog park, trails, and playground just steps away Visit our Model home for access1:00 PM – 3:00 PM
-
Saturday, December 12More Light, More Privacy: The end-of-group location provides a brighter interior and enhanced privacy. Rare 4-Bedroom Plan: Flexible space for families, work-from-home needs, or guests. Designer Details: Includes a main-level fireplace and a fully finished lower-level rec room with a full bath. Features a large 16' x 10' deck taking full advantage of the extra lawn space. Community Perks: On-site dog park, trails, and playground just steps away Visit our Model home for access1:00 PM – 3:00 PM
Facts & Features
Location
Community Information
Architecture
Features & Amenities
Property Features
Square Footage
Tax & Financial Information
Schools
Churchville Elementary
Havre de Grace High
Old Post Road Elementary
Bakerfield Elementary
Center for Educational Opportunity
Roye-Williams Elementary
Havre de Grace Middle
G. Lisby Elementary at Hillsdale
School ratings are provided for informational purposes only and are subject to change. Attendance boundaries are for reference only — contact the school or district directly to verify enrollment eligibility.
Historical Data
Price History
| Date | Event | Price |
|---|---|---|
| 04/12/2026 | Listed for sale | $529,990 |
Listed by Terri E Hill · Builder Solutions Realty · 4109797740
Listing information provided exclusively for consumers' personal, non-commercial use and may not be used for any purpose other than to identify prospective properties consumers may be interested in purchasing. Information deemed reliable but not guaranteed by the MLS. Copyright 2026, Bright. All rights reserved.
Last Updated: October 19, 2026 at 3:17 PM | Source: Bright | MLS#: MDHR2053784

Similar Homes For Sale In Aberdeen
Start Your Real Estate Journey
Whether you have questions about this listing, want to schedule a showing, or just want to talk through your options, Jeromy Dunn-Portella is here to help. Reach out and expect a response within one business day.
How can I help?
Jeromy Dunn-Portella is here to help. Reach out and expect a response within one business day.
Thanks — Jeromy Dunn-Portella will be in touch shortly.
Make A Plan For Your Purchase
Know what you can afford before you start shopping — then run the numbers on any home you have in mind.
How much house can I afford?
- Principal & interest
- Property taxes
- Homeowner's insurance
- HOA dues
If your monthly savings are applied to the loan principal.
Enter your income, debts, and down payment to see how much home you may qualify for. Estimates only — not a lending decision.
Want to know more?
Jeromy Dunn-Portella is here to help. Reach out and expect a response within one business day.
✓ Thanks — Jeromy Dunn-Portella will be in touch shortly.