
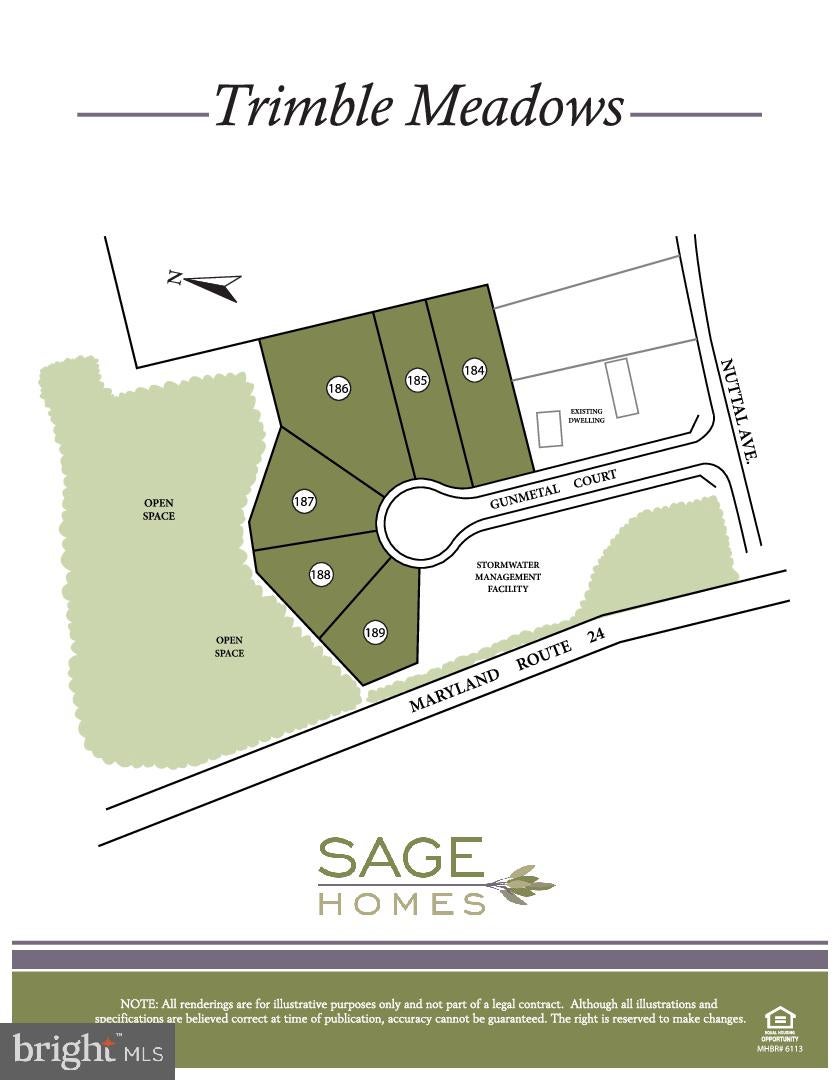
207 Gunmetal
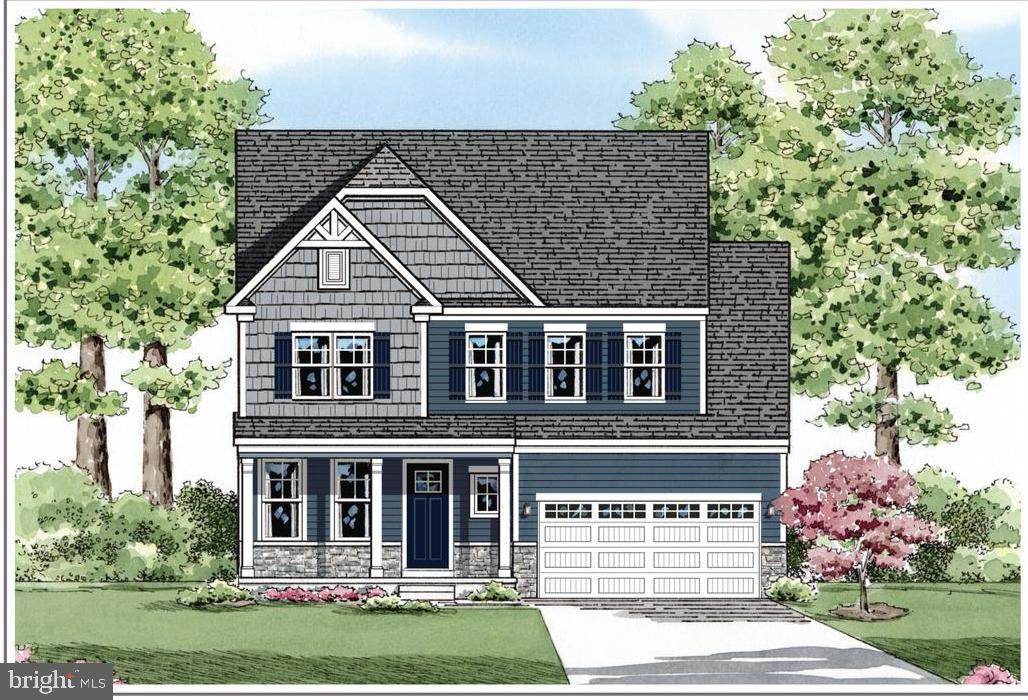
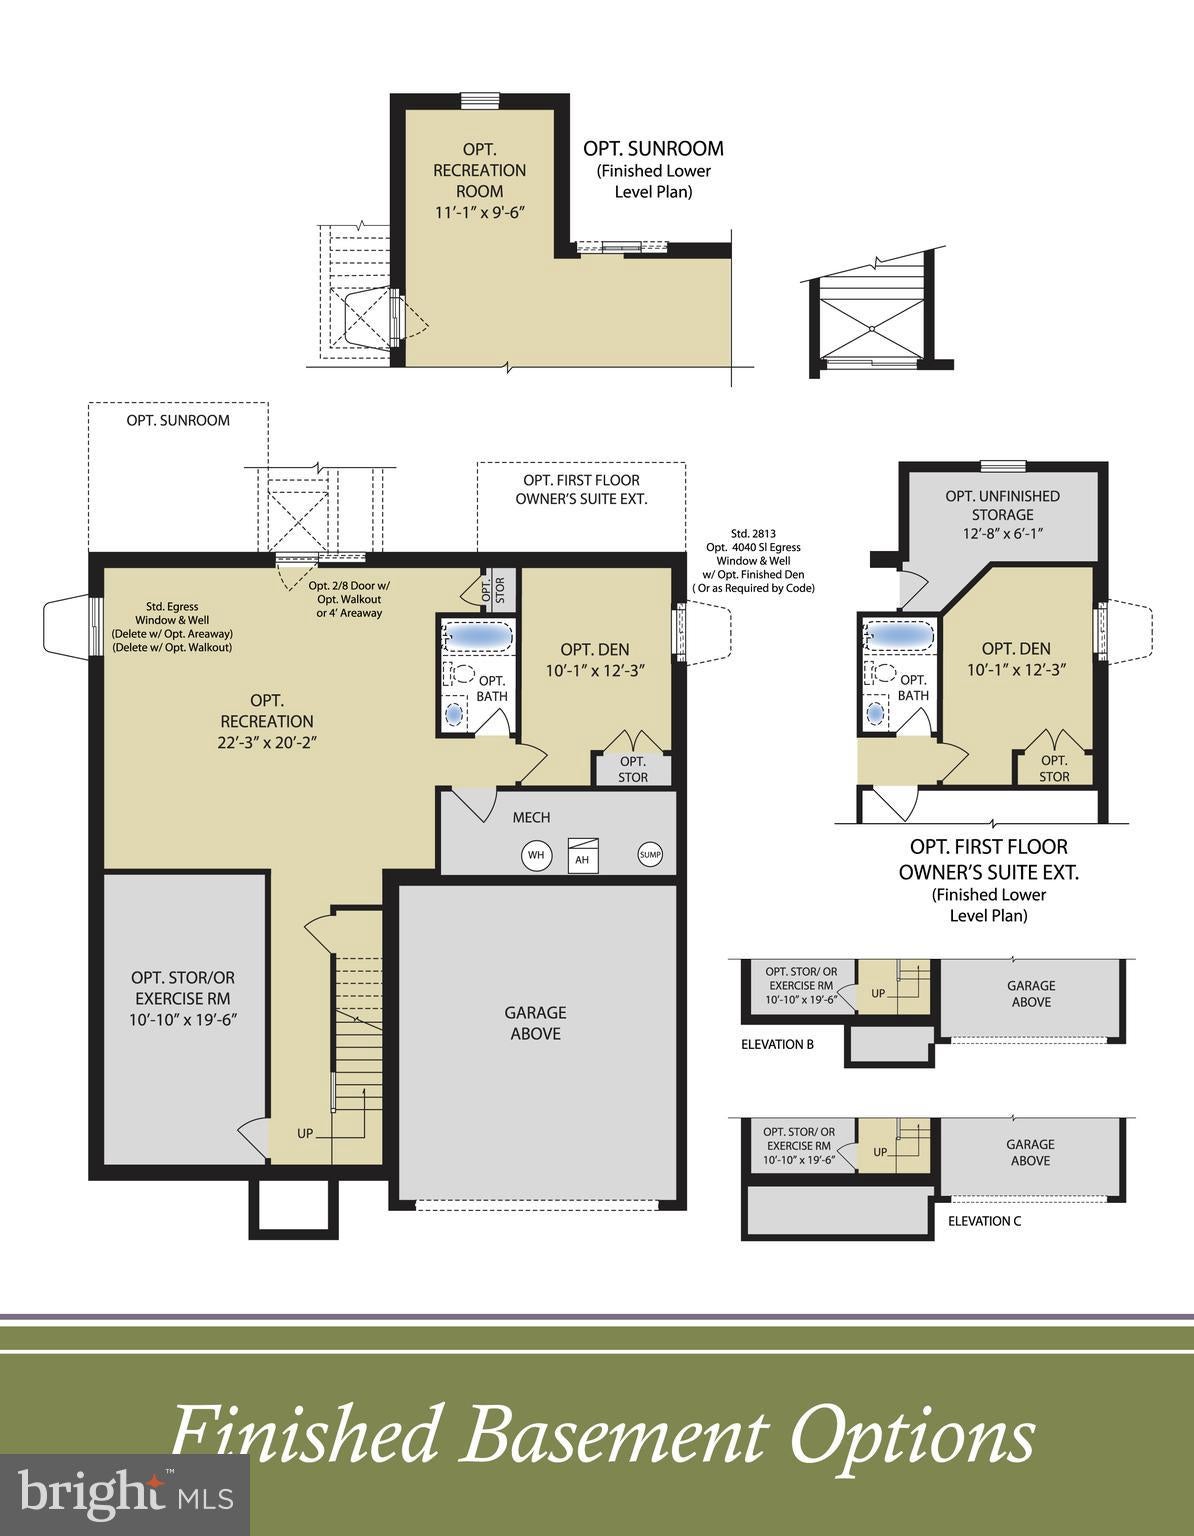
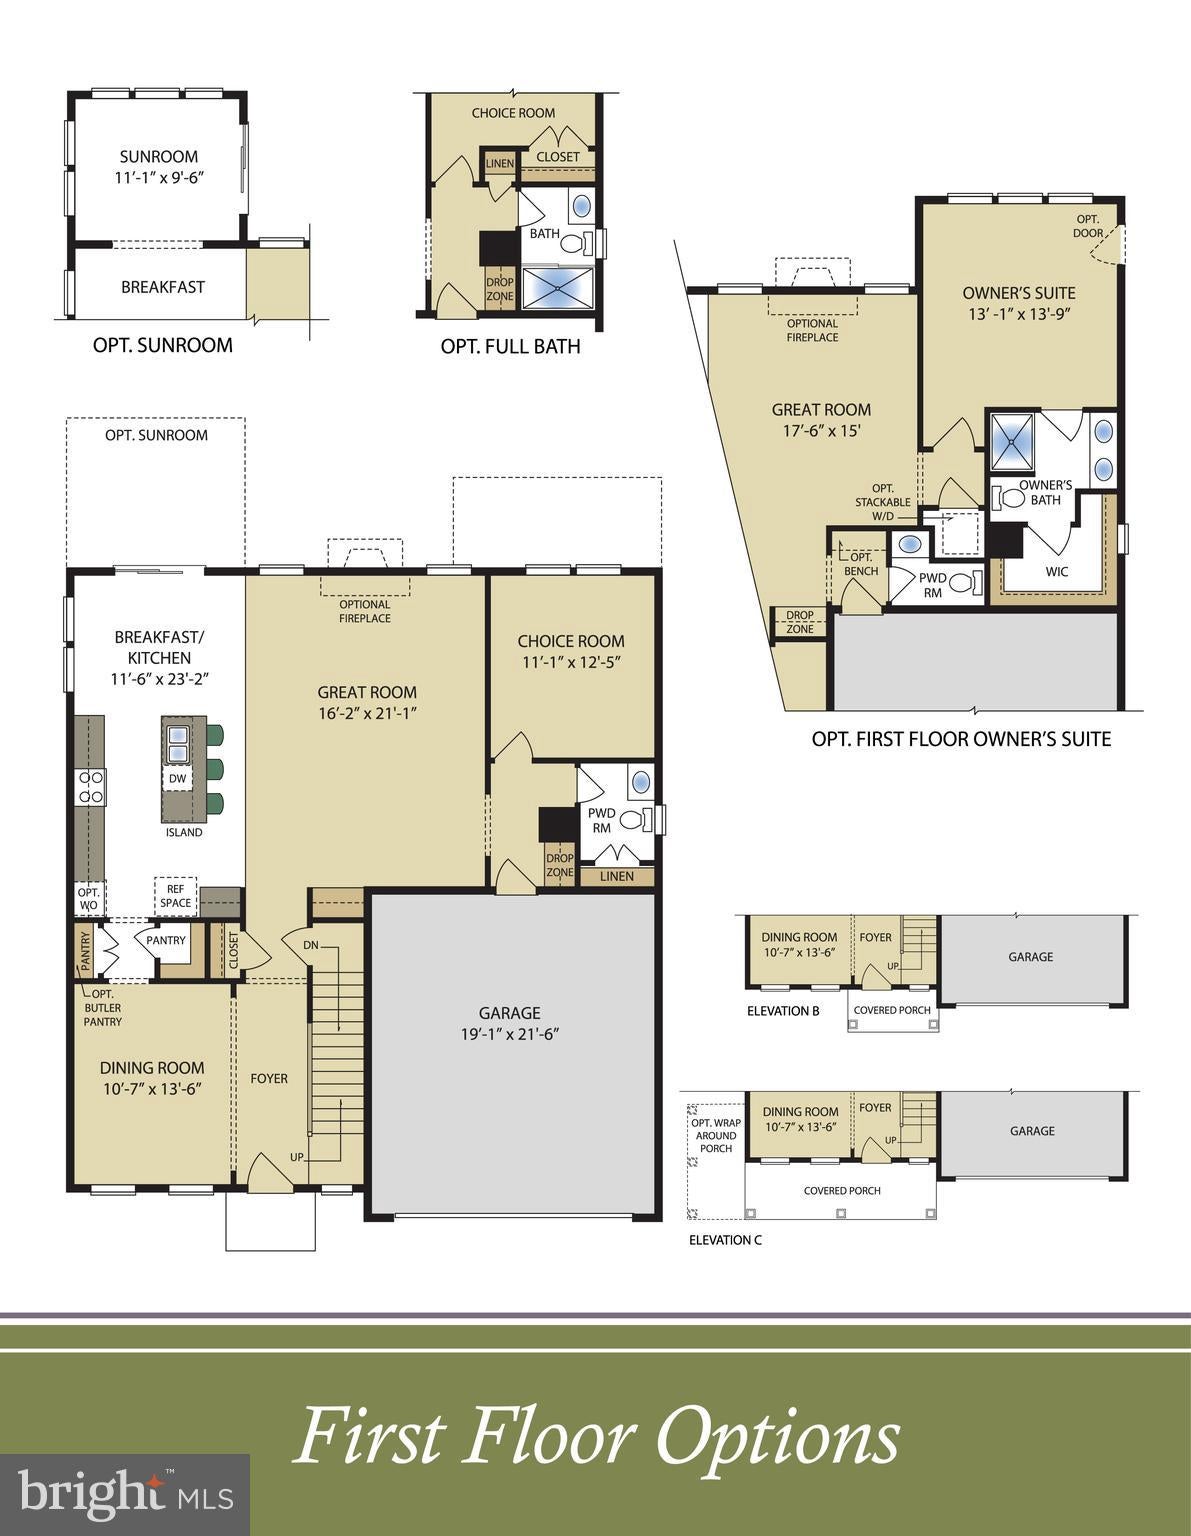
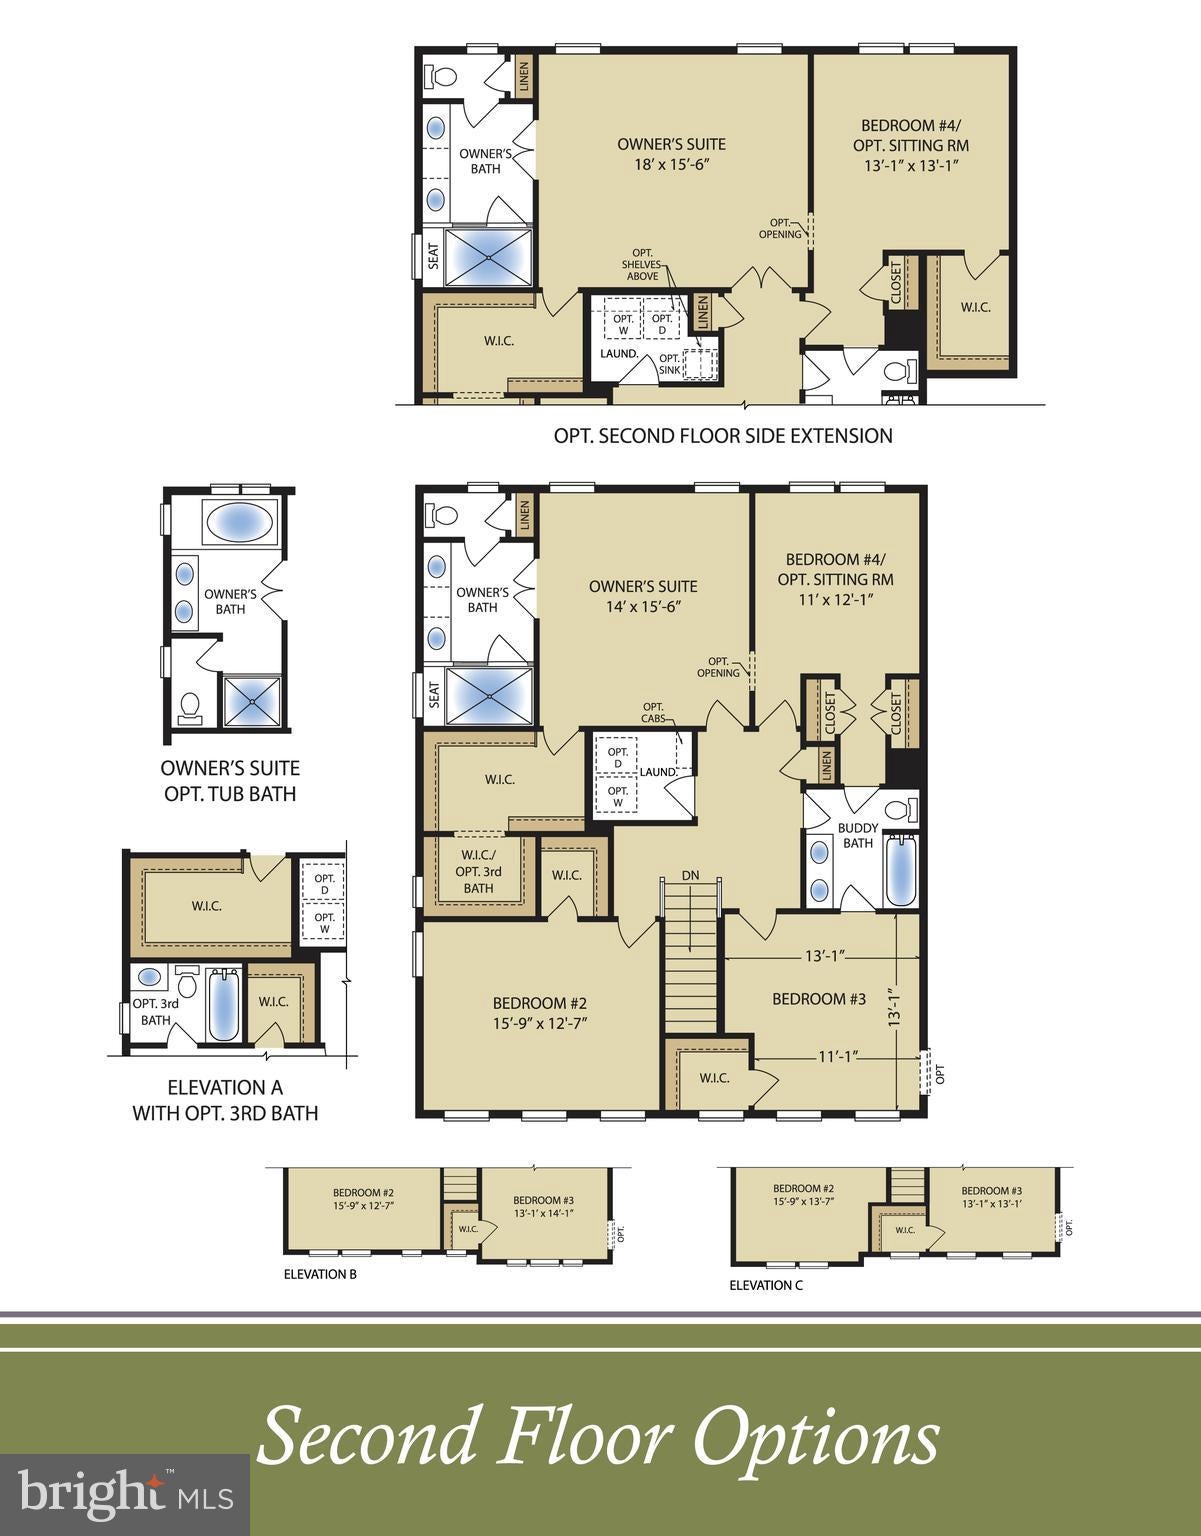
LAST OPPORTUNITY TO OWN A SAGE HOMES ON THIS QUIET CUL DE SAC. MOVE IN FOR $0 -WITH PREFERRED LENDER AND TITLE. See Justin for more details. Certain Restrictions apply. PRICING IS FOR HOMESITE#185 SELLING OFFSITE AT OUR VISTA RESERVE LOCATION IN WHITE MARSH UNDER CONSTRUCTION Stunning 4 bedroom 3.5 bath single family home on a quiet cul de sac. Open and Innovative with space in all the right places. Expansive main level with an open living area, separate dining area and a versatile choice room. A large pantry and drop zone accent the main level. The bedroom level boasts 4 spacious bedrooms , 2 full baths and a spacious laundry room The Owner's suite is large with a HUGE walk- in closet and an exquisite private bath. All secondary bedrooms have walk-in closets A finished lower level rec room, den and full bath add even ore living space. Enjoy cookouts on your 16x10 rear deck. The entire main level, all bedrooms and upper hall and lower level rooms have upgraded laminated plank flooring. Many more upgrades are included. Located on a quiet cul de sac. Selling Off-Site at our Vista Reserve Location: 5941 Monk Ave, White Marsh, MD
Listing Information
Facts & Features
Location
Community Information
Architecture
Features & Amenities
Property Features
Square Footage
Tax & Financial Information
Schools
Deerfield Elementary
William S. James Elementary
Edgewood Middle
Edgewood High
Magnolia Elementary
Abingdon Elementary
Edgewood Elementary
Riverside Elementary
School ratings are provided for informational purposes only and are subject to change. Attendance boundaries are for reference only — contact the school or district directly to verify enrollment eligibility.
Historical Data
Price History
| Date | Event | Price |
|---|---|---|
| 05/29/2026 | Listed for sale | $611,255 |
Listed by Terri E Hill · Builder Solutions Realty · 4109797740
Listing information provided exclusively for consumers' personal, non-commercial use and may not be used for any purpose other than to identify prospective properties consumers may be interested in purchasing. Information deemed reliable but not guaranteed by the MLS. Copyright 2026, Bright. All rights reserved.
Last Updated: October 26, 2026 at 4:47 PM | Source: Bright | MLS#: MDHR2055748

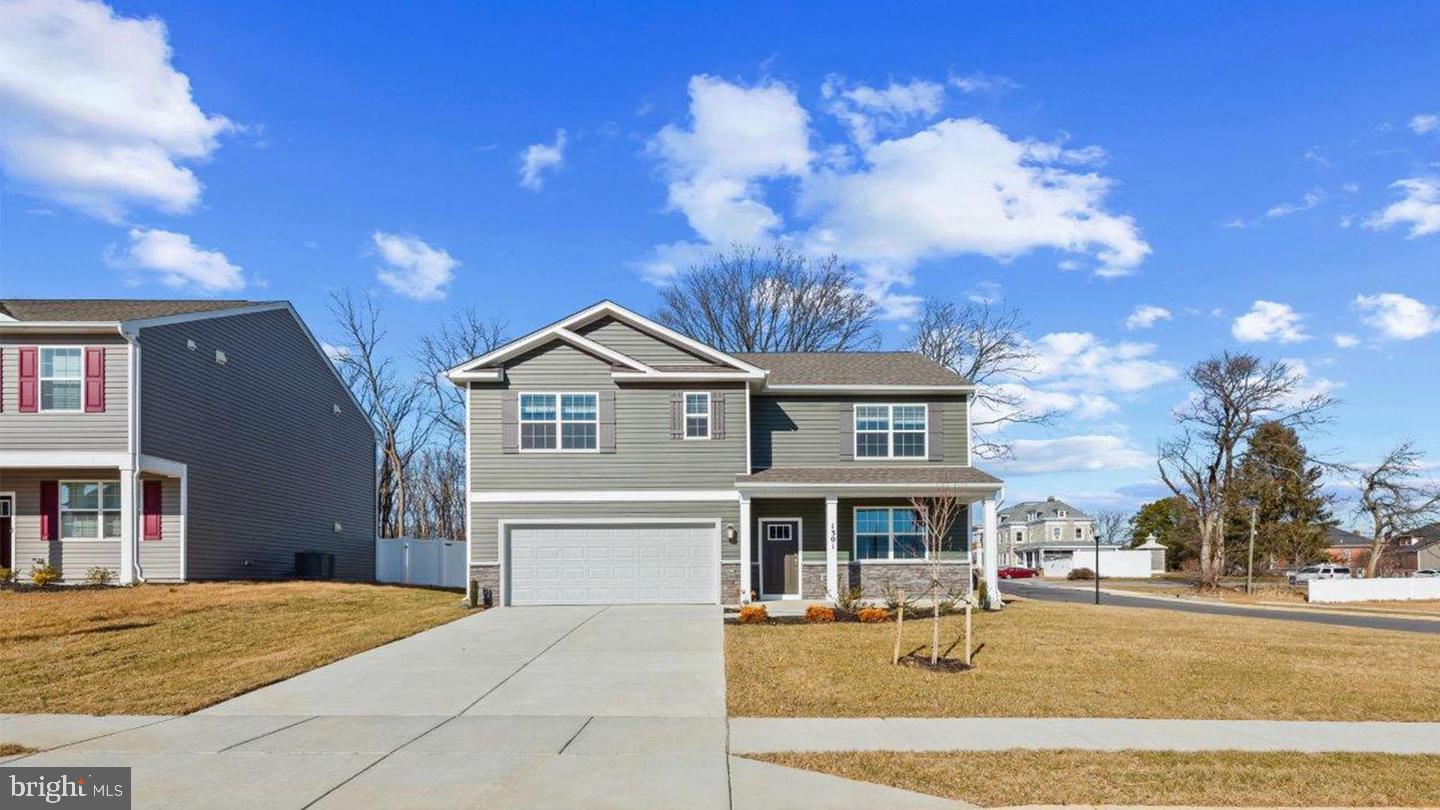
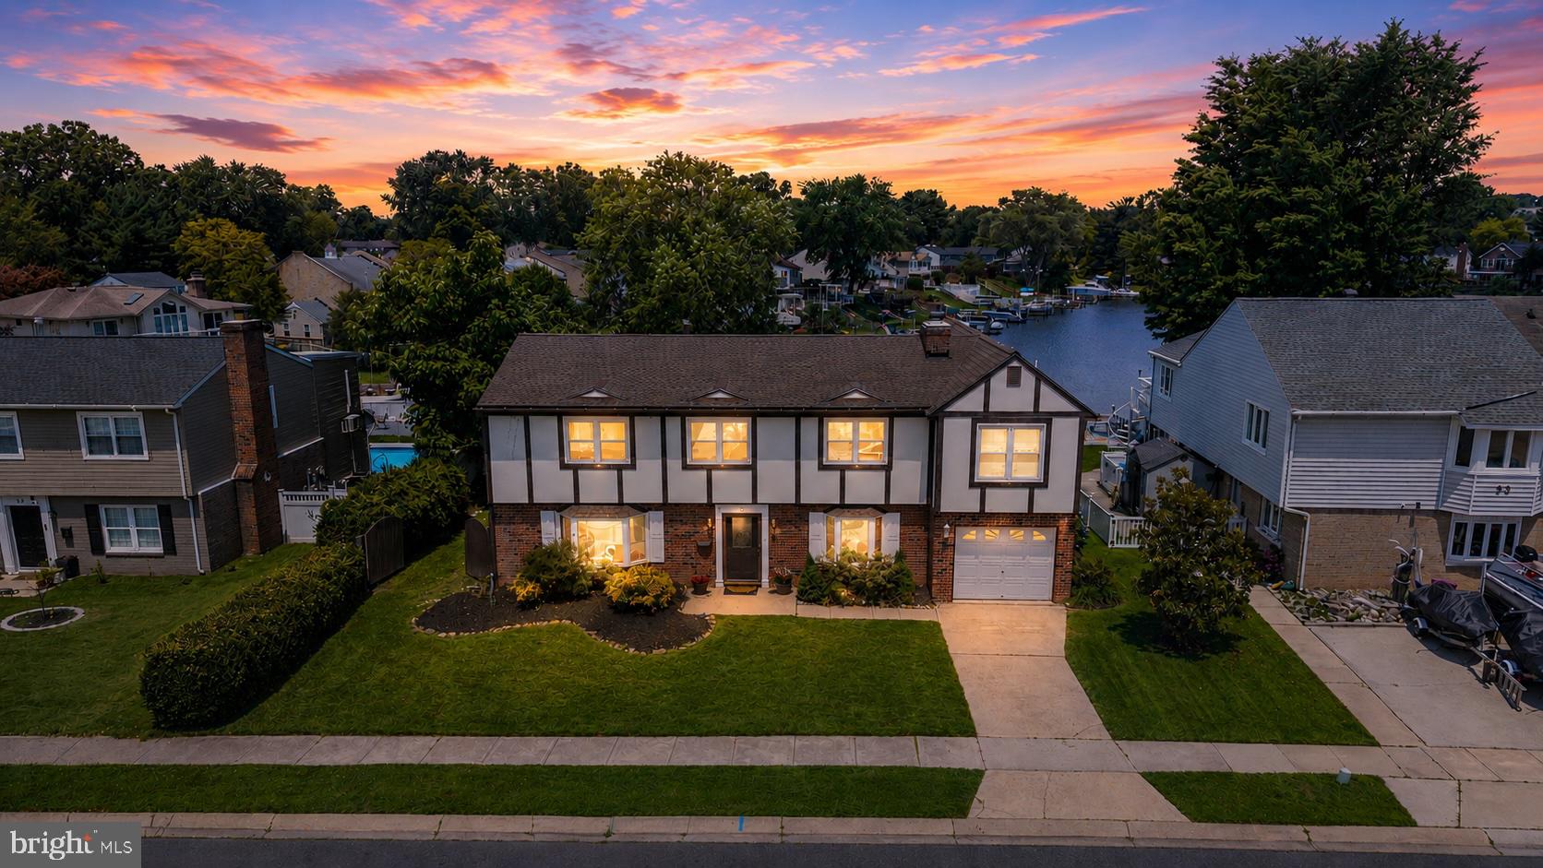
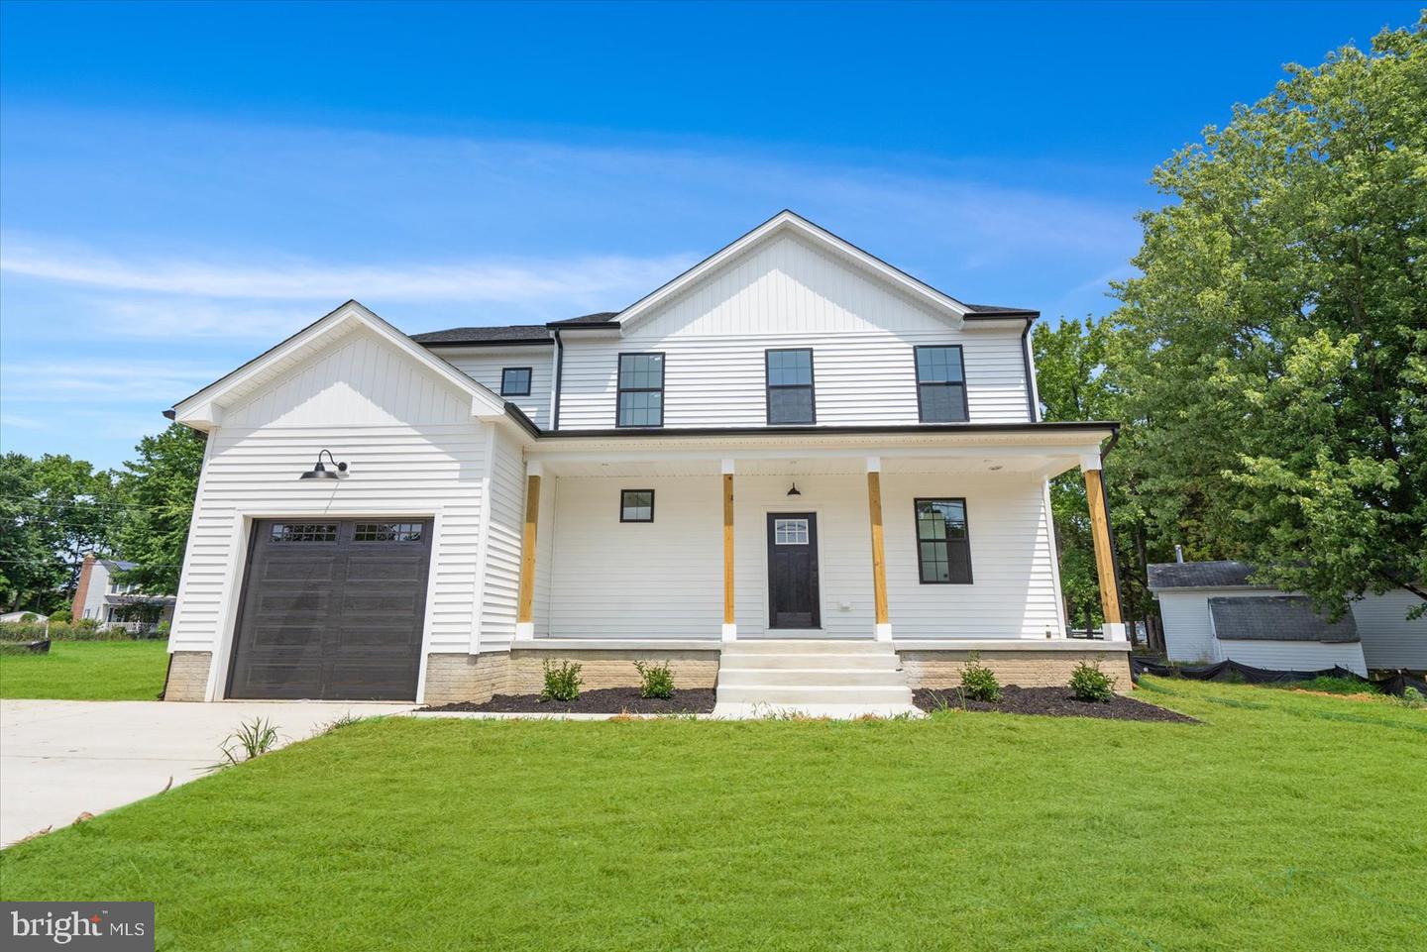
Similar Homes For Sale In Edgewood

Start Your Real Estate Journey
Whether you have questions about this listing, want to schedule a showing, or just want to talk through your options, Jeromy Dunn-Portella is here to help. Reach out and expect a response within one business day.
How can I help?
Jeromy Dunn-Portella is here to help. Reach out and expect a response within one business day.
Thanks — Jeromy Dunn-Portella will be in touch shortly.
Make A Plan For Your Purchase
Know what you can afford before you start shopping — then run the numbers on any home you have in mind.
How much house can I afford?
- Principal & interest
- Property taxes
- Homeowner's insurance
- HOA dues
If your monthly savings are applied to the loan principal.
Enter your income, debts, and down payment to see how much home you may qualify for. Estimates only — not a lending decision.
Want to know more?
Jeromy Dunn-Portella is here to help. Reach out and expect a response within one business day.
✓ Thanks — Jeromy Dunn-Portella will be in touch shortly.