
416 Enfield Rd
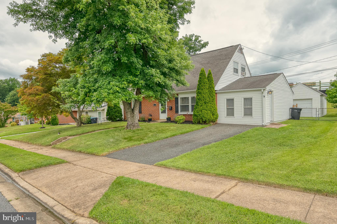
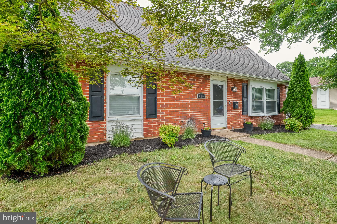
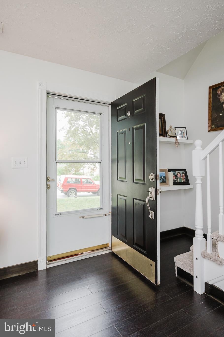
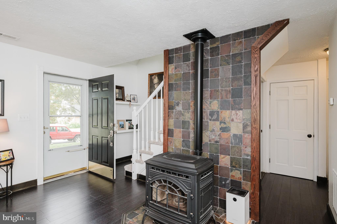
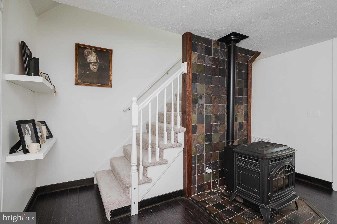
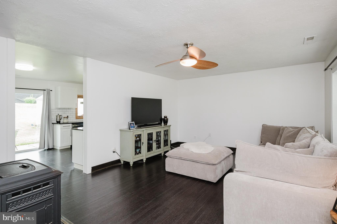
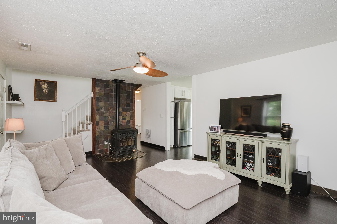
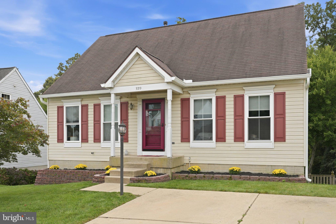
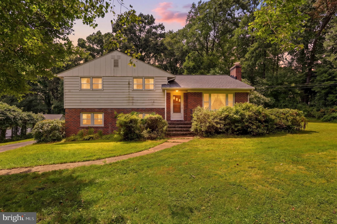
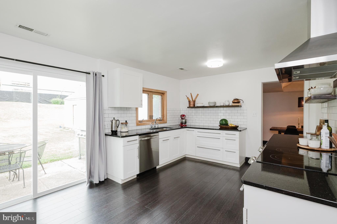
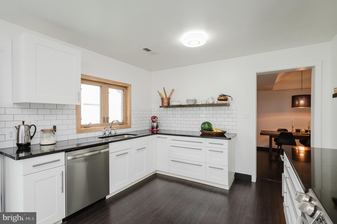
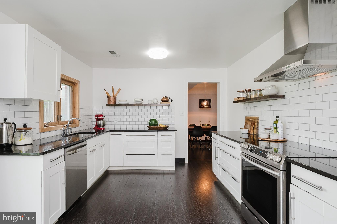
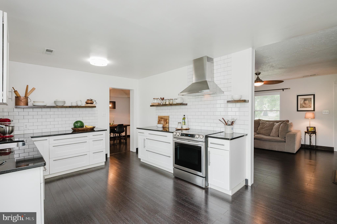
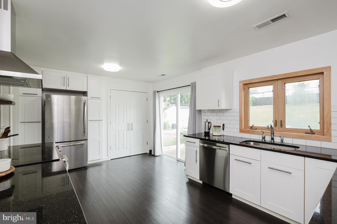
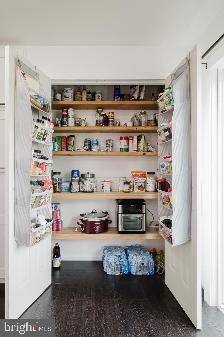
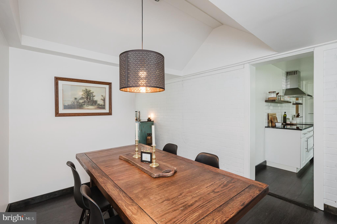
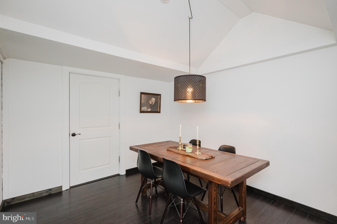
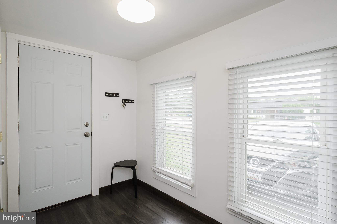
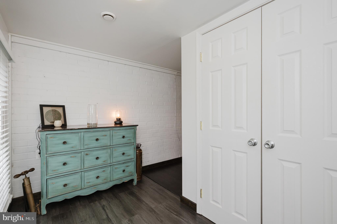
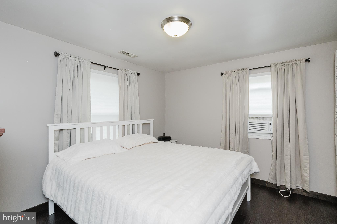
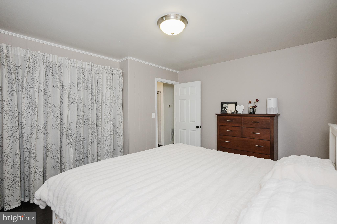
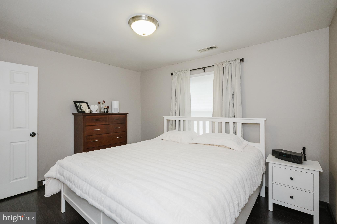
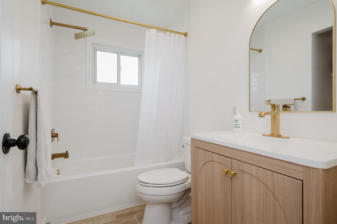
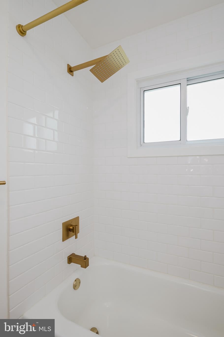
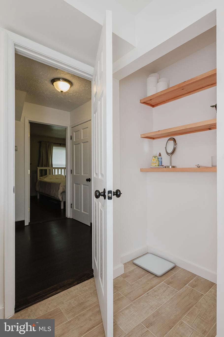
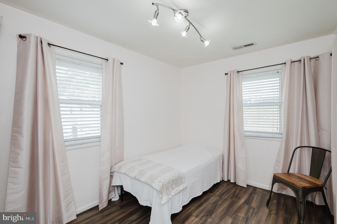
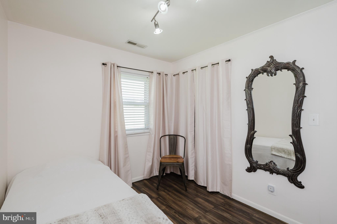
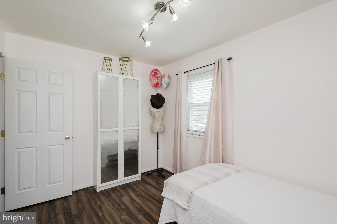
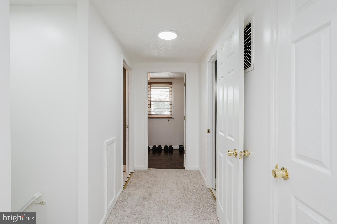
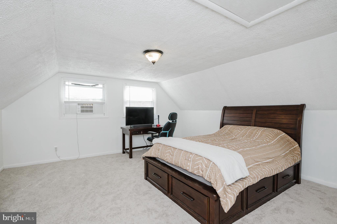
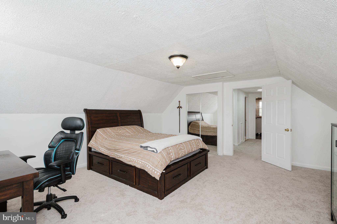
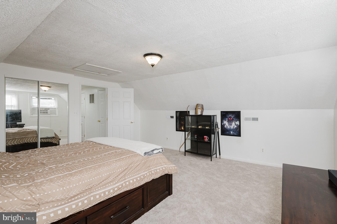
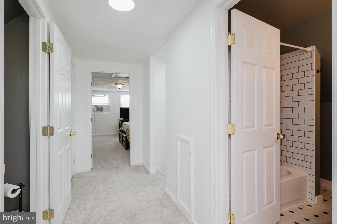
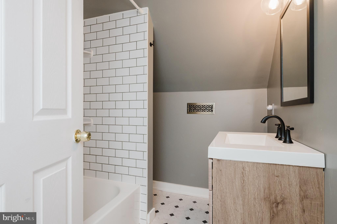
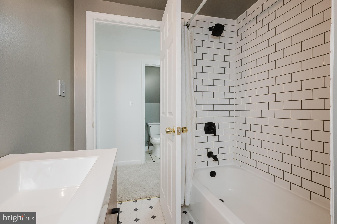
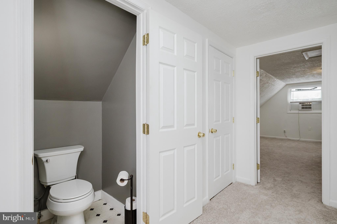
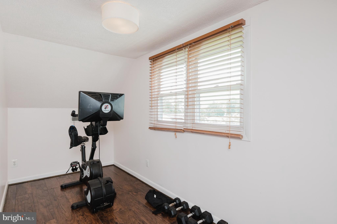
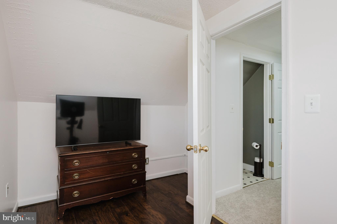
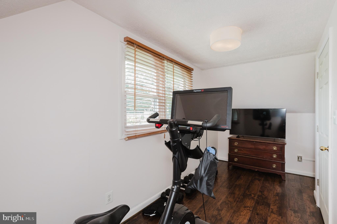
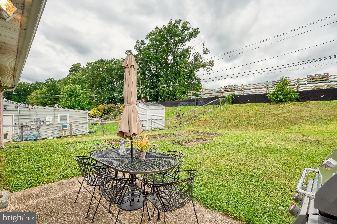
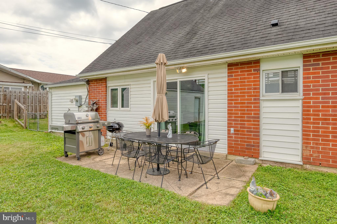
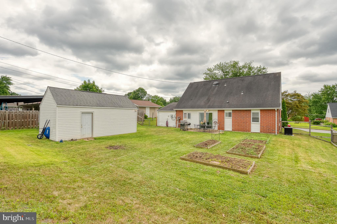
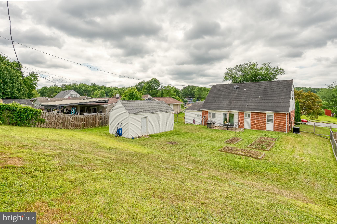
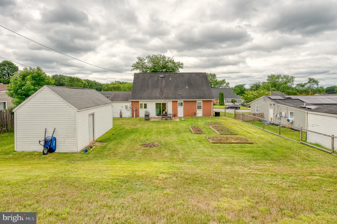
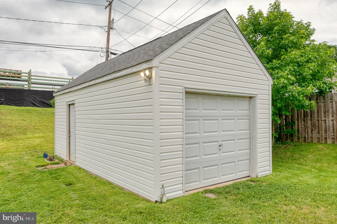
Welcome to this beautiful, spacious, renovated 4 Bedroom , 2 Full Bath Cape Cod home , Featuring LPV flooring throughout the home, new carpet on stairs, upstairs hallway and main Bedroom. Living Room has Pellet Stove with nice Stone Tile Wall. Kitchen has brand new 6ft slider doors, Stainless steel appliances, Plenty of tall shaker cabinets with easy glide pull out drawers and oversized hardware . Plus a large Pantry , 10" deep Sink, and Granite countertops. Has a mud room with door on side of the house and Laundry room with New Washer and Dryer. Hot water heater only a year old, off of the dinning Room. Both bathrooms have been completely remodeled. Featuring waterproof floors, subway tile surround, and oversized rainfall shower head. Step thru the New 6ft. slider doors in the kitchen into a huge fenced in backyard with 10X15 patio great for grilling or entertaining. For the gardener grow your own tomatoes in one of the three Garden Boxes. Store all your lawn equipment, Tools, and outside toys in the 12x24 shed with a door on the side and Garage door in the front. You have it all in this little community. Located close to Mariner Park with scenic walking trails, fishing piers, play grounds and pavilions. Accessibility to Grocery Store, Gas Station, post office, public library, Pub, and Amish Farmers Market.
Listing Information
Facts & Features
Location
Community Information
Architecture
Features & Amenities
Property Features
Square Footage
Tax & Financial Information
Schools
Emmorton Elementary
Deerfield Elementary
Chapel Hill Elementary
Edgewood Middle
Edgewood High
Magnolia Elementary
Edgewood Elementary
Kingsville Elementary
School ratings are provided for informational purposes only and are subject to change. Attendance boundaries are for reference only — contact the school or district directly to verify enrollment eligibility.
Historical Data
Price History
| Date | Event | Price |
|---|---|---|
| 07/11/2026 | Listed for sale | $379,000 |
Listed by Dena Wasmer · Samson Properties · 4433178125
Listing information provided exclusively for consumers' personal, non-commercial use and may not be used for any purpose other than to identify prospective properties consumers may be interested in purchasing. Information deemed reliable but not guaranteed by the MLS. Copyright 2026, Bright. All rights reserved.
Last Updated: September 18, 2026 at 12:20 AM | Source: Bright | MLS#: MDHR2057434

Similar Homes For Sale In Joppa
Start Your Real Estate Journey
Whether you have questions about this listing, want to schedule a showing, or just want to talk through your options, Jeromy Dunn-Portella is here to help. Reach out and expect a response within one business day.
How can I help?
Jeromy Dunn-Portella is here to help. Reach out and expect a response within one business day.
Thanks — Jeromy Dunn-Portella will be in touch shortly.
Make A Plan For Your Purchase
Know what you can afford before you start shopping — then run the numbers on any home you have in mind.
How much house can I afford?
- Principal & interest
- Property taxes
- Homeowner's insurance
- HOA dues
If your monthly savings are applied to the loan principal.
Enter your income, debts, and down payment to see how much home you may qualify for. Estimates only — not a lending decision.
Want to know more?
Jeromy Dunn-Portella is here to help. Reach out and expect a response within one business day.
✓ Thanks — Jeromy Dunn-Portella will be in touch shortly.