
507 Scoslo Dr
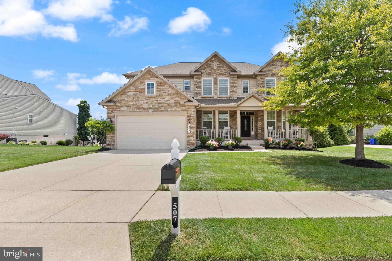
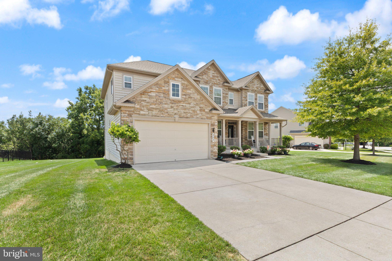
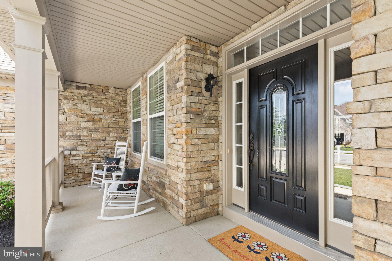
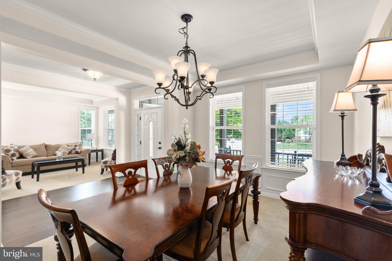
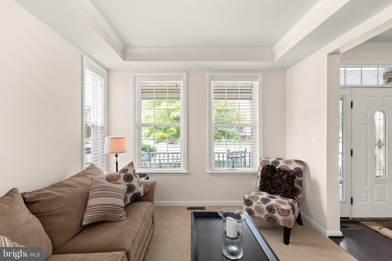
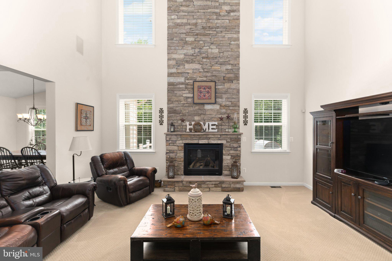
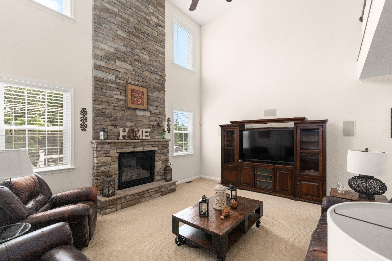
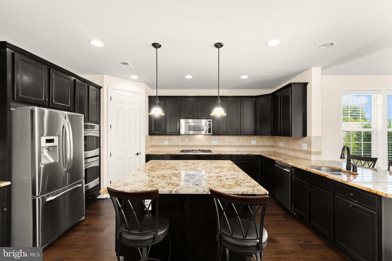
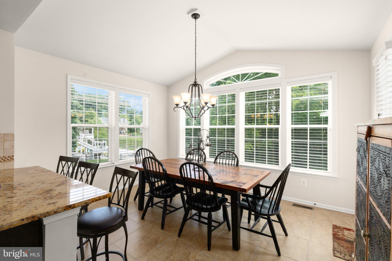
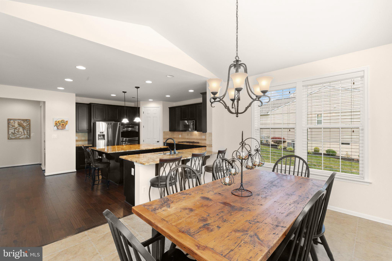
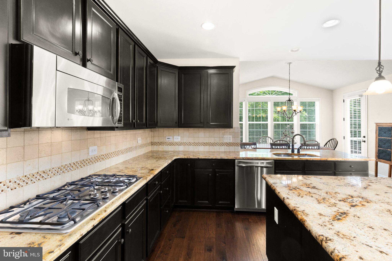
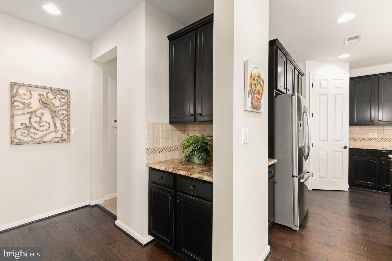
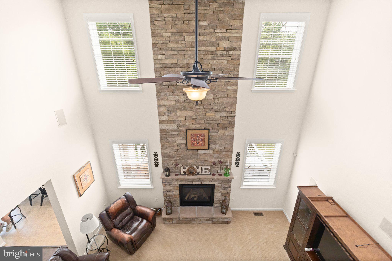
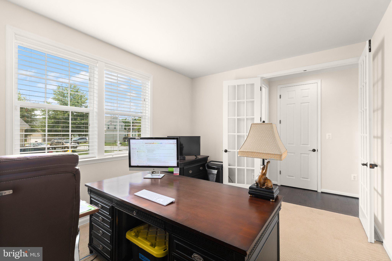
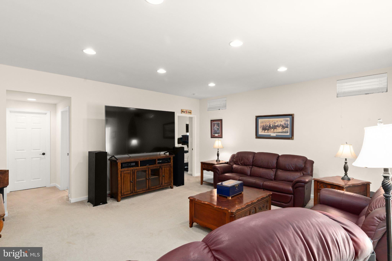
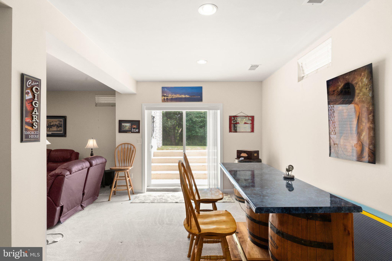
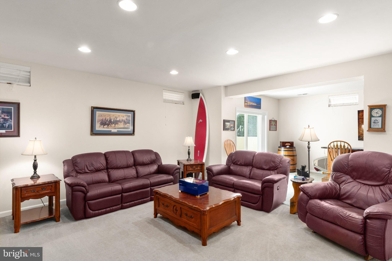
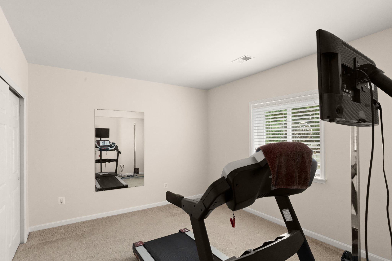
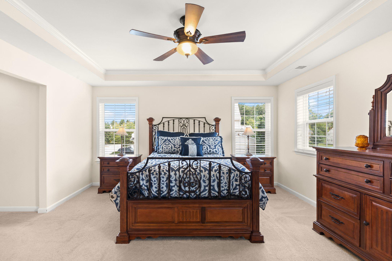
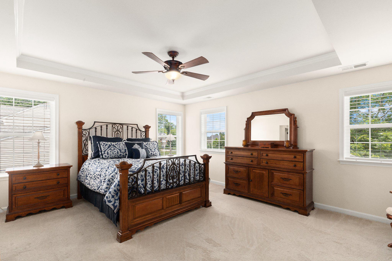
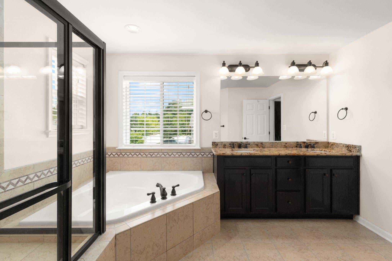
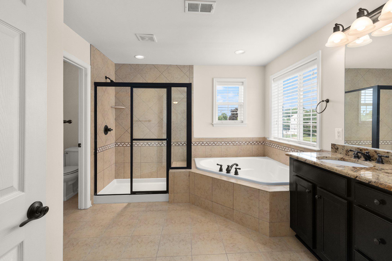
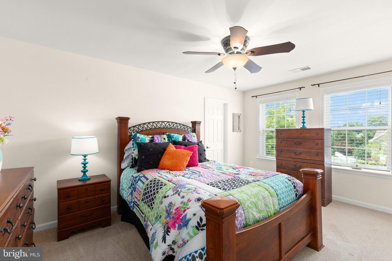
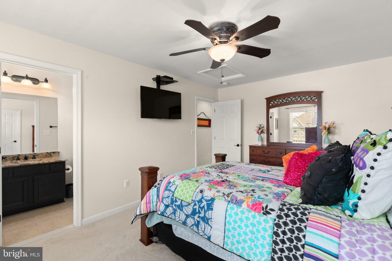
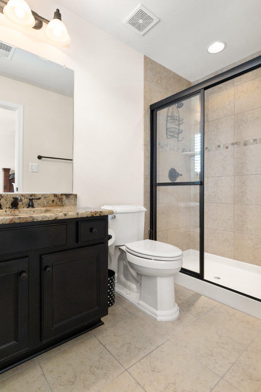
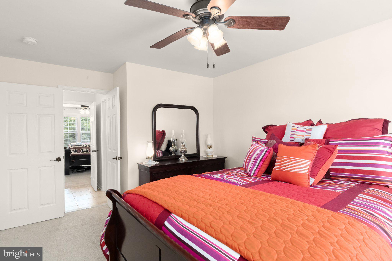
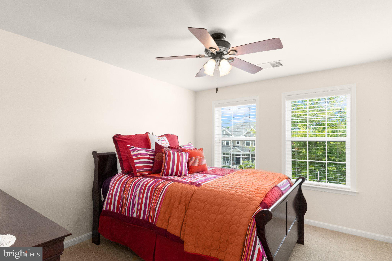
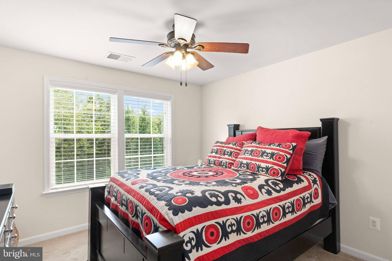
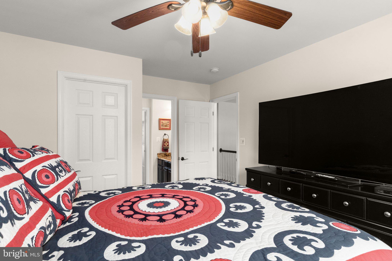
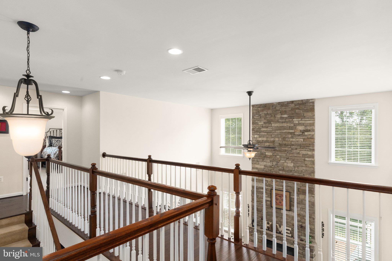
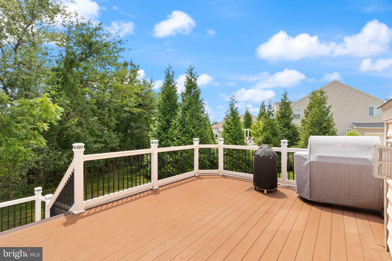
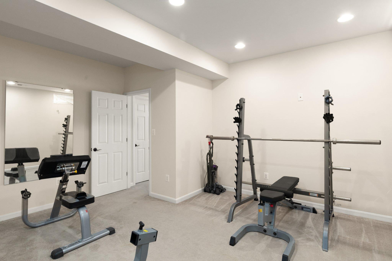
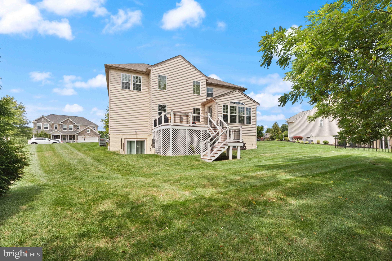
BACK ON MARKET THROUGH NO FAULT OF THE HOME! Your second chance has arrived at 507 Scoslo Dr! The previous buyer backed out strictly due to a hyper-specific fence placement preference. Their loss is your massive gain: this home has already passed a full inspection beautifully with ZERO repair requests! Even better, take advantage of an incredible, rare financing incentive—the property features an existing assumable VA mortgage of $385,000 at a rock-solid 3.75% interest rate for qualified buyers, saving you roughly $650/month over today's market rates! Priced to move with a fresh adjustment to $895,000, this pristine estate offers unmatched peace of mind with a brand-new 2025 roof featuring premium architectural shingles and a transferable 50-year warranty. Immaculate, pre-verified, and completely move-in ready. The highly motivated sellers are ready to close in 30 days or less—skip the escrow anxiety and move right in! Schedule your private tour today before this Bel Air masterpiece is gone again! Nestled in the prestigious Richardson's Legacy, this exquisite Colonial-style residence offers a harmonious blend of luxury and comfort, perfect for those seeking an elevated lifestyle. Built in 2012, this home boasts a generous 5,008 square feet of meticulously designed living space, ensuring ample room for both relaxation and entertainment. Step inside to discover an inviting open floor plan that seamlessly connects the gourmet kitchen, family room, and formal dining area. The kitchen is a culinary enthusiast's dream, featuring high-end appliances including a built-in microwave, double wall ovens, and gas cooktop, all complemented by a spacious island and a butler's pantry for effortless hosting. Elegant crown moldings and recessed lighting enhance the ambiance, while the rich wood floors add warmth throughout the main level. Retreat to the luxurious primary suite, where a walk-in closet and a spa-like bathroom await. Indulge in the soaking tub or rejuvenate in the walk-in shower, surrounded by tasteful finishes that exude sophistication. Four additional bedrooms provide ample space for guests or a home office, each thoughtfully designed for comfort and privacy. The fully finished daylight basement offers endless possibilities, whether it be a game room, home theater, or personal gym, complete with a sump pump for peace of mind. A cozy gas fireplace in the family room creates a perfect gathering spot during cooler evenings, while large double-pane windows invite natural light and picturesque views of the surrounding neighborhood. Outside, the property is adorned with charming sidewalks and street lights, enhancing the community's inviting atmosphere. The attached front-entry garage provides convenience and security, accommodating two vehicles with ease. This home is not just a residence; it's a lifestyle. Enjoy the tranquility of a well-established neighborhood while being just moments away from local amenities and recreational opportunities. Experience the perfect blend of luxury, comfort, and community in this stunning property, where every detail has been thoughtfully curated to create a true sense of home.
Listing Information
Facts & Features
Location
Community Information
Architecture
Features & Amenities
Property Features
Square Footage
Tax & Financial Information
Schools
Patterson Mill High School
Bel Air Middle
William S. James Elementary
Fallston High
Emmorton Elementary
Ring Factory Elementary
Fallston Middle School
Abingdon Elementary
School ratings are provided for informational purposes only and are subject to change. Attendance boundaries are for reference only — contact the school or district directly to verify enrollment eligibility.
Historical Data
Price History
| Date | Event | Price |
|---|---|---|
| 07/26/2026 | Listed for sale | $895,000 |
Listed by Lisa S Sparr · Coldwell Banker Realty · 4105152000
Listing information provided exclusively for consumers' personal, non-commercial use and may not be used for any purpose other than to identify prospective properties consumers may be interested in purchasing. Information deemed reliable but not guaranteed by the MLS. Copyright 2026, Bright. All rights reserved.
Last Updated: October 12, 2026 at 3:56 PM | Source: Bright | MLS#: MDHR2057452

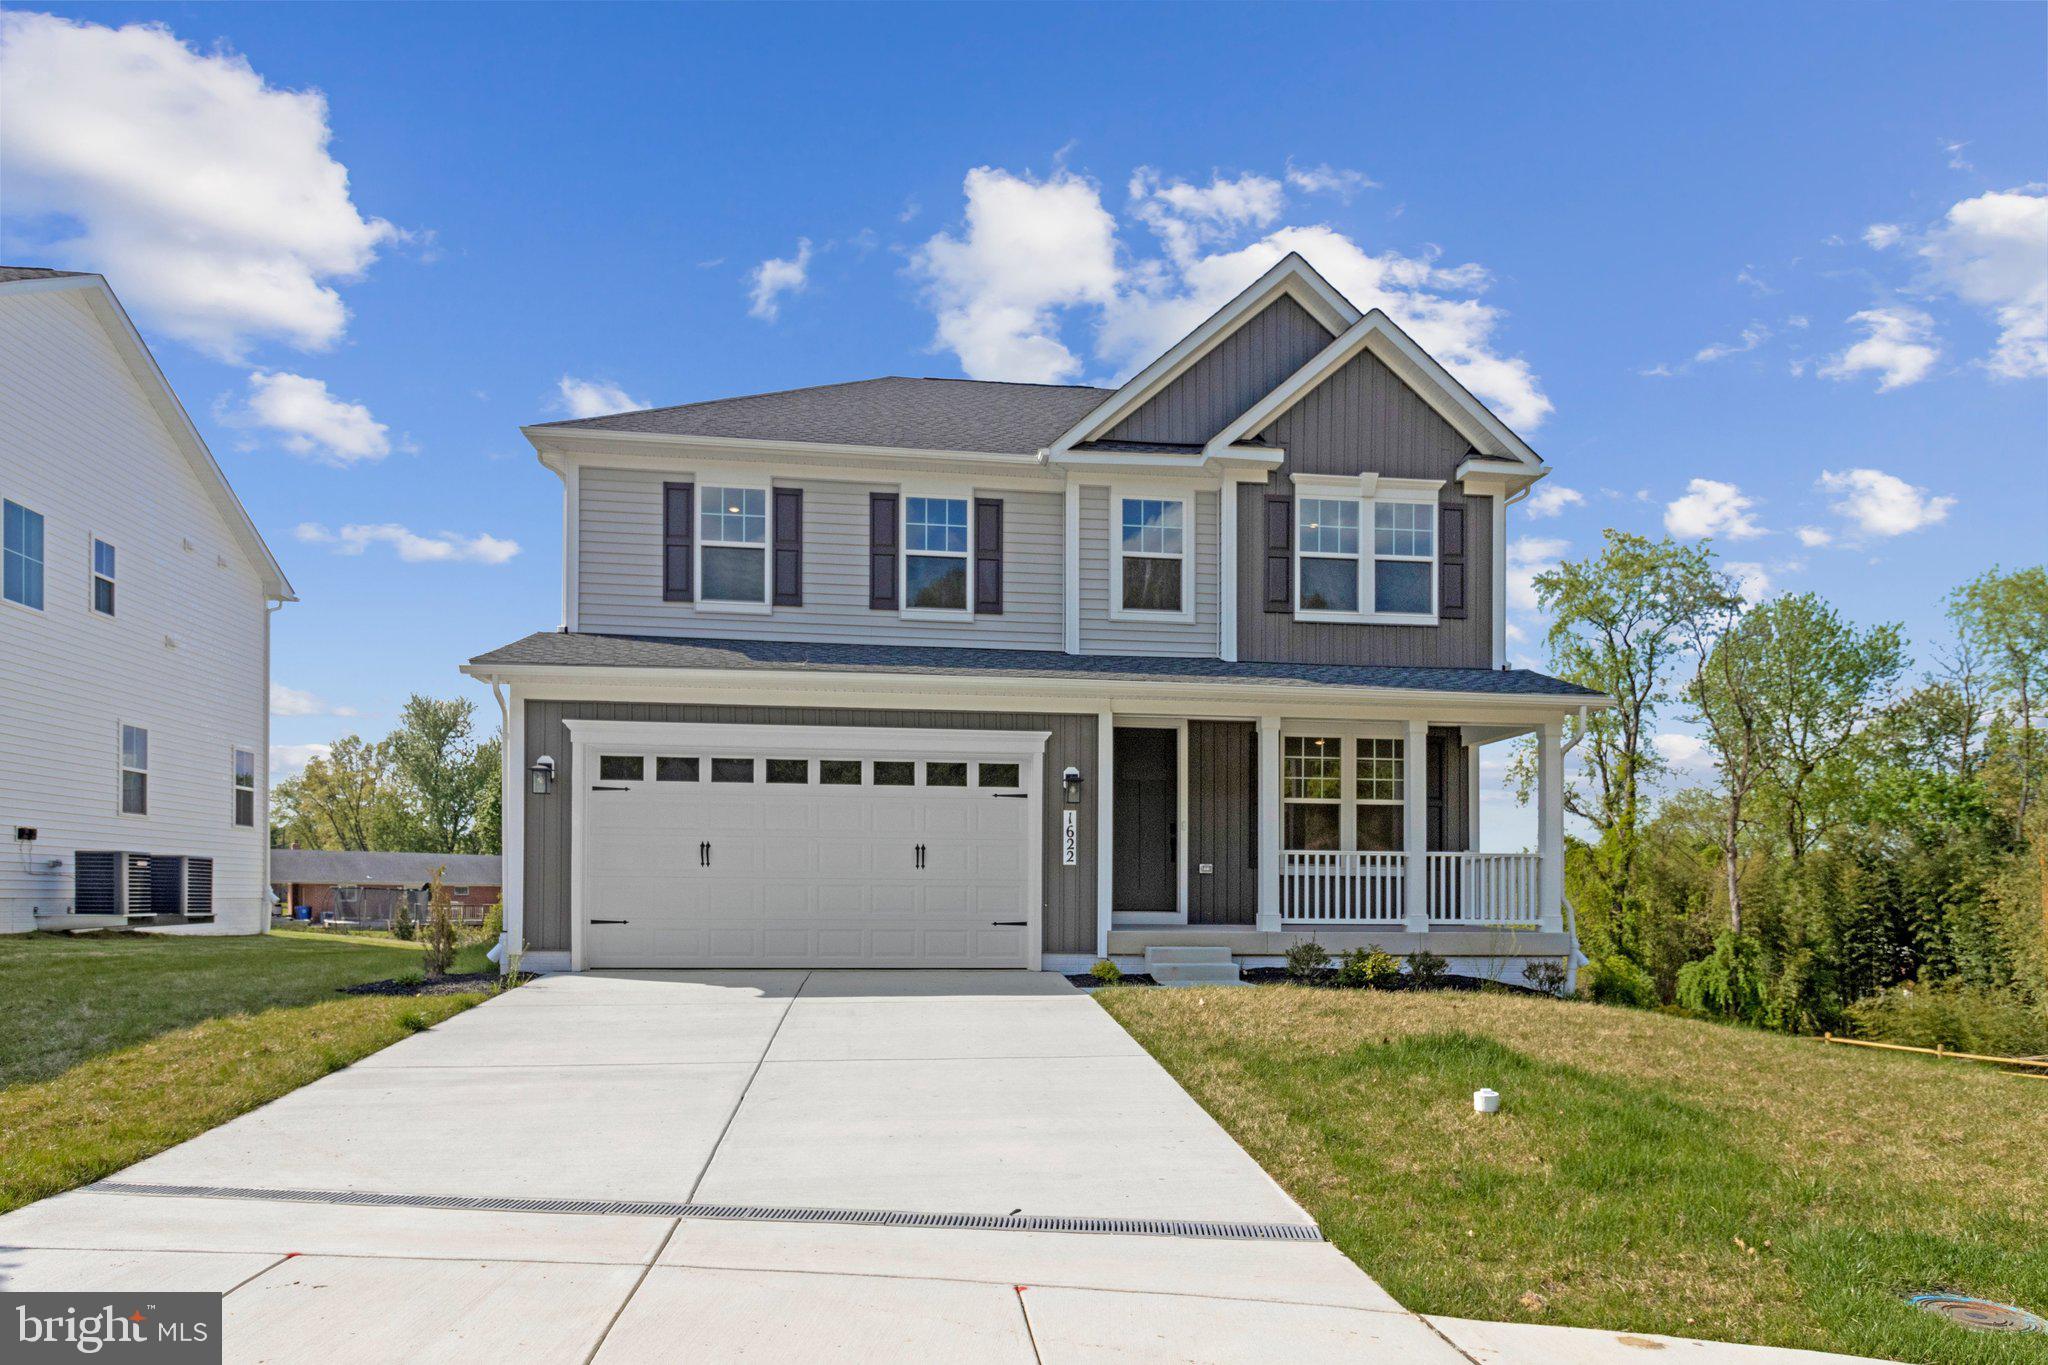
Similar Homes For Sale In Bel Air
Start Your Real Estate Journey
Whether you have questions about this listing, want to schedule a showing, or just want to talk through your options, Jeromy Dunn-Portella is here to help. Reach out and expect a response within one business day.
How can I help?
Jeromy Dunn-Portella is here to help. Reach out and expect a response within one business day.
Thanks — Jeromy Dunn-Portella will be in touch shortly.
Make A Plan For Your Purchase
Know what you can afford before you start shopping — then run the numbers on any home you have in mind.
How much house can I afford?
- Principal & interest
- Property taxes
- Homeowner's insurance
- HOA dues
If your monthly savings are applied to the loan principal.
Enter your income, debts, and down payment to see how much home you may qualify for. Estimates only — not a lending decision.
Want to know more?
Jeromy Dunn-Portella is here to help. Reach out and expect a response within one business day.
✓ Thanks — Jeromy Dunn-Portella will be in touch shortly.