
1720 Laurel Brook Rd
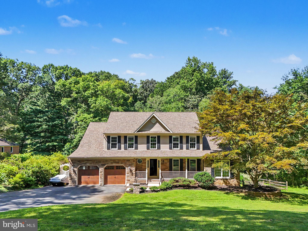
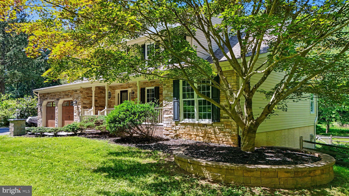
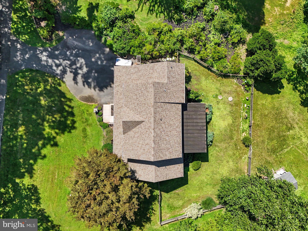
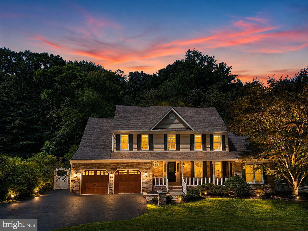
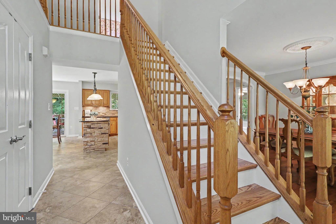
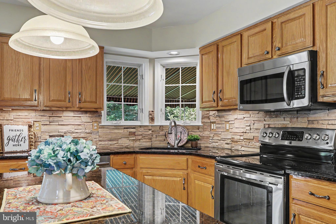
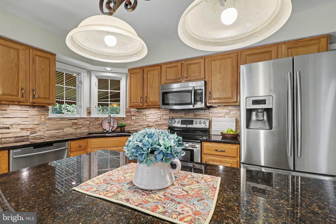
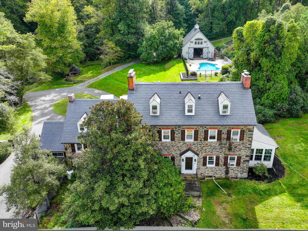
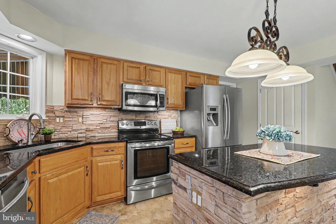
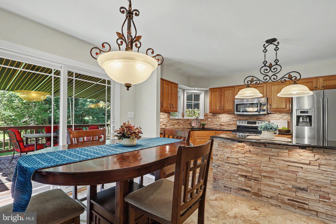
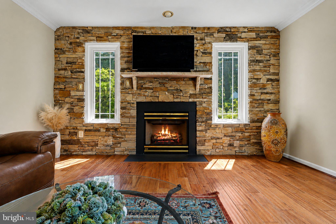
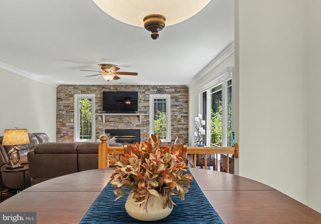
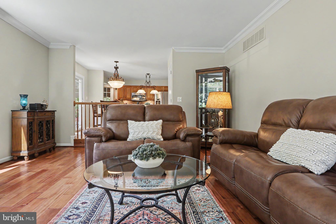
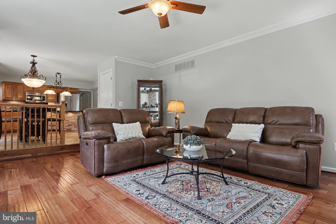
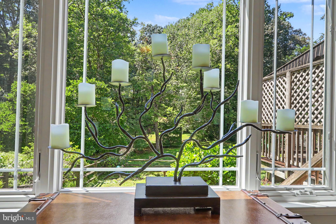
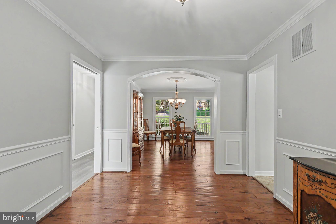
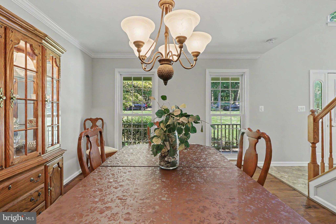
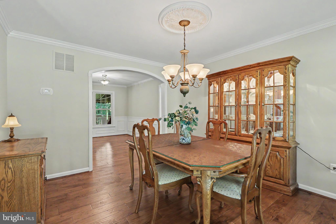
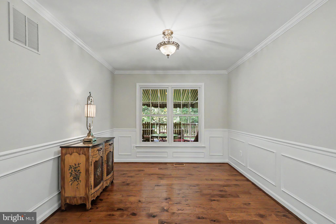
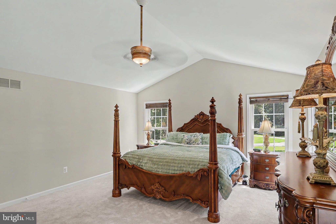
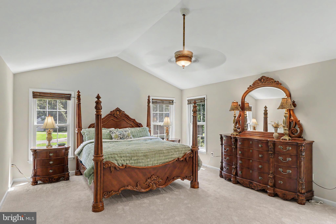
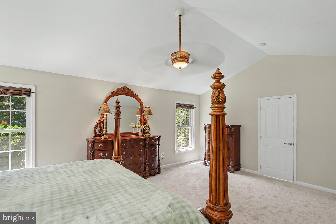
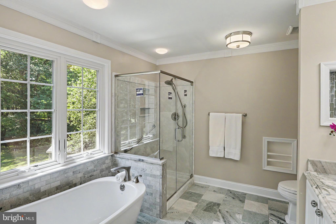
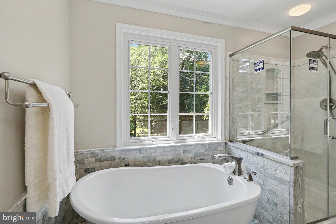
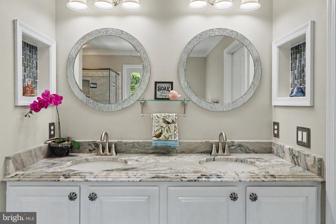
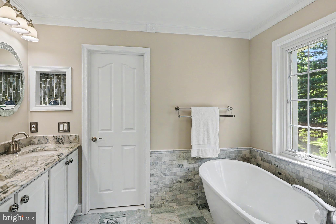
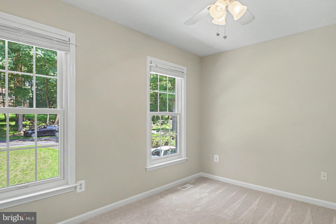
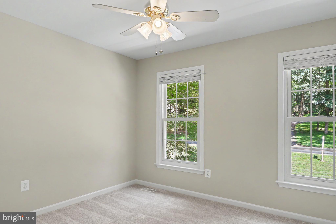
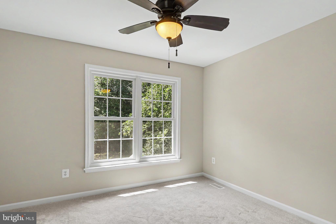
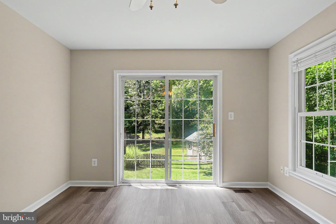
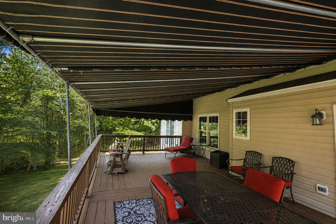
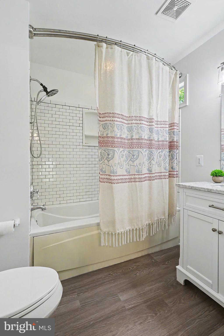
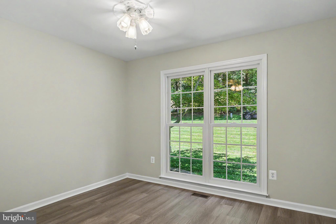
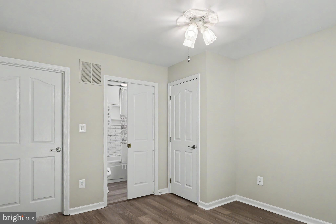
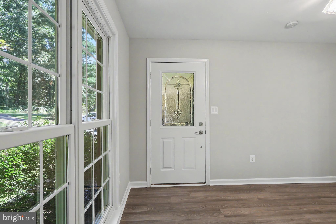
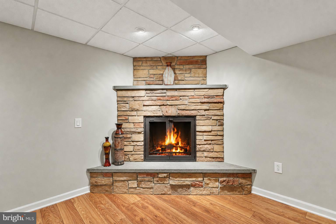
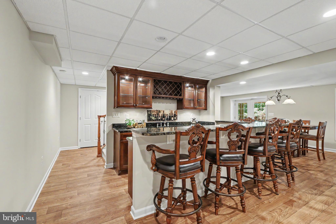
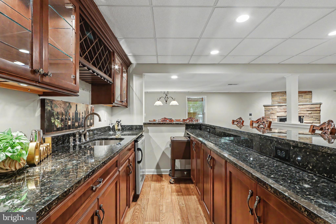
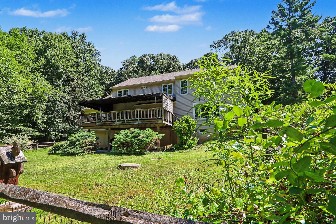
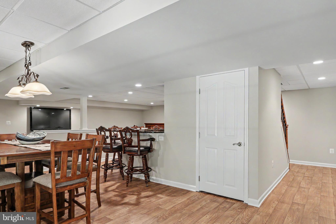
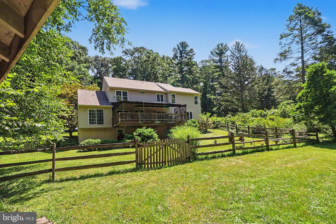
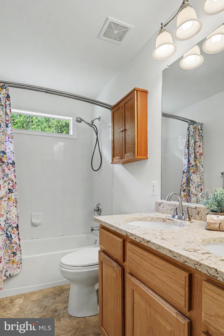
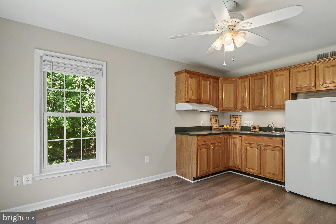
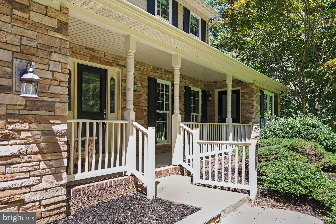
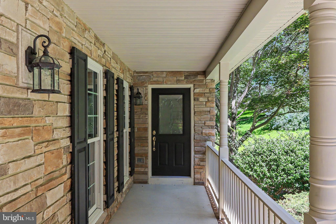
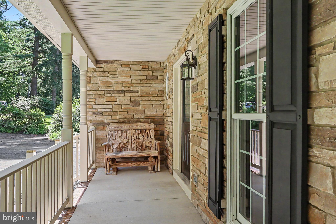
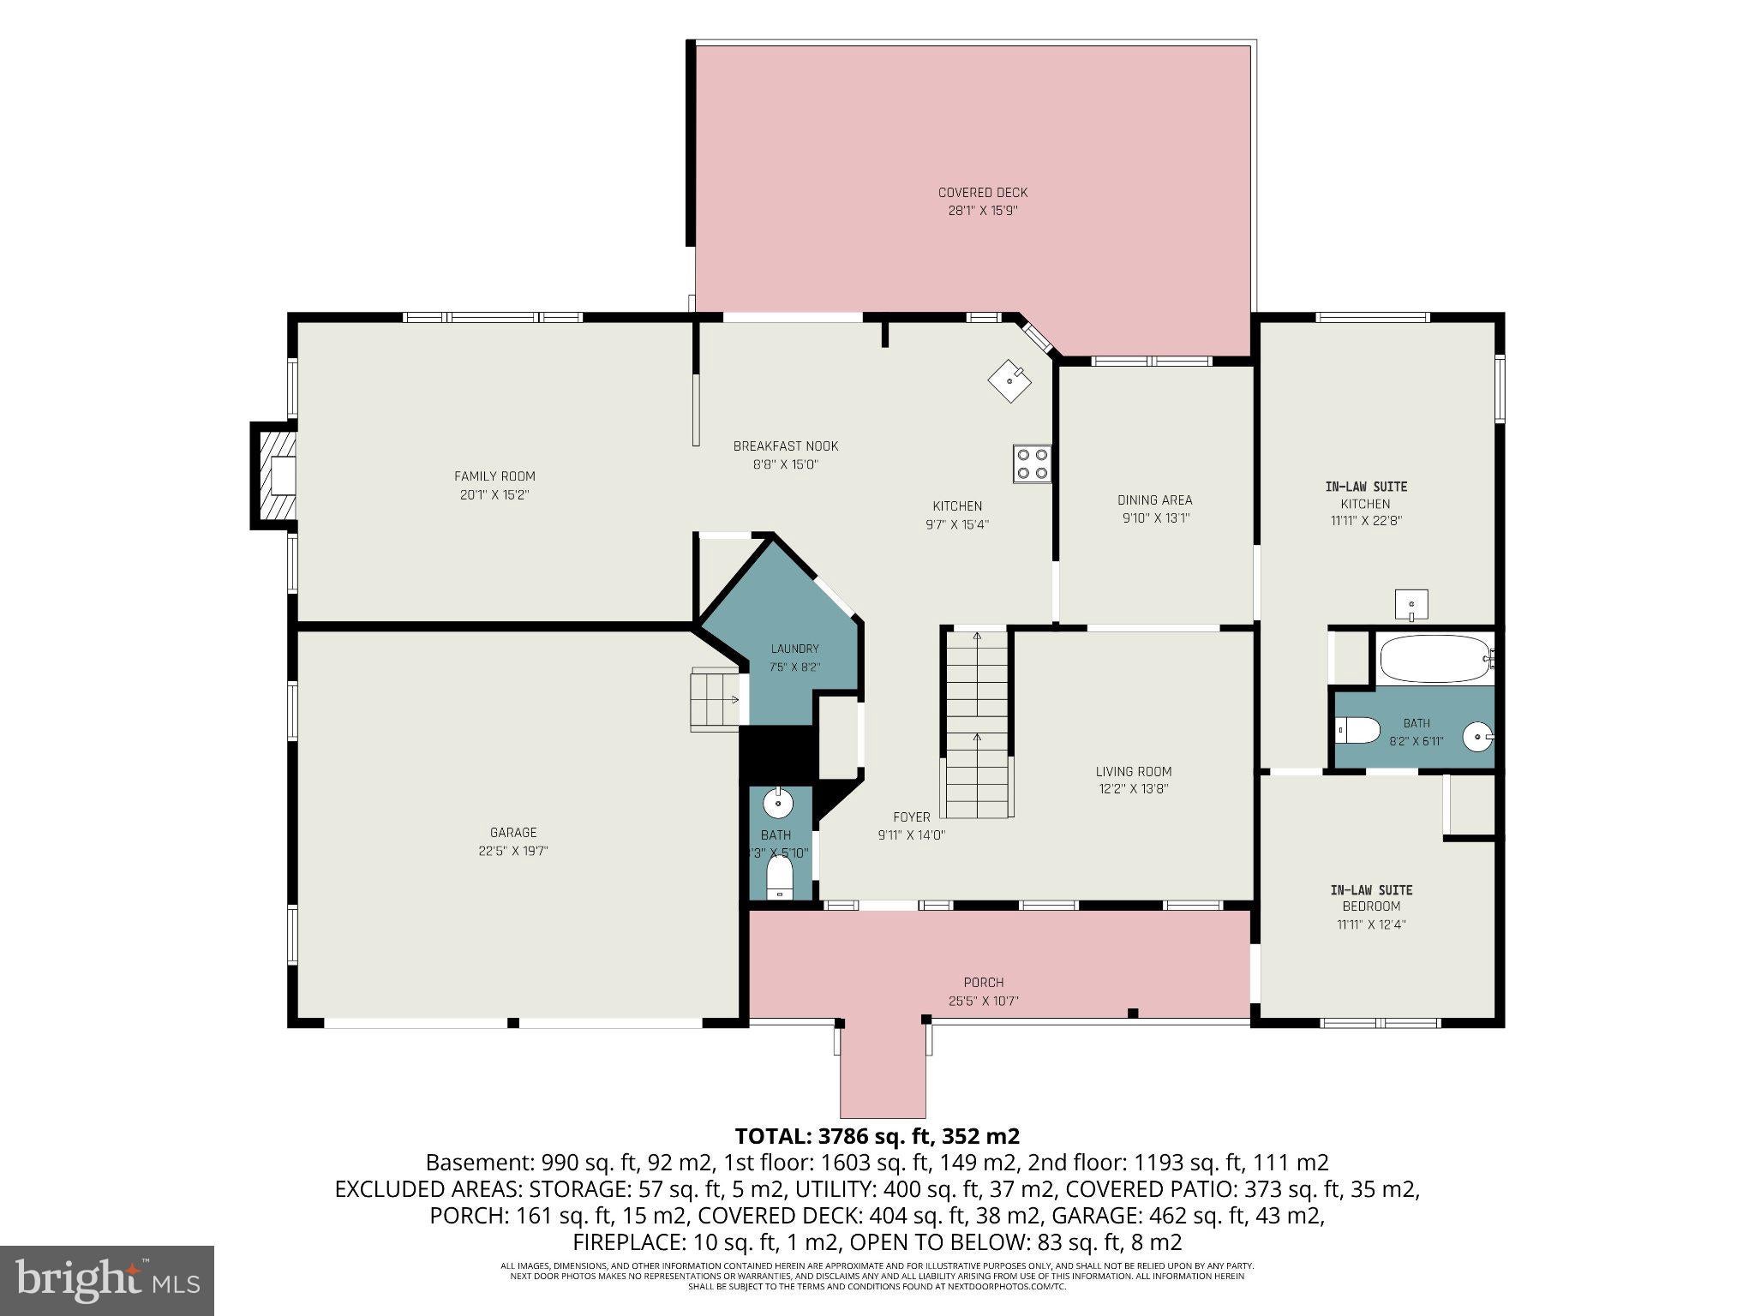
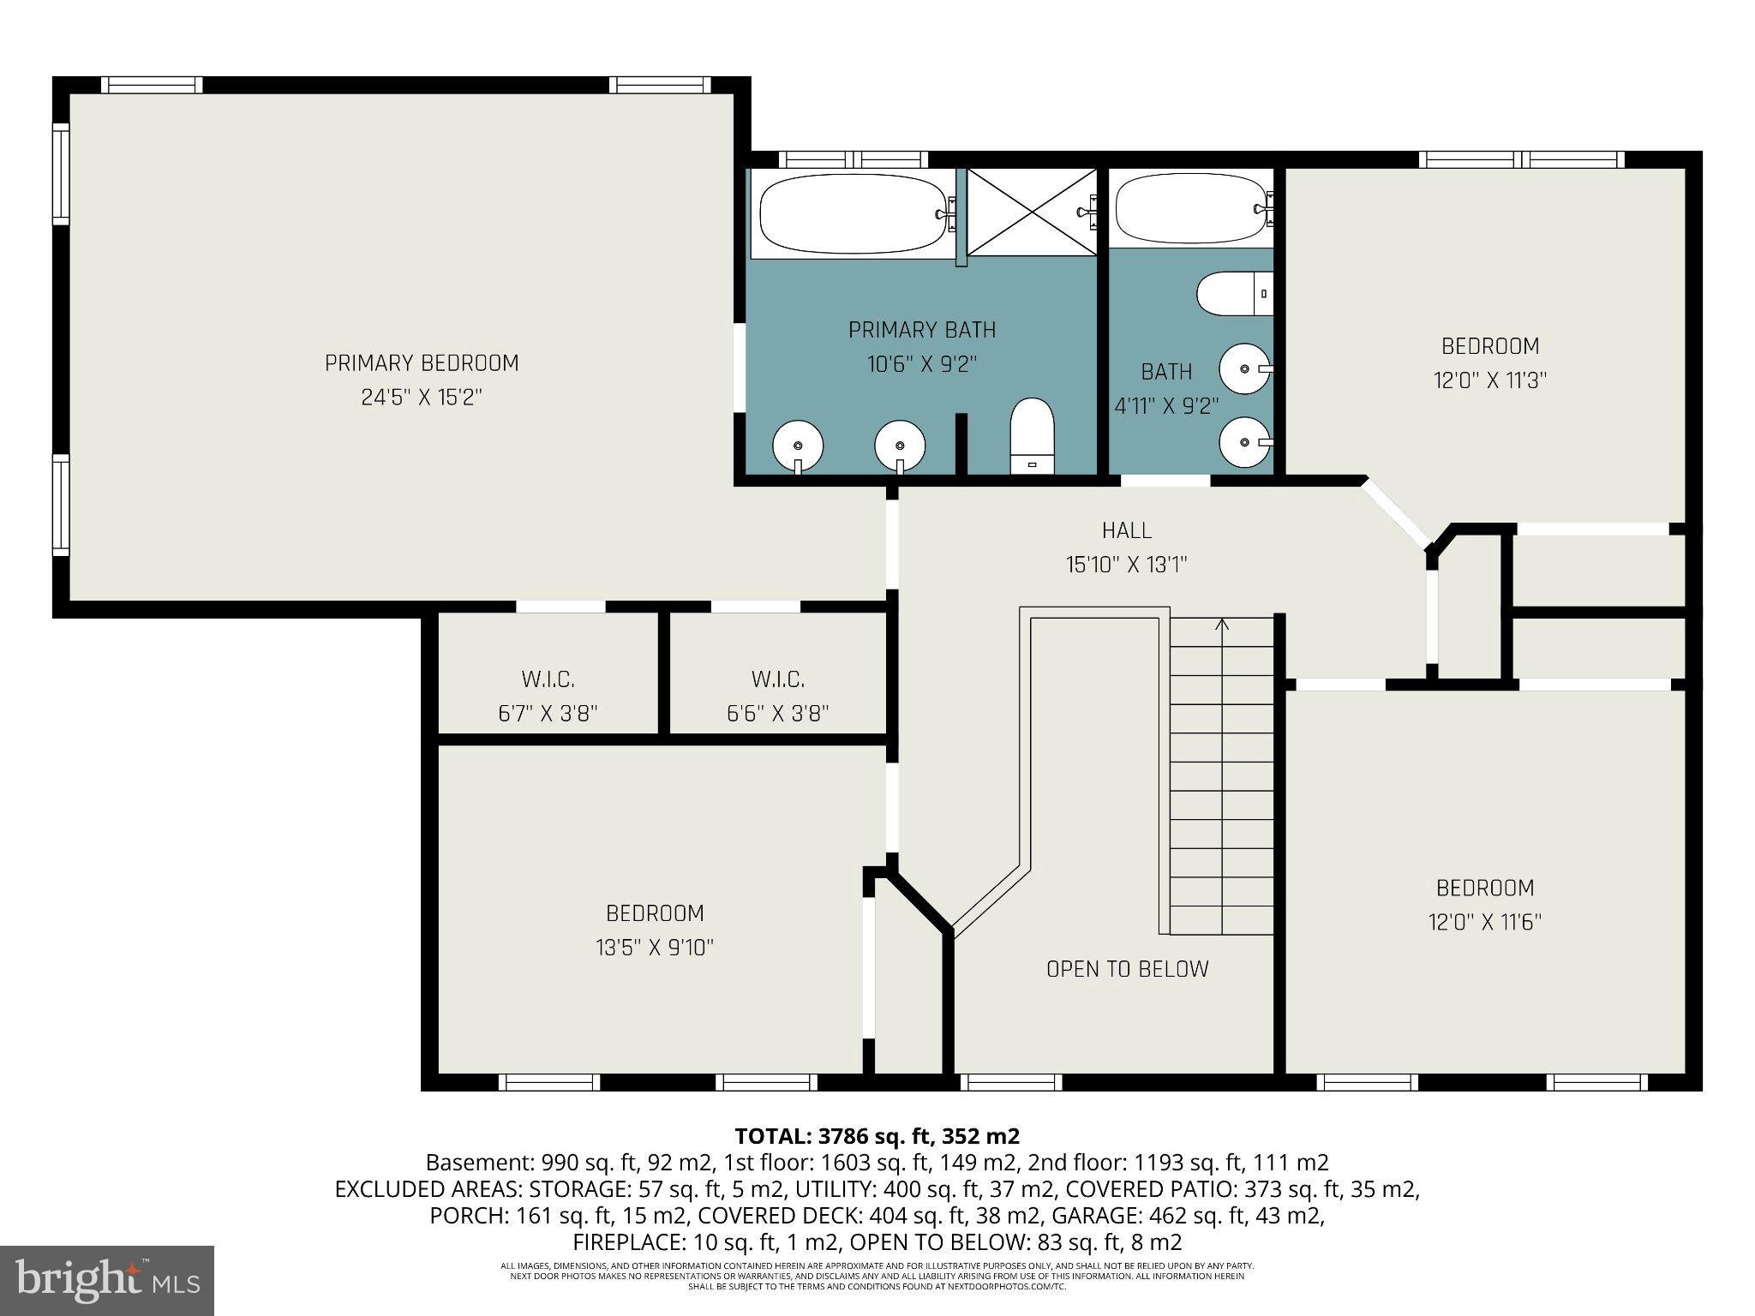
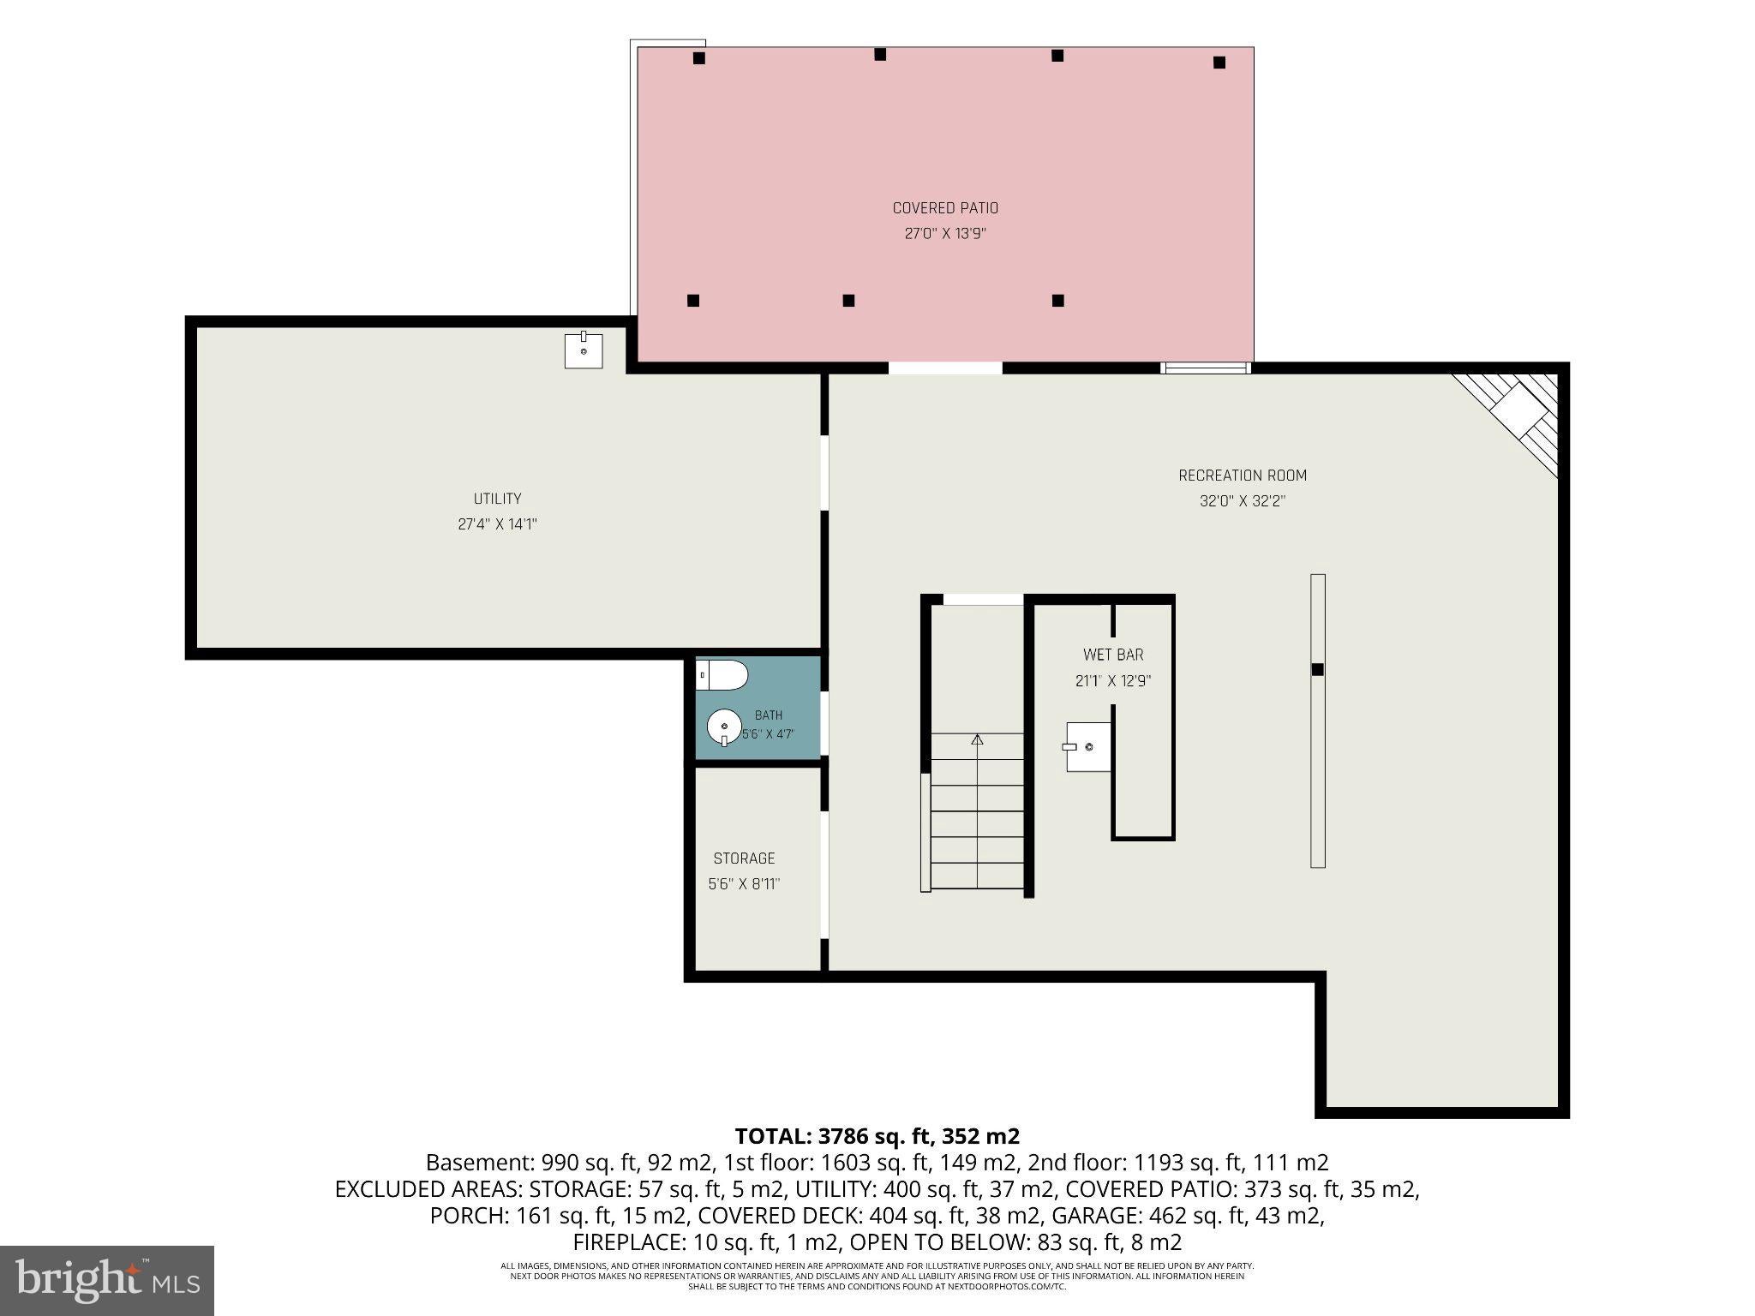
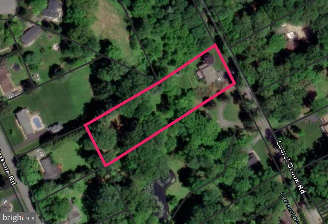
Welcome to this exceptional custom-built Barry Andrews home, perfectly situated on over an acre of beautifully private, wooded surroundings in the heart of Fallston. Offering over 5 bedrooms, 3 full baths, and 2 half baths, this impeccably maintained residence showcases quality craftsmanship, updates include: architectural shingle roof (3 yr) w/ 30 yr warranty, new Andersen windows (over $65k) throughout, providing energy efficient savings year-round & properly maintained HVAC (6 yr)/HWH (1yr)/Well/Septic. A rare main-level in-law suite provides outstanding flexibility, complete with its own private entrance, kitchen, spacious bedroom, and beautifully updated full bath—ideal for multigenerational living, extended guests, or private home office space. Designed for both everyday living and entertaining, the open floor plan is enhanced by rich hardwood flooring, custom millwork, fresh paint, and an abundance of natural light that streams throughout the home. The stunning gourmet kitchen is the heart of the home, featuring stainless steel appliances, granite counters w/an impressive stone-inlay center island. A seamless flow into the inviting family room with a cozy gas fireplace with stone detail and breathtaking views of the surrounding private woods. Elegant formal living and dining spaces provide the perfect setting for gatherings, while an adjoining bonus room offers the ideal space for a home office, library, or flex room. Retreat to the luxurious Primary En-suite, where you'll find a spacious walk-in closet and a spa-inspired bath featuring a modern soaking tub to relax in after a long day, a beautifully designed glass-enclosed walk-in shower with custom tile and high-end finishes throughout. Generously sized secondary bedrooms offer comfort and versatility for family and guests alike. The finished lower level is an entertainer's dream, boasting a spectacular recreation room complete with a full custom bar featuring granite countertops, custom cabinetry and an additional gas fireplace. A large unfinished storage area and walk-out slider provide even more functional living space and future possibilities. Step outside onto the expansive rear Trex- style deck with a retractable awning, creating the perfect place to relax, entertain, or simply enjoy the tranquility of the private backyard. Located within the highly sought-after Fallston school district and just minutes from shopping, dining, and commuter routes, this extraordinary home offers the opportunity to enjoy luxury living in an established neighborhood surrounded by million-dollar homes—without the wait or expense of new construction. This move-in ready home is truly a rare offering and ready for its next owners to create lasting memories for years to come.
Listing Information
Facts & Features
Location
Community Information
Architecture
Features & Amenities
Property Features
Square Footage
Tax & Financial Information
Schools
Carroll Manor Elementary
Fallston High
Forest Lakes Elementary
Fallston Middle School
Kingsville Elementary
Youths Benefit Elementary
Red Pump Elementary School
St Pauls Lutheran School
School ratings are provided for informational purposes only and are subject to change. Attendance boundaries are for reference only — contact the school or district directly to verify enrollment eligibility.
Historical Data
Price History
| Date | Event | Price |
|---|---|---|
| 07/31/2026 | Listed for sale | $795,000 |
Listed by Michelle Labanowski · Cummings & Co Realtors · 4108230033
Listing information provided exclusively for consumers' personal, non-commercial use and may not be used for any purpose other than to identify prospective properties consumers may be interested in purchasing. Information deemed reliable but not guaranteed by the MLS. Copyright 2026, Bright. All rights reserved.
Last Updated: October 26, 2026 at 6:11 PM | Source: Bright | MLS#: MDHR2058302

Similar Homes For Sale In Fallston
Start Your Real Estate Journey
Whether you have questions about this listing, want to schedule a showing, or just want to talk through your options, Jeromy Dunn-Portella is here to help. Reach out and expect a response within one business day.
How can I help?
Jeromy Dunn-Portella is here to help. Reach out and expect a response within one business day.
Thanks — Jeromy Dunn-Portella will be in touch shortly.
Make A Plan For Your Purchase
Know what you can afford before you start shopping — then run the numbers on any home you have in mind.
How much house can I afford?
- Principal & interest
- Property taxes
- Homeowner's insurance
- HOA dues
If your monthly savings are applied to the loan principal.
Enter your income, debts, and down payment to see how much home you may qualify for. Estimates only — not a lending decision.
Want to know more?
Jeromy Dunn-Portella is here to help. Reach out and expect a response within one business day.
✓ Thanks — Jeromy Dunn-Portella will be in touch shortly.