
948 Glenangus Dr
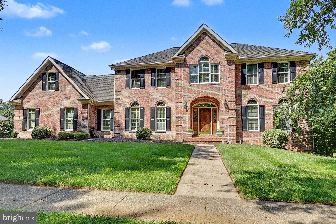
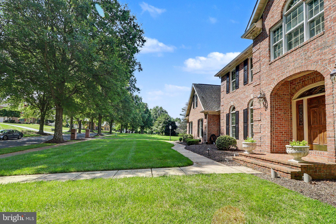
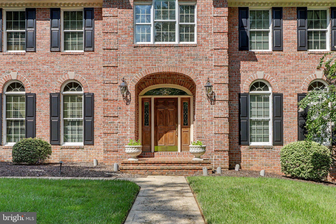
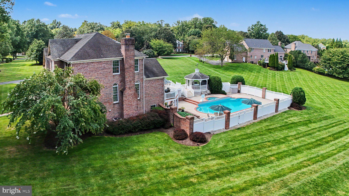
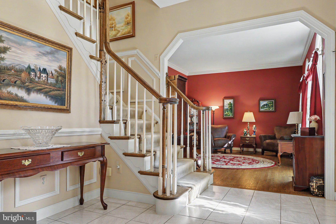
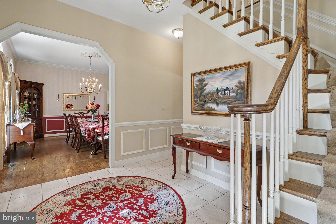
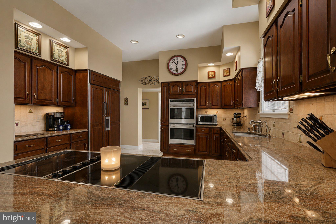
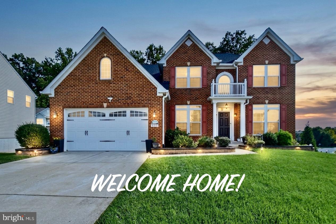
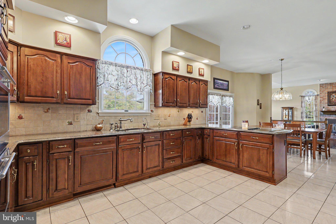
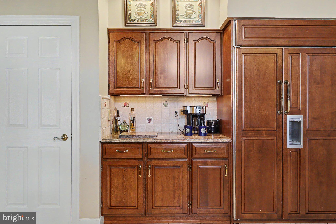
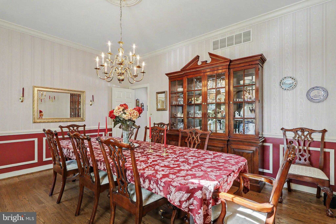
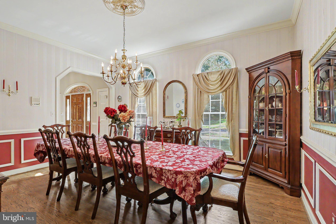
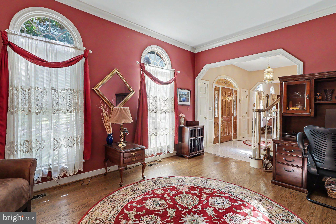
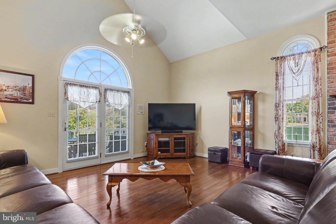
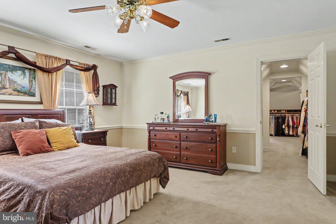
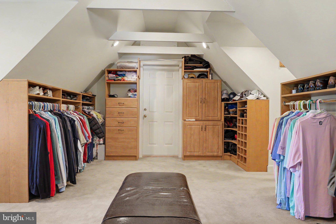
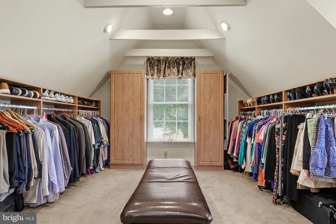
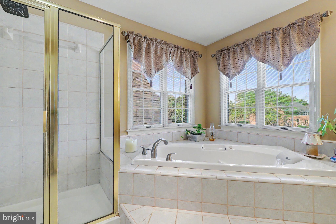
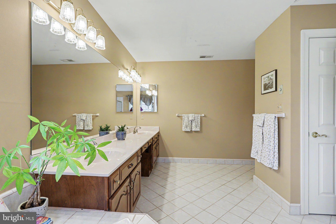
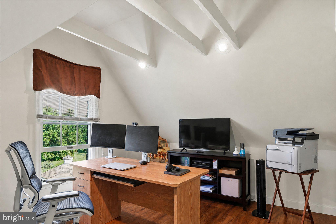
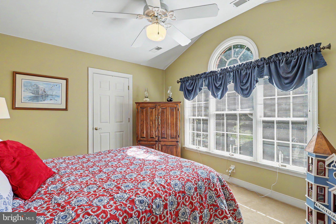
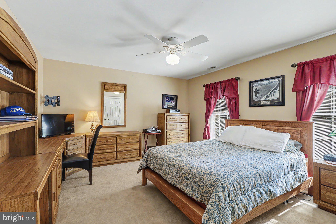
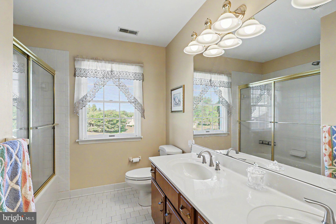
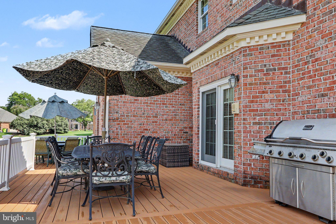
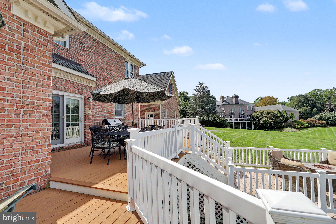
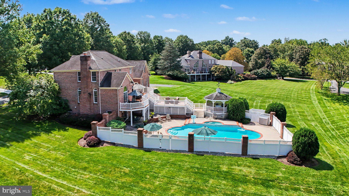
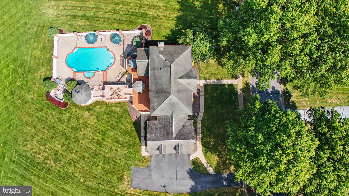
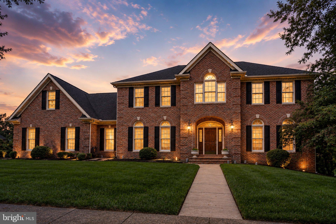
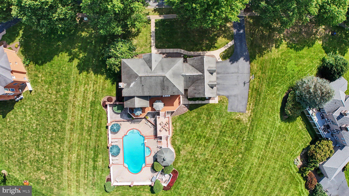
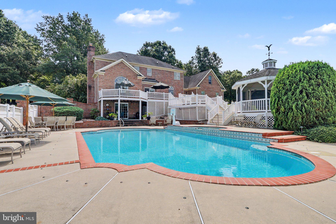
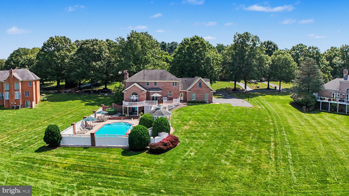
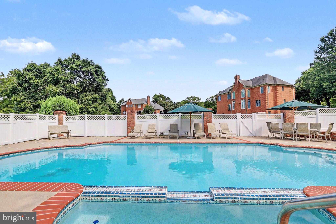
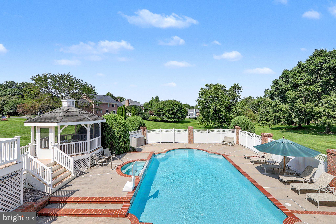
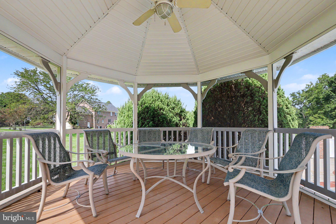
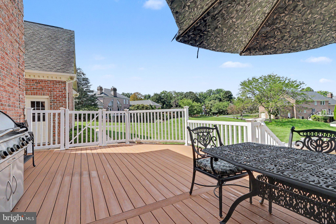
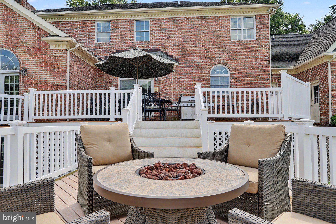
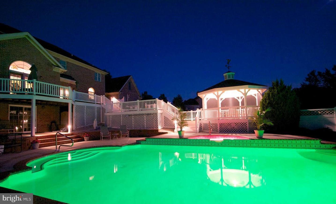
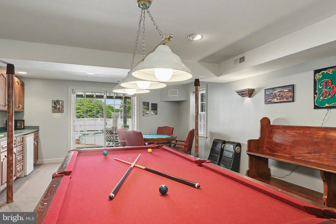
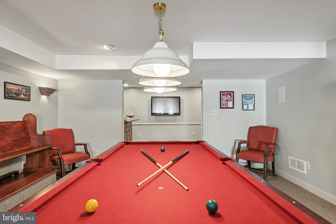
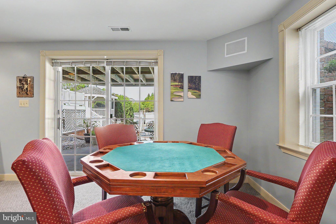
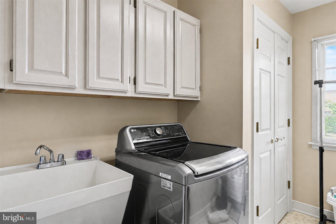
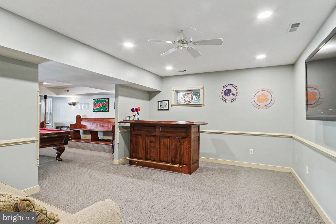
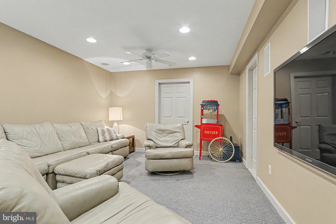
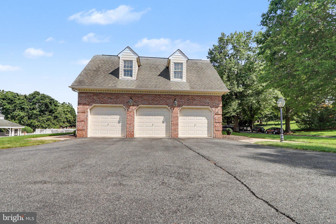
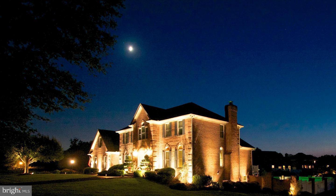
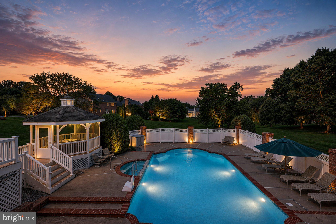
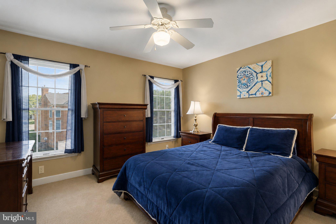
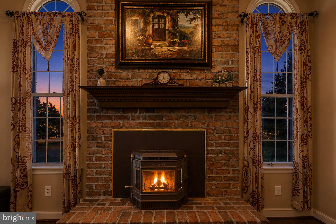
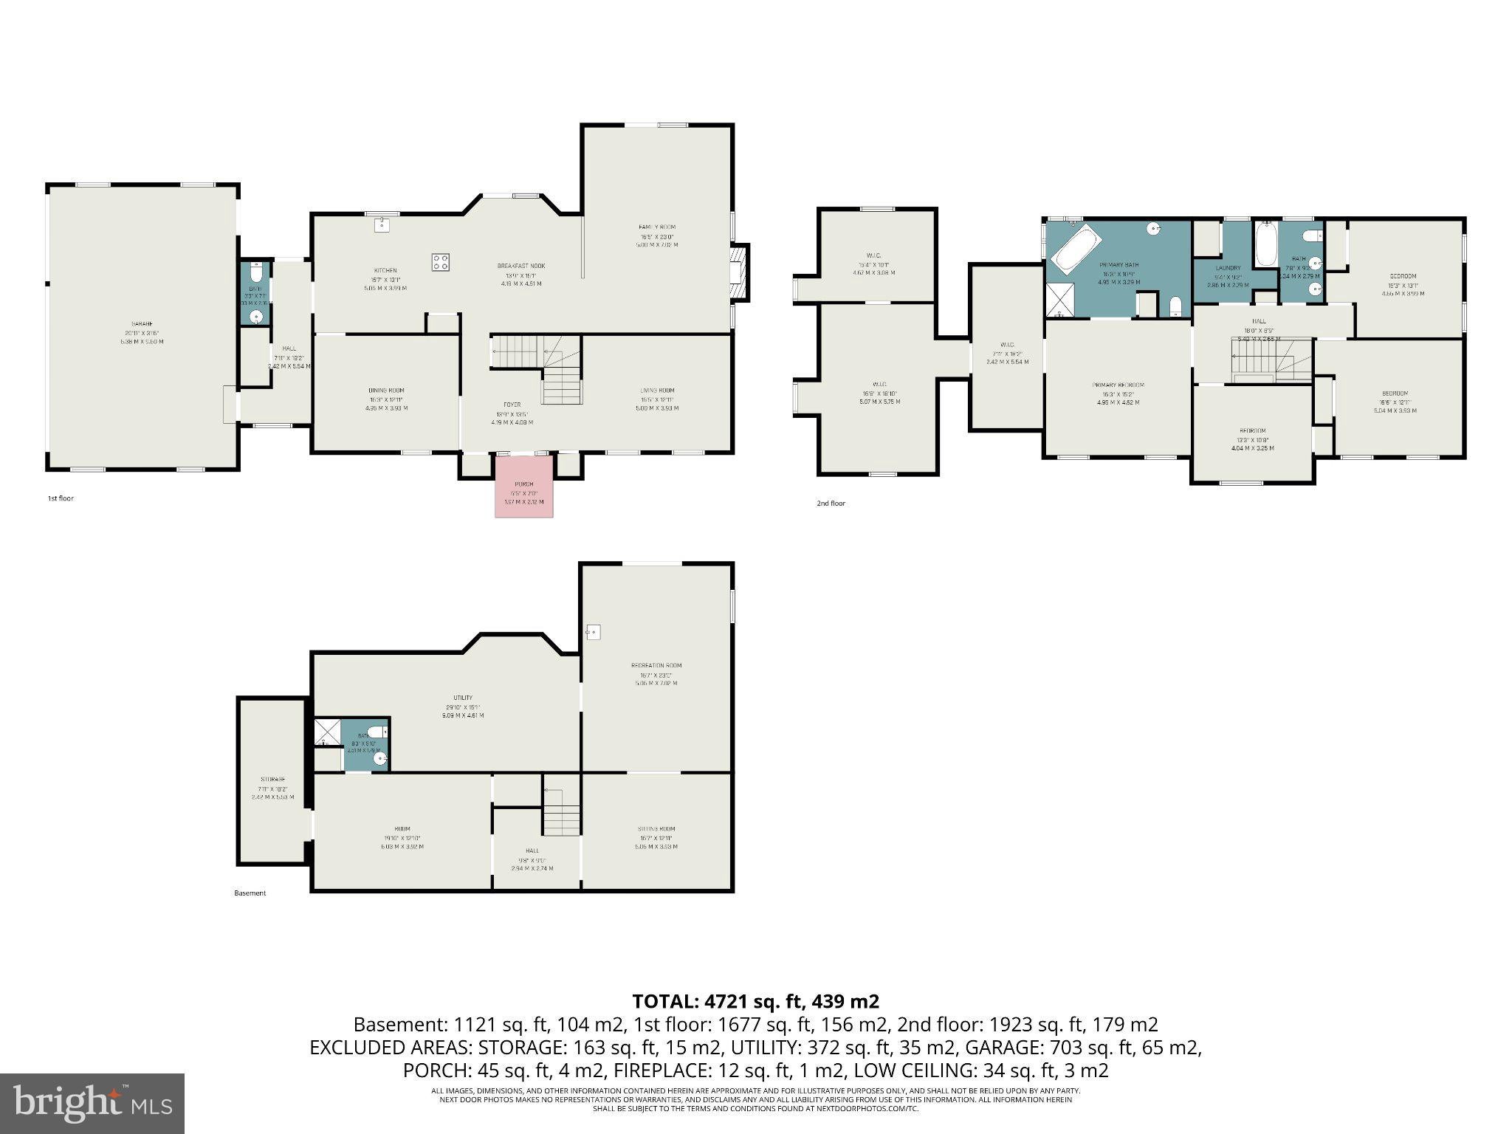
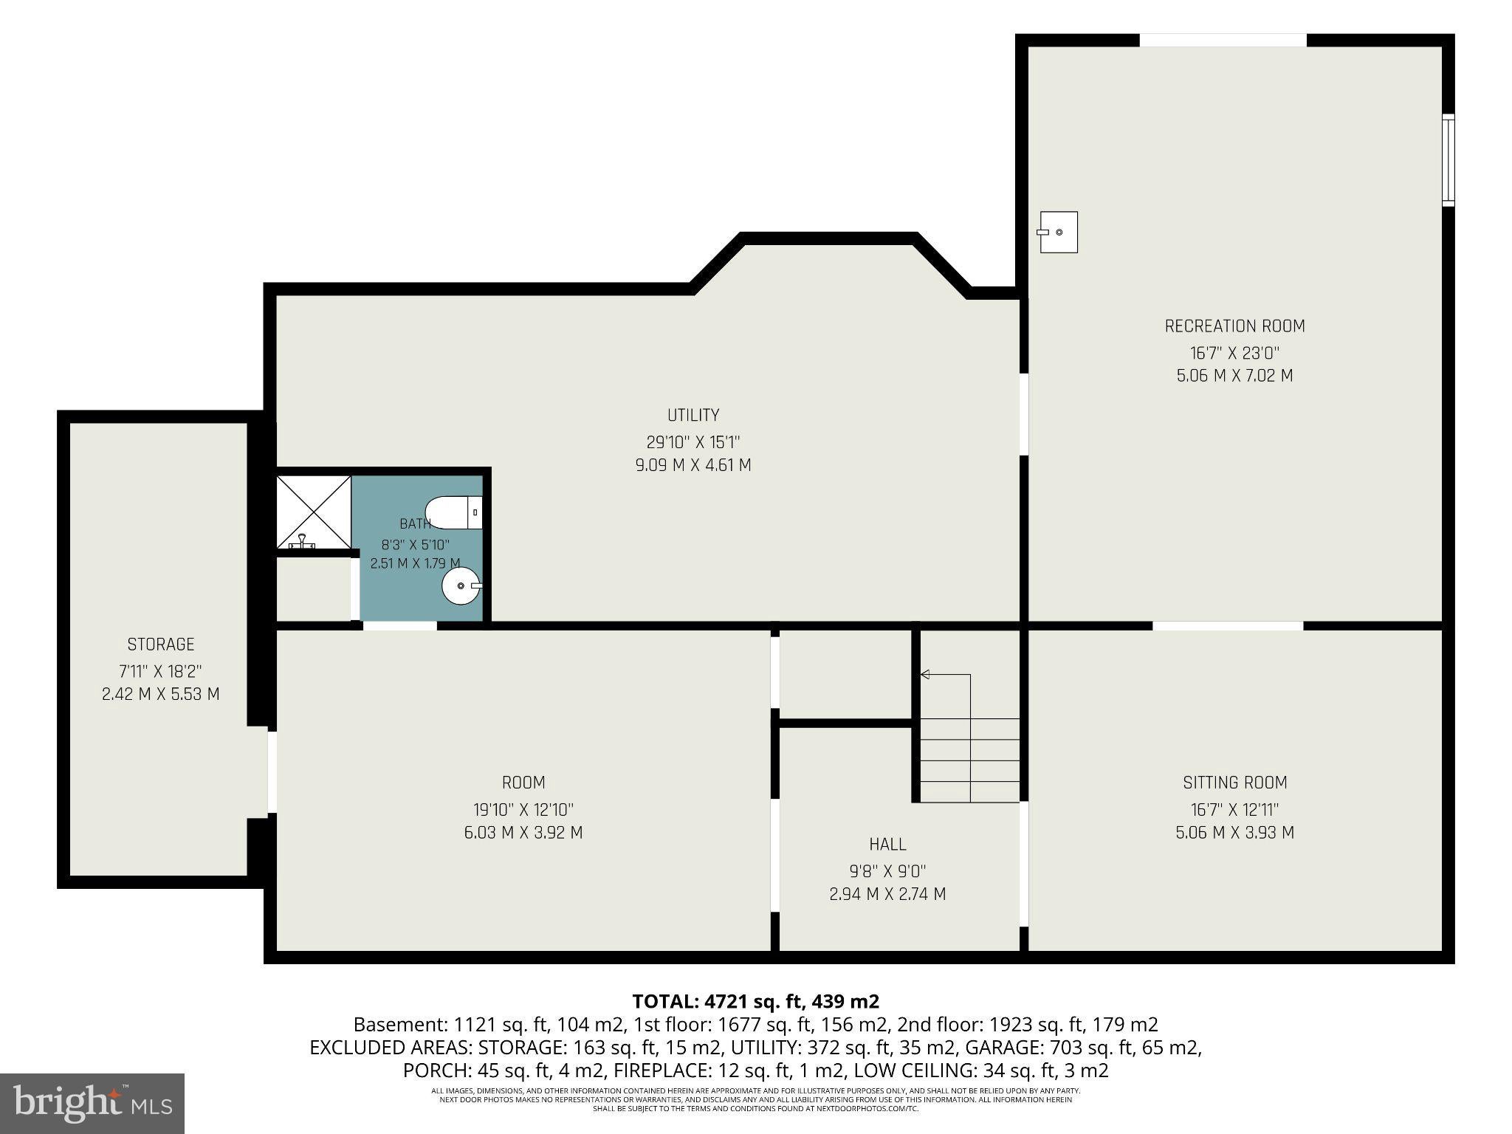
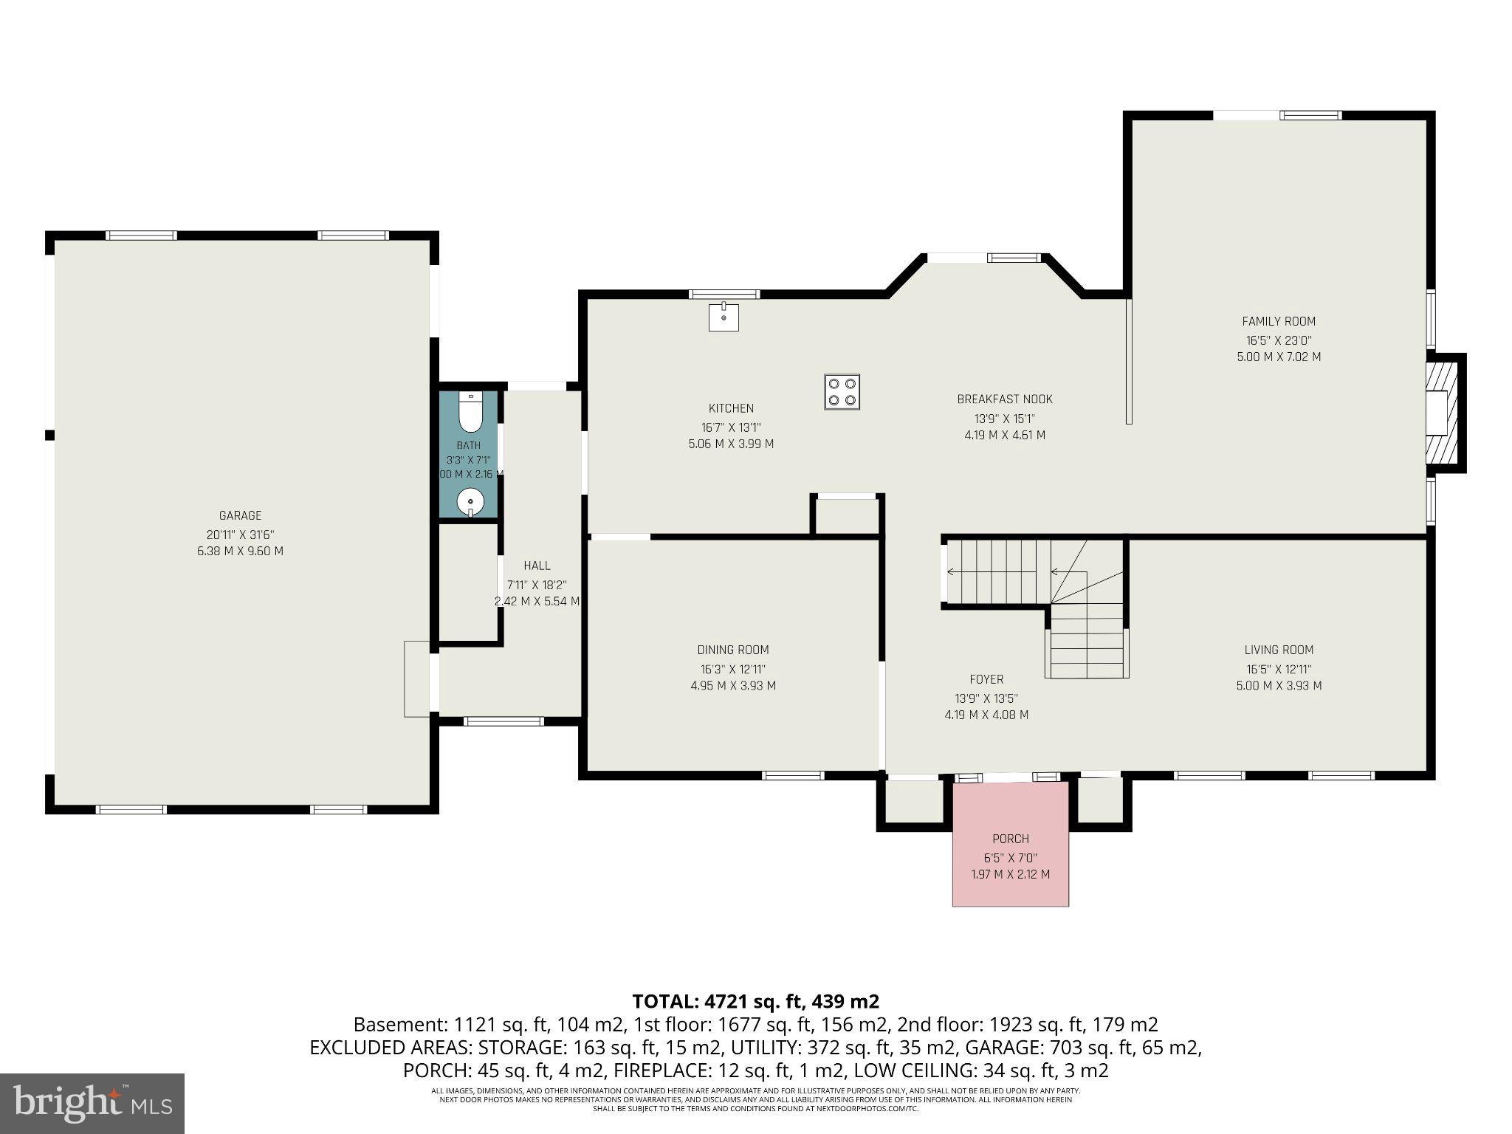
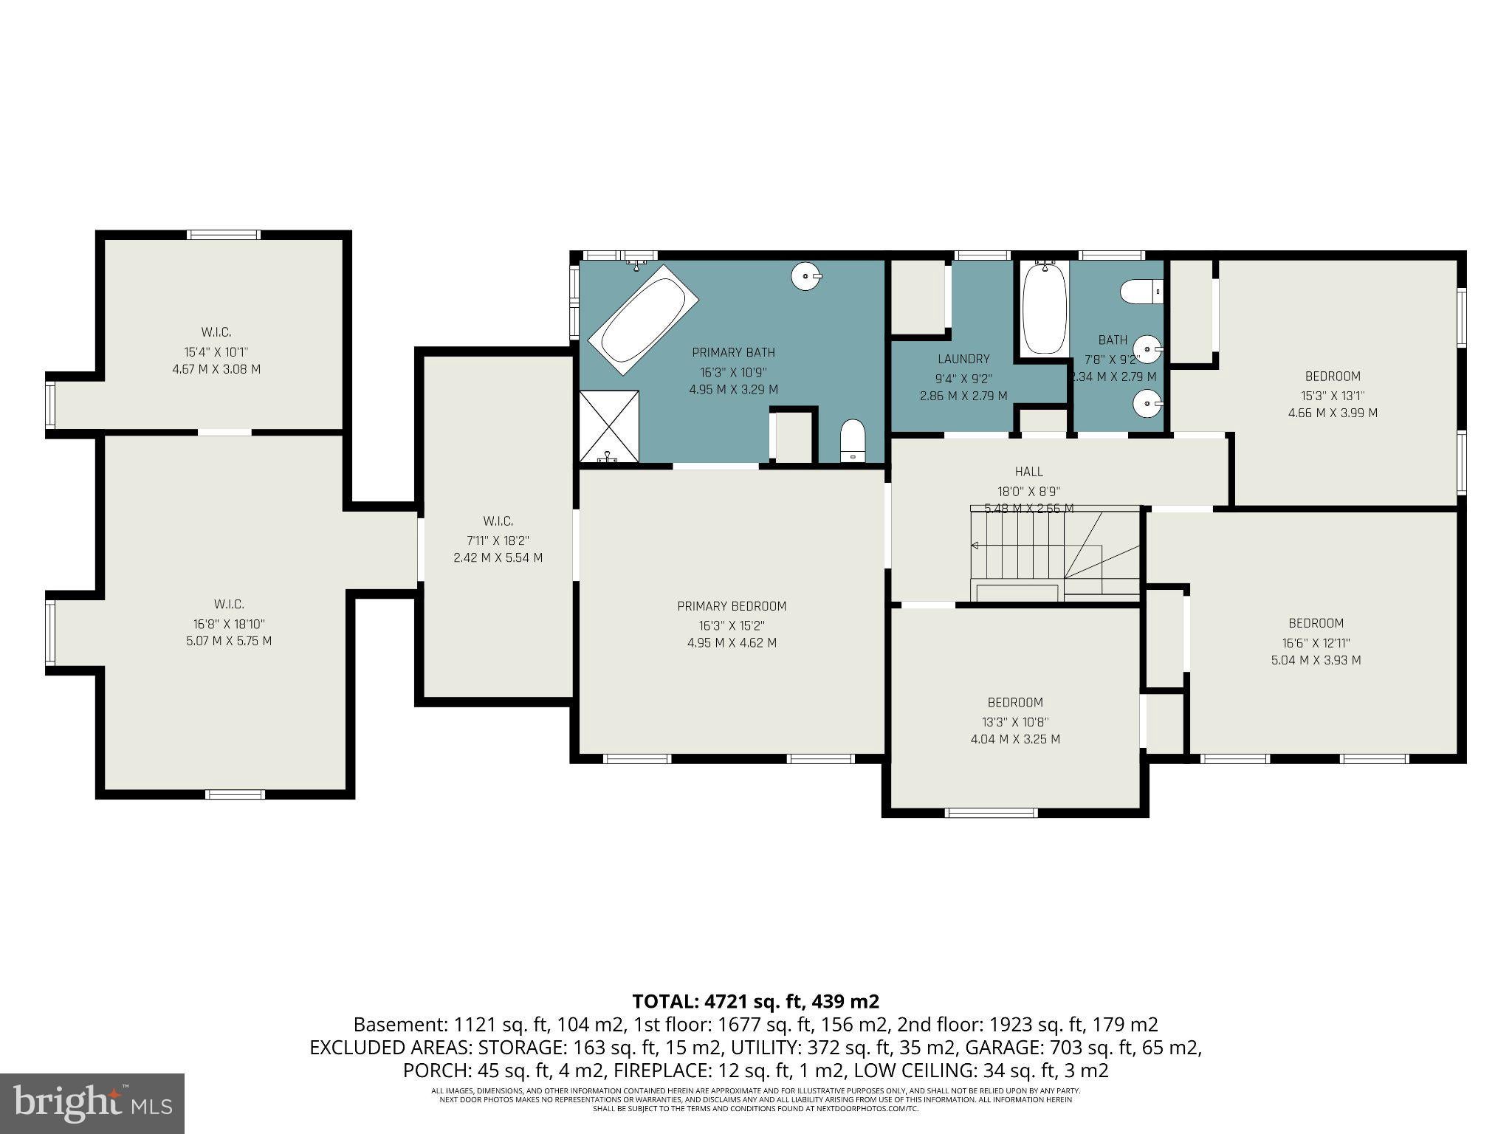
Welcome to an exceptional all-brick Colonial located in the prestigious Glenangus community, near the Maryland Golf & Country Club. A beautiful tree-lined road creates an impressive approach to this distinctive 4-bedroom, 3.5-bath residence, where custom details, generous living spaces, and picturesque outdoor surroundings come together to create a truly special home. Step inside to a welcoming foyer accented by beautiful wood flooring, custom crown molding & oversized windows that fill the home with natural light. Designed for both everyday living and entertaining, the main level offers gracious formal living & dining room along with a spacious family room featuring a pellet stove—perfect for cozy evenings at home & energy efficient. The gourmet kitchen is designed for the culinary enthusiast, featuring a Sub-Zero refrigerator, double Wolf ovens, Thermador dishwasher, granite counters, instant hot water dispenser, warm wood cabinetry + abundant workspace and storage. Access to outside decking provides ease for BBQs & gatherings. Upstairs, the expansive Primary Bedroom En-Suite provides a private retreat complete with a massive custom-designed closet at over 700sf & a dedicated private office space overlooking the incredible rear yard views. The additional bedrooms are generously sized, offering flexibility for family, guests, or additional work-from-home space. Outdoor living is truly a highlight of this property. A massive Trex-style deck overlooks the picturesque grounds and provides incredible sunset views. The built-in swimming pool with hot tub and gazebo create a resort-like setting for summer gatherings, entertaining or simply relaxing & enjoying the privacy of the beautiful surroundings. The finished lower level expands the home's entertaining possibilities with a dedicated movie-viewing room, full bath, recreation room with pool table, making it the perfect "man-cave". An impressive amount of storage space & a ground-level exit provides convenient access directly to the pool and backyard. Completing the property is a spacious three-car garage with a separate entrance, offering an ideal opportunity to create a functional mudroom or additional transition space. From its prestigious Glenangus location and classic all-brick architecture to its expansive interior, resort-style outdoor amenities & endless possibilities, this spectacular property offers a rare opportunity to make an exceptional home your own. **PROPERTY IS BEING SOLD COMPLETELY AS-IS. SELLER WILL MAKE NO REPAIRS**
Listing Information
Facts & Features
Location
Community Information
Architecture
Features & Amenities
Property Features
Square Footage
Tax & Financial Information
Schools
Bel Air Middle
Prospect Mill Elementary
Patterson Mill High School
Emmorton Elementary
Ring Factory Elementary
William S. James Elementary
Homestead/Wakefield Elementary
Abingdon Elementary
School ratings are provided for informational purposes only and are subject to change. Attendance boundaries are for reference only — contact the school or district directly to verify enrollment eligibility.
Historical Data
Price History
| Date | Event | Price |
|---|---|---|
| 08/20/2026 | Listed for sale | $892,000 |
Listed by Michelle Labanowski · Cummings & Co Realtors · 4108230033
Listing information provided exclusively for consumers' personal, non-commercial use and may not be used for any purpose other than to identify prospective properties consumers may be interested in purchasing. Information deemed reliable but not guaranteed by the MLS. Copyright 2026, Bright. All rights reserved.
Last Updated: September 19, 2026 at 8:53 PM | Source: Bright | MLS#: MDHR2059144

Start Your Real Estate Journey
Whether you have questions about this listing, want to schedule a showing, or just want to talk through your options, Jeromy Dunn-Portella is here to help. Reach out and expect a response within one business day.
How can I help?
Jeromy Dunn-Portella is here to help. Reach out and expect a response within one business day.
Thanks — Jeromy Dunn-Portella will be in touch shortly.
Make A Plan For Your Purchase
Know what you can afford before you start shopping — then run the numbers on any home you have in mind.
How much house can I afford?
- Principal & interest
- Property taxes
- Homeowner's insurance
- HOA dues
If your monthly savings are applied to the loan principal.
Enter your income, debts, and down payment to see how much home you may qualify for. Estimates only — not a lending decision.
Want to know more?
Jeromy Dunn-Portella is here to help. Reach out and expect a response within one business day.
✓ Thanks — Jeromy Dunn-Portella will be in touch shortly.