
619 Kilmarnock Trl
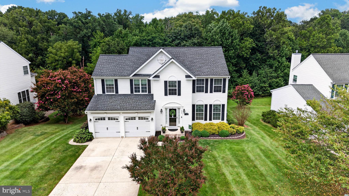
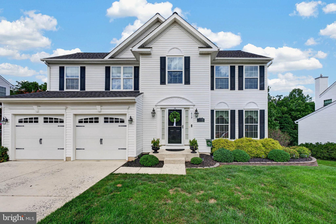
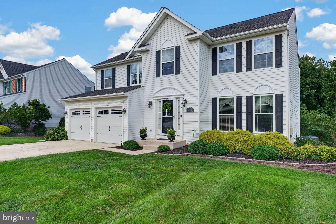
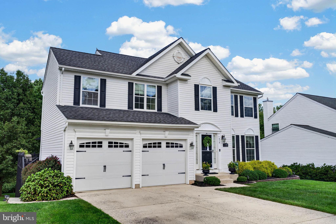
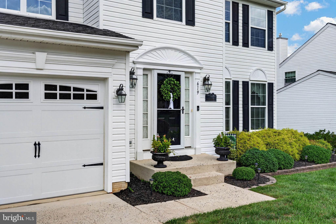
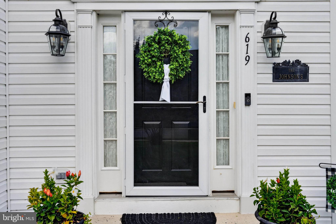
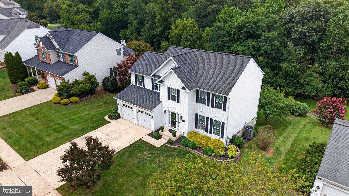
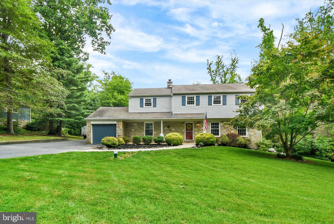
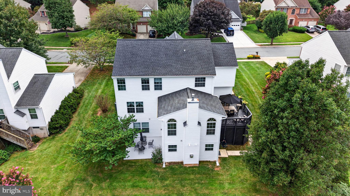
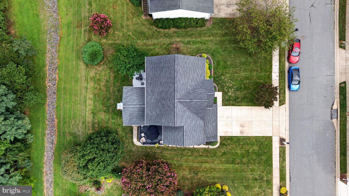
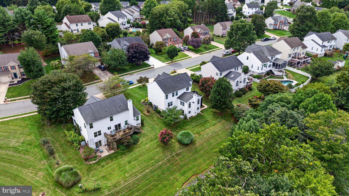
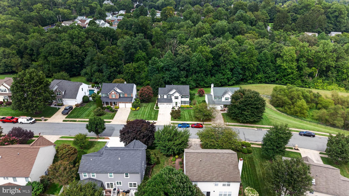
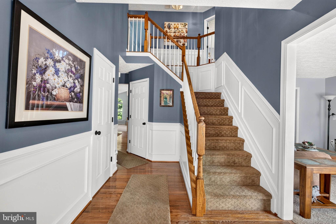
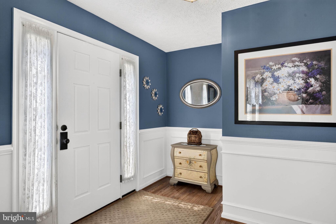
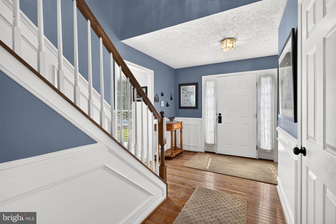
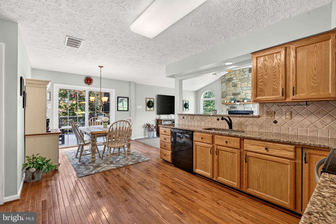
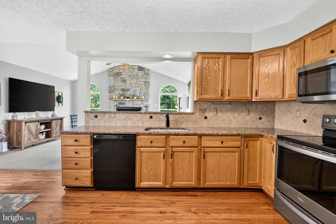
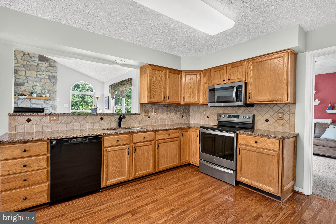
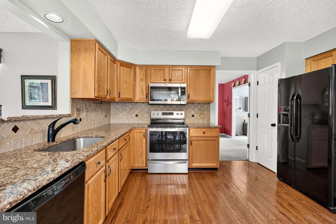
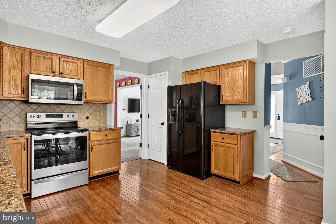
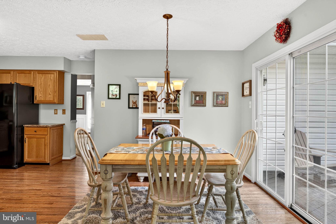
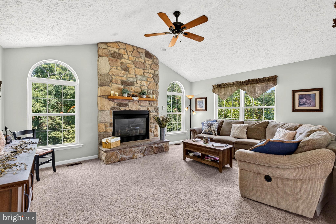
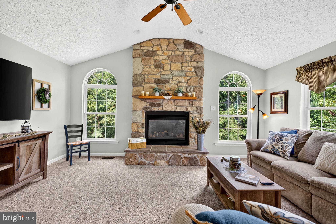
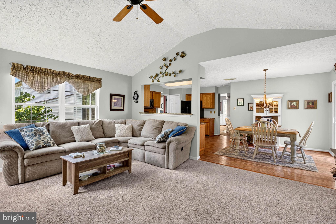
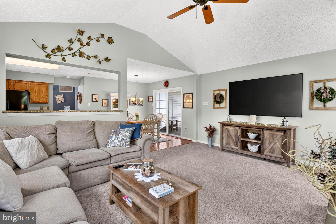
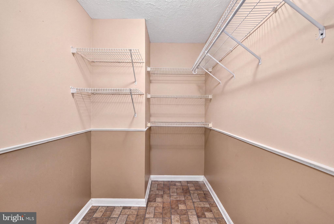
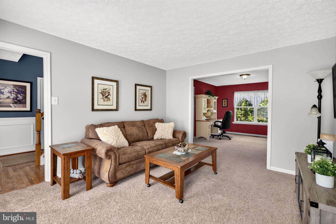
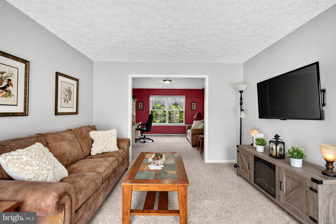
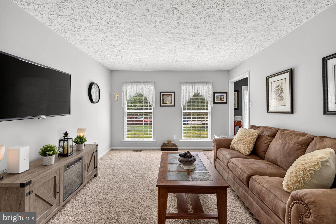
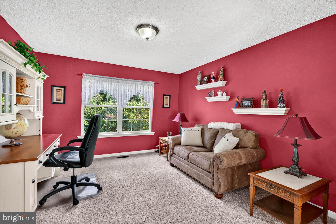
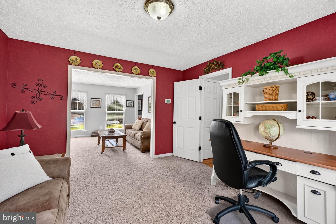
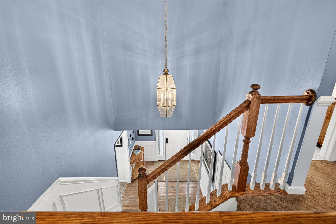
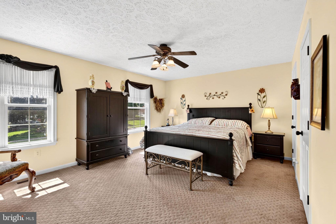
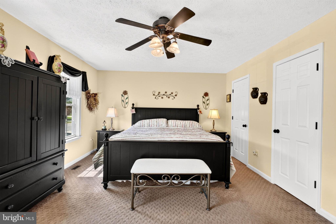
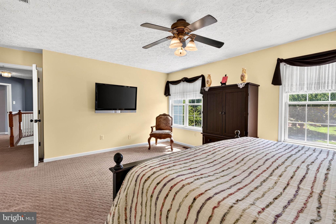
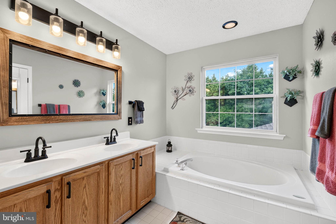
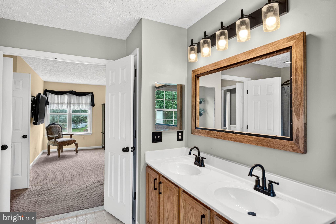
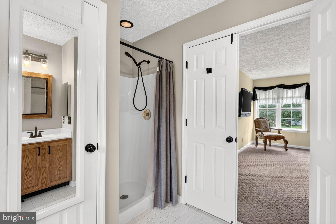
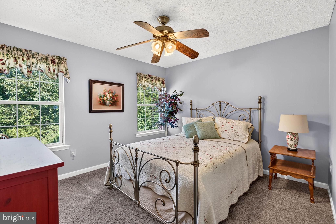
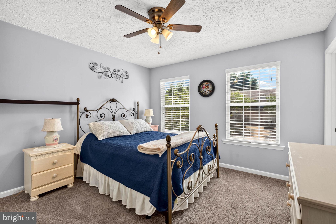
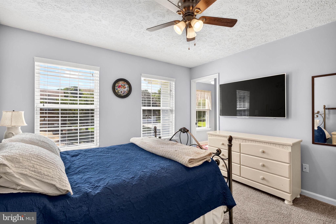
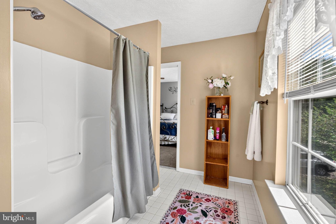
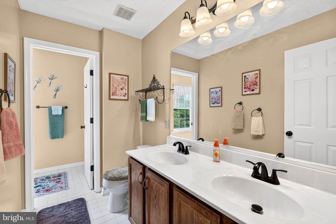
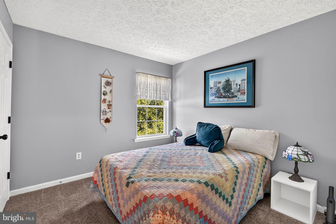
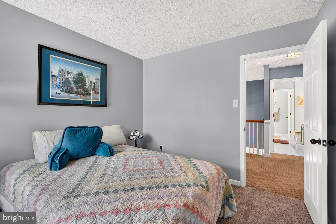
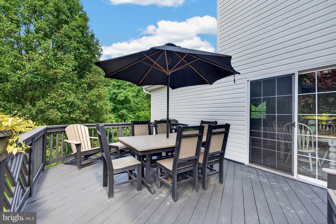
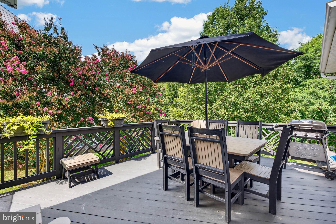
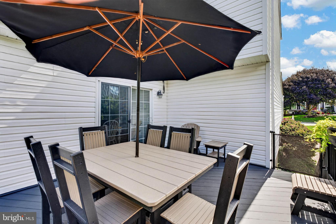
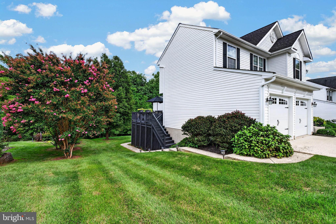
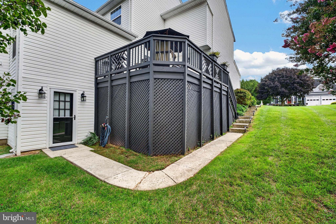
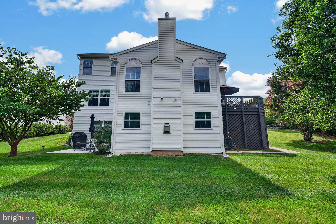
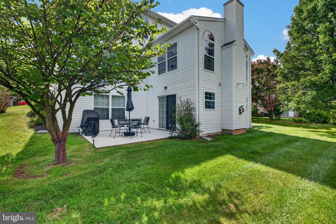
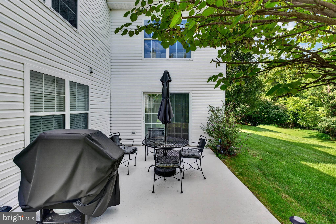
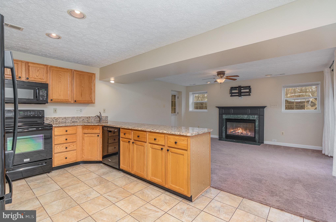
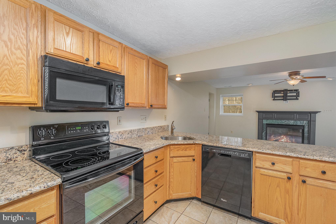
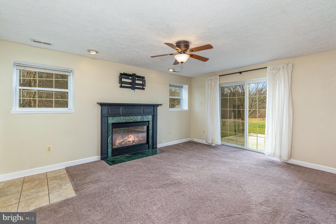
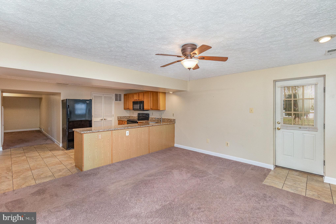
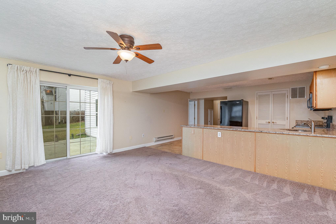
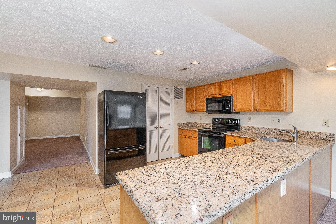
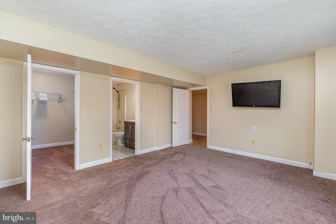
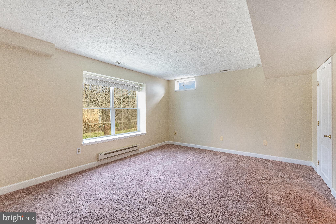
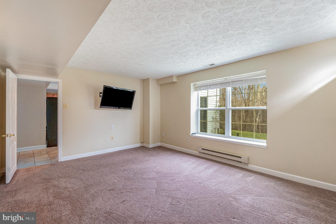
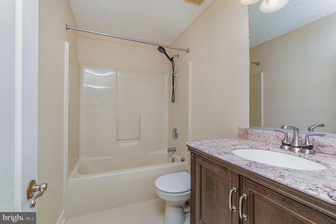
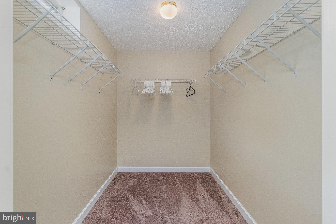
619 Kilmarnock Trail is a beautifully updated five-bedroom, 3.5-bath colonial featuring a dramatic two-story foyer, a spacious family room just off the kitchen, and a generously sized primary suite with a private en-suite bath. The finished walk-out lower level with separate entrance features a large apartment with an updated full-size kitchen, living room with gas fireplace, a large bedroom, full bathroom, walk-in closet, full-size windows, and direct access to the patio & backs to the private, wooded conservation area. Outside, enjoy a spacious deck, landscaped yard, and peaceful wooded backdrop. The HOA maintains and mows the rear portion of the property leading to the conservation area and woods—giving you the benefit of additional open space without the upkeep. Located just a short walk from historic downtown Bel Air and the Ma & Pa Heritage Trail, with convenient access to shopping, dining, and community events. Recent updates include: HVAC 2024, Roof- approx 10 years, garage doors- approx 6 years old.
Listing Information
Facts & Features
Location
Community Information
Architecture
Features & Amenities
Property Features
Square Footage
Tax & Financial Information
Schools
Patterson Mill High School
Bel Air Middle
Fallston High
Ring Factory Elementary
Forest Lakes Elementary
Fallston Middle School
C. Milton Wright High
Red Pump Elementary School
School ratings are provided for informational purposes only and are subject to change. Attendance boundaries are for reference only — contact the school or district directly to verify enrollment eligibility.
Historical Data
Price History
| Date | Event | Price |
|---|---|---|
| 08/30/2026 | Listed for sale | $599,900 |
Listed by Carla Banack · Cummings & Co Realtors · 4108230033
Listing information provided exclusively for consumers' personal, non-commercial use and may not be used for any purpose other than to identify prospective properties consumers may be interested in purchasing. Information deemed reliable but not guaranteed by the MLS. Copyright 2026, Bright. All rights reserved.
Last Updated: September 29, 2026 at 1:02 AM | Source: Bright | MLS#: MDHR2059426

Similar Homes For Sale In Bel Air
Start Your Real Estate Journey
Whether you have questions about this listing, want to schedule a showing, or just want to talk through your options, Jeromy Dunn-Portella is here to help. Reach out and expect a response within one business day.
How can I help?
Jeromy Dunn-Portella is here to help. Reach out and expect a response within one business day.
Thanks — Jeromy Dunn-Portella will be in touch shortly.
Make A Plan For Your Purchase
Know what you can afford before you start shopping — then run the numbers on any home you have in mind.
How much house can I afford?
- Principal & interest
- Property taxes
- Homeowner's insurance
- HOA dues
If your monthly savings are applied to the loan principal.
Enter your income, debts, and down payment to see how much home you may qualify for. Estimates only — not a lending decision.
Want to know more?
Jeromy Dunn-Portella is here to help. Reach out and expect a response within one business day.
✓ Thanks — Jeromy Dunn-Portella will be in touch shortly.