
1214 Bonaire Rd
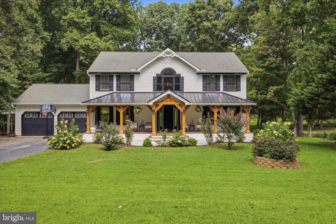
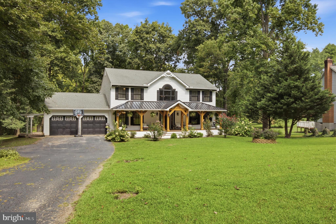
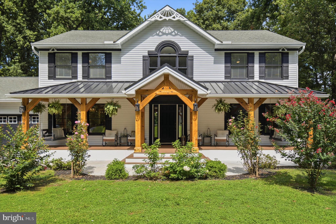
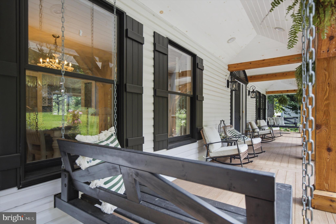
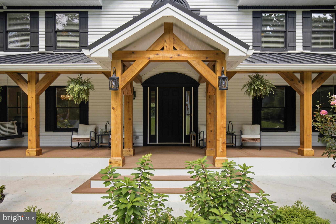
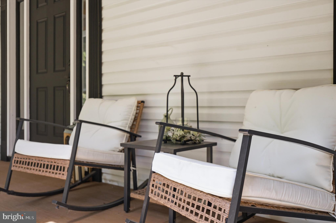
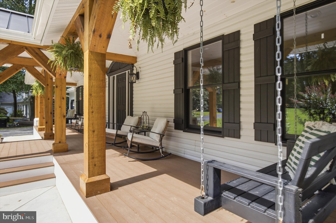
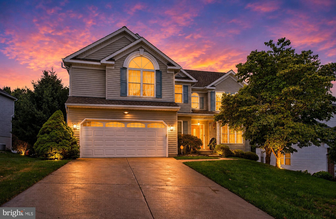
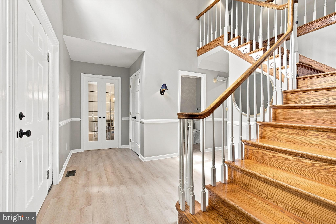
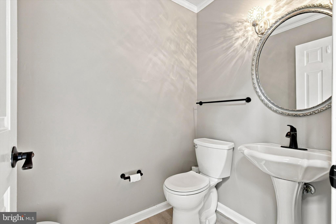
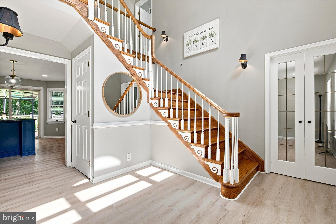
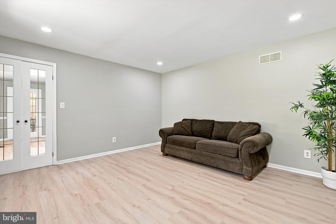
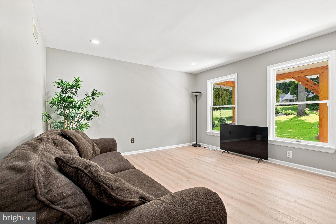
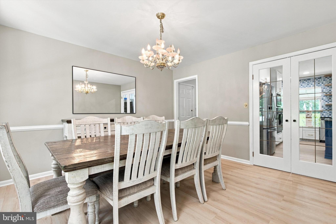
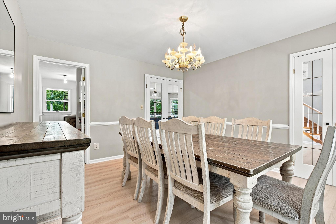
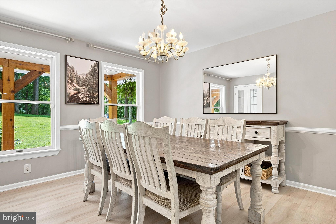
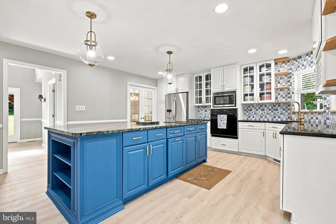
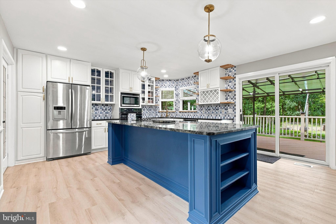
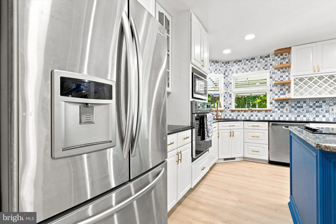
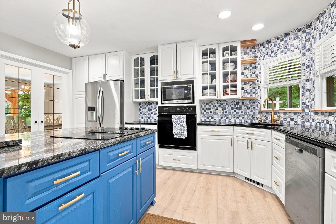
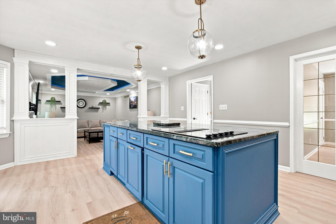
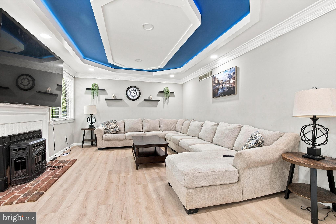
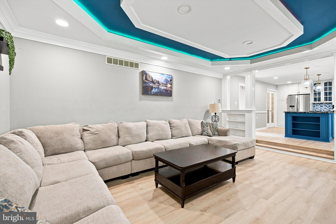
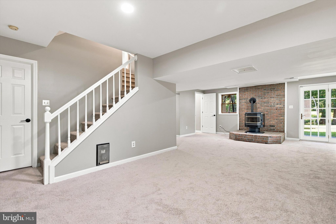
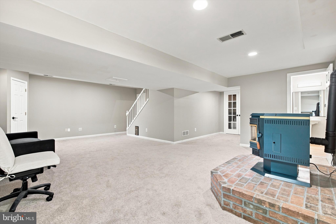
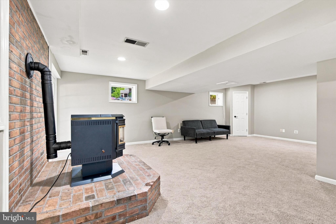
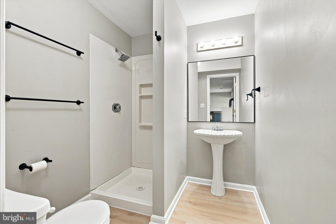
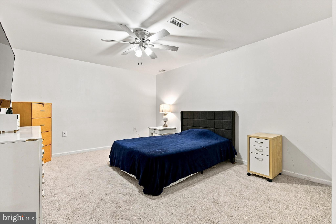
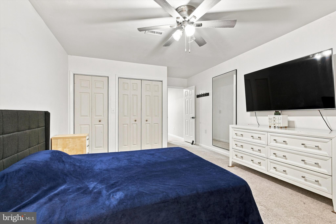
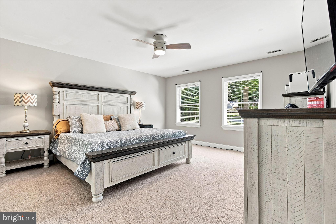
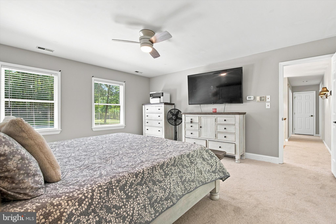
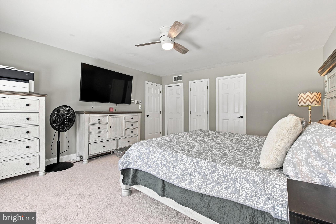
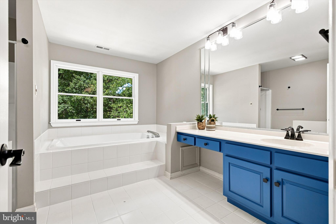
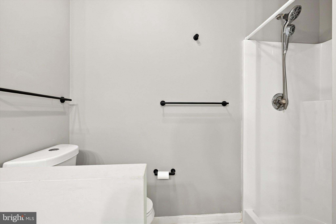
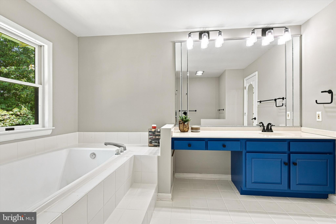
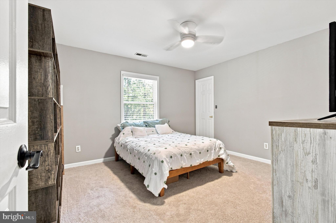
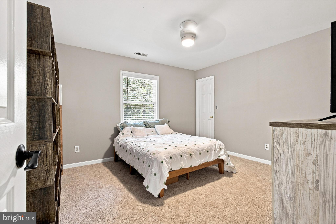
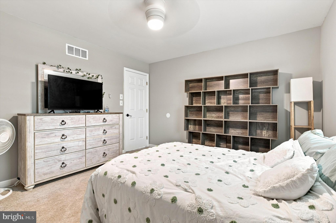
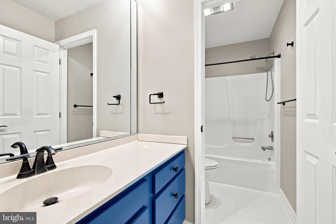
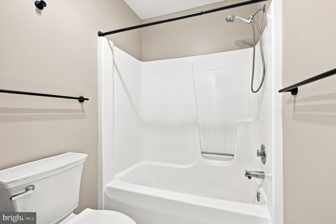
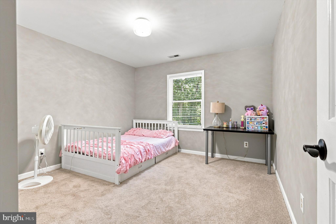
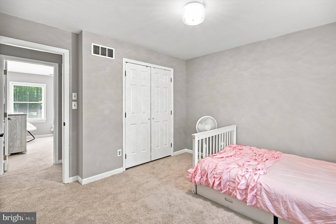
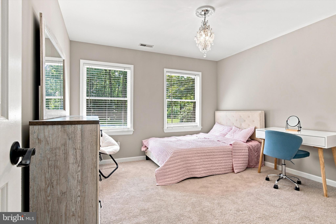
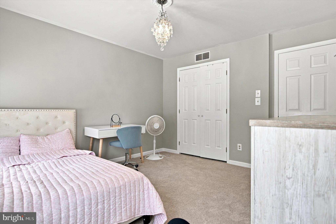
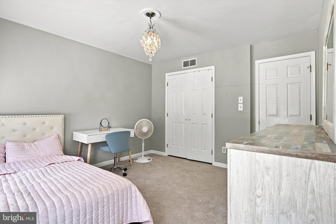
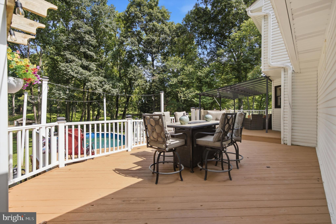
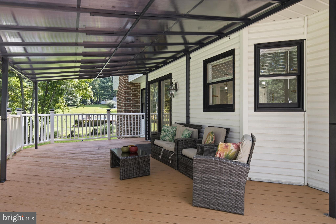
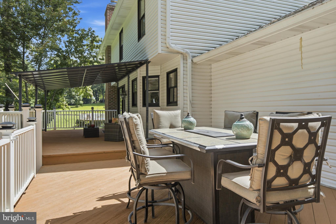
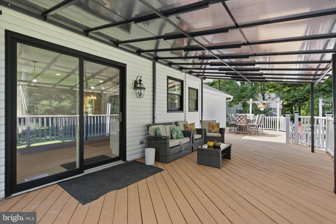
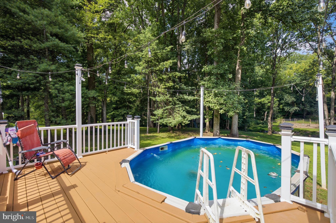
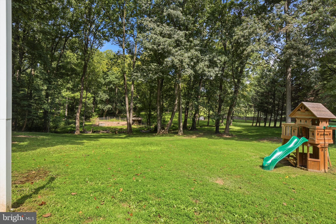
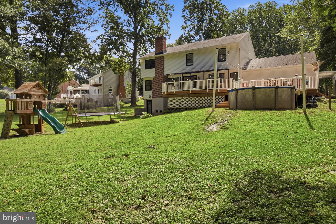
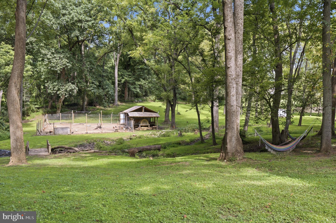
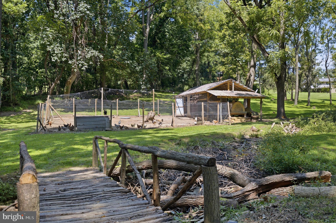
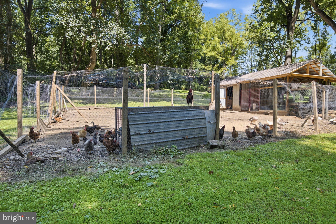
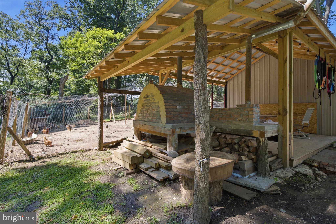
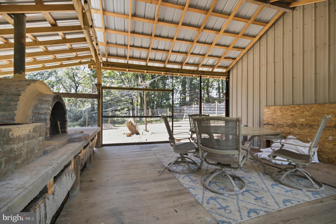
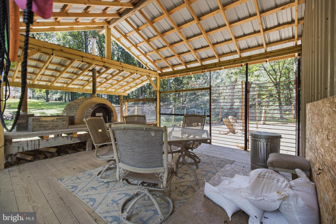
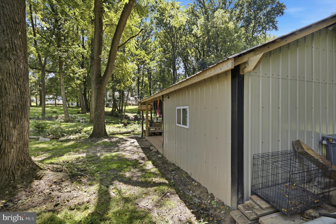
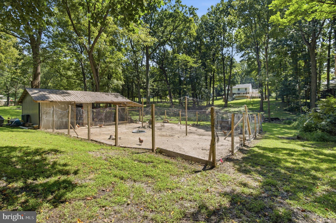
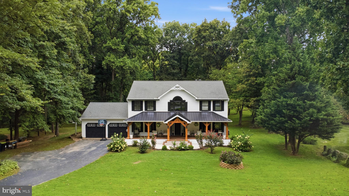
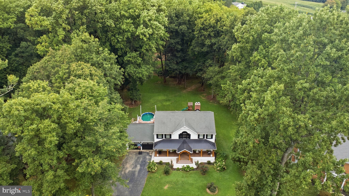
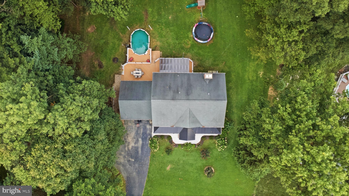
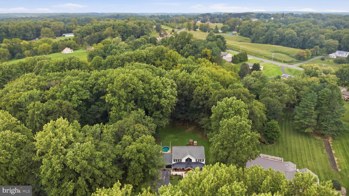
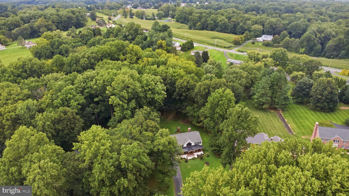
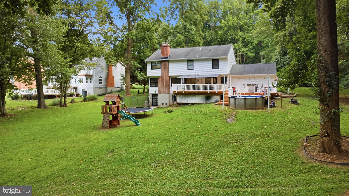
Tucked back on more than two private, wooded acres in Forest Hill, this beautifully renovated Colonial welcomes you home the moment you turn up the driveway, where a cedar-timber wraparound porch invites you to slow down before you even step inside. Seen from above, the home all but disappears into its own canopy, a green buffer of mature hardwoods separating it from neighboring rooftops on every side and framing distant views of open farmland beyond the treeline. New flooring and lighting flow throughout, leading to a remodeled kitchen with bold cobalt cabinetry, a generous island, and hand-selected tile that makes everyday cooking feel like a gathering. A rustic farmhouse dining room and a cozy, tray-ceilinged family room with a wood stove round out a main level built for real life and easy togetherness. Upstairs, the primary suite offers a true retreat — a spacious carpeted bedroom with double closets and a ceiling fan, plus an en-suite bath featuring a soaking tub beneath a garden window, a separate glass shower, and that same striking cobalt vanity carried up from the kitchen for a cohesive, custom feel. Three additional bedrooms share the level, each bathed in soft natural light. A shared hall bath with black matte fixtures and a pedestal sink services the secondary bedrooms, along with a second full bath featuring a tub/shower combo and coordinating black hardware. New carpet cushions every step of these quiet bedrooms, while a fully finished basement adds even more living space — a spacious rec room anchored by an exposed brick hearth and wood stove on a raised brick platform, plus a private guest suite with two closets and its own updated bath with a pedestal sink and glass-door shower, giving the home even more room to grow, entertain, or host extended family. Step outside and the backyard unfolds in tiers down the sloped, tree-lined lot: an above-ground pool, trampoline, and wooden playset with slide sit just off the rear deck, all enclosed by an electric fence for worry-free pets. A finished, insulated outbuilding tucked into the trees offers flexible bonus space — currently set up as a kennel area, ideal for animal lovers, hobbyists, or storage. From there, a mowed path winds down through the woods and across a hand-built log footbridge spanning a gentle creek. On the far bank, the property reveals its most storybook feature: a fully fenced, netted chicken and duck run shaded by hardwoods, anchored by a coop and an open timber pavilion housing a hand-built brick, wood-fired pizza oven, complete with a stacked-wood storage bench for gathering around the fire — the kind of place where slow evenings and good company become tradition. Surrounded by mature hardwoods that offer true privacy yet just minutes from Forest Hill's shops and top-rated schools, 1214 Bonaire Road isn't just a house — it's a peaceful, thoughtfully crafted retreat ready to become someone's forever home.
Listing Information
Facts & Features
Location
Community Information
Architecture
Features & Amenities
Property Features
Square Footage
Tax & Financial Information
Schools
Fallston High
Forest Hill Elementary
Forest Lakes Elementary
Fallston Middle School
Red Pump Elementary School
Youths Benefit Elementary
Jarrettsville Elementary
Hickory Elementary
School ratings are provided for informational purposes only and are subject to change. Attendance boundaries are for reference only — contact the school or district directly to verify enrollment eligibility.
Historical Data
Price History
| Date | Event | Price |
|---|---|---|
| 08/28/2026 | Listed for sale | $734,900 |
Listed by Manuel Alvarez · Compass · 4108867342
Listing information provided exclusively for consumers' personal, non-commercial use and may not be used for any purpose other than to identify prospective properties consumers may be interested in purchasing. Information deemed reliable but not guaranteed by the MLS. Copyright 2026, Bright. All rights reserved.
Last Updated: October 12, 2026 at 6:11 PM | Source: Bright | MLS#: MDHR2059478

Similar Homes For Sale In Forest Hill
Start Your Real Estate Journey
Whether you have questions about this listing, want to schedule a showing, or just want to talk through your options, Jeromy Dunn-Portella is here to help. Reach out and expect a response within one business day.
How can I help?
Jeromy Dunn-Portella is here to help. Reach out and expect a response within one business day.
Thanks — Jeromy Dunn-Portella will be in touch shortly.
Make A Plan For Your Purchase
Know what you can afford before you start shopping — then run the numbers on any home you have in mind.
How much house can I afford?
- Principal & interest
- Property taxes
- Homeowner's insurance
- HOA dues
If your monthly savings are applied to the loan principal.
Enter your income, debts, and down payment to see how much home you may qualify for. Estimates only — not a lending decision.
Want to know more?
Jeromy Dunn-Portella is here to help. Reach out and expect a response within one business day.
✓ Thanks — Jeromy Dunn-Portella will be in touch shortly.