
1502 Windwood Rd
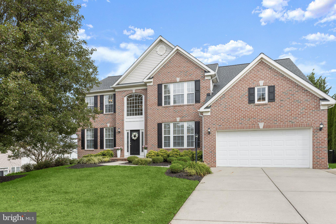
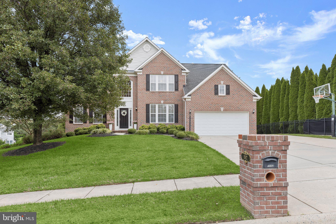
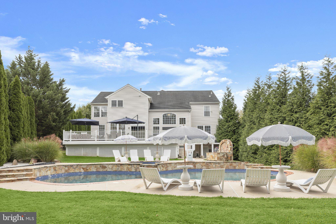
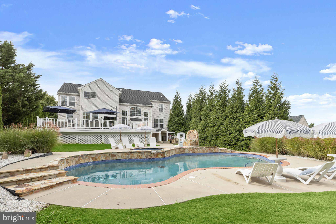
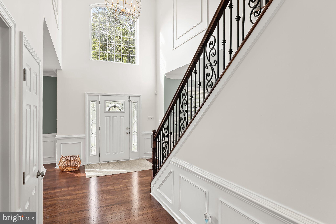
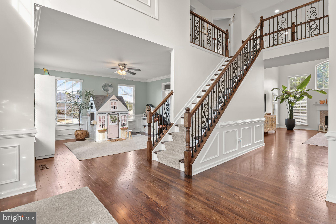
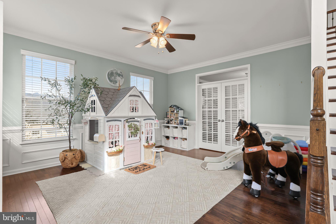
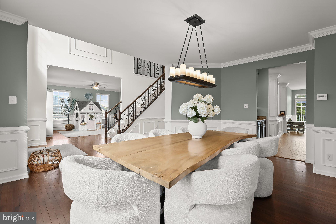
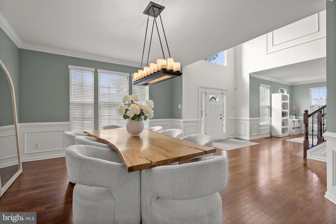
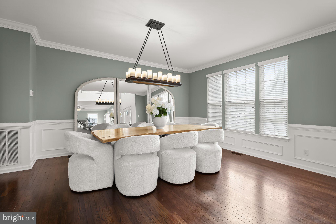
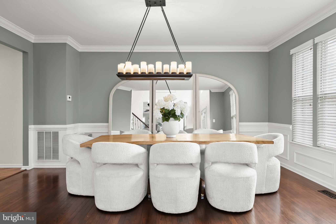
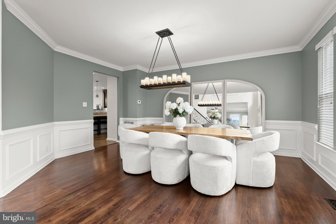
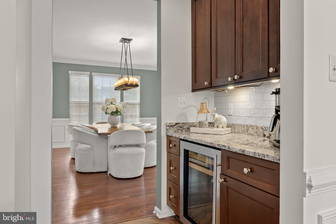
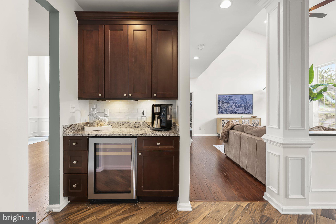
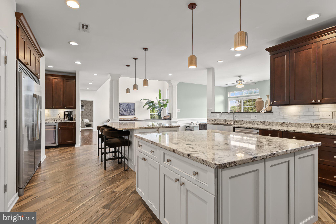
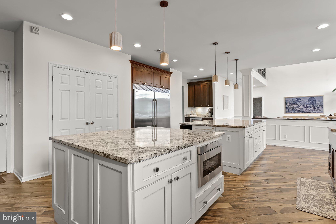
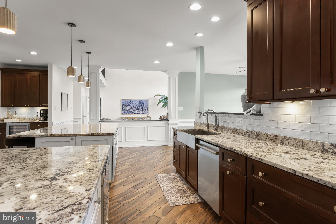
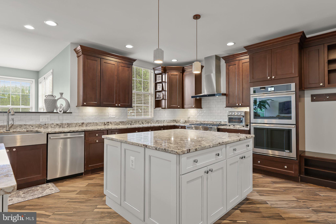
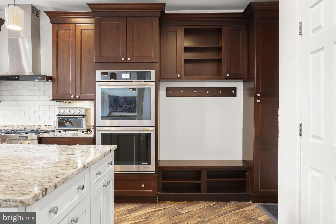
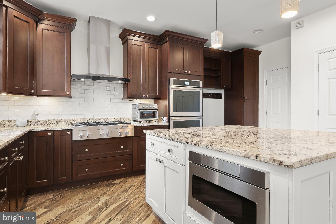
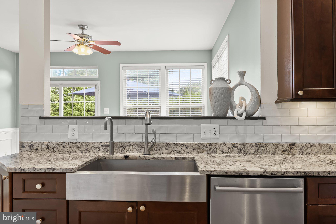
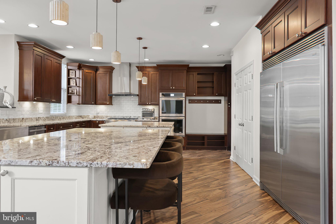
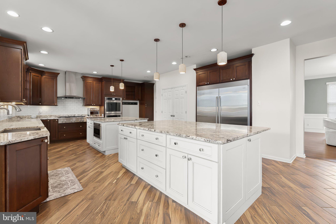
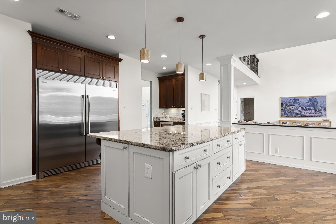
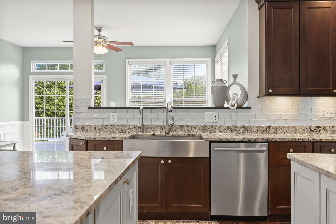
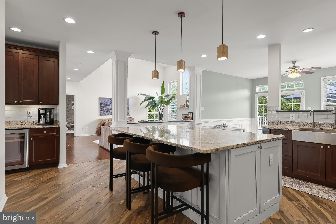
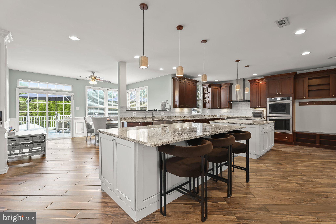
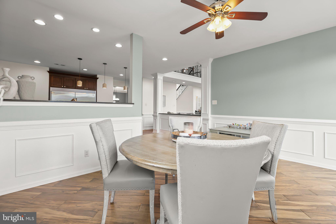
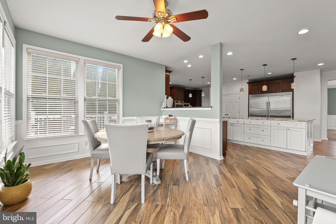
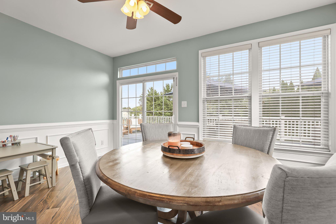
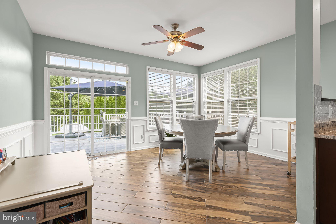
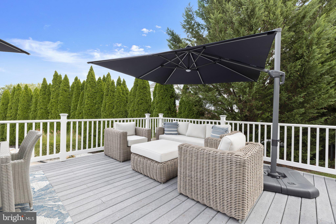
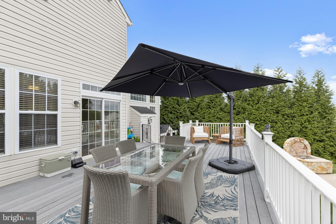
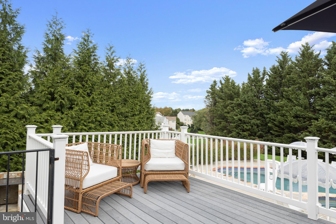
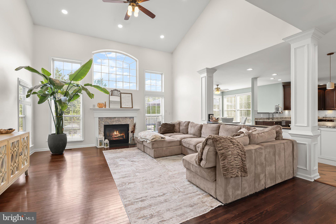
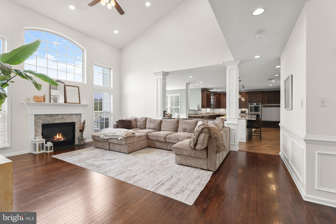
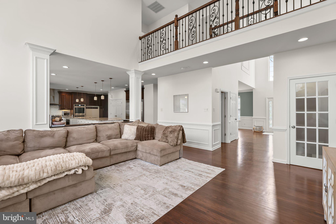
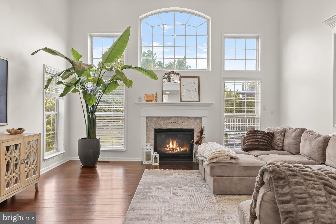
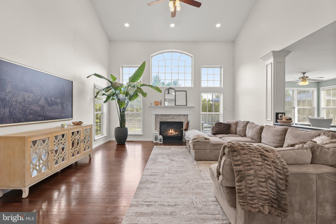
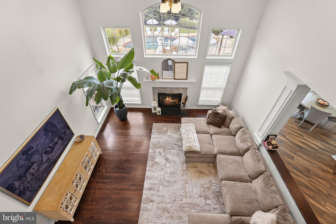
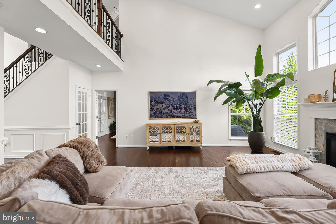
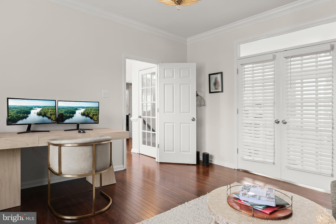
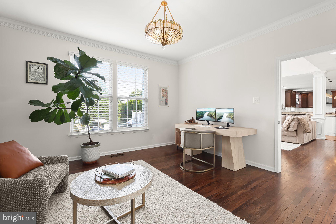
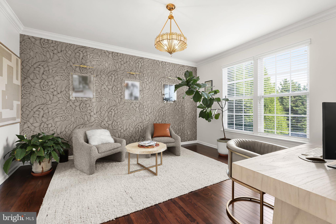
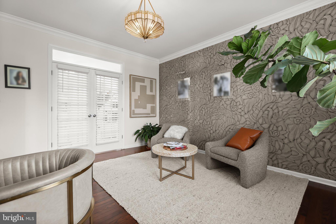
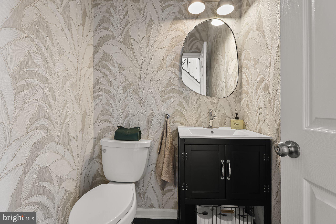
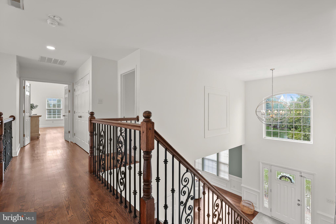
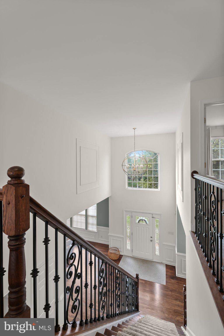
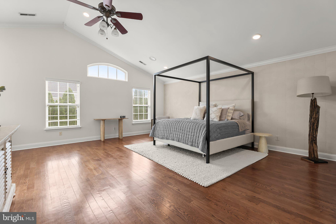
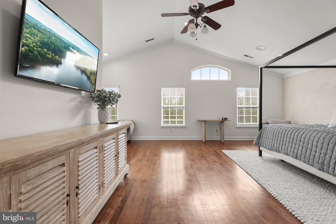
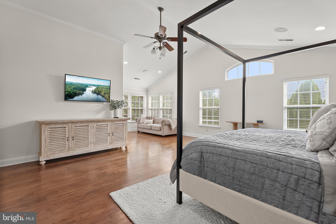
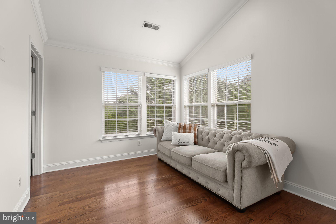
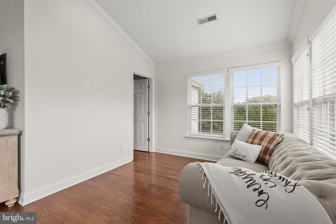
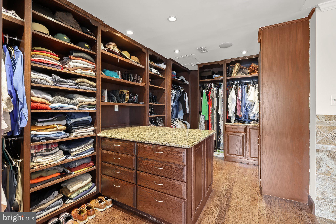
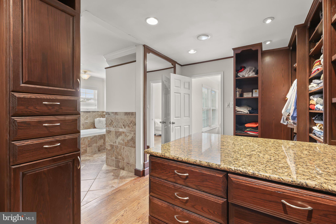
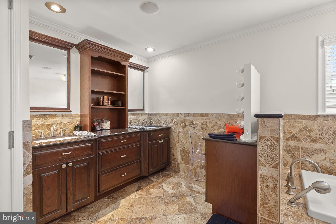
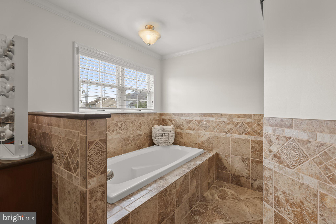
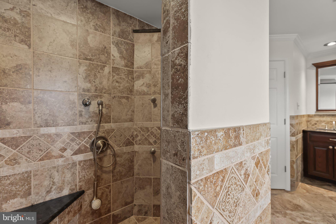
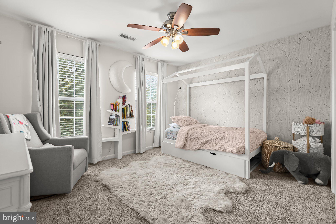
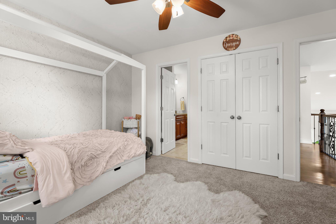
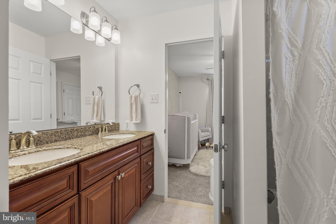
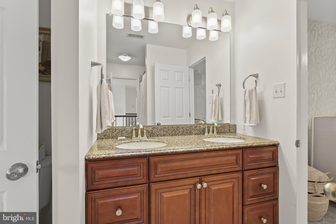
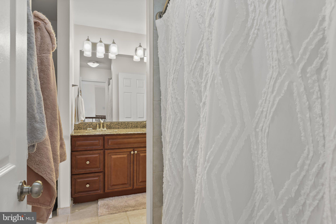
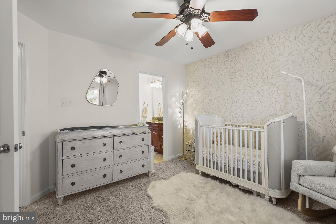
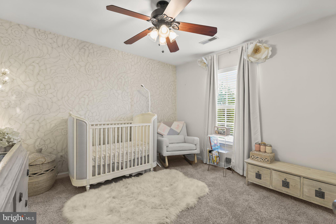
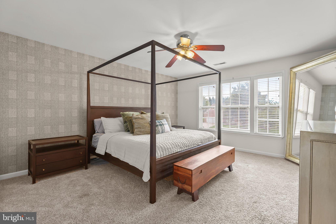
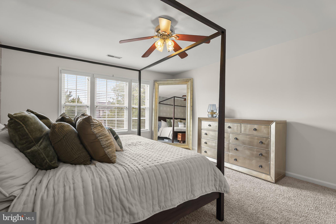
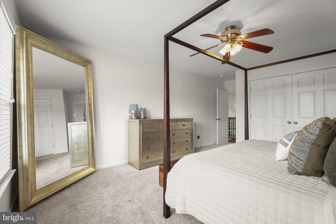
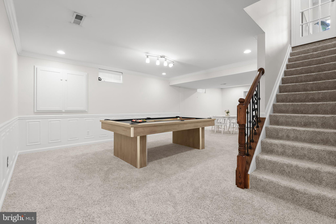
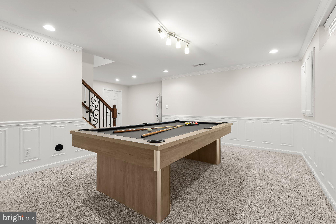
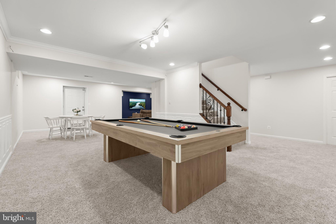
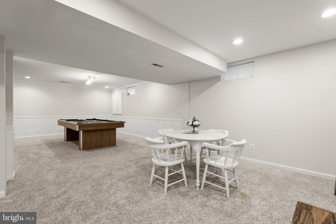
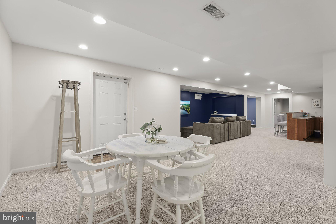
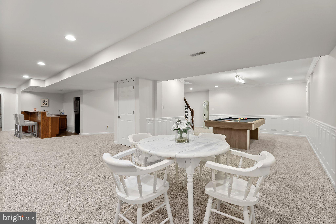
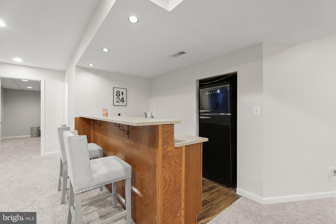
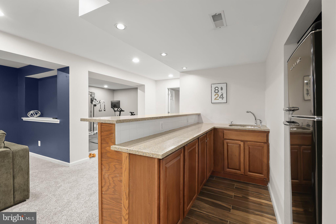
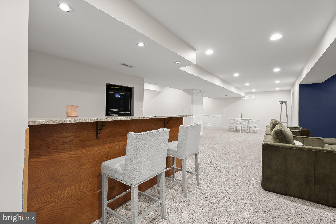
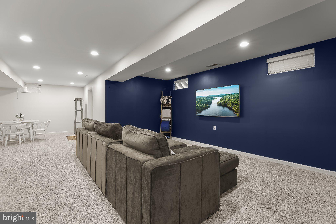
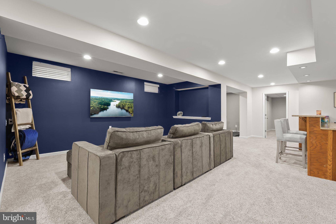
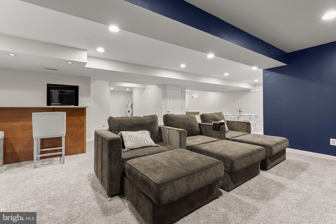
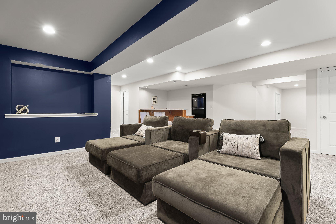
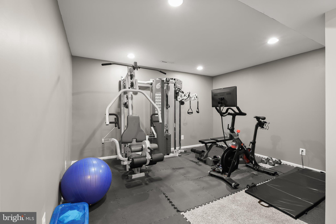
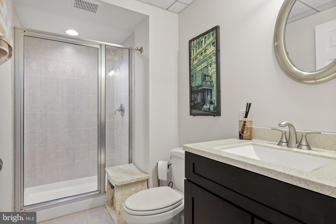
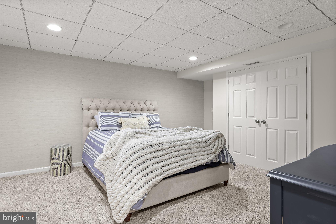
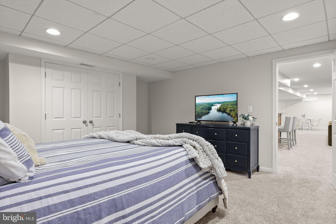
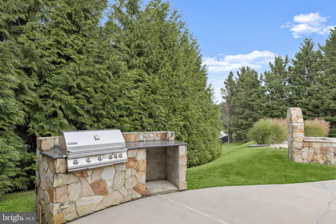
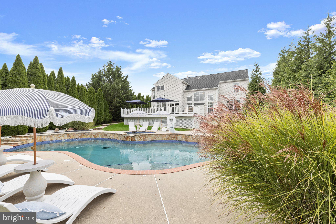
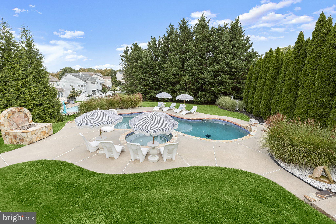
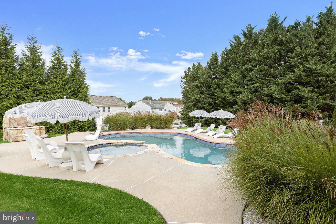
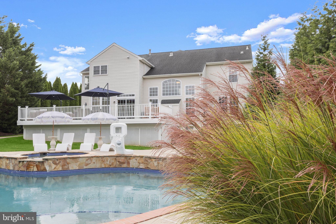
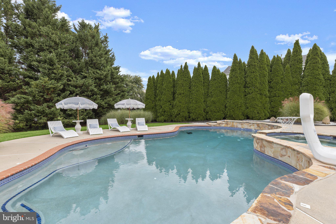
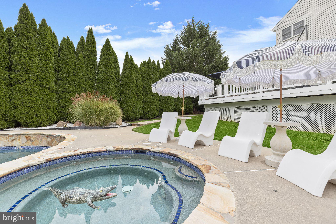
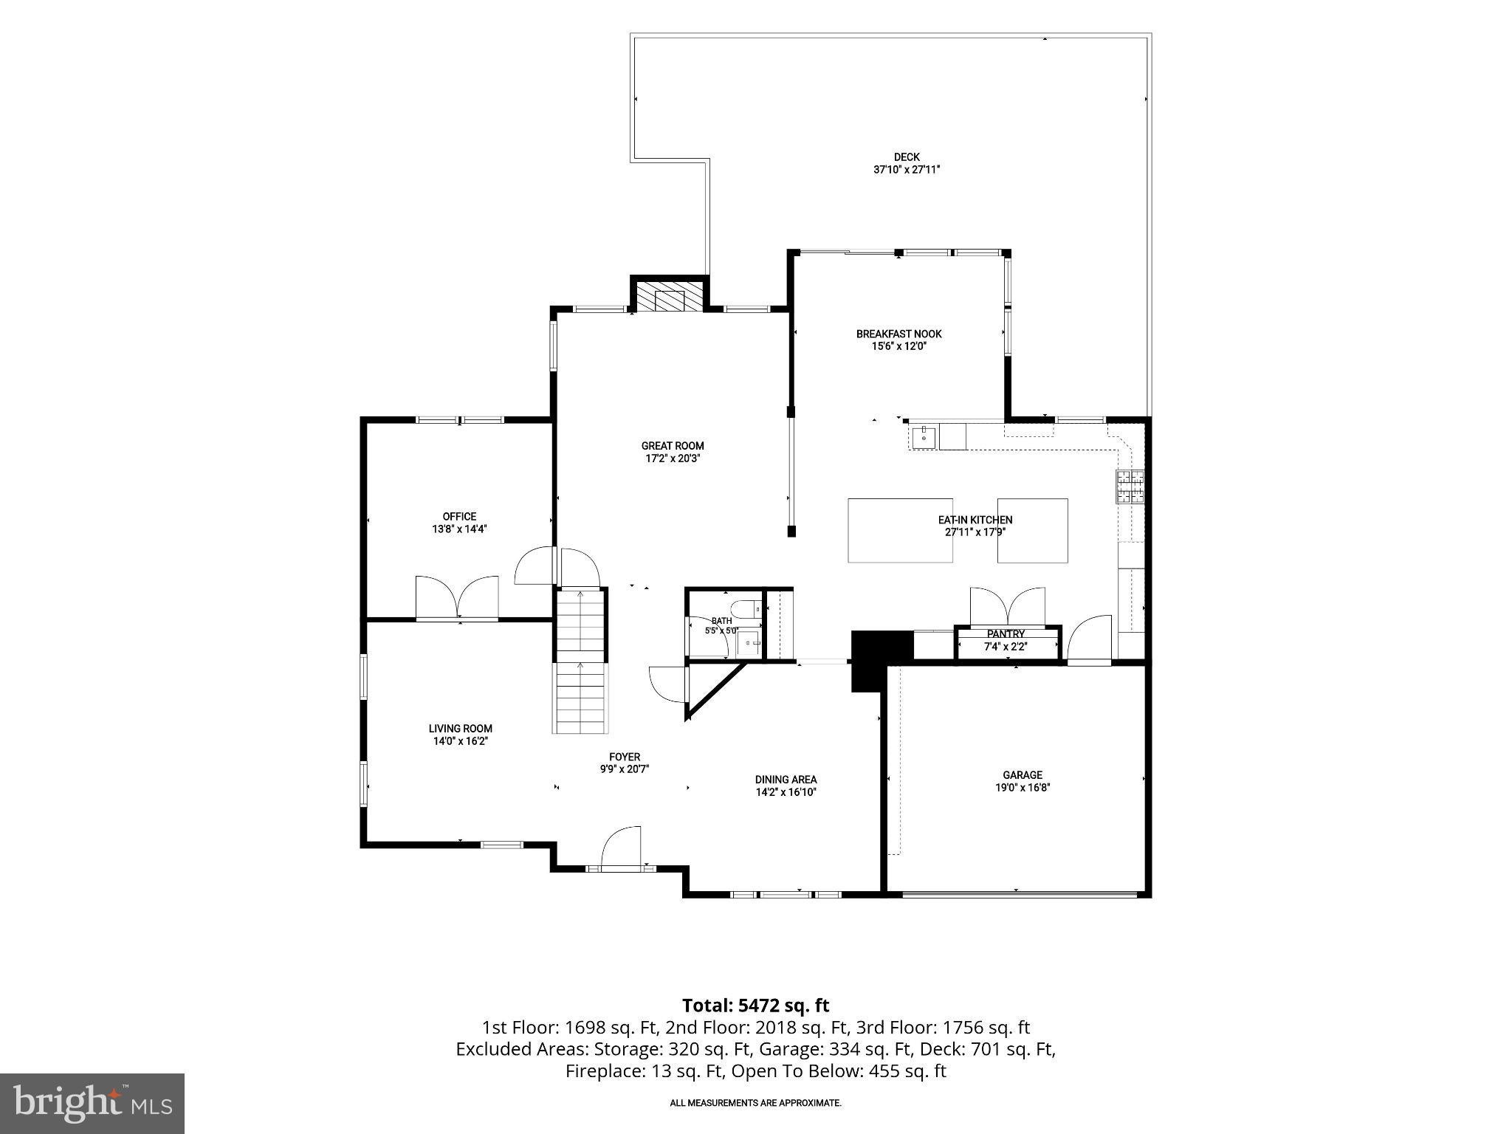
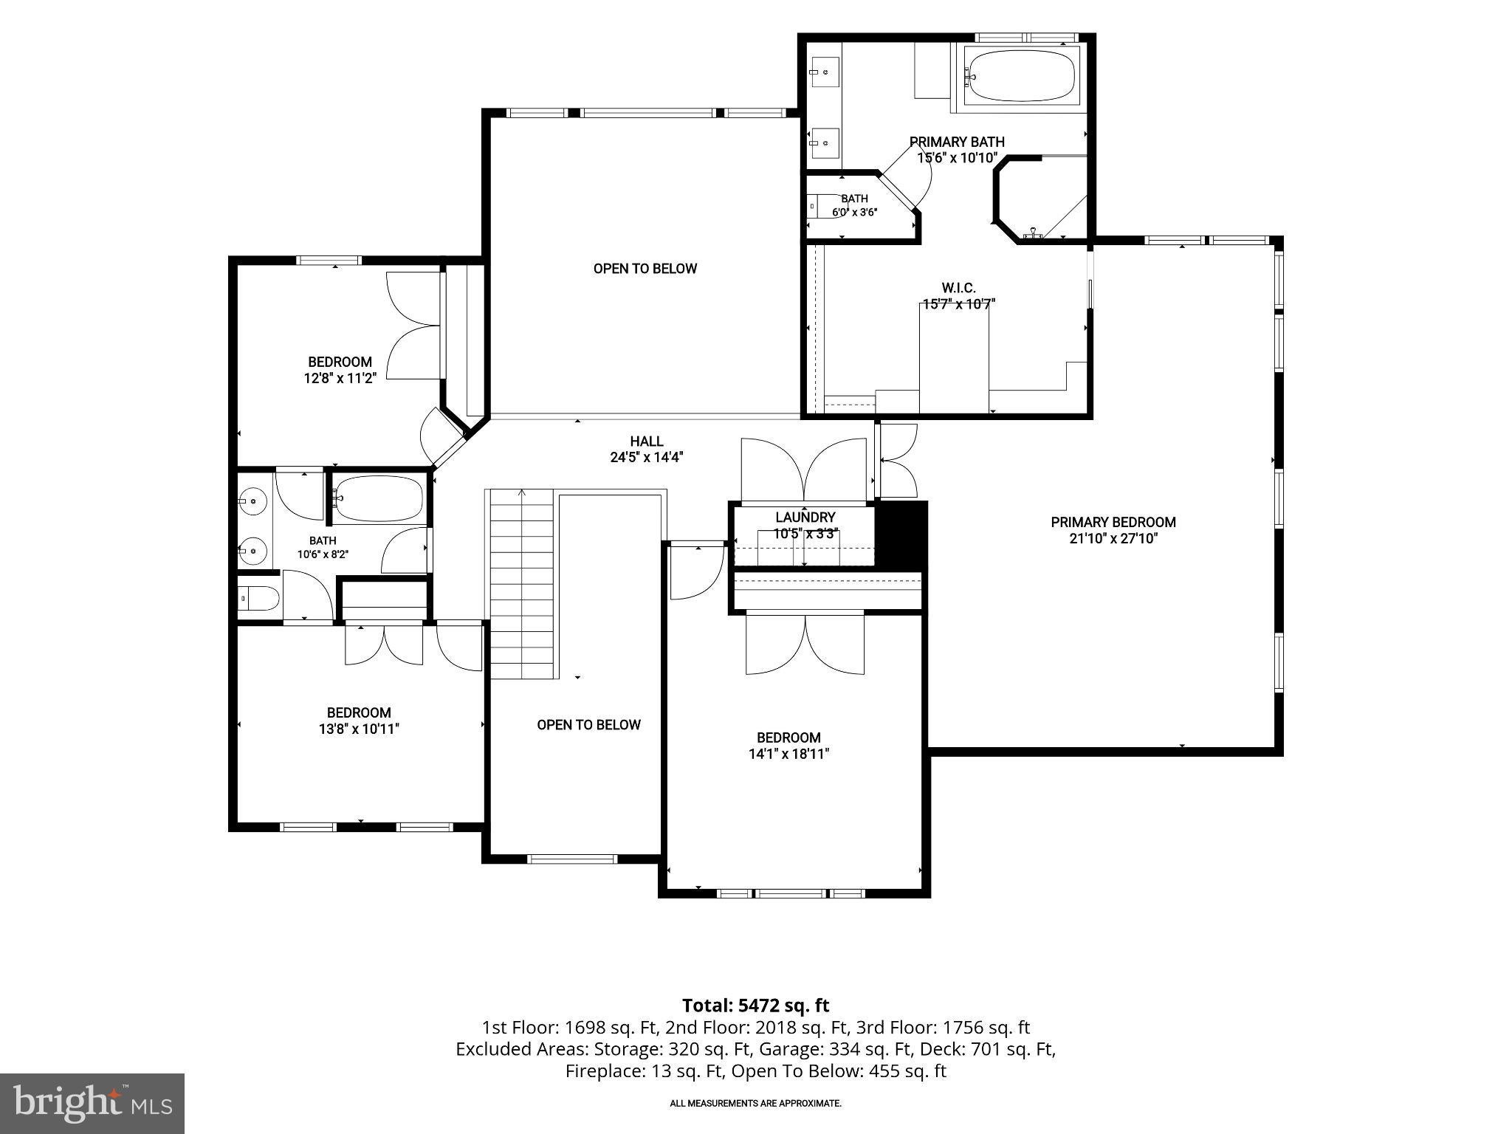
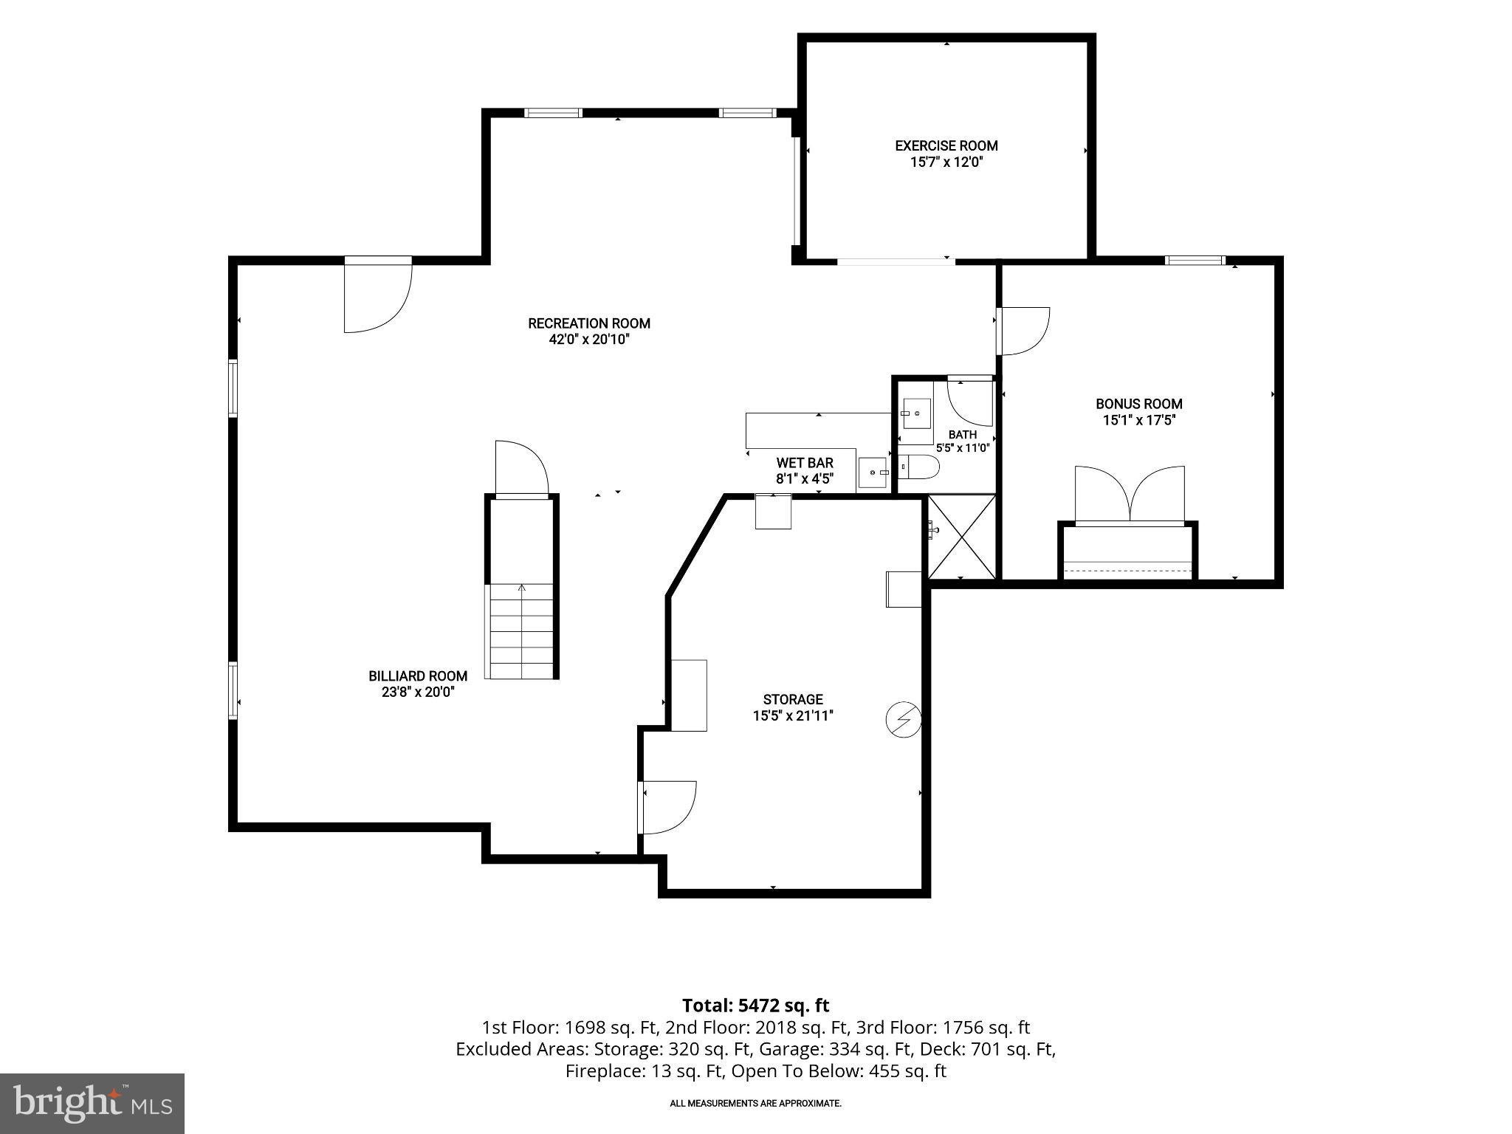
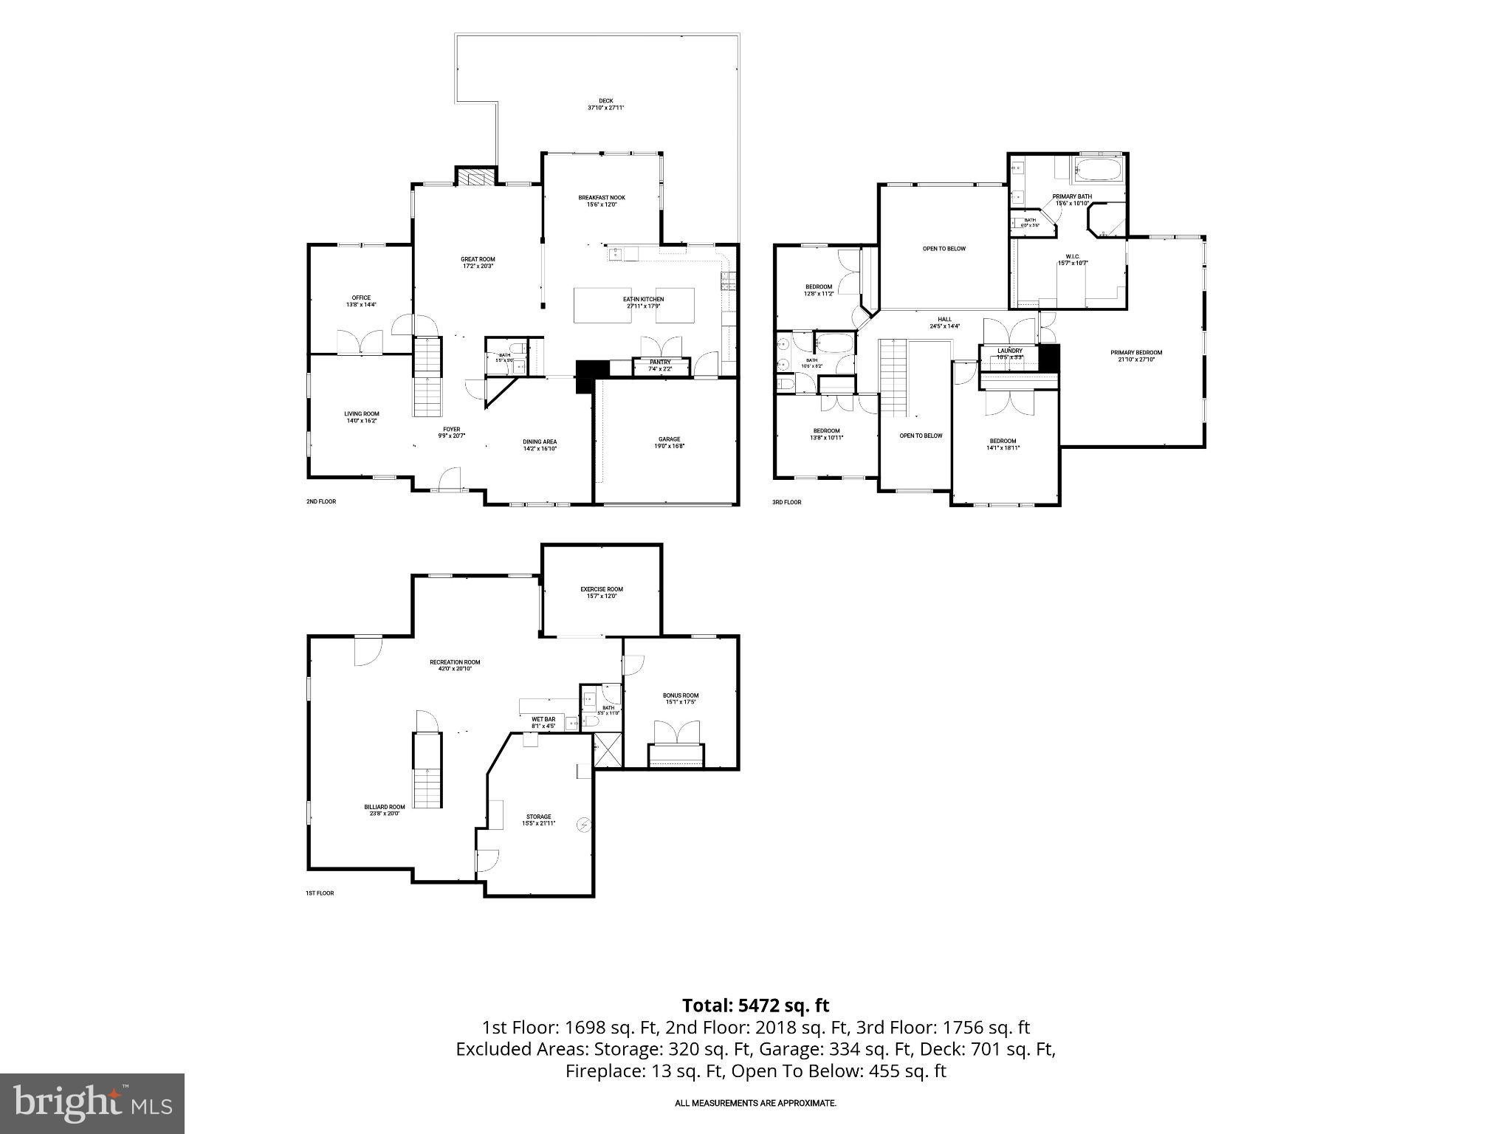
Nestled in the prestigious Stone Ridge community, this beautifully appointed Colonial spans 5,714 square feet, blending elegance and comfort with distinctive architectural details, Arte luxury wallcoverings, and exceptional outdoor living. The two-story foyer opens to the living and dining rooms, leading through a butler’s pantry to the extraordinary kitchen. Expanded to approximately three times its original size, this signature space features two granite-topped islands, one with a built-in microwave and the larger with generous storage and seating. Rich 42-inch cabinetry, a classic subway tile backsplash and farmhouse-style sink complement a gas cooktop beneath a stainless steel Jenn-Air chimney-style hood, double wall oven and built-in stainless steel side-by-side refrigerator. A spacious pantry completes this standout kitchen. Tall windows, chair rail and decorative panel molding enhance the sunny breakfast nook. The adjoining great room features a vaulted ceiling, hardwood flooring and a gas fireplace with a stone surround. A main-level office offers crown molding, wood flooring and a botanical Arte accent wall, while a powder room completes the level. Upstairs, wood flooring and decorative iron balusters accent the landing overlooking the foyer. The expansive primary bedroom suite pairs hardwood flooring and a cathedral ceiling with an adjoining sitting area. A spacious walk-in dressing room surrounds a granite-topped center island with extensive custom cabinetry, shelving and hanging storage. The en suite bath features a dual-sink vanity, dedicated makeup counter and soaking tub. A separate walk-in shower includes a built-in bench, overhead rain shower, additional showerhead, handheld sprayer and body sprays. Three additional bedrooms, including two connected by a shared en suite bath, and upper-level laundry complete the sleeping quarters. The finished lower level offers a spacious recreation room with plush carpeting, recessed lighting, crown molding and decorative panel molding. Deep navy walls distinguish the media alcove, while a wet bar with wood cabinetry supports entertaining. A home gym, versatile bonus room with an accent wall and generous closet, full bath and exterior access via walk-up stairs add flexibility. Outside, resort-inspired grounds center on a heated saltwater pool with an attached spa. Lush lawn, ornamental grasses and towering evergreens create natural privacy. An expansive elevated deck overlooks the pool and gardens, offering ample space for alfresco dining and gatherings. A built-in Jenn-Air grill within a stone surround enhances outdoor entertaining, while lattice beneath the deck adds a finished look and conceals convenient storage for pool equipment and supplies. Improvements include a 2019 architectural shingle roof, 2023 sump pump and a new air-conditioning unit serving one zone in 2025. The pool’s salt cell and chlorinator were updated in 2025, when a Zip Water system was also added. From its extraordinary kitchen and luxurious primary suite to its inviting outdoor retreat, this home offers a distinctive setting for everyday living and memorable gatherings. Schedule your private tour to experience it firsthand. Sellers Lender incentive 2/1 buy down and/or 10k lender credit
Listing Information
Facts & Features
Location
Community Information
Architecture
Features & Amenities
Property Features
Square Footage
Tax & Financial Information
Schools
Prospect Mill Elementary
Bel Air Middle
Patterson Mill High School
Ring Factory Elementary
C. Milton Wright High
Homestead/Wakefield Elementary
Fountain Green Elementary
Patterson Mill Middle School
School ratings are provided for informational purposes only and are subject to change. Attendance boundaries are for reference only — contact the school or district directly to verify enrollment eligibility.
Historical Data
Price History
| Date | Event | Price |
|---|---|---|
| 09/25/2026 | Listed for sale | $900,000 |
Listed by Victoria Northrop · Northrop Realty · 4105310321
Listing information provided exclusively for consumers' personal, non-commercial use and may not be used for any purpose other than to identify prospective properties consumers may be interested in purchasing. Information deemed reliable but not guaranteed by the MLS. Copyright 2026, Bright. All rights reserved.
Last Updated: October 25, 2026 at 6:32 PM | Source: Bright | MLS#: MDHR2059840

Similar Homes For Sale In Bel Air
Start Your Real Estate Journey
Whether you have questions about this listing, want to schedule a showing, or just want to talk through your options, Jeromy Dunn-Portella is here to help. Reach out and expect a response within one business day.
How can I help?
Jeromy Dunn-Portella is here to help. Reach out and expect a response within one business day.
Thanks — Jeromy Dunn-Portella will be in touch shortly.
Make A Plan For Your Purchase
Know what you can afford before you start shopping — then run the numbers on any home you have in mind.
How much house can I afford?
- Principal & interest
- Property taxes
- Homeowner's insurance
- HOA dues
If your monthly savings are applied to the loan principal.
Enter your income, debts, and down payment to see how much home you may qualify for. Estimates only — not a lending decision.
Want to know more?
Jeromy Dunn-Portella is here to help. Reach out and expect a response within one business day.
✓ Thanks — Jeromy Dunn-Portella will be in touch shortly.