
1362 Rockridge Rd
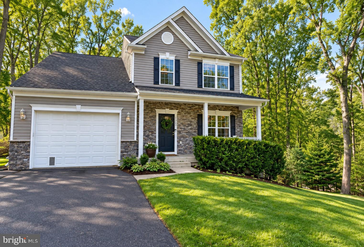
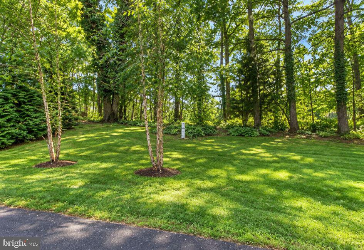
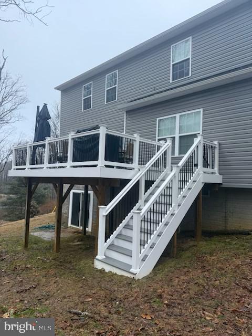
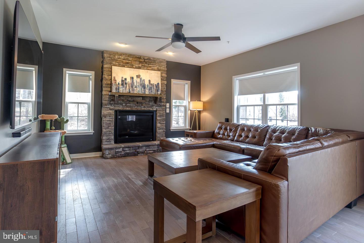
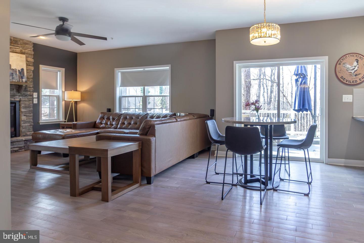
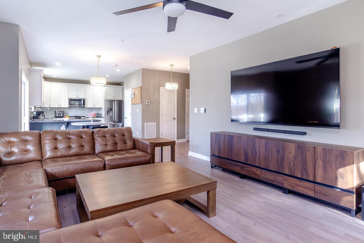
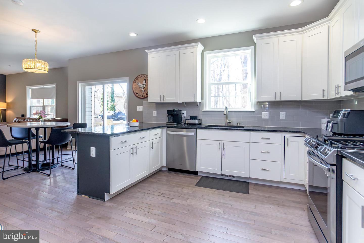
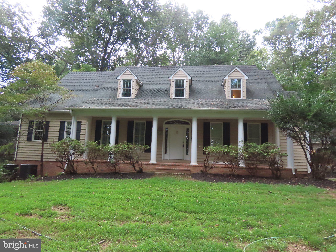
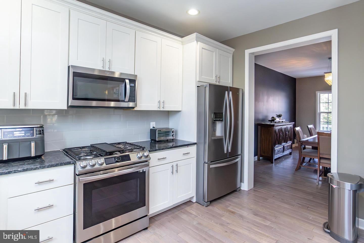
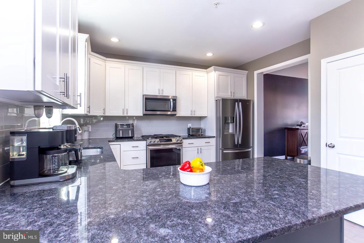
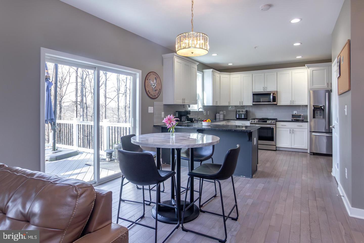
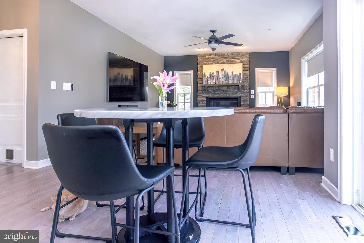
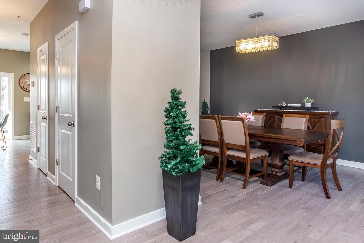
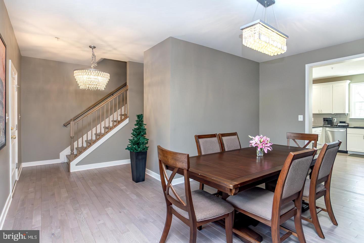
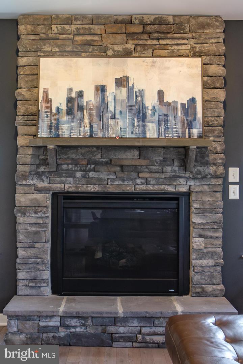
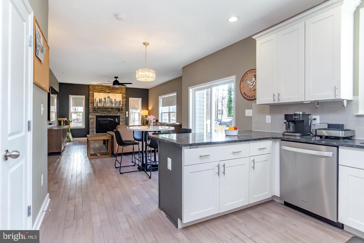
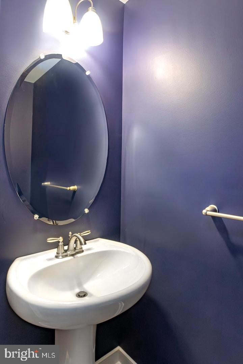
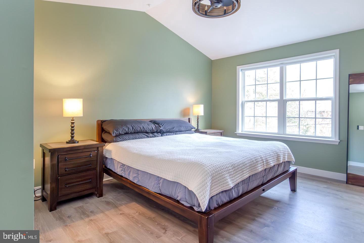
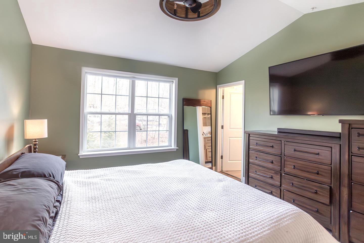
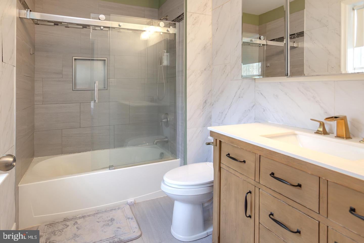
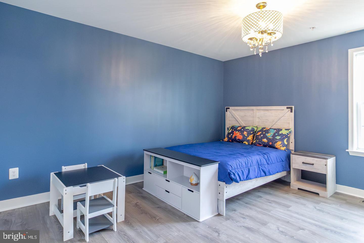
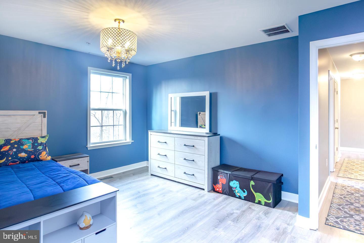
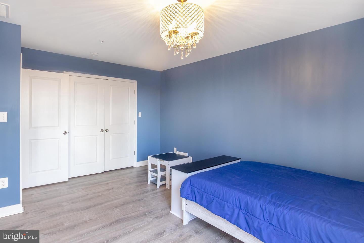
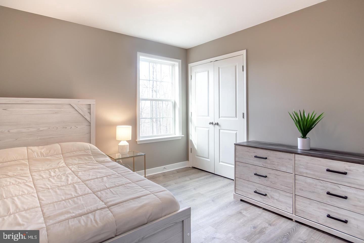
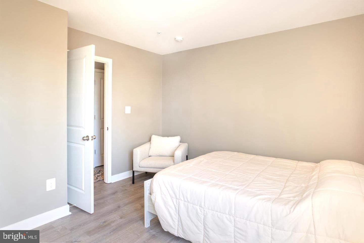
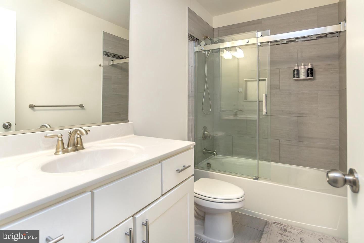
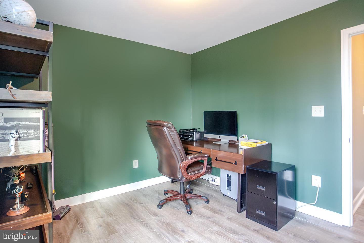
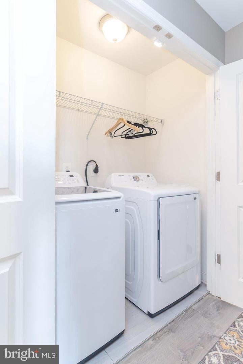
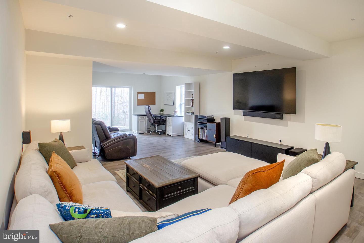
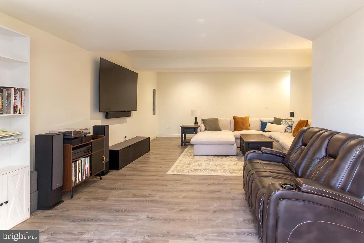
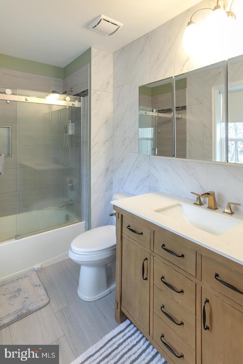
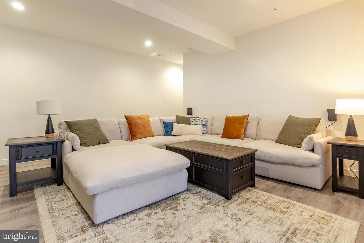
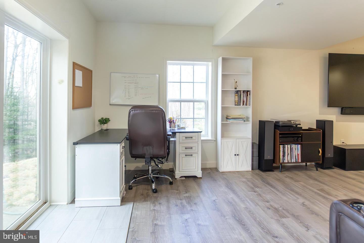
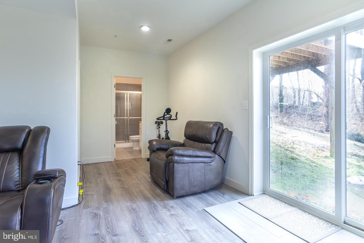
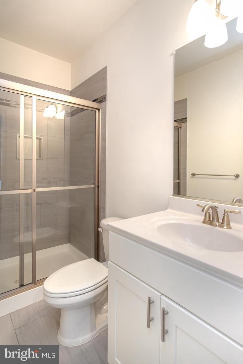
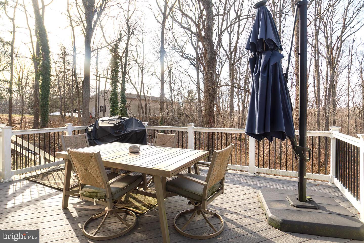
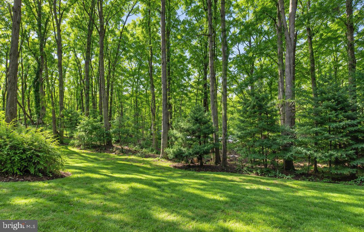
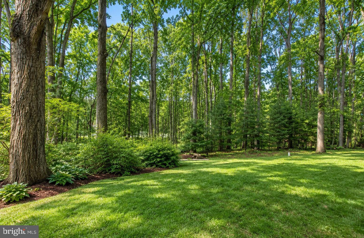
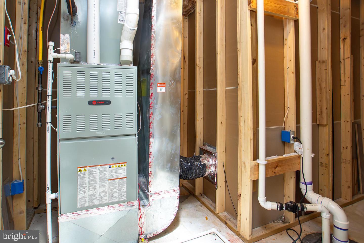
Welcome to 1362 Rockridge Road—where modern design meets peaceful country living in one of Harford County’s most desirable locations. Built in 2019, this beautifully maintained 4-bedroom, 3.5-bath Colonial sits on a private one-acre lot backing to mature woods, offering the perfect balance of privacy, tranquility, and convenience. Step inside and immediately notice the quality craftsmanship throughout. Wide-plank engineered hardwood floors, enhanced lighting, and recessed lighting create a warm and refined atmosphere. The heart of the home is the kitchen, featuring stainless steel appliances, granite countertops, upgraded 42” cabinetry, and a walk-in pantry. The open-concept layout flows seamlessly into the inviting family room, highlighted by a stunning stacked-stone fireplace with raised hearth and stone mantel—perfect for relaxing evenings or entertaining guests. Upstairs, the spacious primary suite offers a true retreat with vaulted ceilings, a walk-in closet, and a private en-suite bath. Three additional bedrooms provide ample space for family, guests, or a home office, while the convenient upper-level laundry makes everyday living easier. The fully finished basement expands your living space even further, complete with a full bathroom and versatile open area ideal for a recreation room, media room, guest suite, or home gym. Step outside to the oversized maintenance-free deck and take in the peaceful wooded backdrop—perfect for embracing nature while enjoying morning coffee, outdoor dining, or weekend gatherings. The inviting covered front porch provides another relaxing space to unwind and enjoy the surrounding countryside. Additional features include a one-car attached garage, energy-efficient propane heating, central A/C, and the freedom of no HOA. Ideally located near schools, churches, and shopping, and just 15 minutes from downtown Bel Air, this property offers the perfect combination of modern comfort and serene living.
Listing Information
Facts & Features
Location
Community Information
Architecture
Features & Amenities
Property Features
Square Footage
Tax & Financial Information
Schools
North Harford Elementary
Forest Hill Elementary
Jarrettsville Elementary
North Bend Elementary
North Harford Middle
North Harford High
Friends School Of Harford
School ratings are provided for informational purposes only and are subject to change. Attendance boundaries are for reference only — contact the school or district directly to verify enrollment eligibility.
Historical Data
Price History
| Date | Event | Price |
|---|---|---|
| 09/15/2026 | Listed for sale | $599,000 |
Listed by Andrew F Burgess · Berkshire Hathaway HomeServices PenFed Realty · 4103292100
Listing information provided exclusively for consumers' personal, non-commercial use and may not be used for any purpose other than to identify prospective properties consumers may be interested in purchasing. Information deemed reliable but not guaranteed by the MLS. Copyright 2026, Bright. All rights reserved.
Last Updated: October 3, 2026 at 4:29 AM | Source: Bright | MLS#: MDHR2059868

Similar Homes For Sale In Jarrettsville
Start Your Real Estate Journey
Whether you have questions about this listing, want to schedule a showing, or just want to talk through your options, Jeromy Dunn-Portella is here to help. Reach out and expect a response within one business day.
How can I help?
Jeromy Dunn-Portella is here to help. Reach out and expect a response within one business day.
Thanks — Jeromy Dunn-Portella will be in touch shortly.
Make A Plan For Your Purchase
Know what you can afford before you start shopping — then run the numbers on any home you have in mind.
How much house can I afford?
- Principal & interest
- Property taxes
- Homeowner's insurance
- HOA dues
If your monthly savings are applied to the loan principal.
Enter your income, debts, and down payment to see how much home you may qualify for. Estimates only — not a lending decision.
Want to know more?
Jeromy Dunn-Portella is here to help. Reach out and expect a response within one business day.
✓ Thanks — Jeromy Dunn-Portella will be in touch shortly.