
1947 Laurel Oak Dr
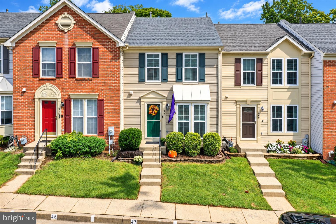
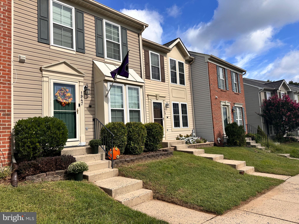
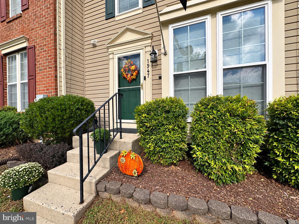
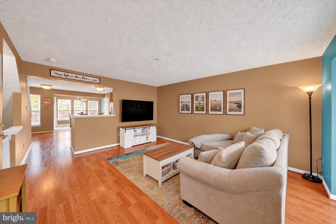
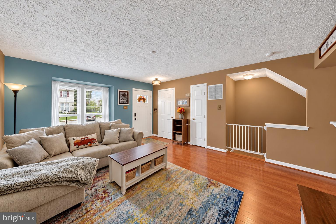
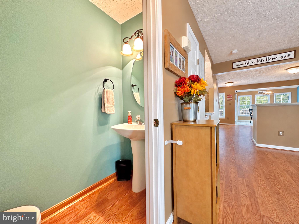
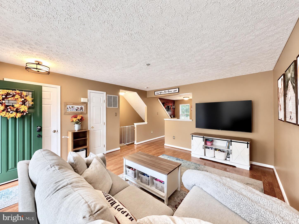
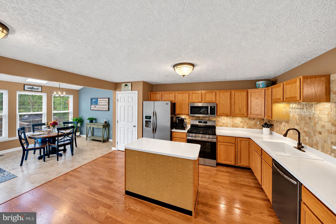
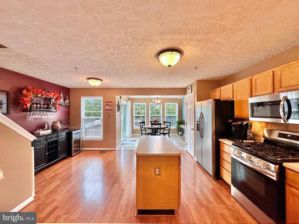
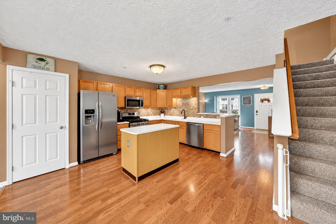
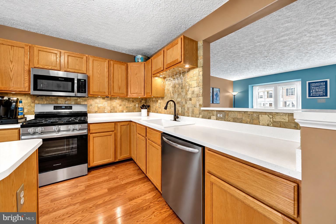
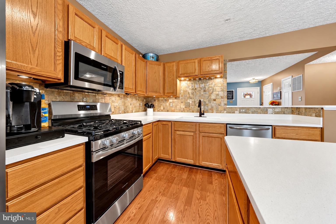
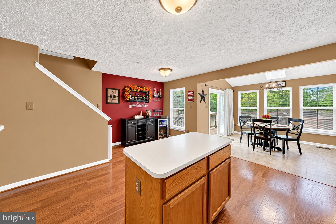
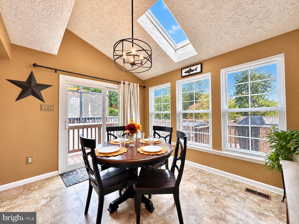
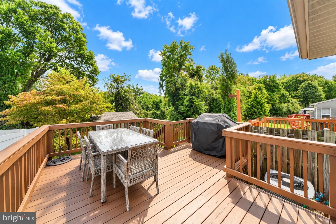
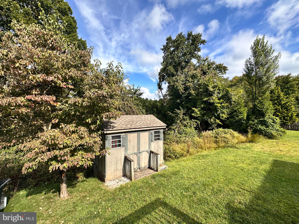
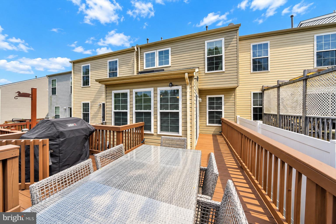
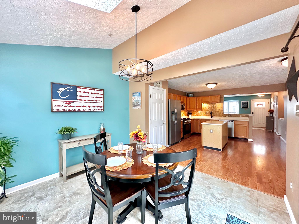
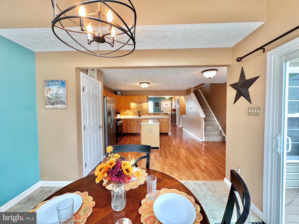
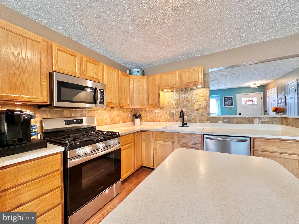
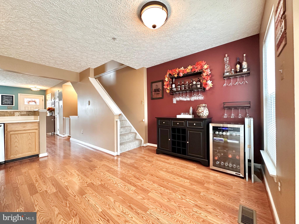
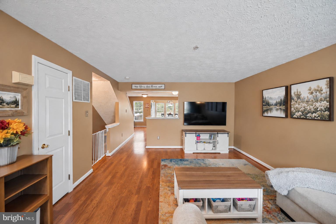
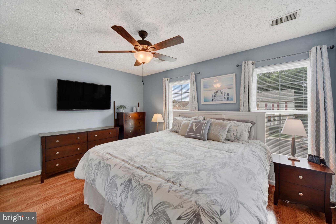
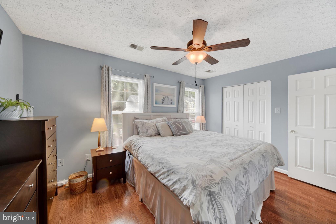
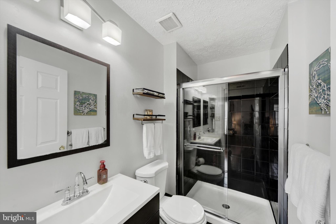
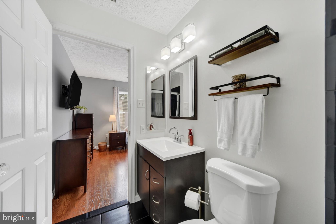
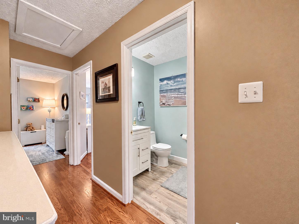
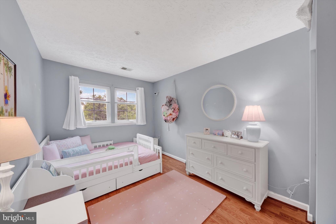
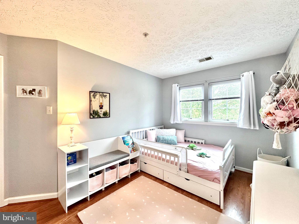
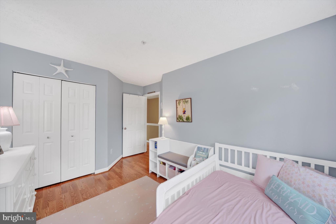
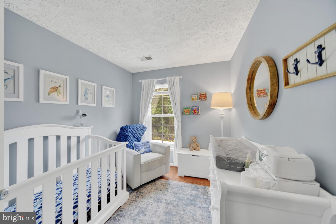
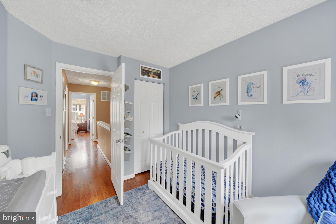
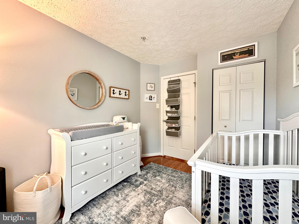
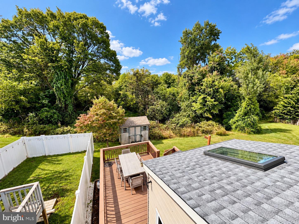
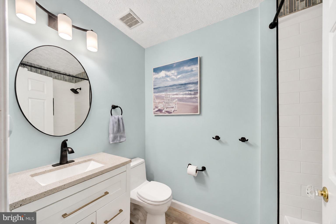
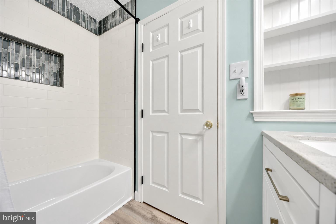
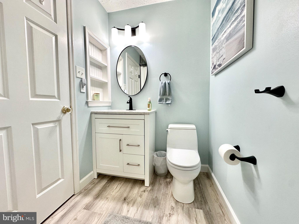
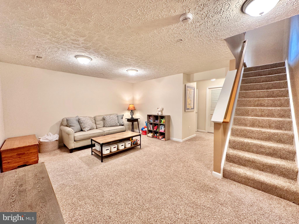
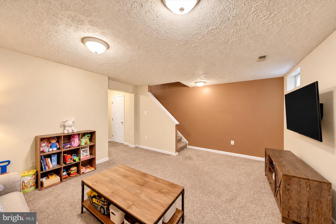
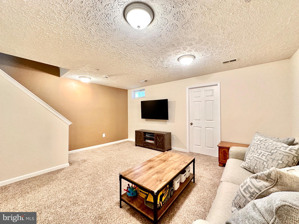
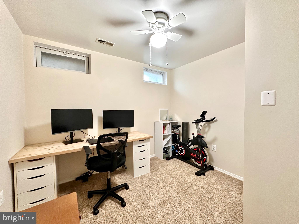
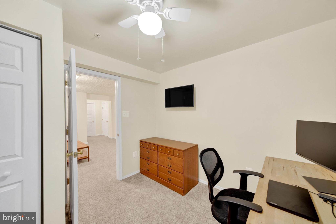
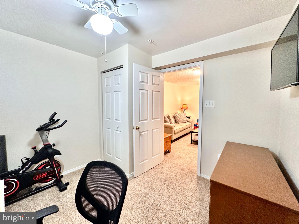
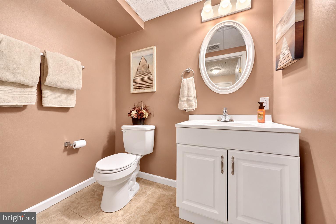
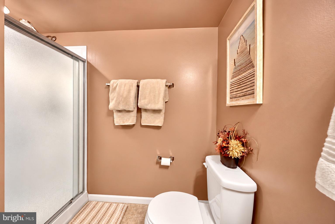
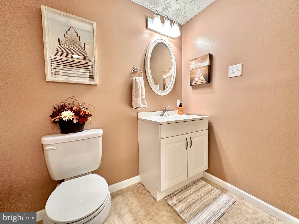
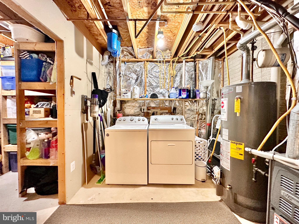
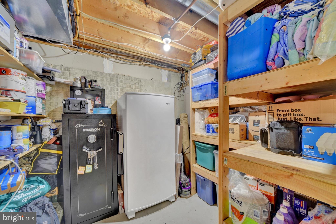
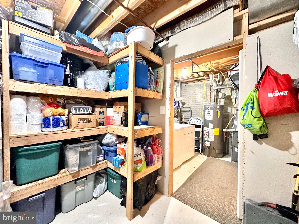
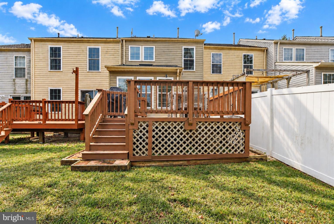
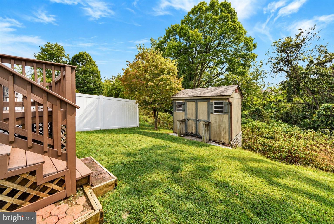
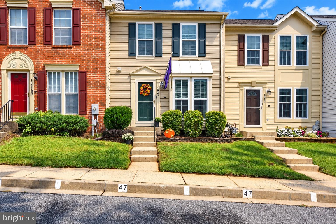
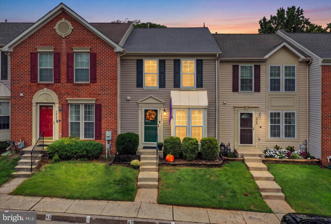
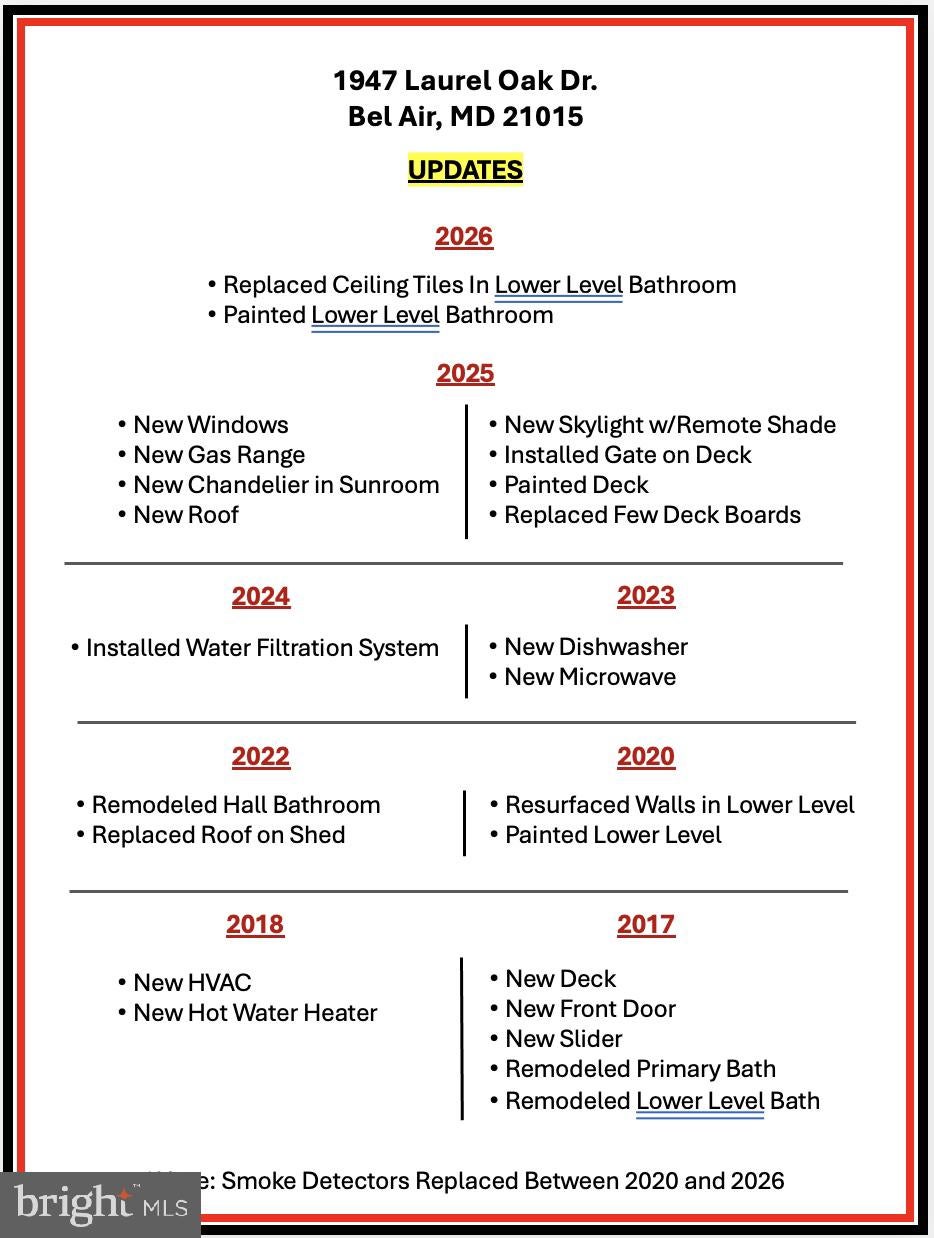
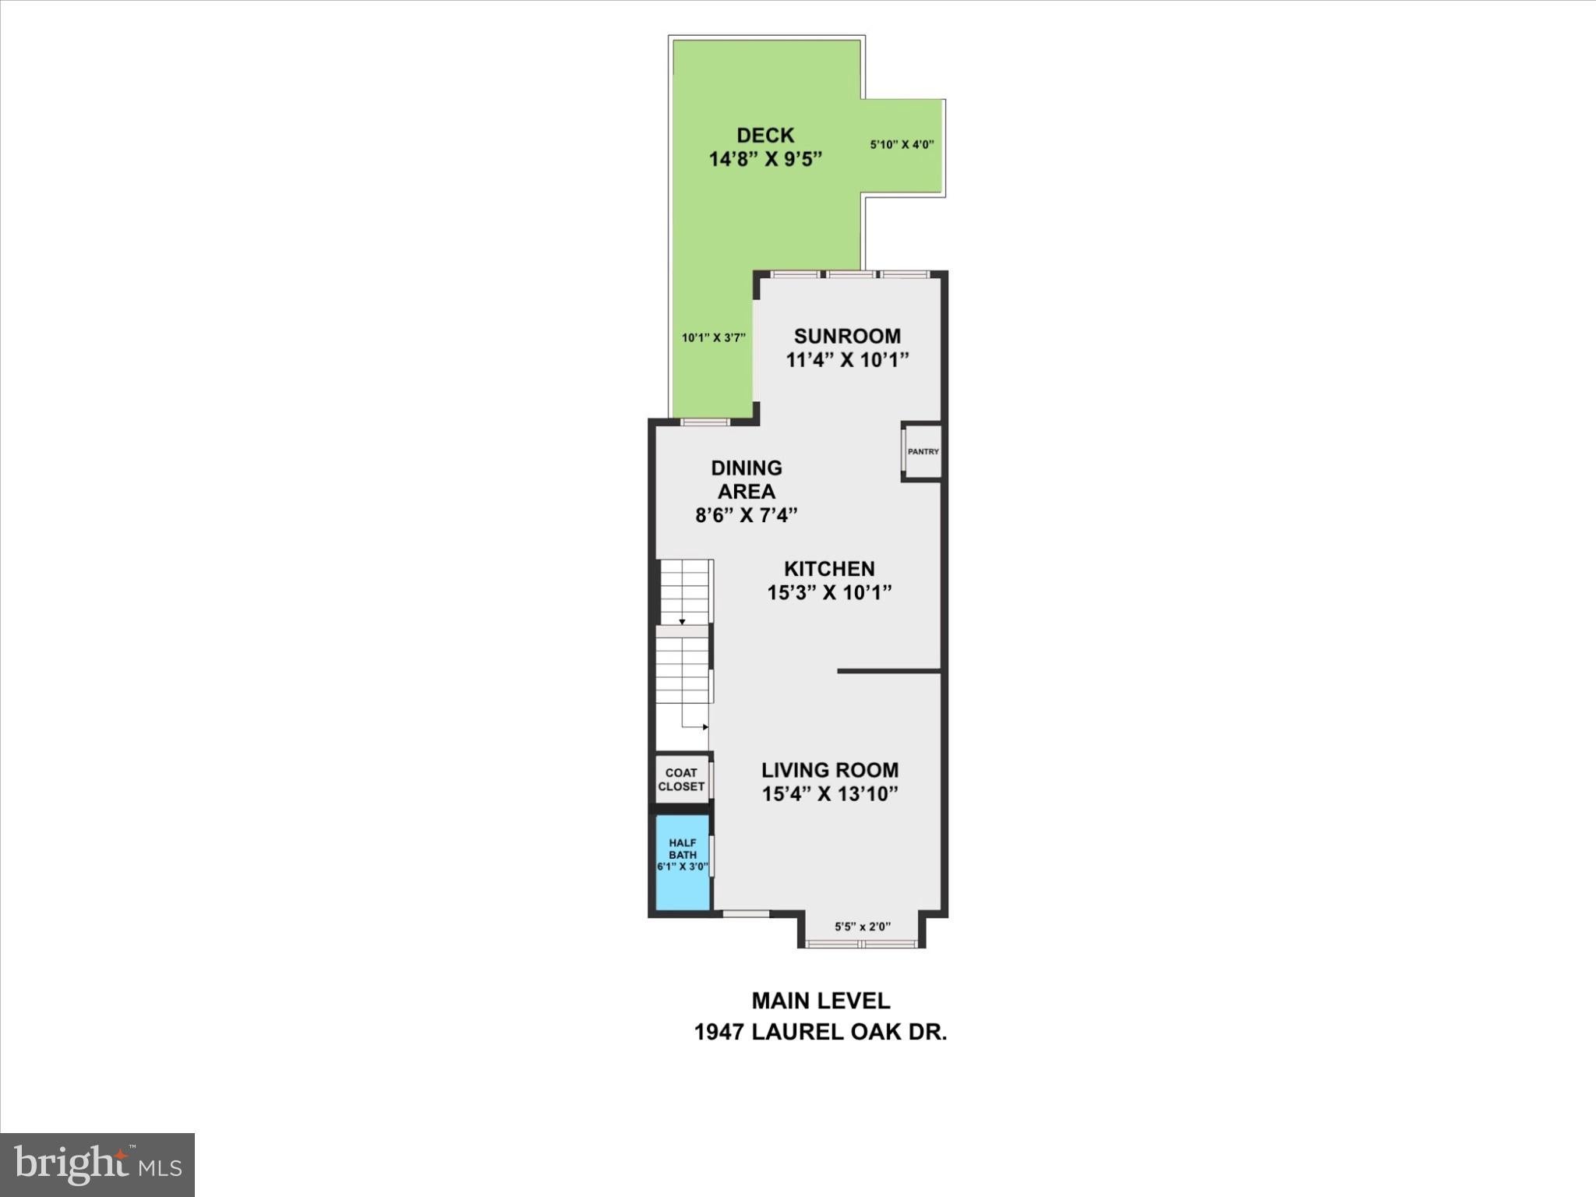
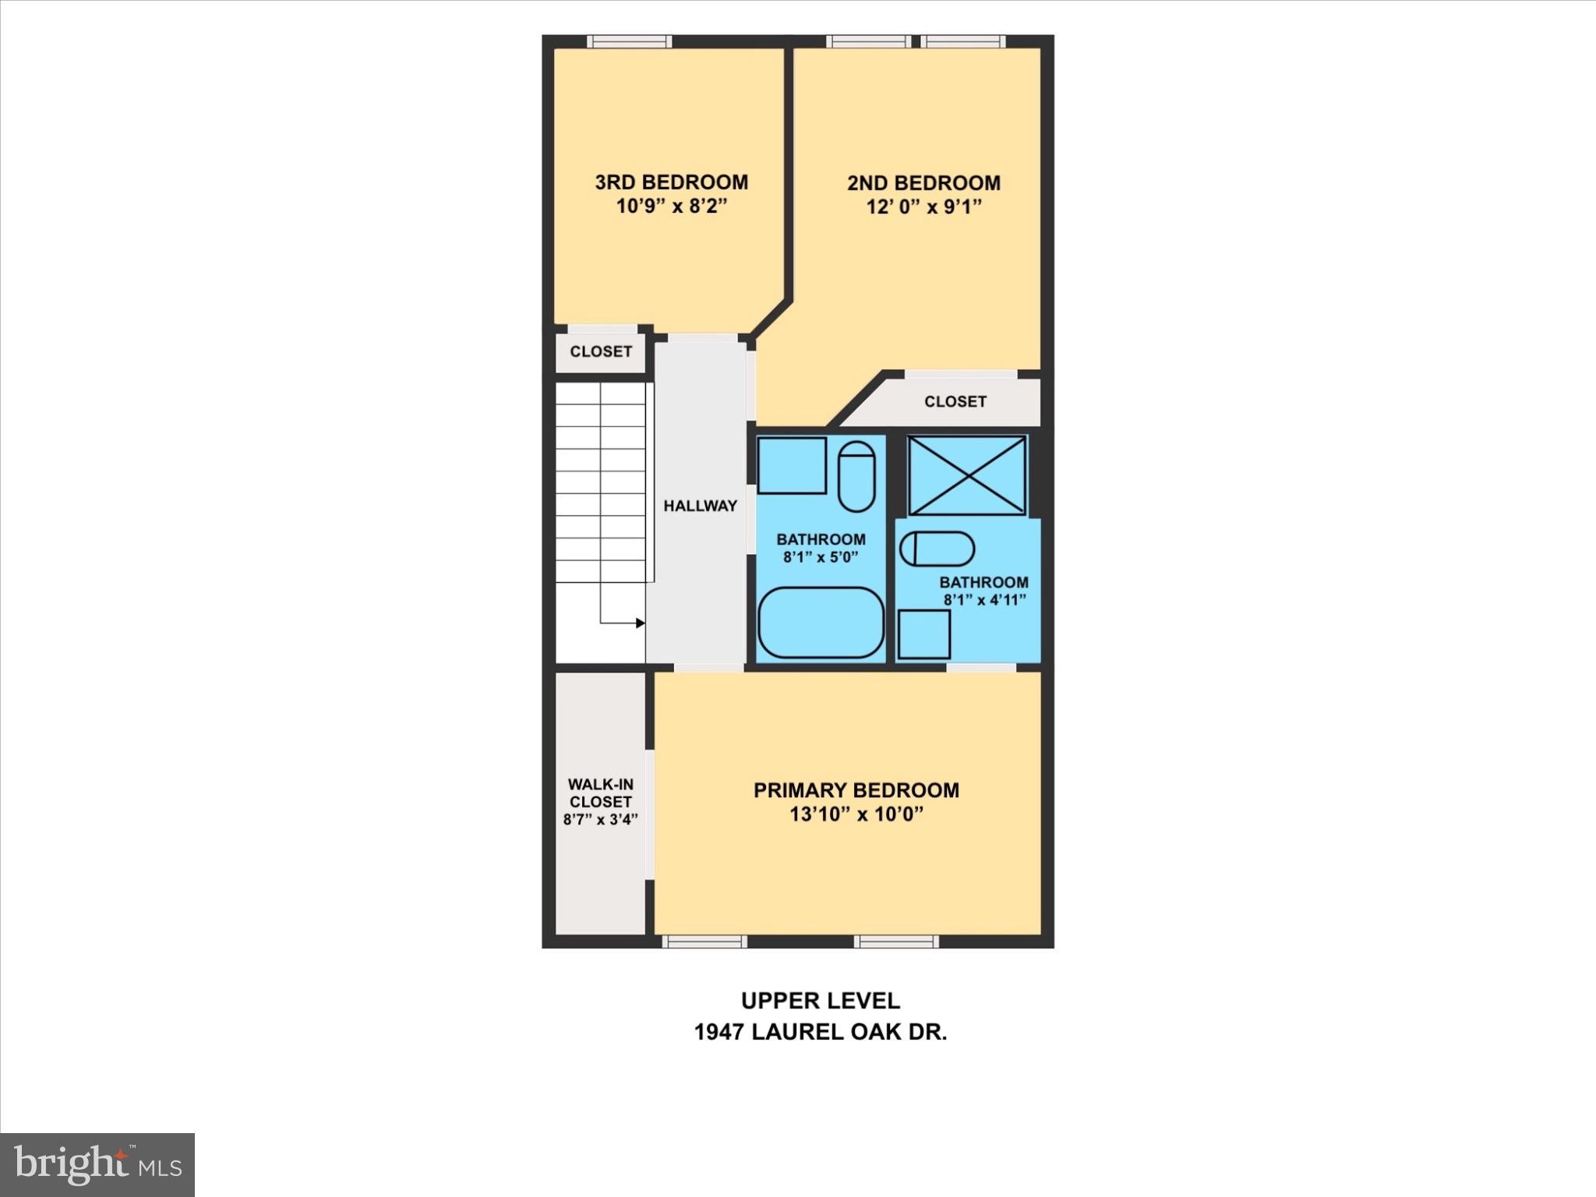
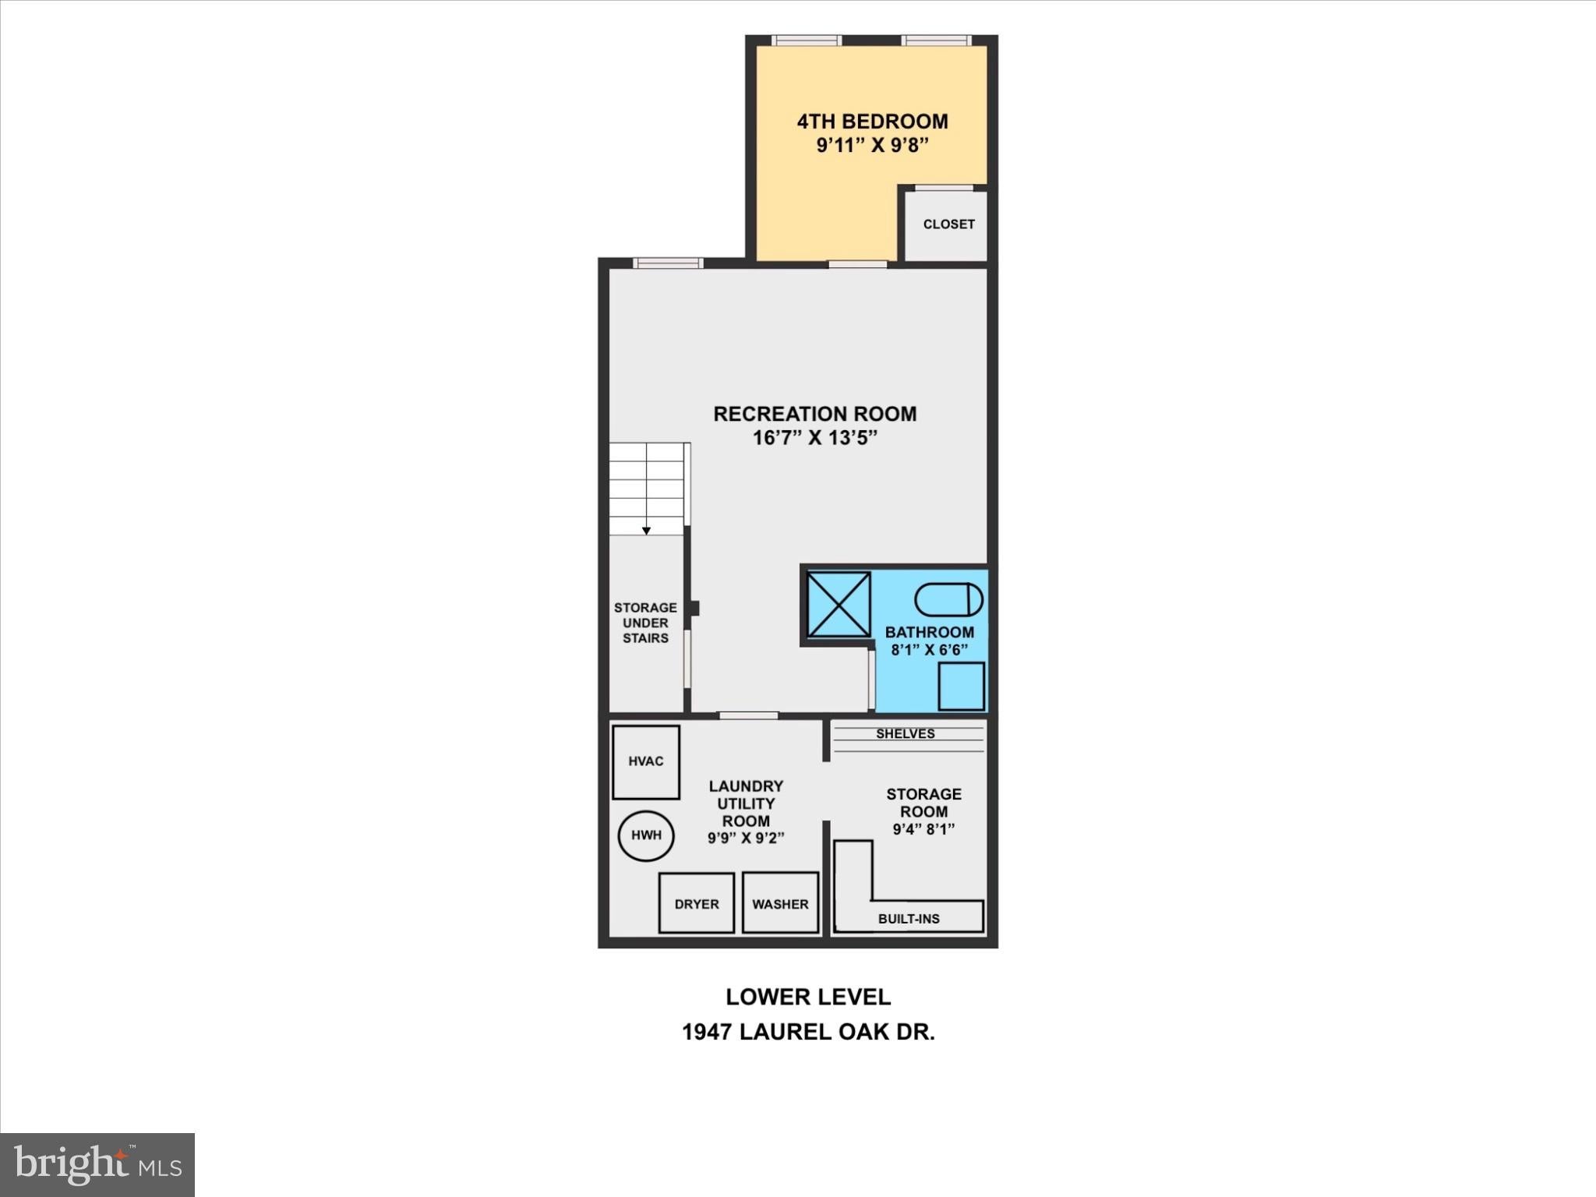
**OPEN SATURDAY, 09/26, 12PM - 2PM ** Space, versatility, updates and a peaceful setting—this one checks all the boxes! Welcome to this 4 bdrm/3.5 bath townhome offering 1,800+ fin. sq. ft. on 3 levels w/2-story bump-out, nicely landscaped entrance and level backyard backing to trees. Step inside to an open floor plan w/sightlines from front to back and laminate plank flooring thruout most of the main level. The spac. living room features a large box window that brings in plenty of natural light, with ample room for gathering with family & friends. A convenient powder room and coat closet complete the front portion of the home. The open eat-in country kitchen offers an abundance of oak cabinetry, center island, ss appl., gas cooking, travertine tile backsplash, under-cabinet lighting, oversized single-bowl sink, pantry and plenty of table space. Just beyond the kitchen is the bright and versatile sunroom w/vaulted ceiling, skylight and sliding glass doors leading to the expansive wraparound wood deck. Whether used as additional dining space, a sitting room or home office, this flexible space is ready to fit your needs. Take the entertaining outside to the spacious deck w/secure gate and stairs leading to the level backyard. Backing to trees, the outdoor space offers a peaceful setting for relaxing or entertaining. An 8'x10' storage shed provides additional space for lawn and outdoor equipment. Upstairs, laminate plank flooring continues thruout all 3 bdrms. The primary suite features a large walk-in closet w/custom organizer and remodeled private bath (’17) w/ceramic tile flooring, large walk-in shower and upgraded lighting and fixtures. Two additional generously sized bdrms w/nice closet space share a beautifully remodeled hall bath (’22) featuring LVP flooring, a ceramic tile tub/shower w/designer inlay niche, Silestone vanity top and updated lighting and fixtures. The fin. lower level provides even more living space with a rec room, 4th bdrm, full bath, laundry room with washer/dryer conveying, under-stair storage and sep. storage room w/built-in shelving. Roof, windows and skylight replaced in 2025, plus numerous additional updates including HVAC and HWH (’18), bathrooms (’22 & ’17), deck, slider, front door (’17), and more… Two assigned parking spaces plus plenty of nearby overflow parking. Tucked away on a no-thru street with a peaceful setting yet convenient to everything—there’s a lot to love about this home. Don’t miss your opportunity to make it yours! *Note: Video monitoring is on premises, recording is possible.
Listing Information
Facts & Features
Location
Community Information
Architecture
Features & Amenities
Property Features
Square Footage
Tax & Financial Information
Schools
Prospect Mill Elementary
Patterson Mill High School
Bel Air Middle
Emmorton Elementary
William S. James Elementary
Ring Factory Elementary
Homestead/Wakefield Elementary
Bel Air High
School ratings are provided for informational purposes only and are subject to change. Attendance boundaries are for reference only — contact the school or district directly to verify enrollment eligibility.
Historical Data
Price History
| Date | Event | Price |
|---|---|---|
| 09/20/2026 | Listed for sale | $335,000 |
Listed by Peggy H Fancher · ExecuHome Realty · 4436323000
Listing information provided exclusively for consumers' personal, non-commercial use and may not be used for any purpose other than to identify prospective properties consumers may be interested in purchasing. Information deemed reliable but not guaranteed by the MLS. Copyright 2026, Bright. All rights reserved.
Last Updated: October 5, 2026 at 8:27 PM | Source: Bright | MLS#: MDHR2060200

Similar Homes For Sale In Bel Air
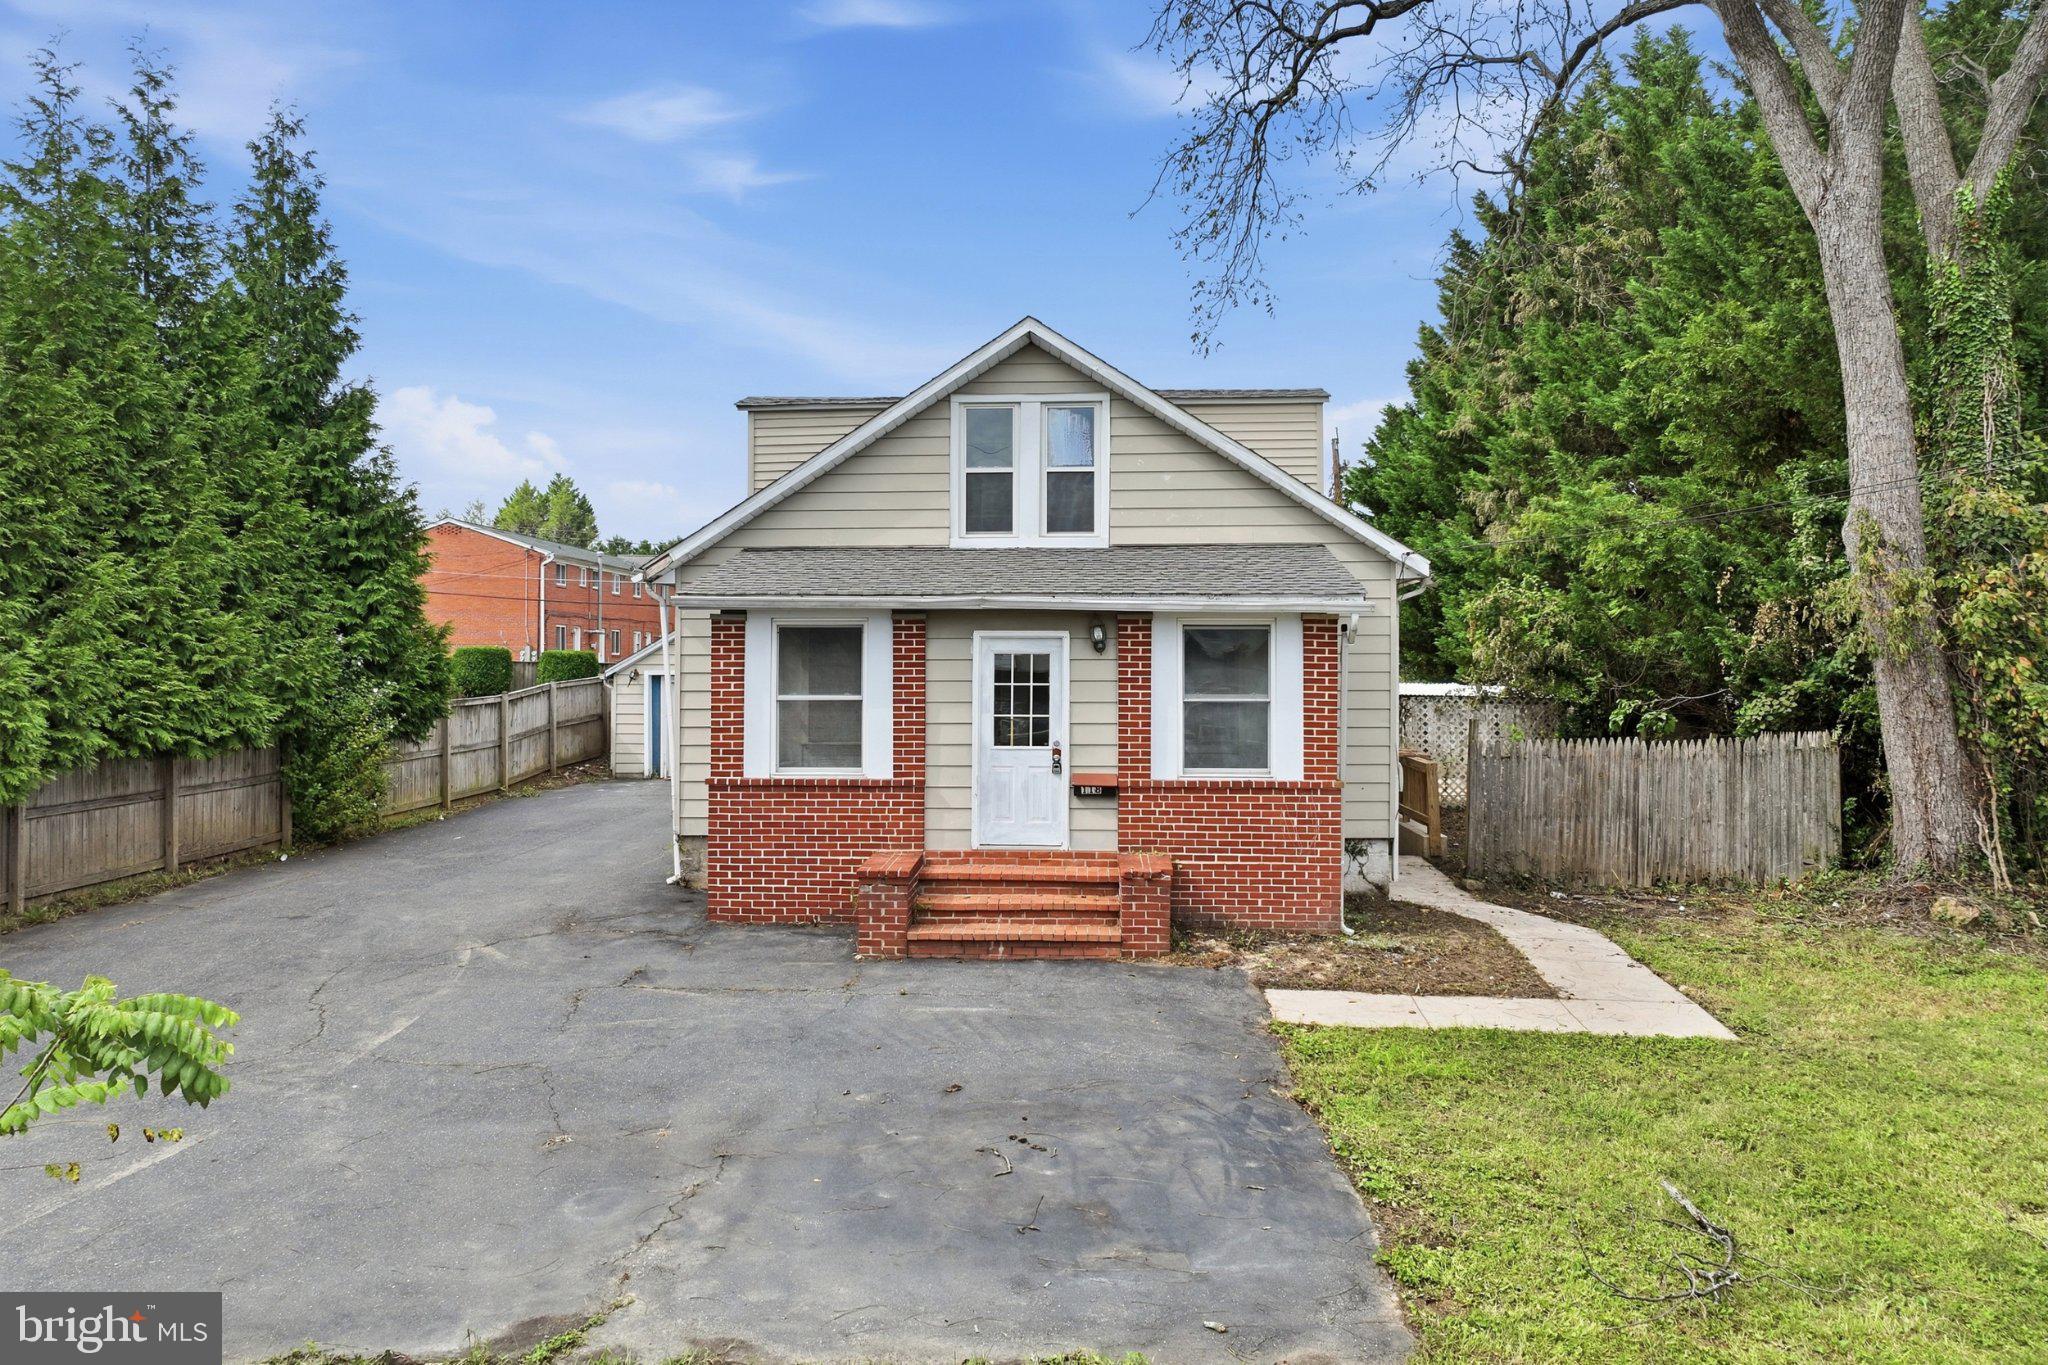
Start Your Real Estate Journey
Whether you have questions about this listing, want to schedule a showing, or just want to talk through your options, Jeromy Dunn-Portella is here to help. Reach out and expect a response within one business day.
How can I help?
Jeromy Dunn-Portella is here to help. Reach out and expect a response within one business day.
Thanks — Jeromy Dunn-Portella will be in touch shortly.
Make A Plan For Your Purchase
Know what you can afford before you start shopping — then run the numbers on any home you have in mind.
How much house can I afford?
- Principal & interest
- Property taxes
- Homeowner's insurance
- HOA dues
If your monthly savings are applied to the loan principal.
Enter your income, debts, and down payment to see how much home you may qualify for. Estimates only — not a lending decision.
Want to know more?
Jeromy Dunn-Portella is here to help. Reach out and expect a response within one business day.
✓ Thanks — Jeromy Dunn-Portella will be in touch shortly.